
Description
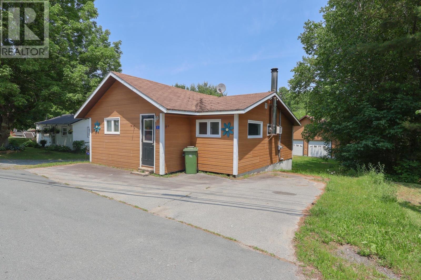
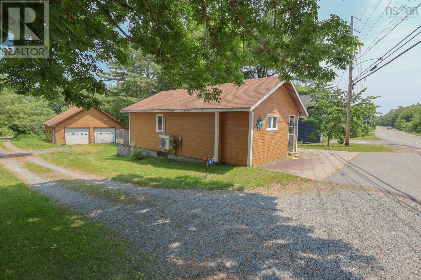
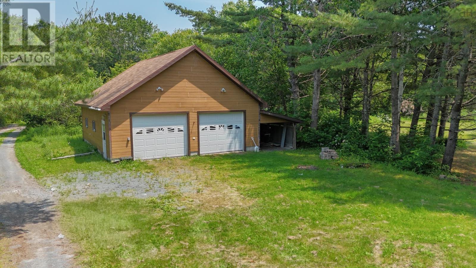
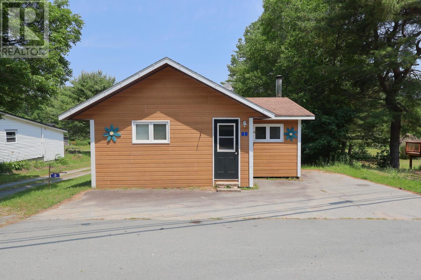
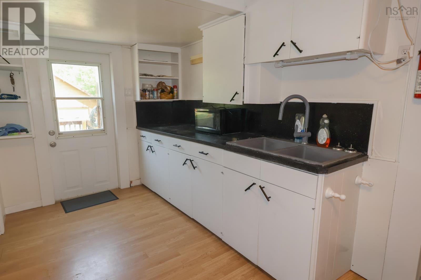
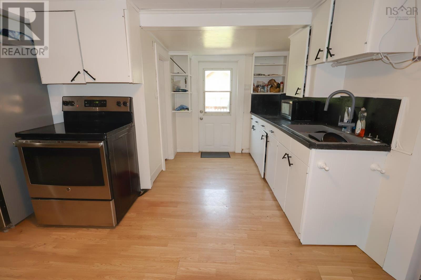
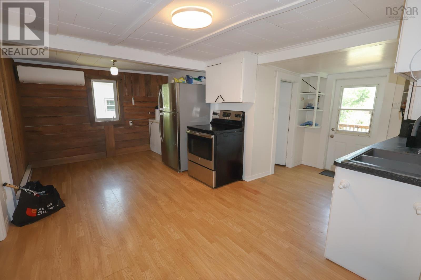
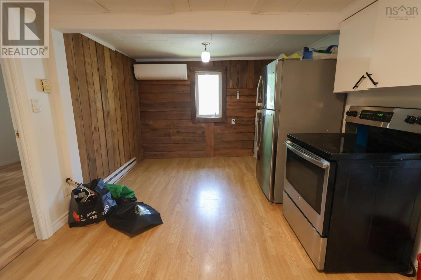
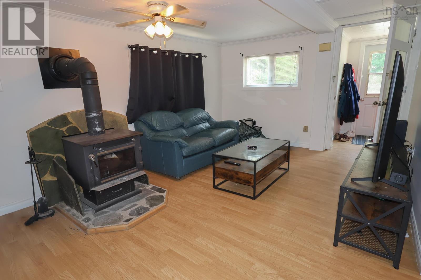
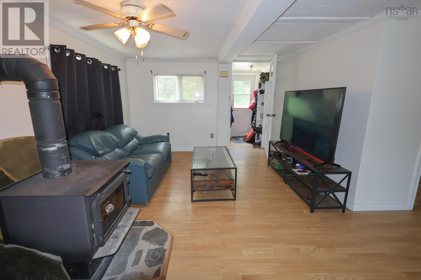
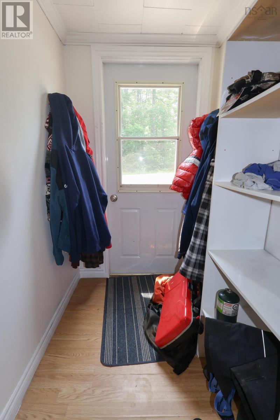
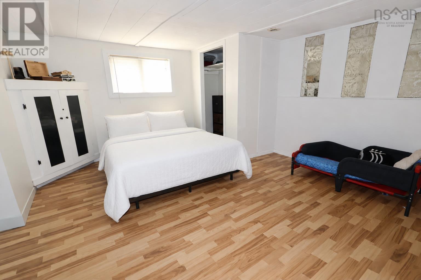
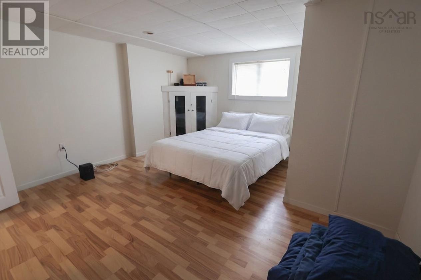
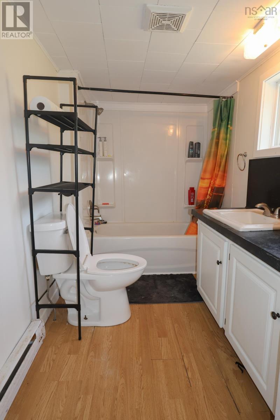
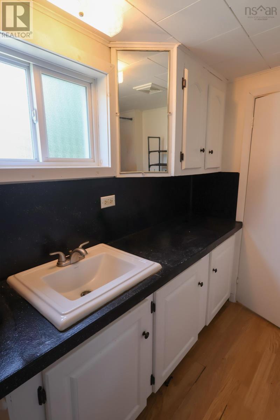
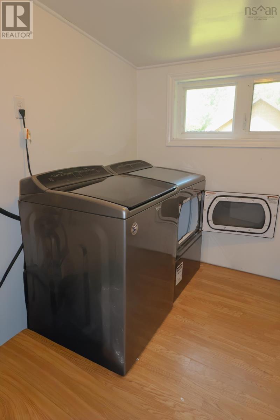
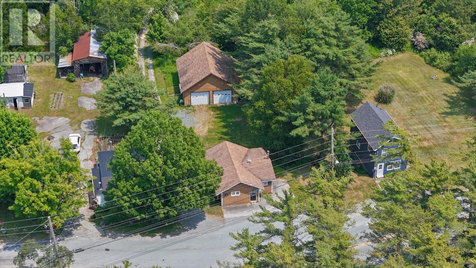
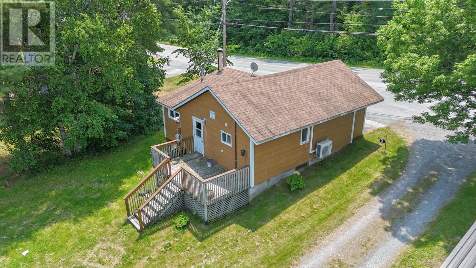
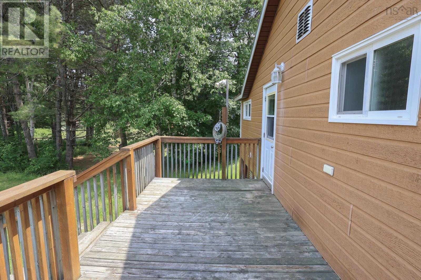
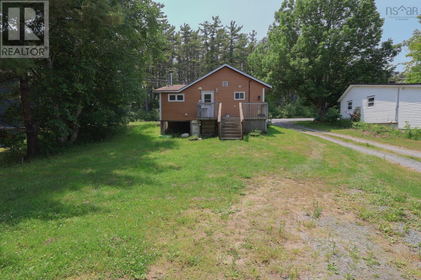
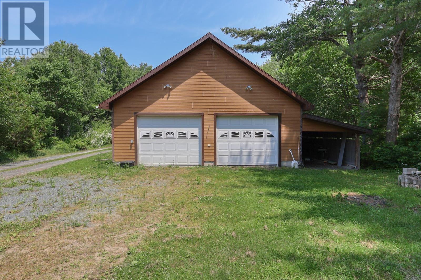
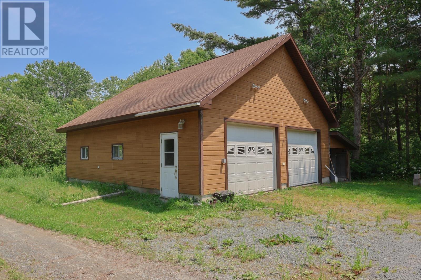
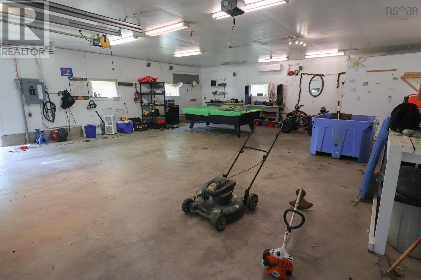
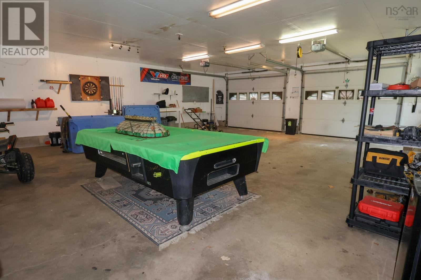
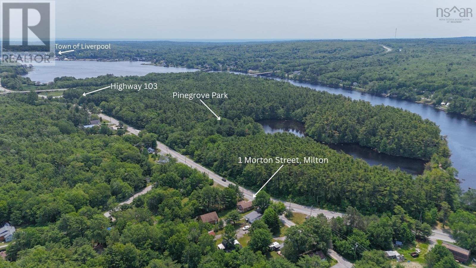
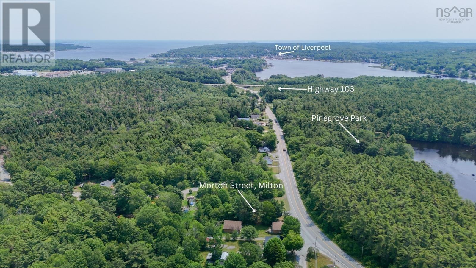
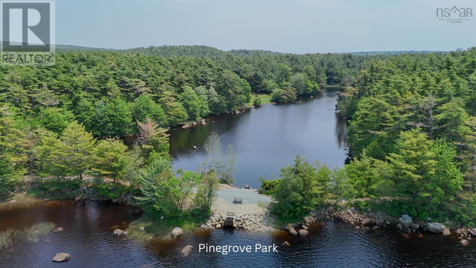
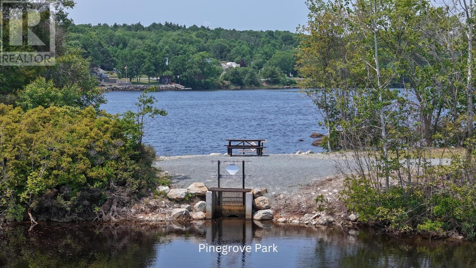
Whether you're purchasing your first home, simplifying your lifestyle, or searching for the perfect place to run your hobbies or home-based business, this is an opportunity that's hard to find. Ideally located just seconds from Pine Grove Park where you can enjoy walking trails and picnics, Highway 103, and only minutes from Liverpool, you'll enjoy the convenience of nearby amenities while coming home to a property that offers space, comfort, and endless possibilities. Inside, the bright, open-concept layout makes the home feel welcoming from the moment you walk through the door. The updated kitchen flows effortlessly into the living area, creating a comfortable space for entertaining or simply enjoying everyday life. A spacious primary bedroom, renovated bathroom, dedicated laundry room, and tasteful finishes throughout make this home completely move-in ready. Recent upgrades include a new septic system, new hot water tank, and energy-efficient heat pumps in both the home and garage. Then there's the garage... Measuring approximately 30' x 34', this incredible wired garage offers the kind of space that's becoming difficult to find. Whether you're a trades person, or simply someone who loves working on vehicles or weekend projects, you'll appreciate everything it has to offer. Already plumbed for in-floor heat and featuring a 30-amp RV hookup, it's equally well suited for a workshop, storing recreational vehicles, or creating the ultimate hobby space. The attached 9'9x34' carport provides even more covered parking/storage. The spacious backyard offers plenty of room to relax, entertain, garden, or simply enjoy the outdoors. Move-in ready, thoughtfully updated, and offering exceptional garage space in a location that's close to everything, this is a property you won't want to miss. (id:13843)
Details
| MLS # | 202617373 |
|---|---|
| Listing Type | For Sale |
| Style | House |
| Status | Active |
| Year | 1958 |
| Days On Site | 101 |
| Listing Provided By | EXIT Realty Inter Lake | Justin Doucette |
Features
| Bed(s) | 1 |
|---|---|
| Bath(s) | 1 Total |
| SQ Feet | 787 |
| Basement | Y |
| Story(s) | 1 |
| Acreage | 0.22 |
Interior
| Heating | Baseboard heaters, Electric, Wood |
|---|---|
| Fireplace Yes / No | Yes |
Exterior
| Accessibility Features | 5ft min Kitchen Turning Radius, Entry less than 3 steps, Entry threshold less than ½ inch |
|---|---|
| Lot Features | Sloping, Level |
| Foundation Details | Poured Concrete |
Parking
| Parking Features | Detached Garage, Garage, Paved Yard, Gravel |
|---|
Utilities
| Sewer | Septic System |
|---|---|
| Water Source | Unknown |
Area Information
| Province | NS |
|---|---|
| City | Milton |
| Postal Code | B0T1P0 |
| Listing VS Median (in B0T1P0) | |
Price: $224,900 low | high Med: $259,900 sqft: 787 low | high Med: 1,436 $ / sqft: $286 low | high Med: $181 On site: 101 low | high Med: 28 | |
Request a showing
Request a showing
Contact
Learn More About This Property

| Province | NS |
|---|---|
| City | Milton |
| Postal Code | B0T1P0 |
| Listing VS Median (in B0T1P0) | |
Price: $224,900 low | high Med: $259,900 sqft: 787 low | high Med: 1,436 $ / sqft: $286 low | high Med: $181 On site: 101 low | high Med: 28 | |
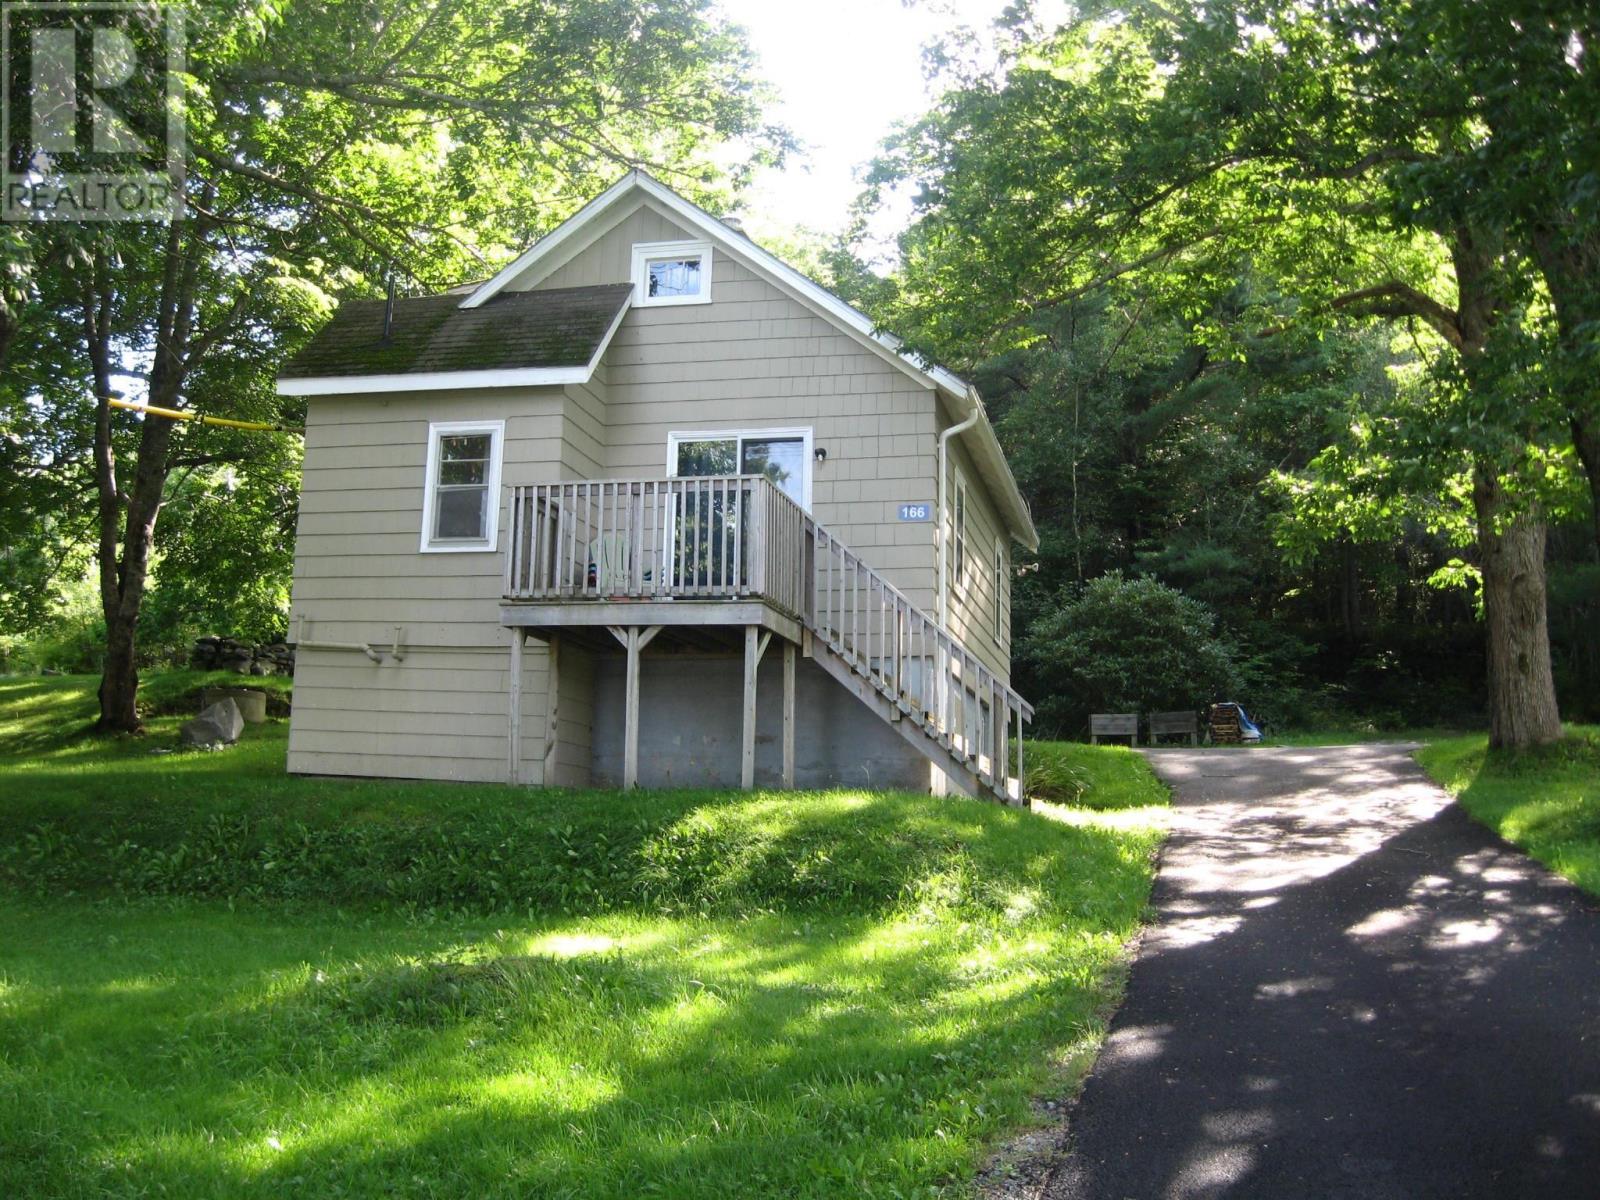 | $179,900166 West StreetMilton, NS B0T1P0 |