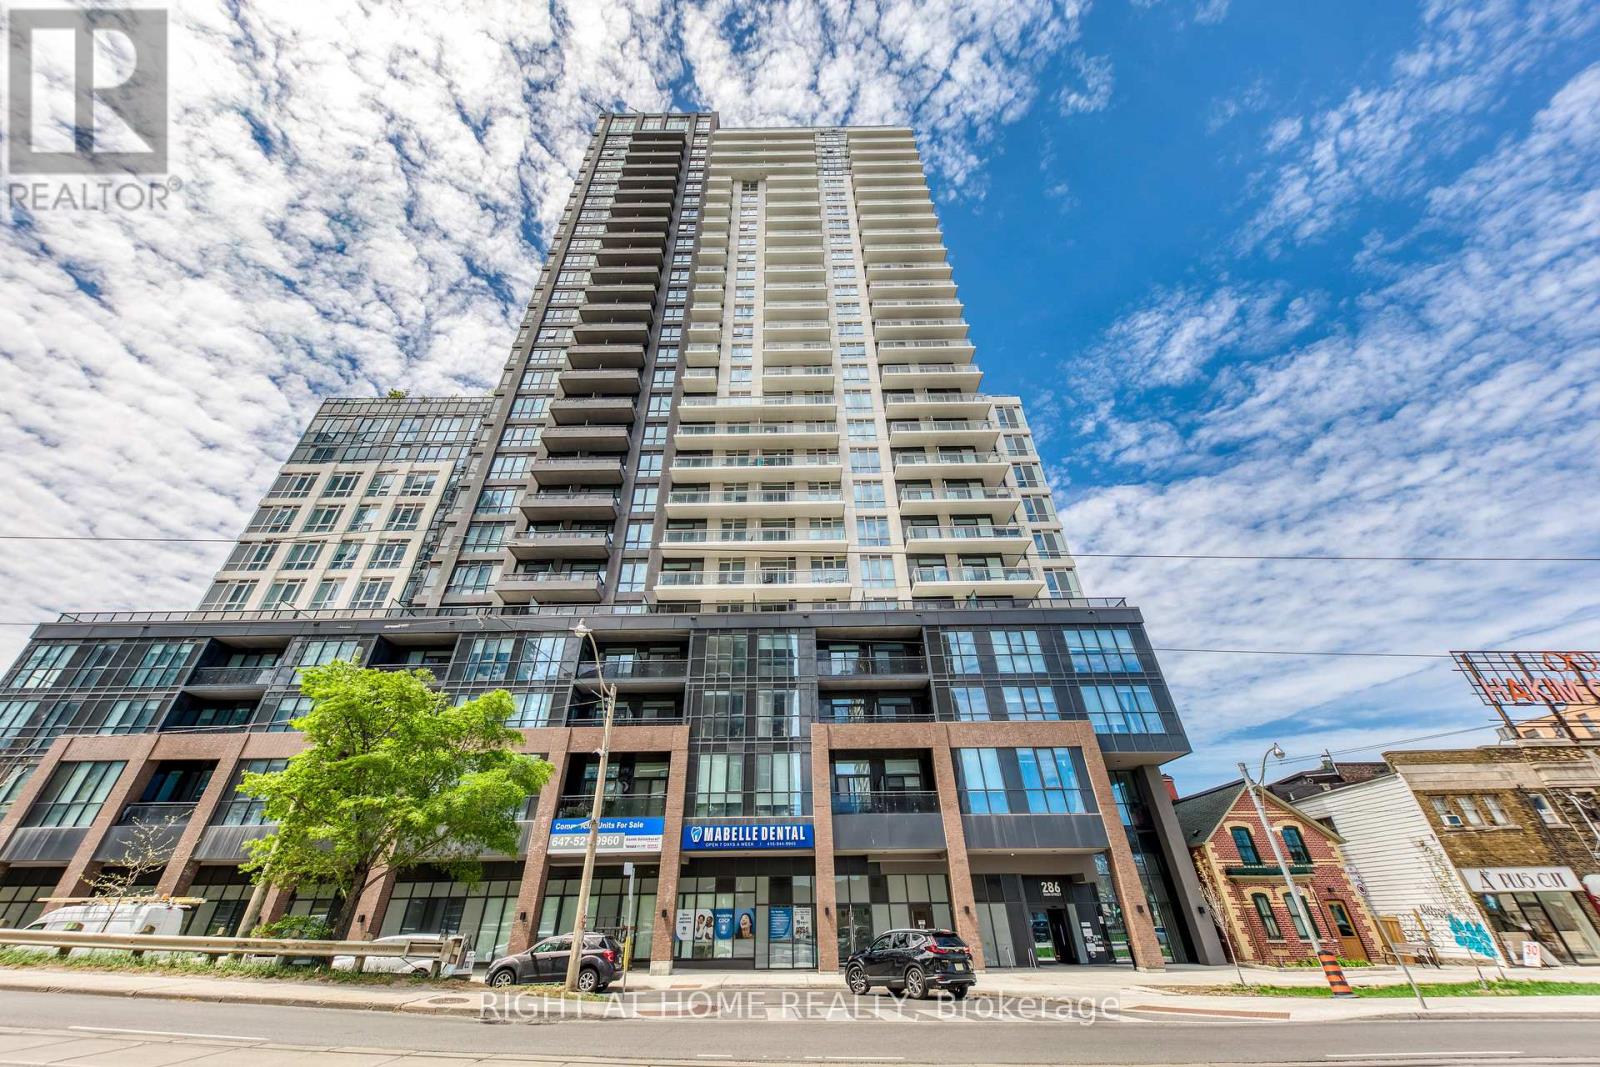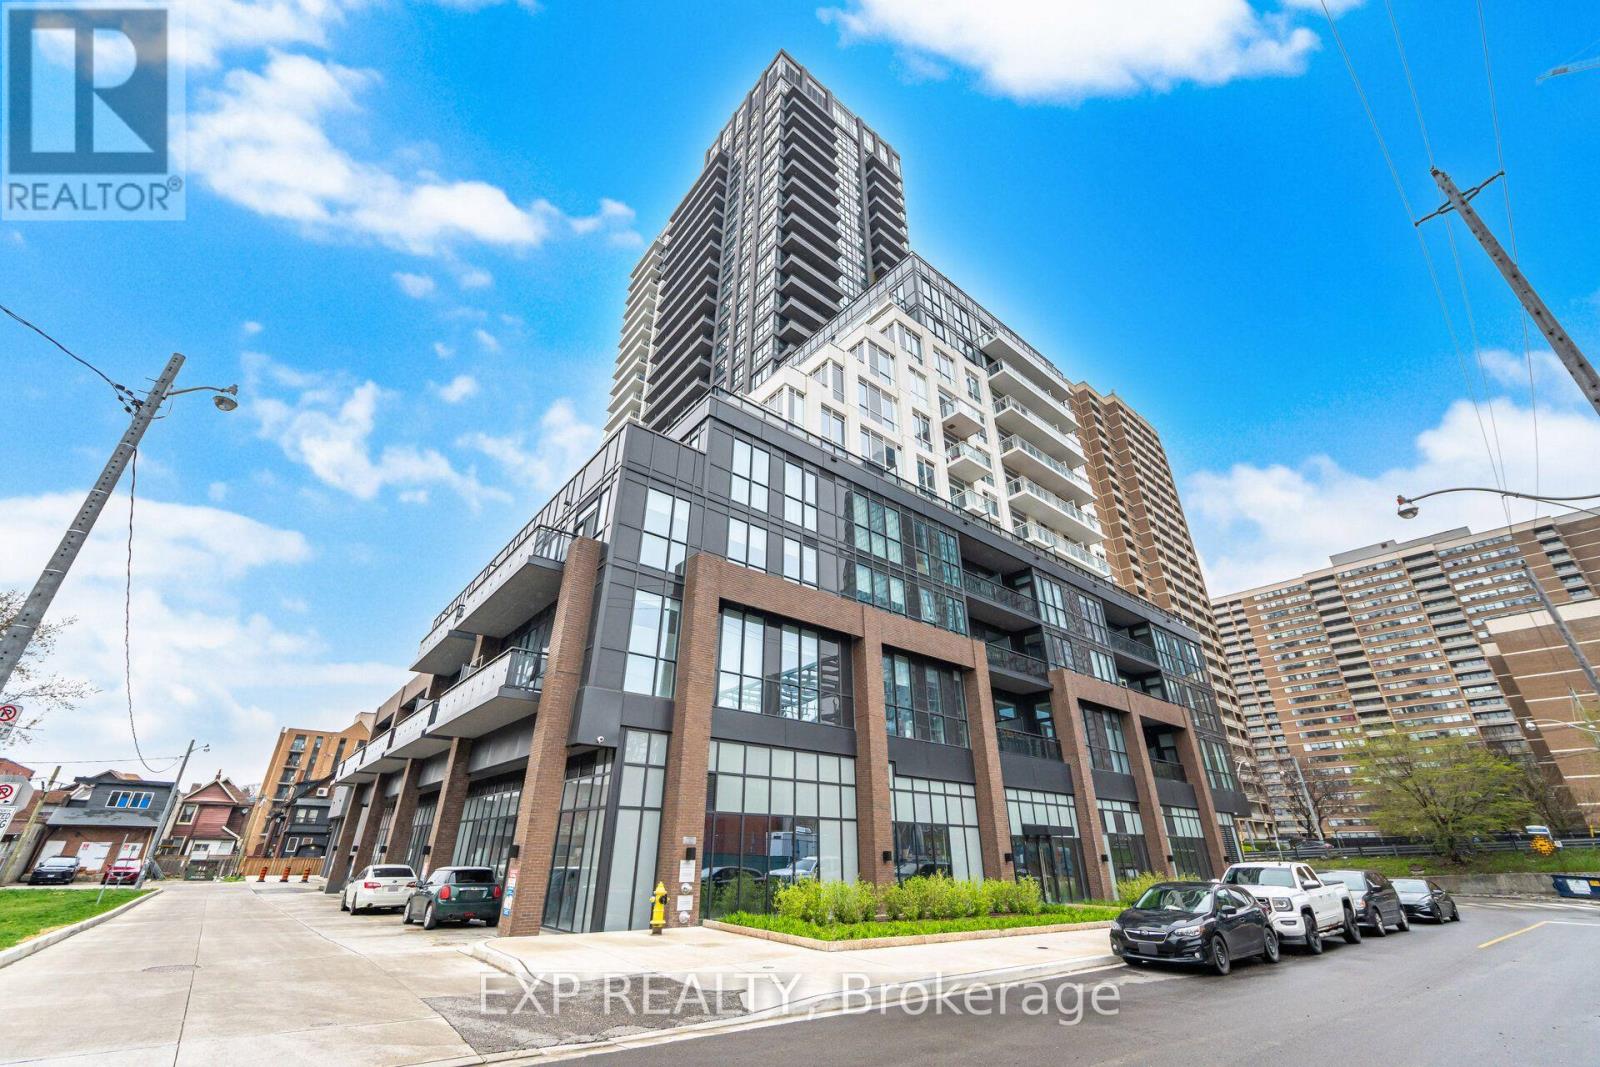
10 - 286 Main Street,Toronto (East End-Danforth), ON M4C0B3
Toronto (East End-Danforth), ON M4C0B3

Description
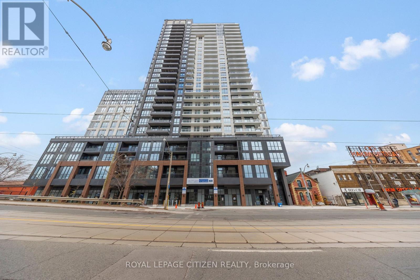
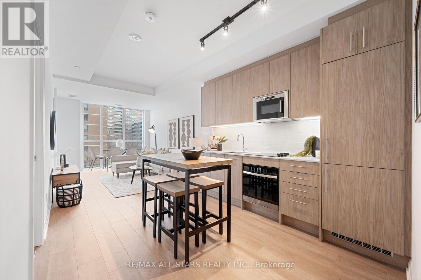
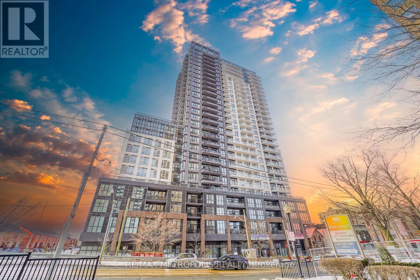
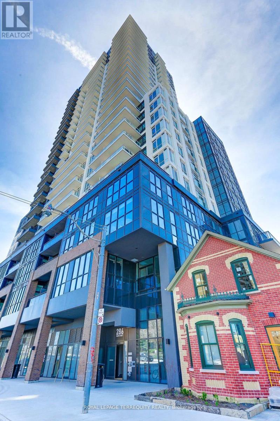
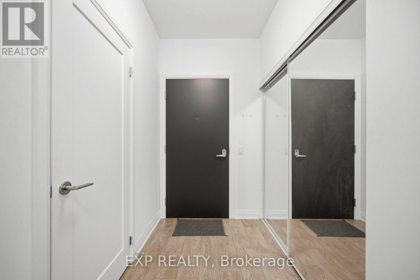
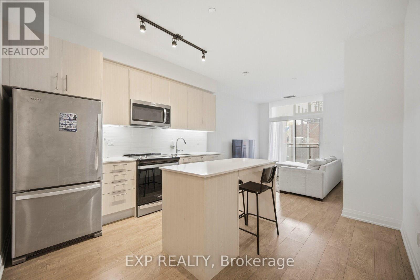
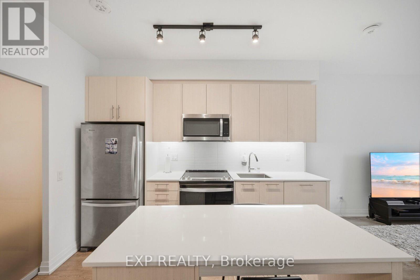
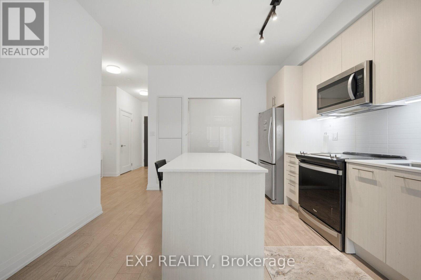
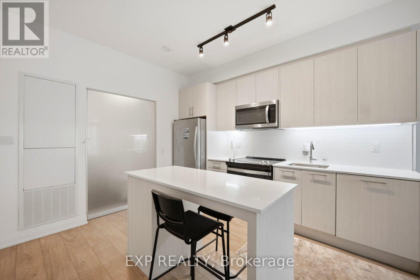
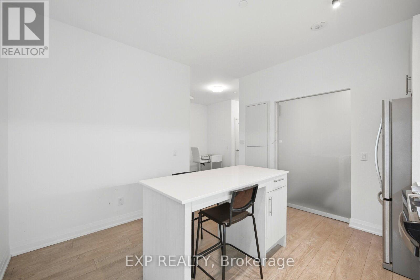
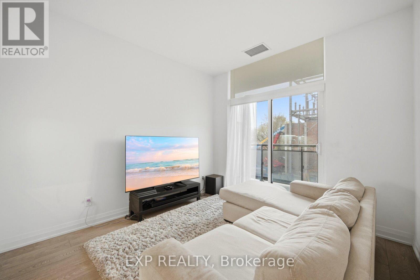
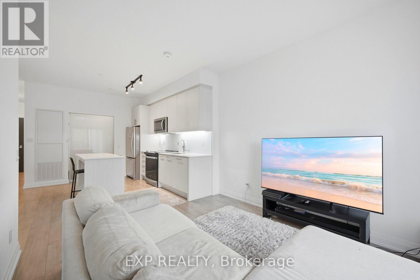
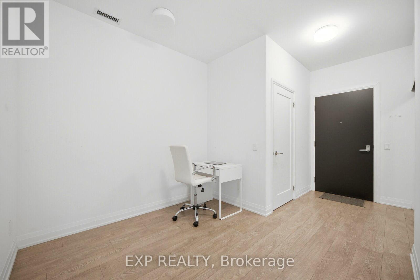
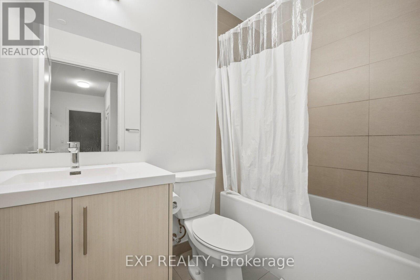
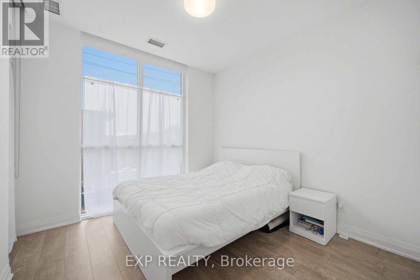
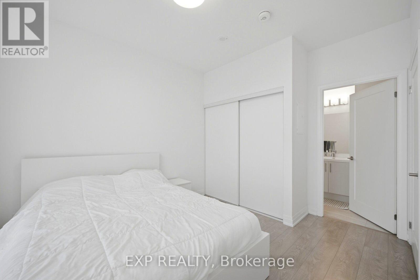
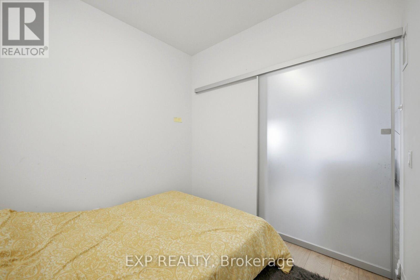
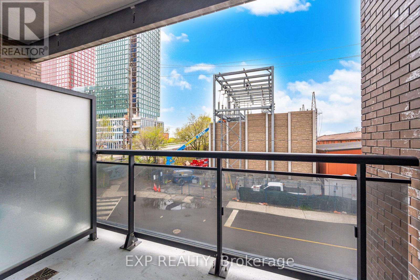
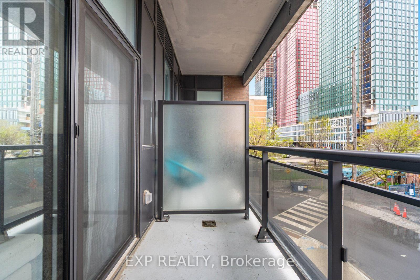
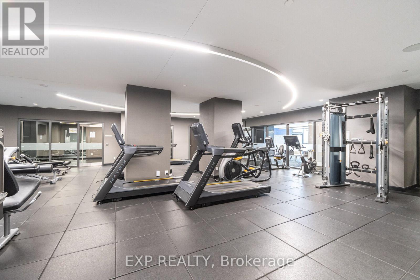
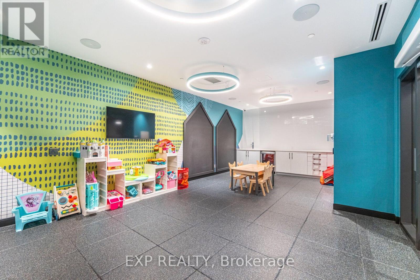
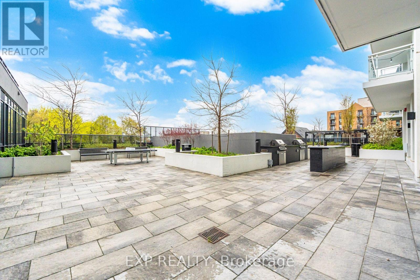
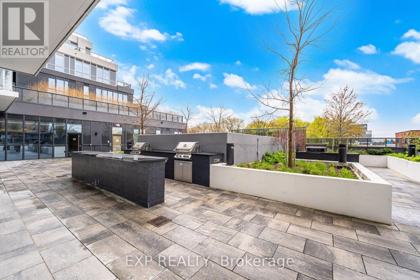
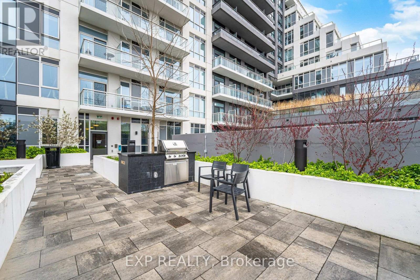
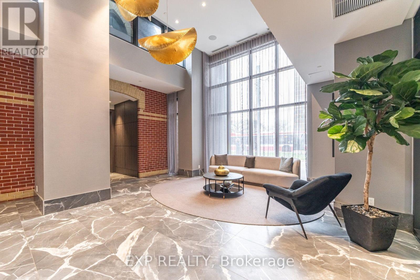
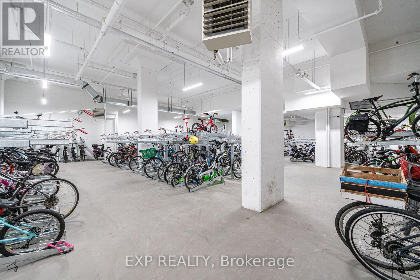
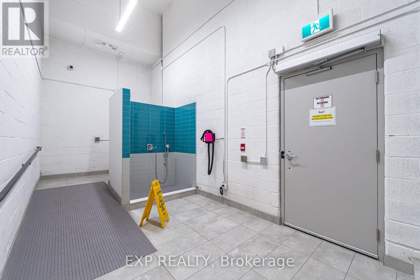
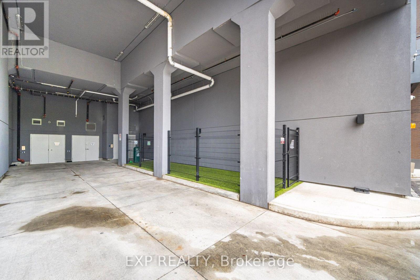
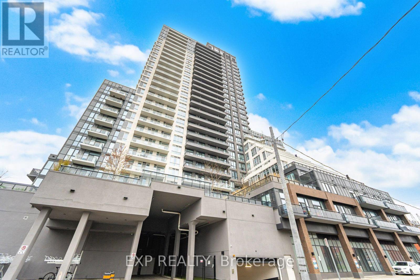
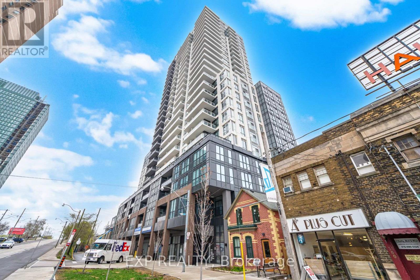
Welcome to luxury condo living in the sought-after Reserve Collection by Tribute Communities. This beautifully designed 2 Bedroom + Den suite offers approximately 796 sq. ft. of thoughtfully planned living space, featuring a modern open-concept layout and upscale finishes throughout. The stylish kitchen showcases quartz countertops, contemporary cabinetry, stainless steel appliances, and a large island overlooking the spacious living and dining area-perfect for entertaining or everyday living. Floor-to-ceiling windows fill the suite with natural light, complemented by a desirable south exposure and a private balcony-ideal for relaxing outdoors. The generous primary bedroom offers excellent closet space and convenient access to the full bath. A versatile second bedroom and separate den provide flexible options for guests, a home office, or additional living space. Additional features include in-suite laundry, modern finishes, and an efficient layout designed for comfortable urban living. Investment Opportunity: Current tenants are paying $3,300/month plus utilities and are willing to stay, with up to 3 more years of guaranteed rent available (ask listing agent for details). Tenants are also flexible and willing to vacate if required. Residents enjoy exceptional building amenities including a 24-hour concierge, fully equipped fitness centre, party room and resident lounge, meeting room, children's playroom, bike storage, pet spa, and a spectacular outdoor terrace complete with BBQ area and entertaining spaces. Location Highlights: Convenient proximity to amenities on the same floor Walking distance to subway/transit Steps to the vibrant Greek Town and the Beaches Close to shopping, dining, parks, and major commuter routes Includes a great owned parking spot. Located in a vibrant master-planned community, this is an exceptional opportunity for end-users and investors alike. (id:13843)
Details
| MLS # | E13860856 |
|---|---|
| Listing Type | For Sale |
| Style | Condominium |
| Strata Fees | $632 |
| Status | Active |
| Days On Site | 18 |
| Listing Provided By | EXP REALTY | MARK JONATHAN RICHARDSON |
Features
| Bed(s) | 2 |
|---|---|
| Bath(s) | 2 Total |
| SQ Feet | 700 |
| Garage | 1 |
Interior
| Cooling | Central air conditioning |
|---|---|
| Heating | Forced air, Natural gas |
| Appliances | Washer, Refrigerator, Stove, Dryer, Microwave |
| Fireplace Yes / No | No |
Exterior
| Security Features | Smoke Detectors |
|---|---|
| Lot Features | Elevator, Balcony, Carpet Free, In suite Laundry |
Parking
| Parking Features | Garage, Underground |
|---|---|
| Parking Total | 1 |
Taxes
| Tax Annual Amount | 4193 |
|---|---|
| Tax Year | 2025 |
Area Information
| Province | ON |
|---|---|
| City | Toronto (East End-Danforth) |
| Postal Code | M4C0B3 |
| Listing VS Median (in M4C0B3) | |
Price: $689,000 low | high Med: $563,990 sqft: 700 low | high Med: 600 $ / sqft: $984 low | high Med: $940 On site: 18 low | high Med: 26 | |
Request a showing
Request a showing
Contact
Learn More About This Property

| Province | ON |
|---|---|
| City | Toronto (East End-Danforth) |
| Postal Code | M4C0B3 |
| Listing VS Median (in M4C0B3) | |
Price: $689,000 low | high Med: $563,990 sqft: 700 low | high Med: 600 $ / sqft: $984 low | high Med: $940 On site: 18 low | high Med: 26 | |