$1,045,000 $5,610 est/mo Sourced by Back At You
10 Campview Street,Whitby (Taunton North), ON L1R0K5
Whitby (Taunton North), ON L1R0K5
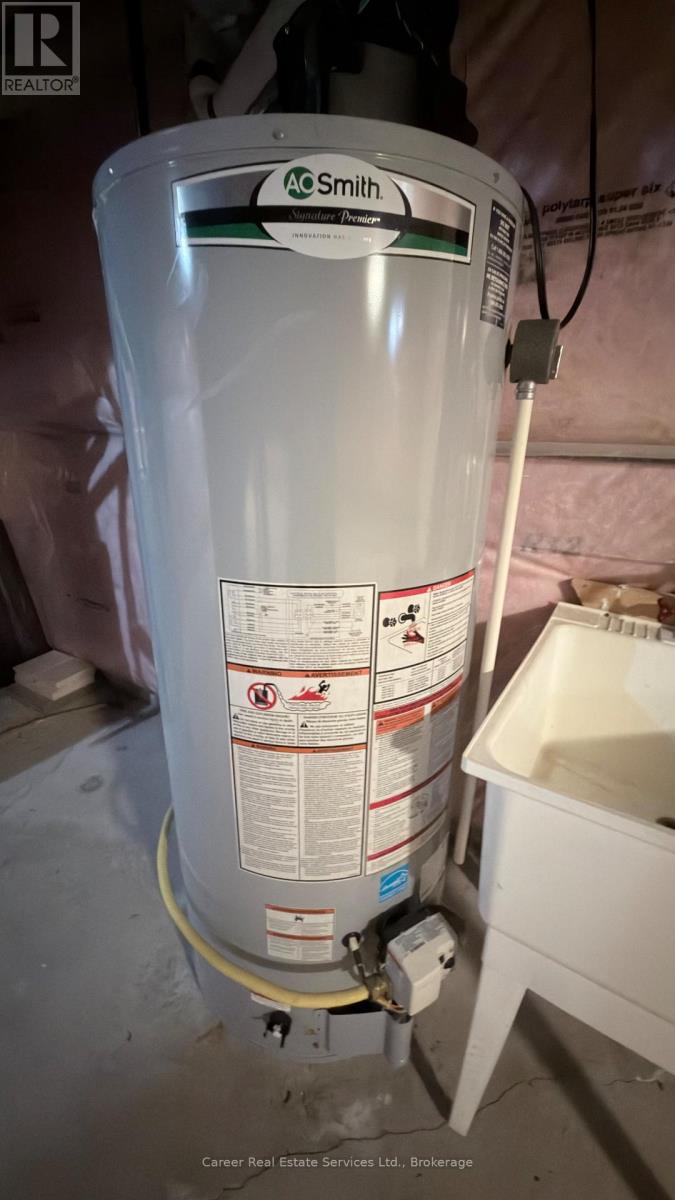
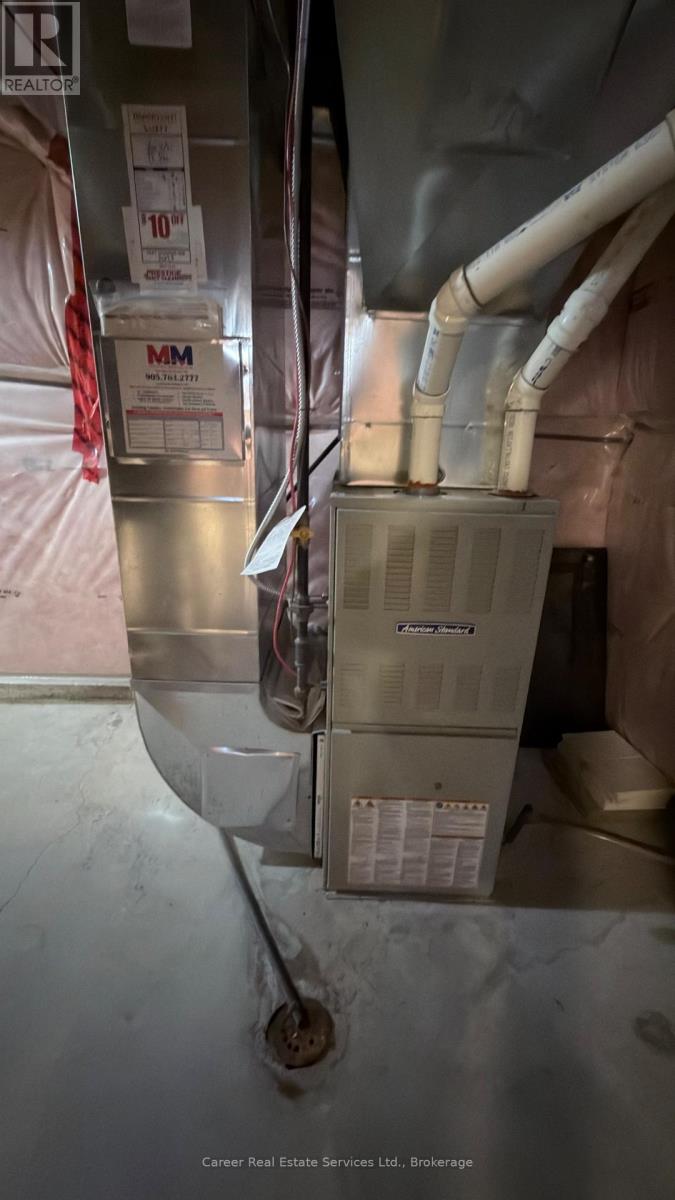
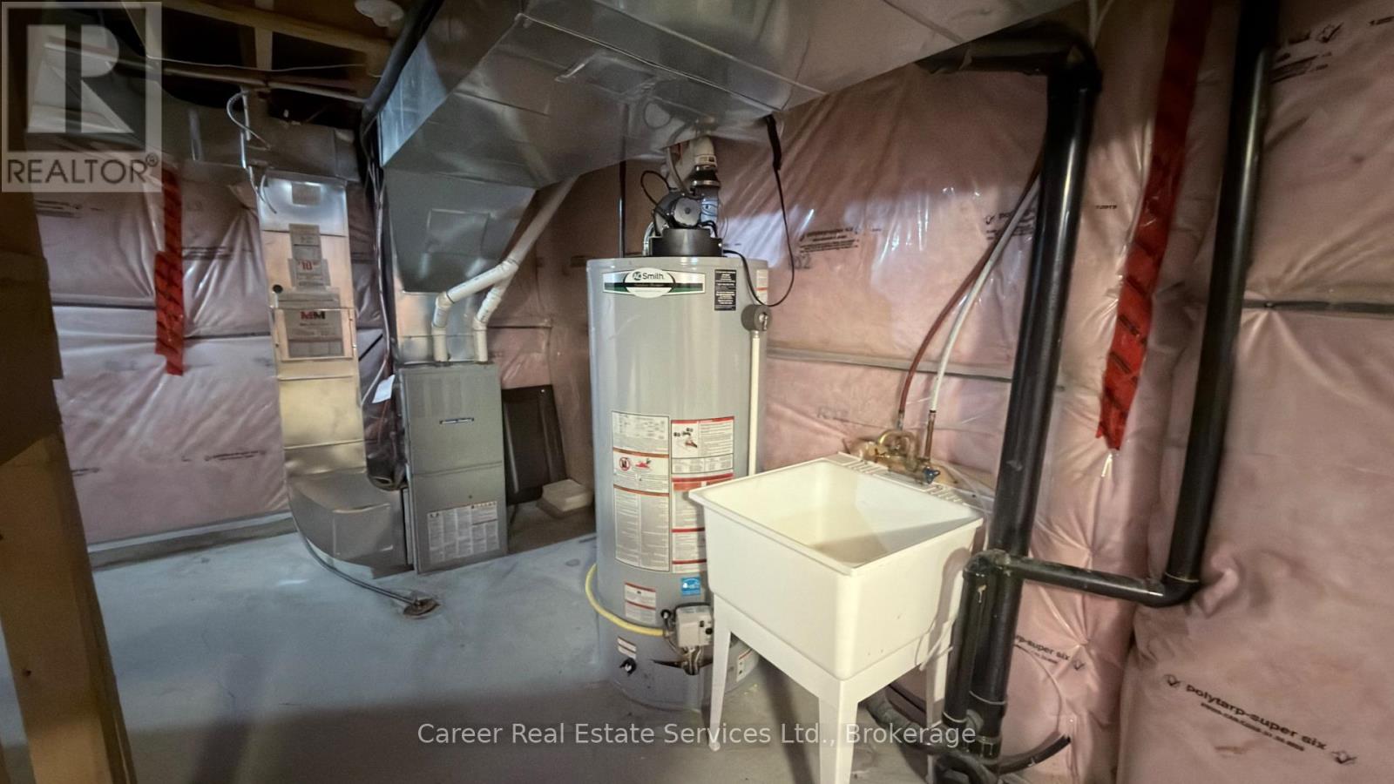
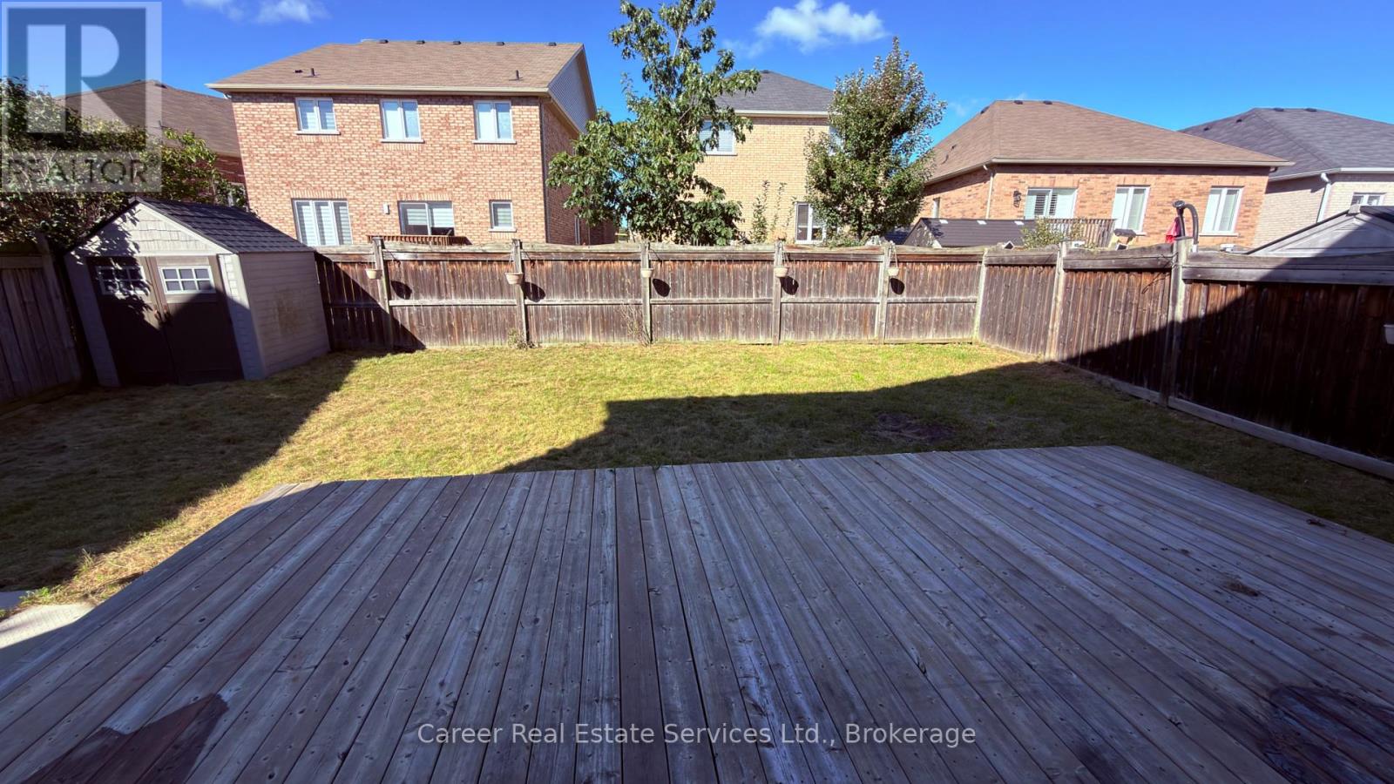

Description
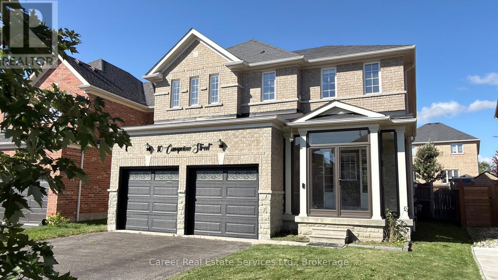
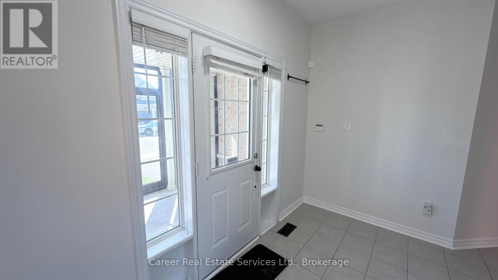
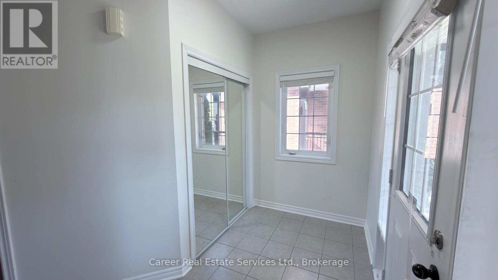
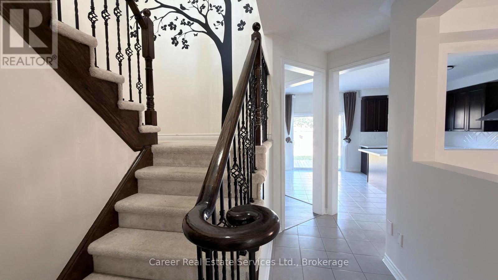
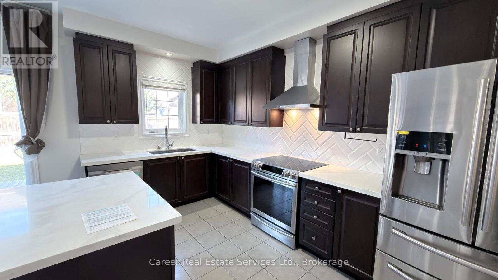
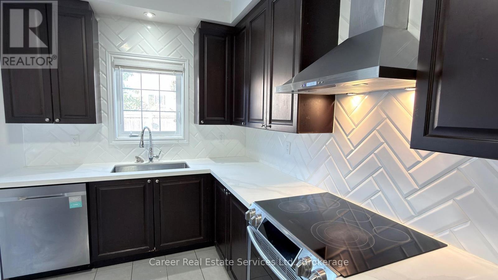
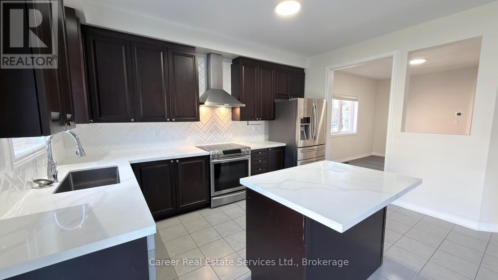
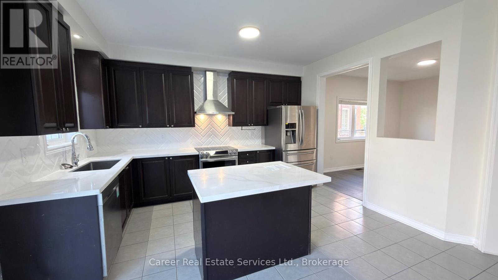
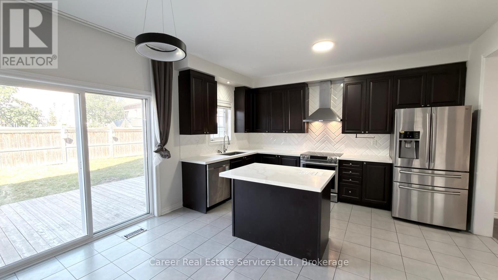
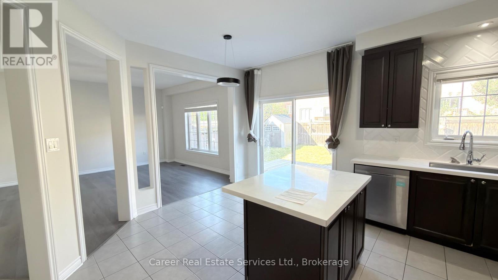
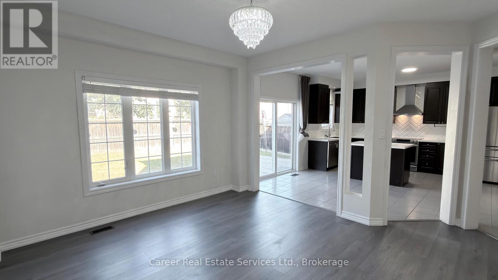
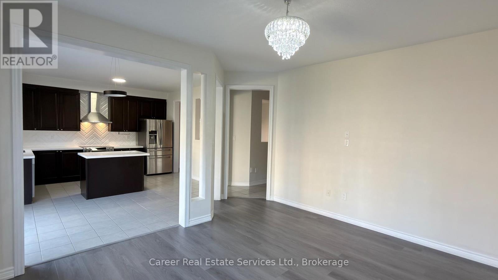
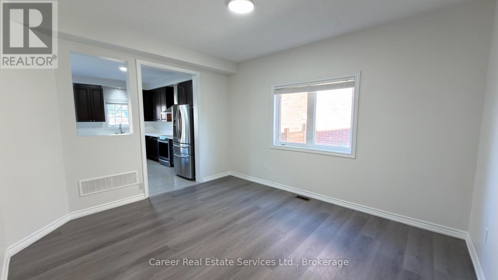
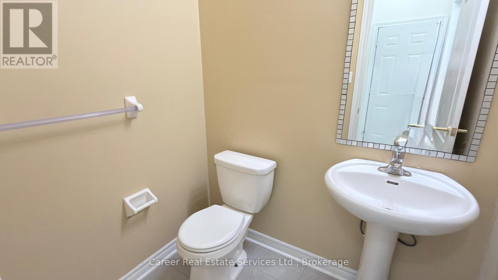
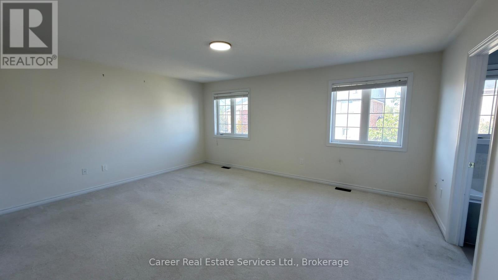
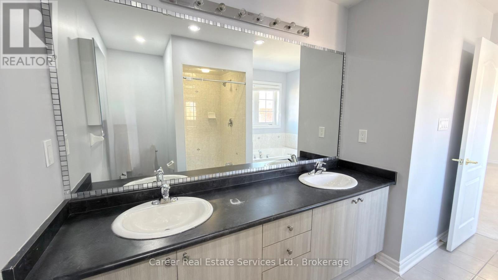
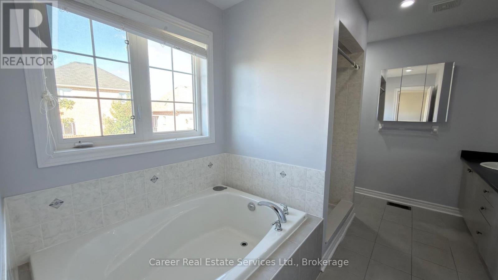
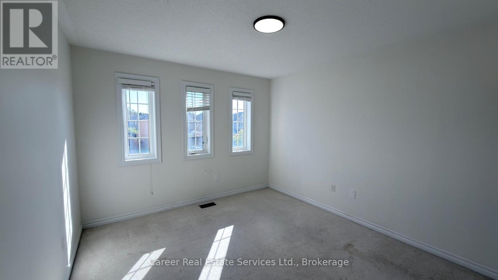
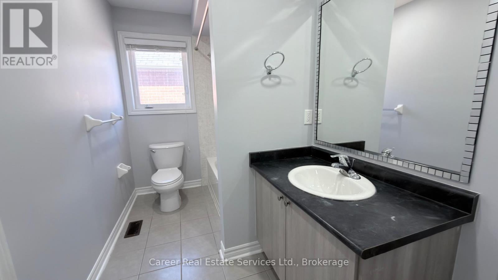
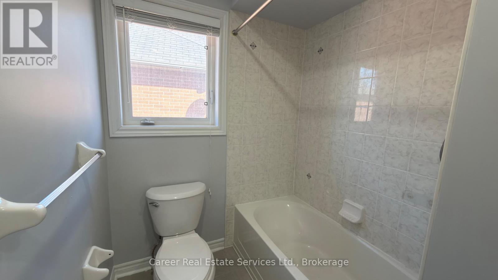
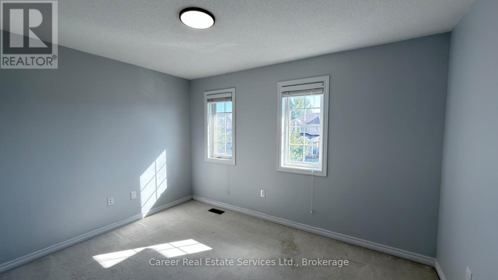
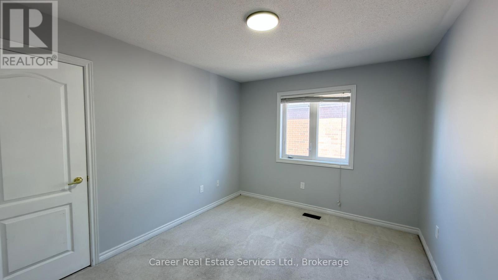
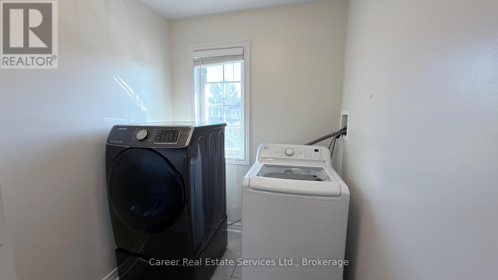
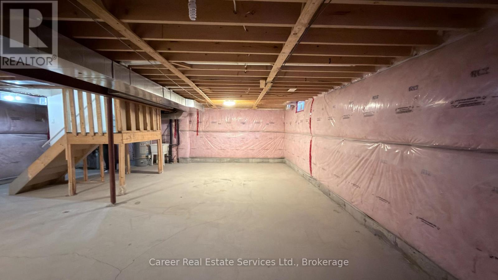
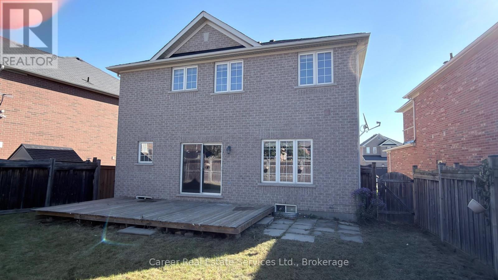
Power Of Sale - Welcome To This 4-Bedroom, 3- Bathroom Home, With A Light And Bright Open Concept Design With 9 Ft Ceilings, Large Family Sized Kitchen With Quartz Counters And Centre Island, Spacious Breakfast Area With Walk-Out To Deck And Very Nice Size Yard, Family Room With Large Picture Window Overlooking The Backyard, And A Separate Living/Dining Room. The 2nd Floor Primary Bedroom Suite Offers A Walk-In Closet And 5-Piece Bathroom, The 3 Additional Bedrooms Share A 4-Piece Family Bathroom, And A Handy Laundry Room Can Be Found On This Level As Well. The Basement Is Unfinished Awaiting Your Imagination. (id:13843)
Details
| MLS # | E13874582 |
|---|---|
| Listing Type | For Sale |
| Style | House |
| Status | Active |
| Days On Site | 23 |
| Listing Provided By | Career Real Estate Services Ltd. | Katarina Eikeland |
Features
| Bed(s) | 4 |
|---|---|
| Bath(s) | 3 Total |
| SQ Feet | 2,000 |
| Garage | 4 |
| Basement | Y |
| Story(s) | 2 |
Interior
| Cooling | Central air conditioning |
|---|---|
| Heating | Forced air, Natural gas |
| Fireplace Yes / No | No |
Exterior
| Foundation Details | Concrete |
|---|
Parking
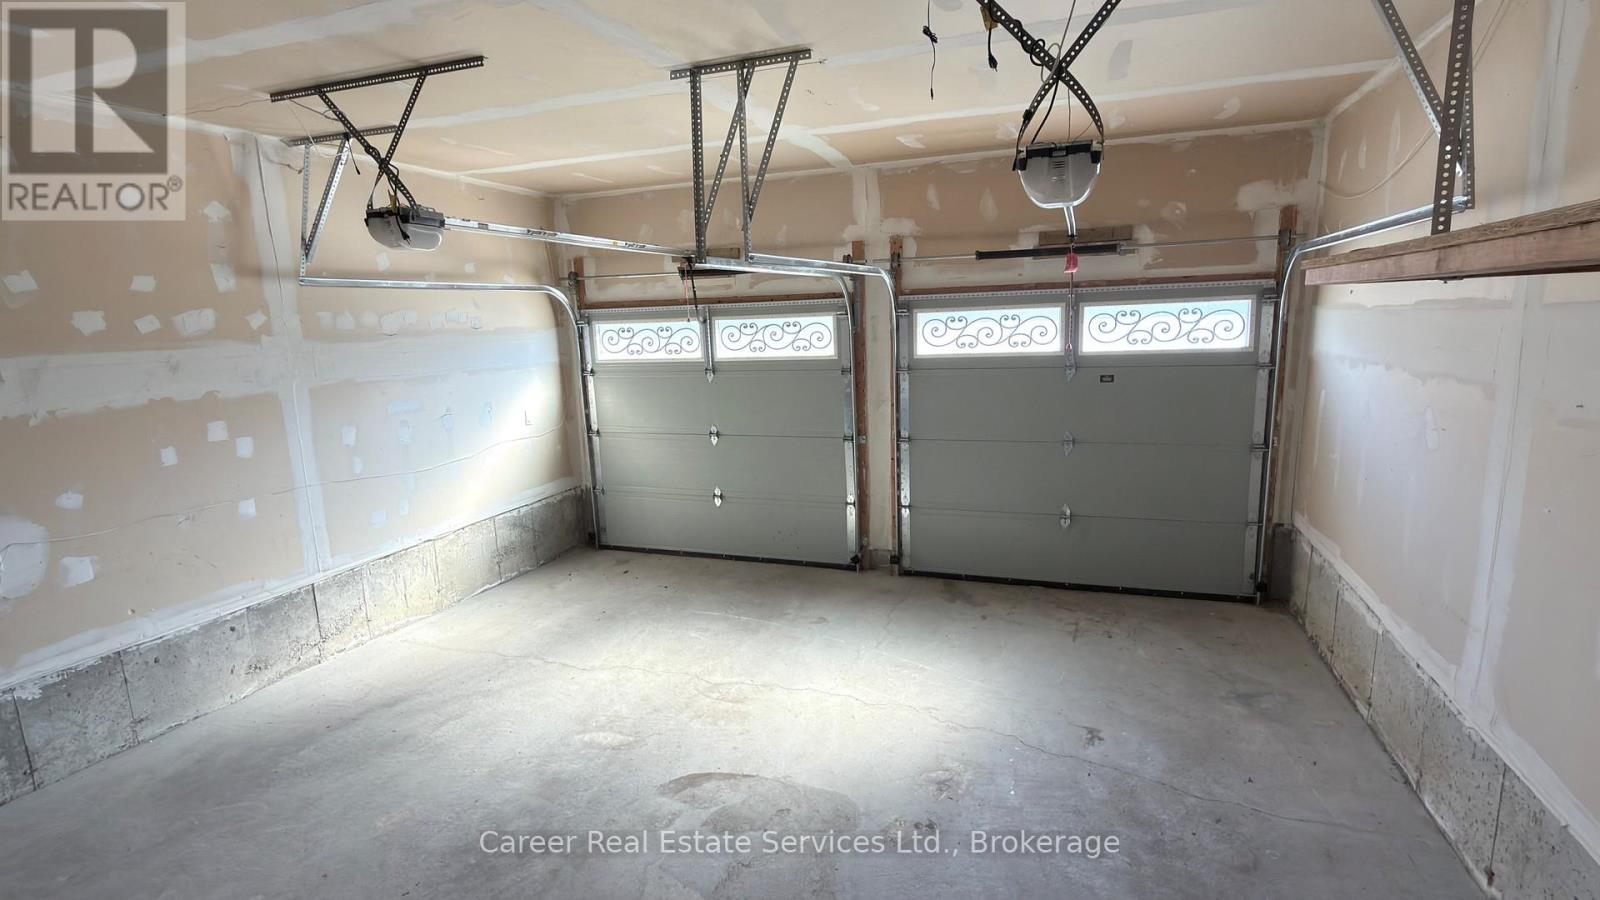
| Parking Features | Attached Garage, Garage |
|---|---|
| Parking Total | 4 |
Utilities
| Sewer | Sanitary sewer |
|---|---|
| Water Source | Municipal water |
Taxes
| Tax Annual Amount | 7687 |
|---|---|
| Tax Year | 2025 |
Area Information
| Province | ON |
|---|---|
| City | Whitby (Taunton North) |
| Postal Code | L1R0K5 |
| Listing VS Median (in L1R0K5) | |
Price: $1,045,000 low | high Med: $1,197,450 sqft: 2,000 low | high Med: 2,250 $ / sqft: $523 low | high Med: $531 On site: 23 low | high Med: 26 | |
Request a showing
Request a showing
Contact
Learn More About This Property

| Province | ON |
|---|---|
| City | Whitby (Taunton North) |
| Postal Code | L1R0K5 |
| Listing VS Median (in L1R0K5) | |
Price: $1,045,000 low | high Med: $1,197,450 sqft: 2,000 low | high Med: 2,250 $ / sqft: $523 low | high Med: $531 On site: 23 low | high Med: 26 | |
Nearby Listings (Within 1/2 mile)
Price: $783K - $1.306M
sqft: 1,500 - 2,500

Listing Updated: October 27, 2026 at 10:32:53 AM PDT