1008 - 543 Richmond Street W,Toronto (Waterfront Communities), ON M5V0W9
Toronto (Waterfront Communities), ON M5V0W9

Description
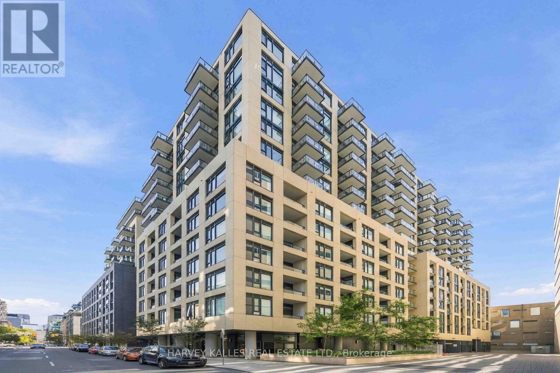
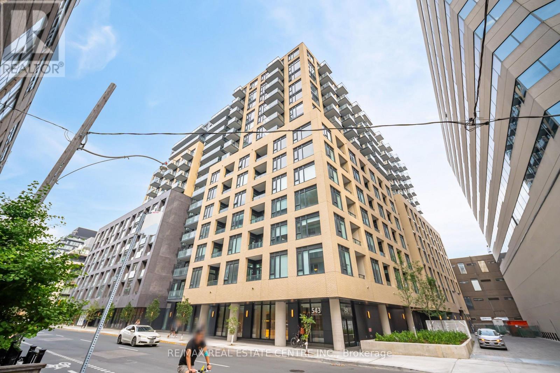
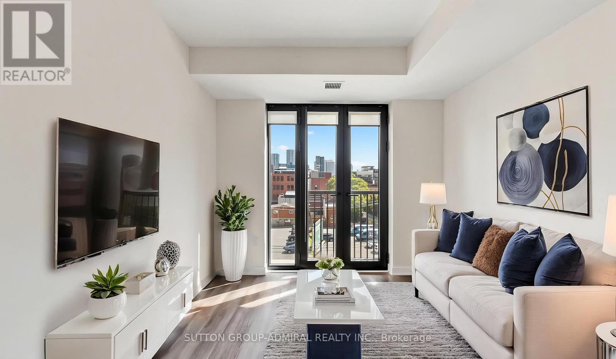
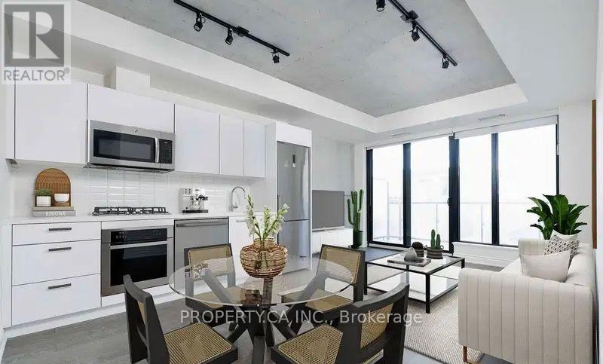
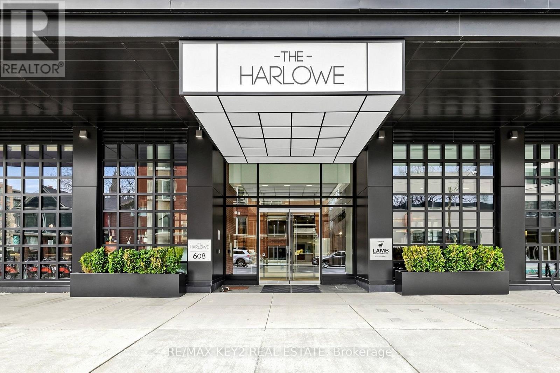
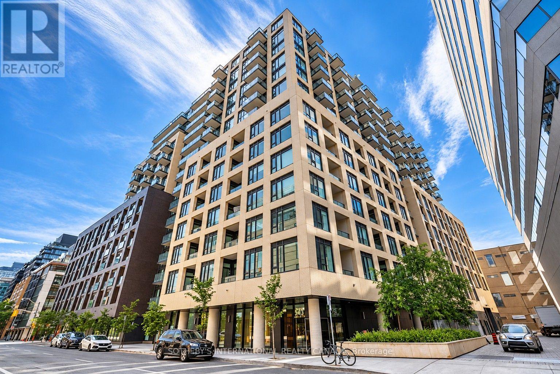
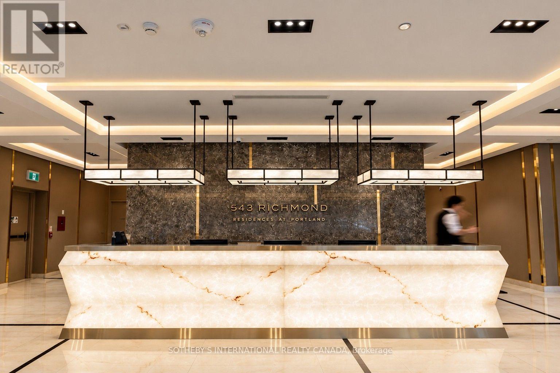
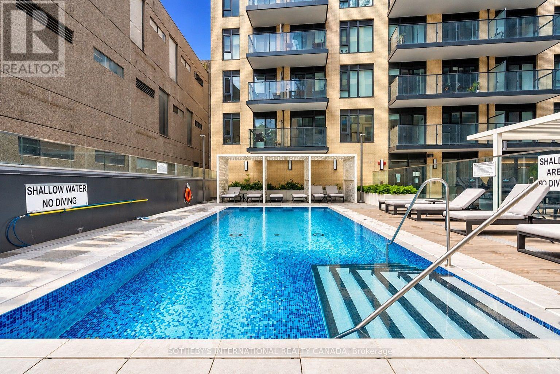
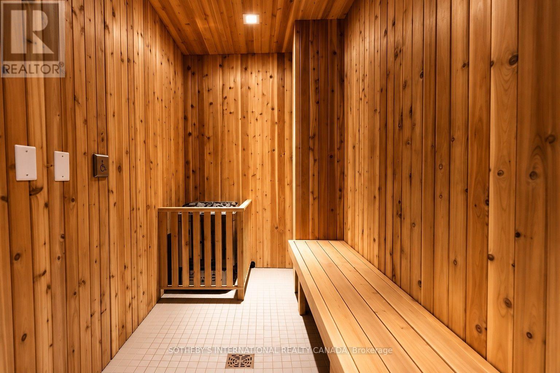
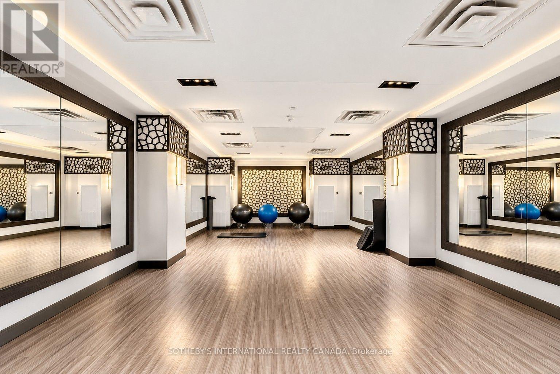
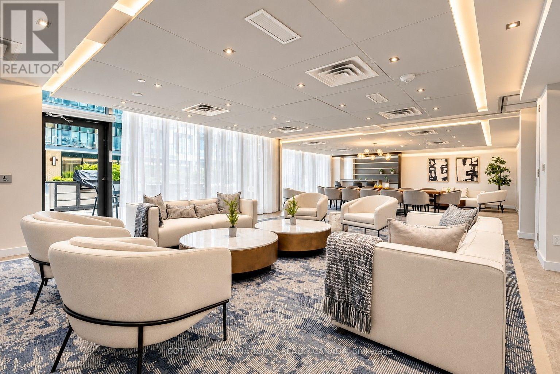
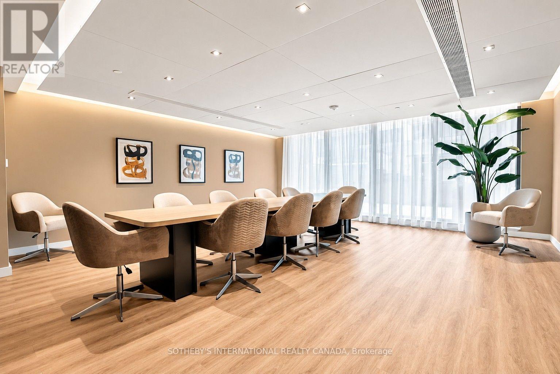
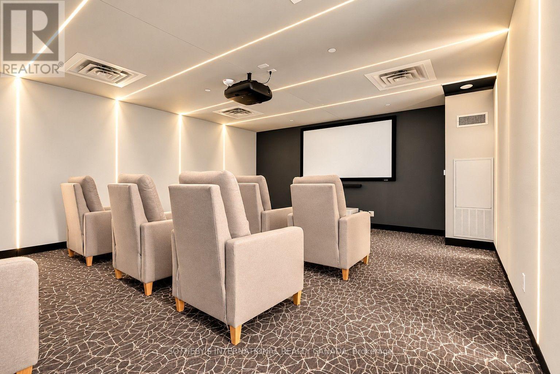
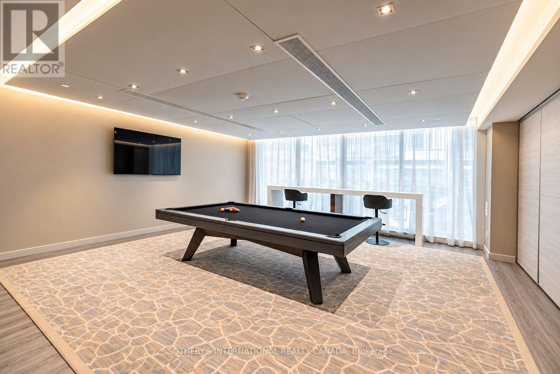
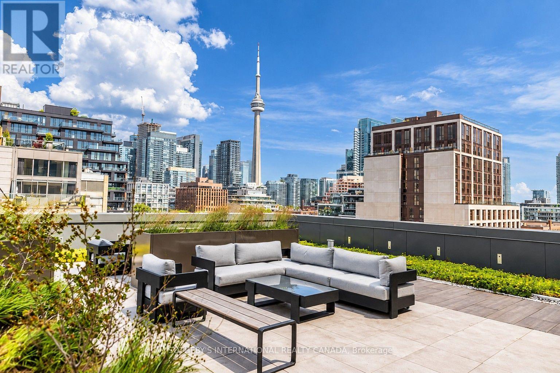
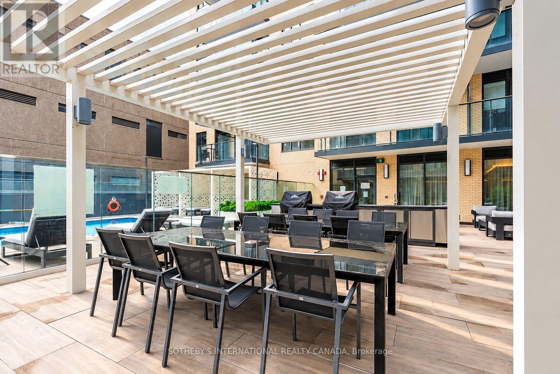
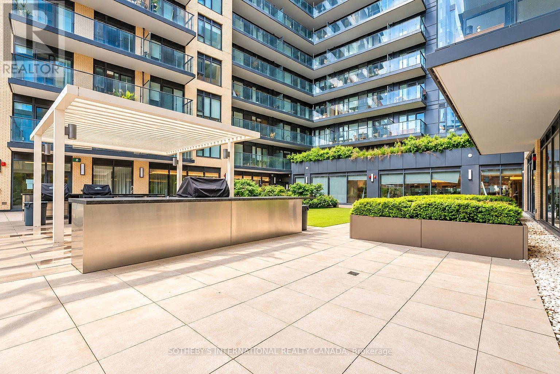
Welcome to 543 Richmond Residences at Portland by Pemberton Group, where contemporary style meets vibrant downtown living in the heart of Toronto's Fashion District. Ideally situated steps from the Entertainment District and minutes from the Financial District, this sought-after address offers exceptional convenience surrounded by some of the city's finest restaurants, cafés, boutiques, nightlife and cultural attractions.This bright and spacious east-facing 2-bedroom plus den, 2-bathroom suite offers approximately 800 sq. ft. of thoughtfully designed living space, complemented by a private balcony with city views. Featuring 9-foot smooth ceilings, wide-plank laminate flooring and an open-concept layout, the suite combines modern finishes with everyday functionality. The inviting living and dining areas are filled with natural light and offer a walkout to the balcony, while the contemporary kitchen features quartz countertops and stainless steel appliances.The primary bedroom includes a closet and 4-piece ensuite, while the well-proportioned second bedroom offers a closet and convenient access to a 3-piece bathroom. A separate den provides valuable flexibility for a home office, study or additional living space. Ensuite laundry, underground parking and a separate locker complete this exceptional offering.Residents enjoy an impressive collection of amenities, including a 24-hour concierge, fitness centre, party room, games room, theatre viewing room, outdoor swimming pool and rooftop lounge with panoramic city views. With easy access to transit, parks, shopping and Toronto's vibrant dining and entertainment scene, 543 Richmond offers an outstanding opportunity to enjoy sophisticated urban living in one of downtown's most dynamic neighbourhoods. (id:13843)
Details
| MLS # | C14097586 |
|---|---|
| Listing Type | For Sale |
| Style | Condominium |
| Strata Fees | $665 |
| Status | Active |
| Days On Site | 13 |
| Listing Provided By | SOTHEBY'S INTERNATIONAL REALTY CANADA | ELLI DAVIS |
Features
| Bed(s) | 3 |
|---|---|
| Bath(s) | 2 Total |
| SQ Feet | 800 |
| Garage | 1 |
| Pool | Yes |
| Property View | City view |
Interior
| Cooling | Central air conditioning |
|---|---|
| Heating | Forced air, Natural gas |
| Appliances | Washer, Refrigerator, Whirlpool, Dishwasher, Stove, Oven, Dryer |
| Fireplace Yes / No | No |
Exterior
| Lot Features | Balcony, Carpet Free |
|---|
Parking
| Parking Features | Garage, Underground |
|---|---|
| Parking Total | 1 |
Taxes
| Tax Annual Amount | 4766 |
|---|
Area Information
| Province | ON |
|---|---|
| City | Toronto (Waterfront Communities) |
| Postal Code | M5V0W9 |
| Listing VS Median (in M5V0W9) | |
Price: $775,000 low | high Med: $579,999 sqft: 800 low | high Med: 600 $ / sqft: $969 low | high Med: $967 On site: 13 low | high Med: 39 | |
Request a showing
Request a showing
Contact
Learn More About This Property

| Province | ON |
|---|---|
| City | Toronto (Waterfront Communities) |
| Postal Code | M5V0W9 |
| Listing VS Median (in M5V0W9) | |
Price: $775,000 low | high Med: $579,999 sqft: 800 low | high Med: 600 $ / sqft: $969 low | high Med: $967 On site: 13 low | high Med: 39 | |