New Listing
1010 - 2 Fieldway Road,Toronto (Islington-City Centre W, ON M8Z0B9
Toronto (Islington-City Centre W, ON M8Z0B9


Description
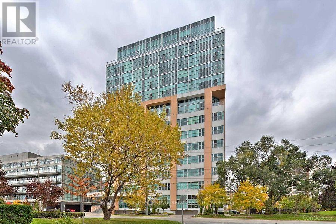
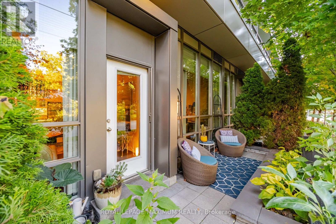
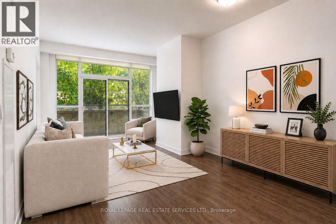
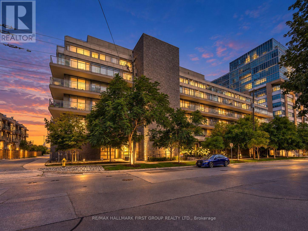
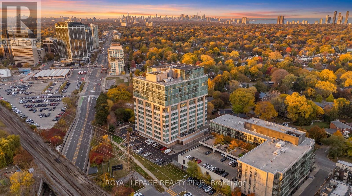
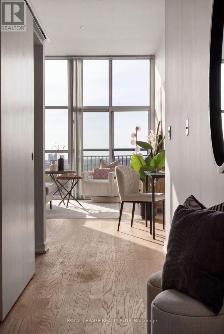
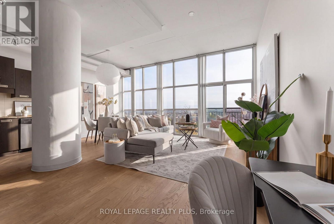
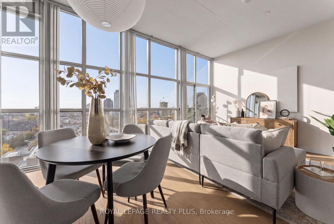
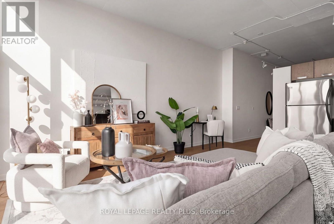
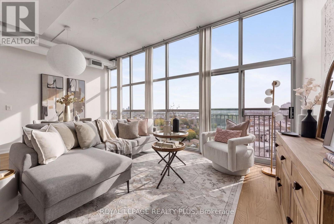
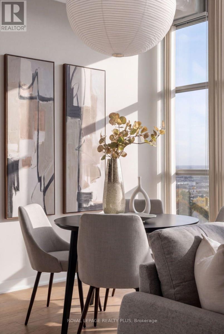
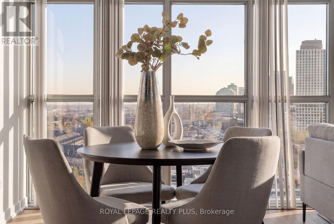
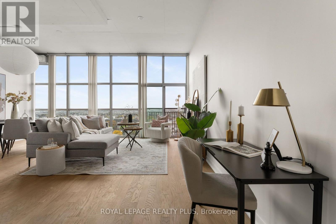
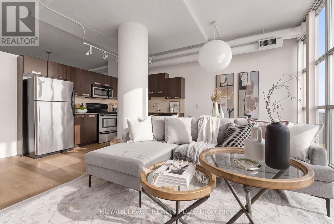
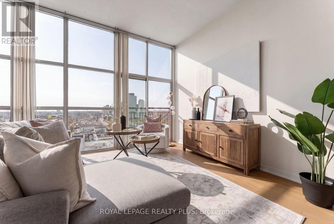
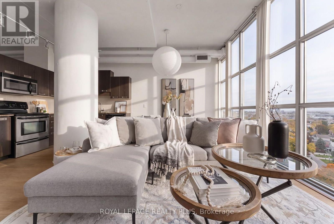
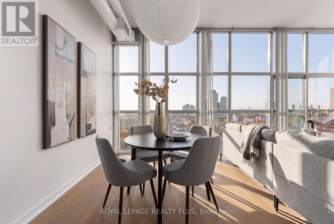
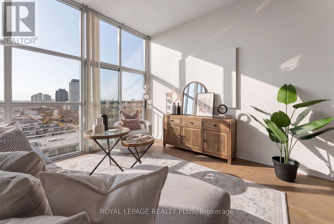
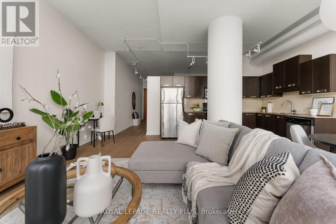
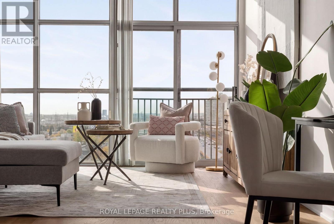
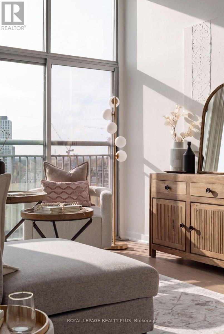
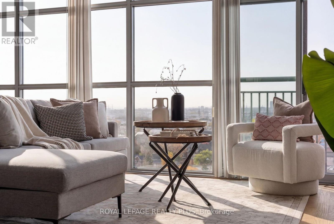
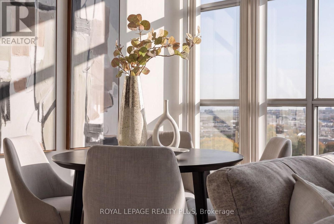
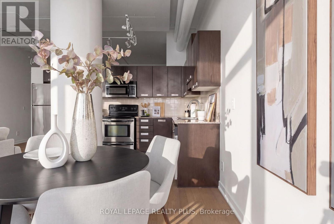
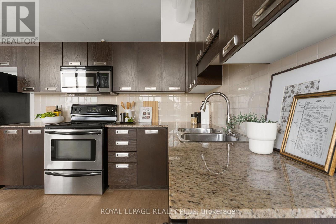
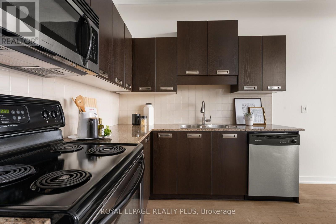
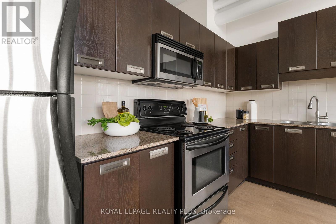
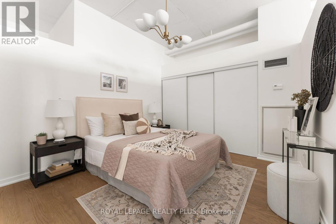
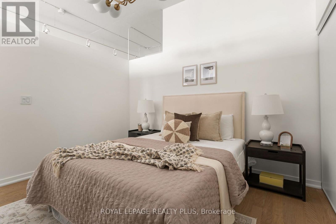
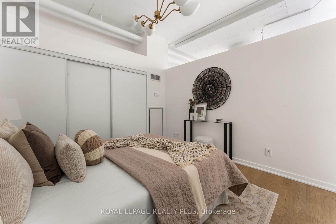
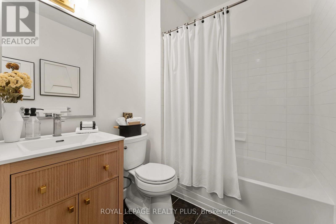
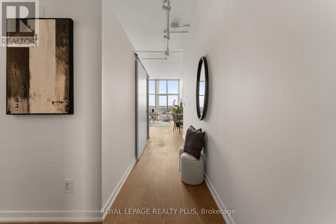
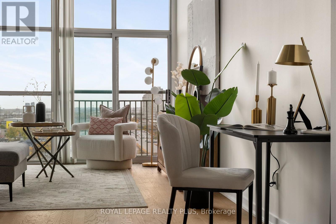
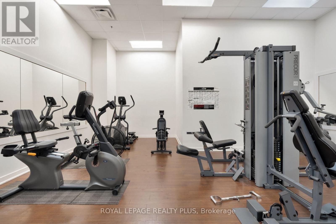
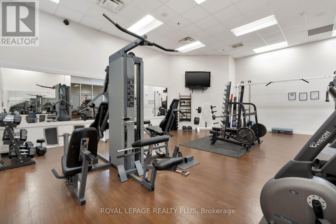
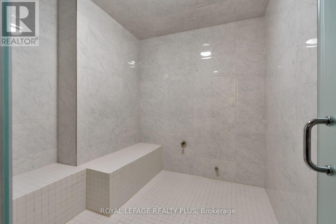
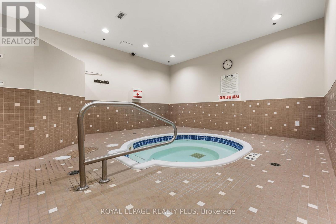
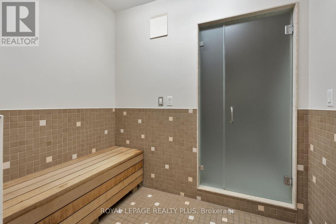
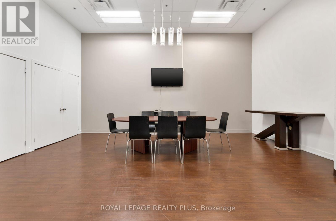
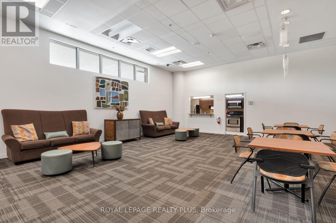
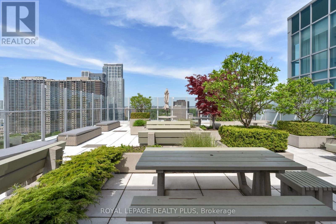
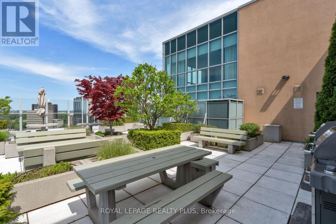
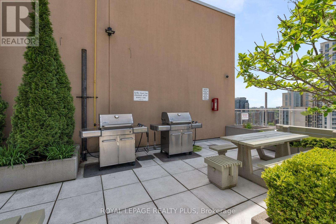
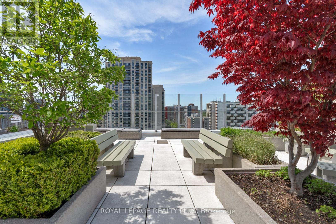
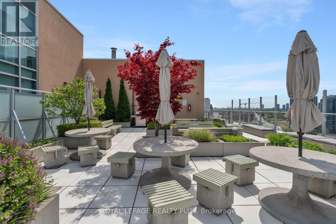
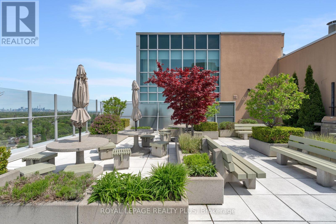
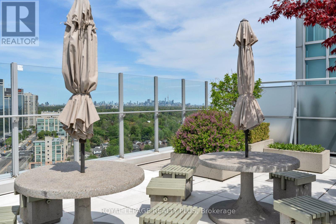
In a world of cookie-cutter condos, Network Lofts offers something refreshingly different. Set within one of Etobicoke's most distinctive authentic loft conversions, this is urban living with character, history, and an unmistakable sense of style. Inside you'll discover the architectural details that make true loft living so appealing. Soaring 10.5-foot ceilings, expansive floor-to-ceiling windows with those unbeatable sunset views. Hardwood floors, and exposed ductwork create a striking industrial aesthetic with plenty of contemporary appeal. Freshly painted throughout, the space feels crisp, bright, and move-in ready. With its desirable west-facing exposure, enjoy beautiful afternoon sunshine and warm evening light that fills the loft and creates an inviting atmosphere to unwind at the end of the day. A Juliette balcony offers the perfect touch of fresh air and an opportunity to take in the surrounding neighbourhood. The kitchen is finished with granite countertops and stainless steel appliances, while the added convenience of a dedicated underground parking and same floor locker completes the package. Ideally situated in a wonderfully walkable neighbourhood, the building offers the best of both worlds: a quiet, residential setting surrounded by tree-lined streets, yet just a short stroll to the charming shops, cafes, and restaurants of The Kingsway. Islington subway station is across the street, making commuting throughout the city effortless. Pet owners will especially appreciate this genuinely dog-friendly building. Residents also enjoy an exceptional selection of amenities, including a rooftop terrace with BBQs, 24-hour concierge, whirlpool spa, fitness centre, steam room, guest suite, and party room. For those who appreciate architecture, atmosphere, and a little more personality in their living space, Network Lofts is a rare find. It's a lifestyle that feels anything but ordinary. (id:13843)
Details
| MLS # | W14141582 |
|---|---|
| Listing Type | For Sale |
| Style | Condominium |
| Strata Fees | $734 |
| Status | Active |
| Listing Provided By | ROYAL LEPAGE REALTY PLUS | KATHRYN ANN HENNESSEY |
Features
| Bed(s) | 1 |
|---|---|
| Bath(s) | 1 Total |
| SQ Feet | 700 |
| Garage | 1 |
| Zoning | CR2 |
Interior
| Cooling | Central air conditioning |
|---|---|
| Heating | Heat Pump, Forced air, Natural gas |
| Appliances | Washer, Refrigerator, Dishwasher, Stove, Dryer, Microwave |
| Fireplace Yes / No | No |
Exterior
| Lot Features | Balcony, In suite Laundry |
|---|---|
| Foundation Details | Unknown |
Parking
| Parking Features | Garage, Underground |
|---|---|
| Parking Total | 1 |
Taxes
| Tax Annual Amount | 2693.97 |
|---|---|
| Tax Year | 2026 |
Area Information
| Province | ON |
|---|---|
| City | Toronto (Islington-City Centre W |
| Postal Code | M8Z0B9 |
| Listing VS Median (in M8Z0B9) | |
Price: $524,000 low | high Med: $591,500 sqft: 700 low | high Med: 800 $ / sqft: $749 low | high Med: $740 | |
Request a showing
Request a showing
Contact
Learn More About This Property

| Province | ON |
|---|---|
| City | Toronto (Islington-City Centre W |
| Postal Code | M8Z0B9 |
| Listing VS Median (in M8Z0B9) | |
Price: $524,000 low | high Med: $591,500 sqft: 700 low | high Med: 800 $ / sqft: $749 low | high Med: $740 | |