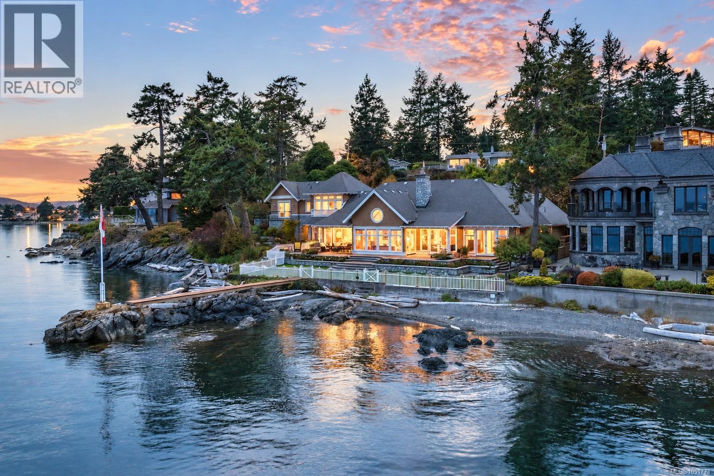
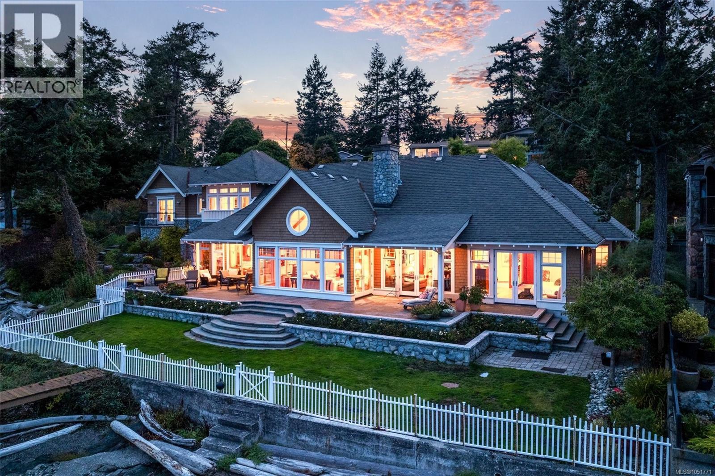
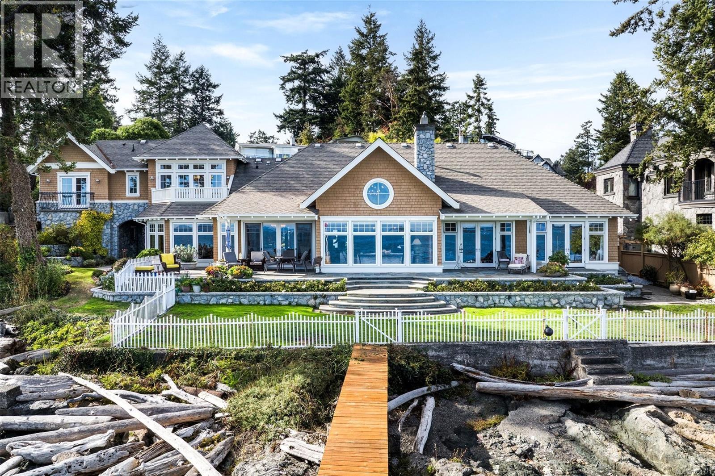
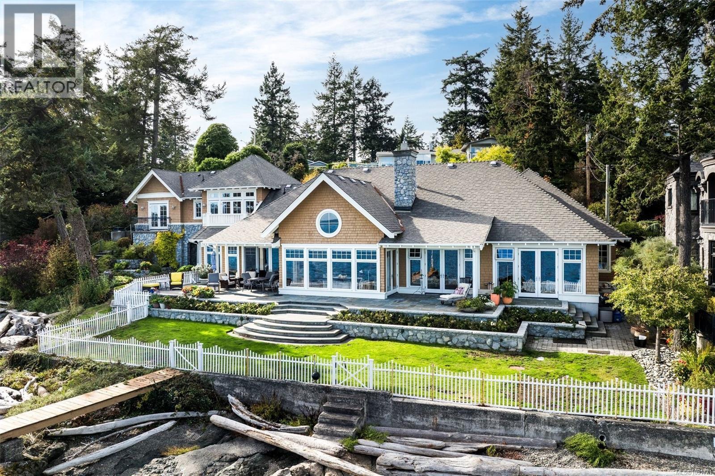
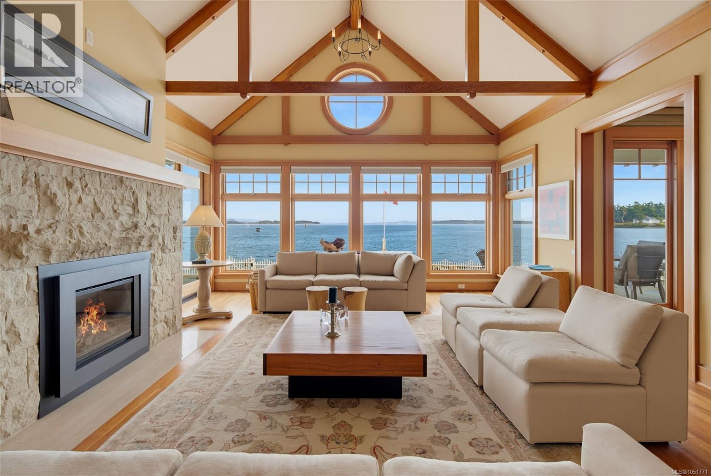
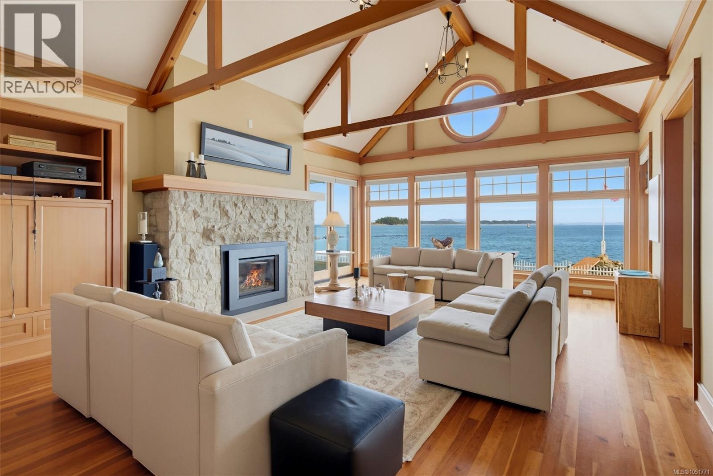
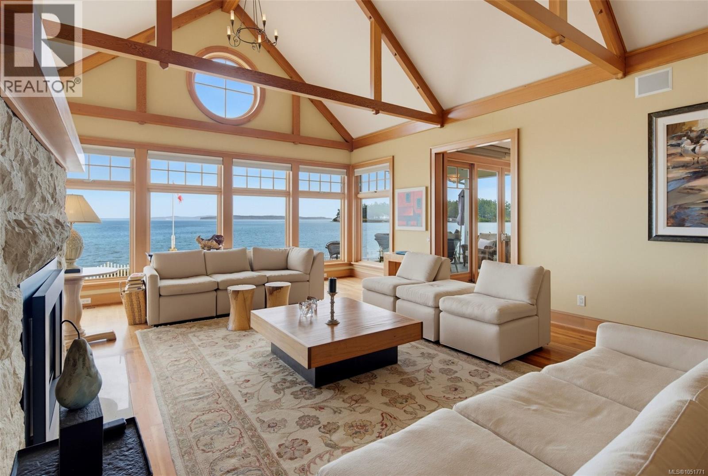
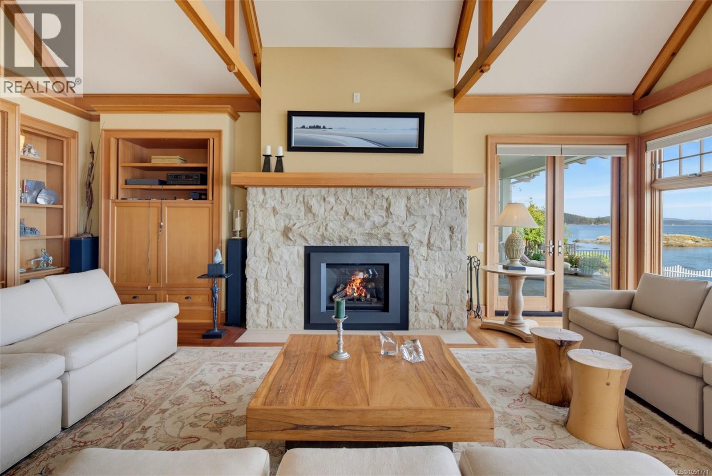
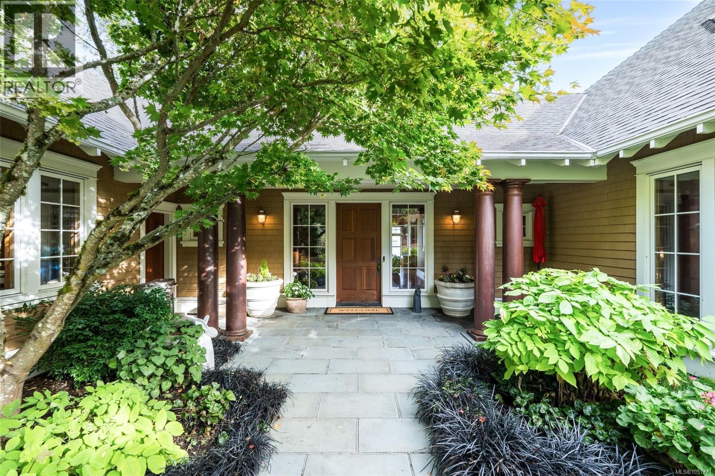
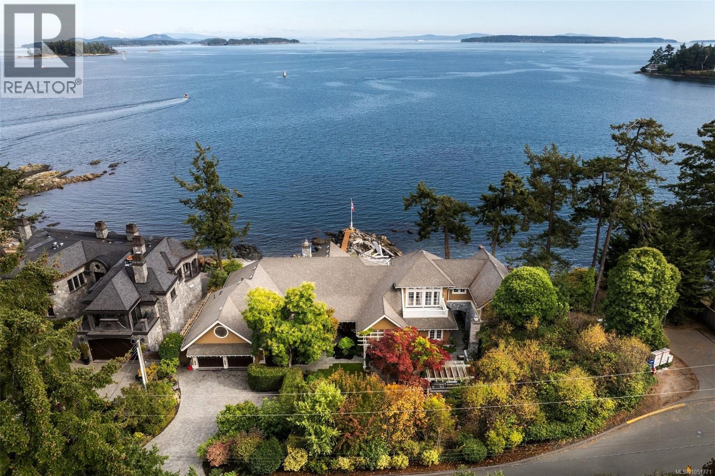
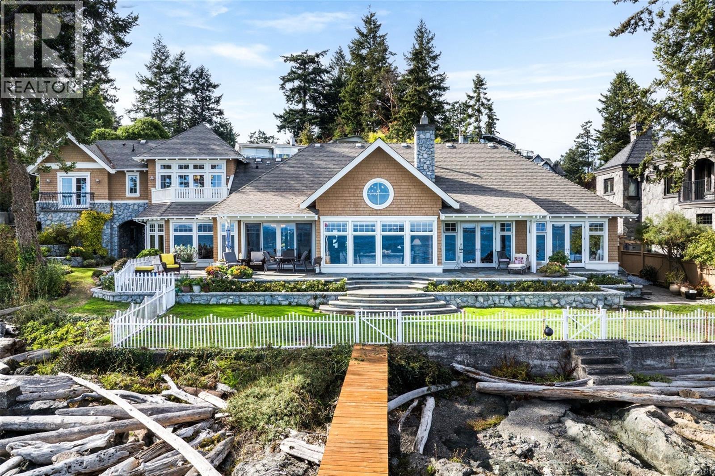
4,380 sq. ft. home exudes timeless Old World elegance, with traditional European influences, rich natural materials and exquisite craftsmanship throughout.
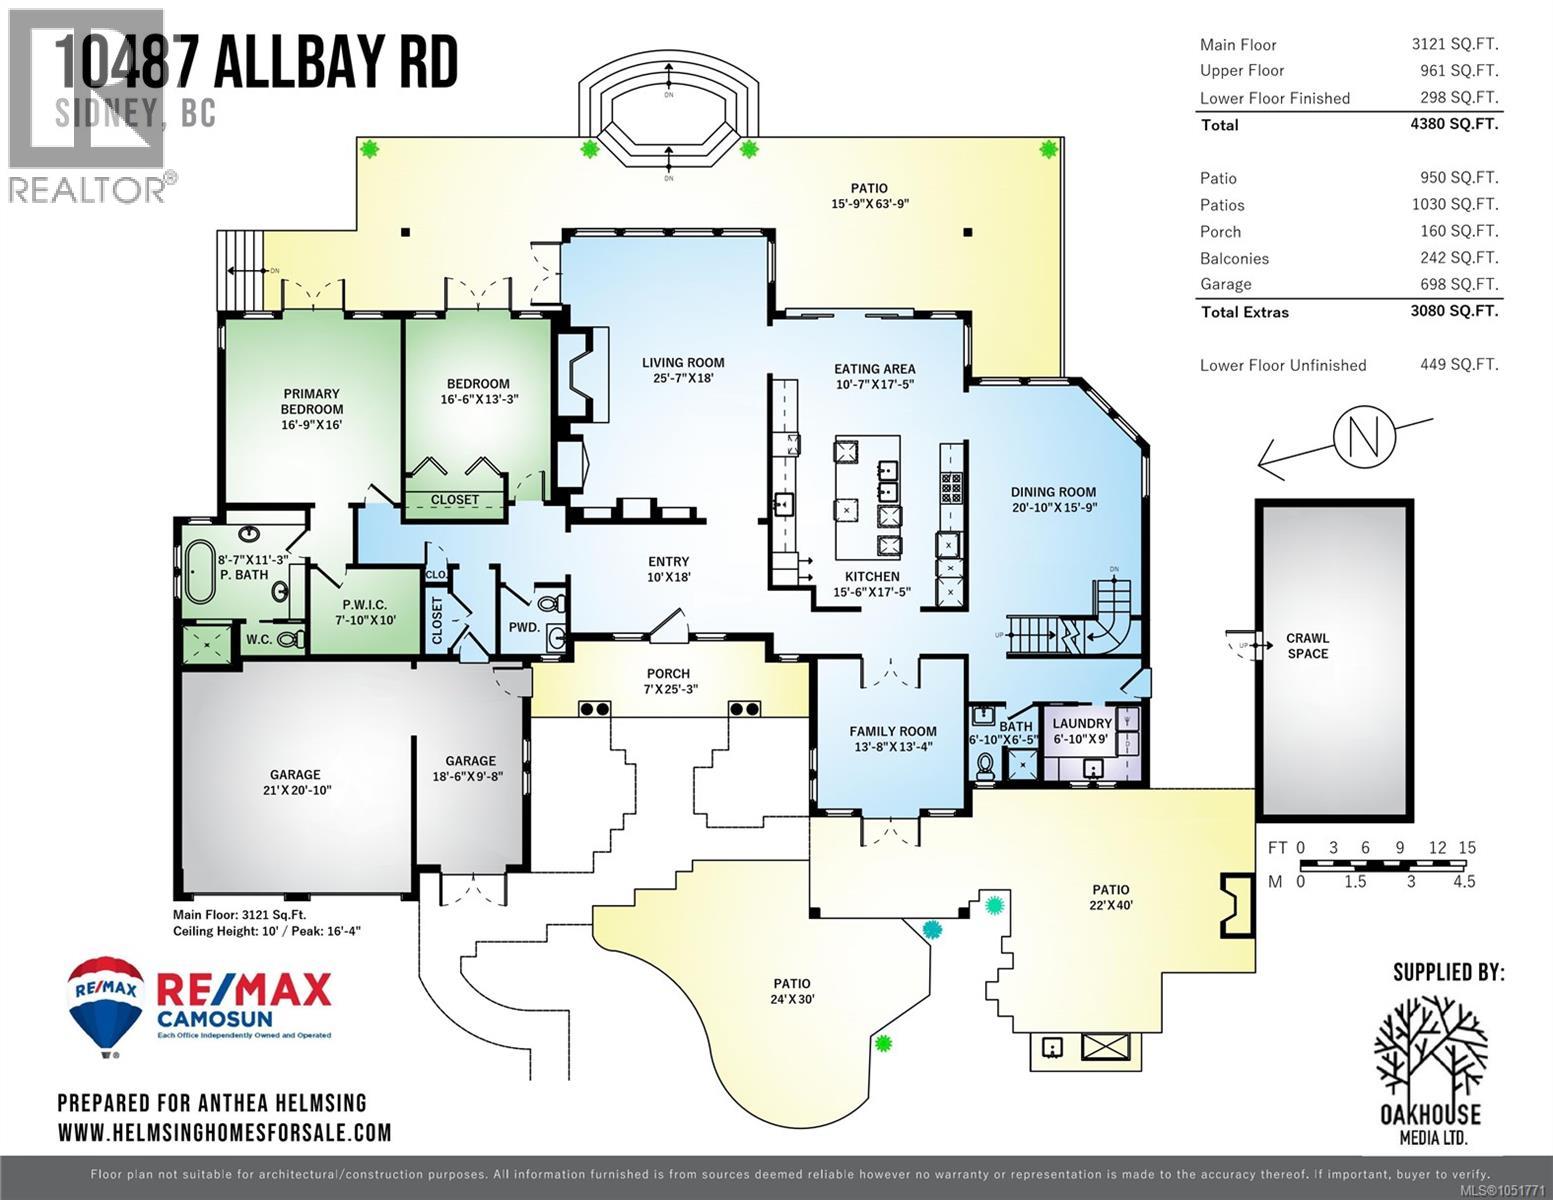
With 3,121 sq. ft. on the main level, you can live comfortably on one floor.
Designed by Zebra Design, 3 bedrooms & 4 bathrooms, with DEN & space for a guest suite.
The home?s design and features are inspired by the 18 years the owners spent living in quality-crafted older homes in England, Europe and Egypt.
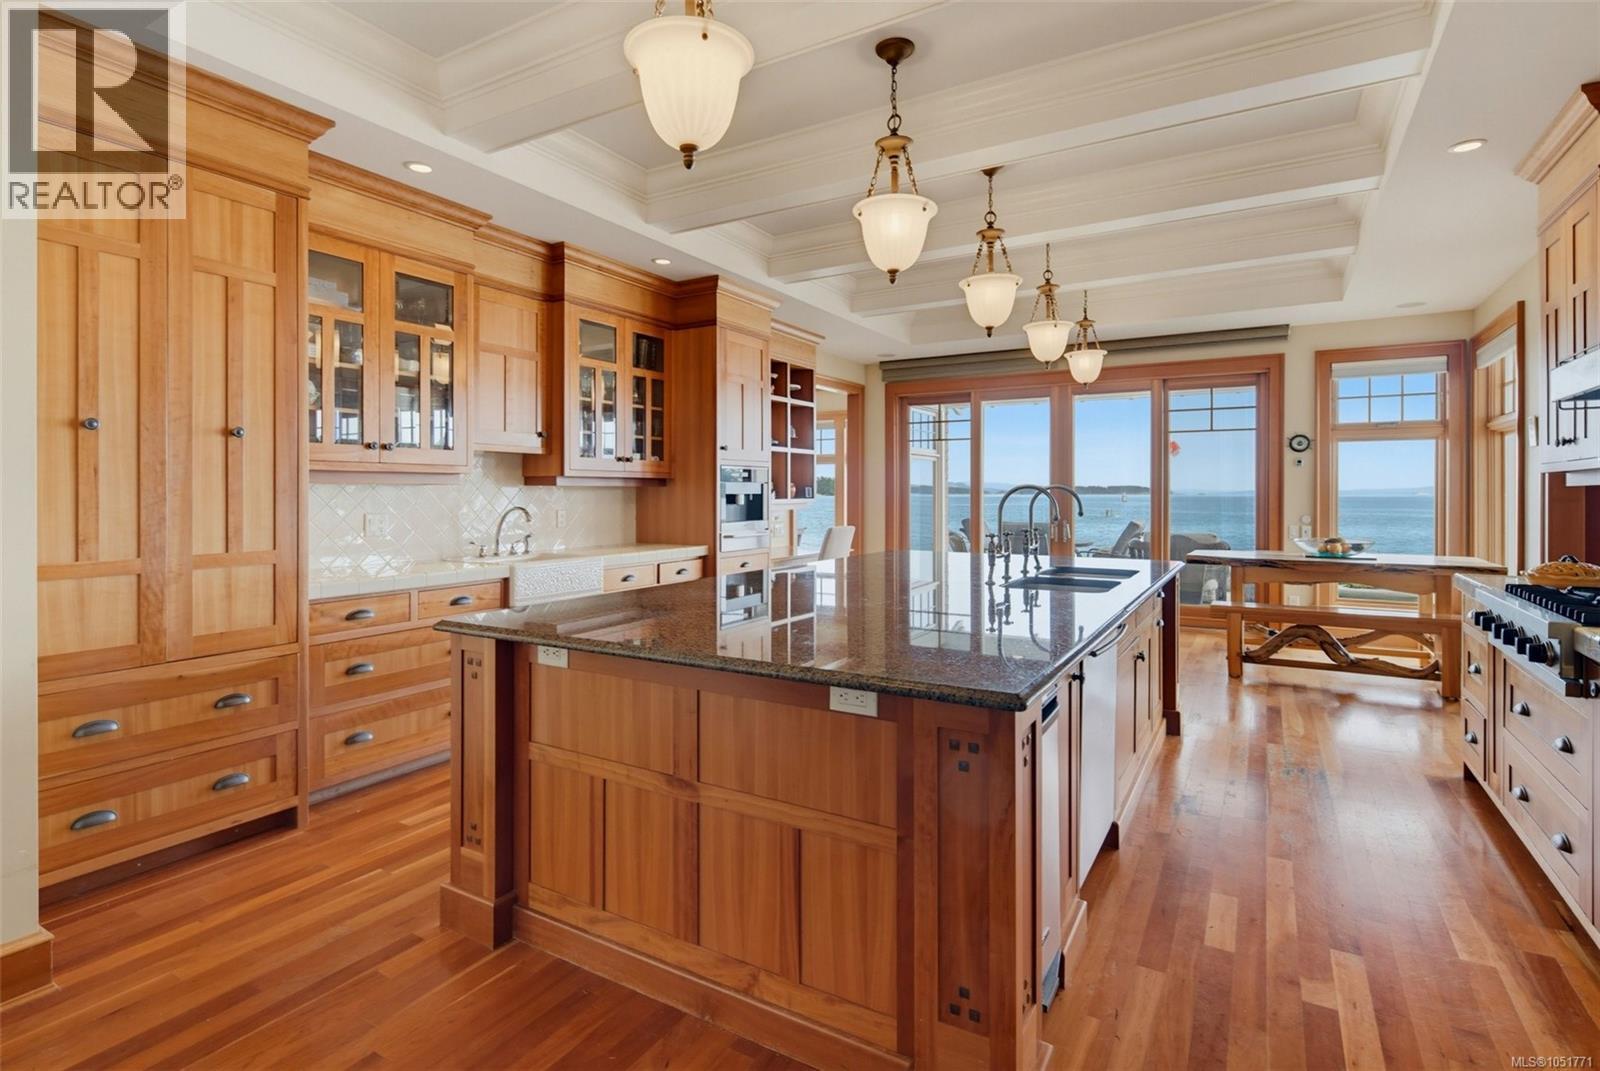
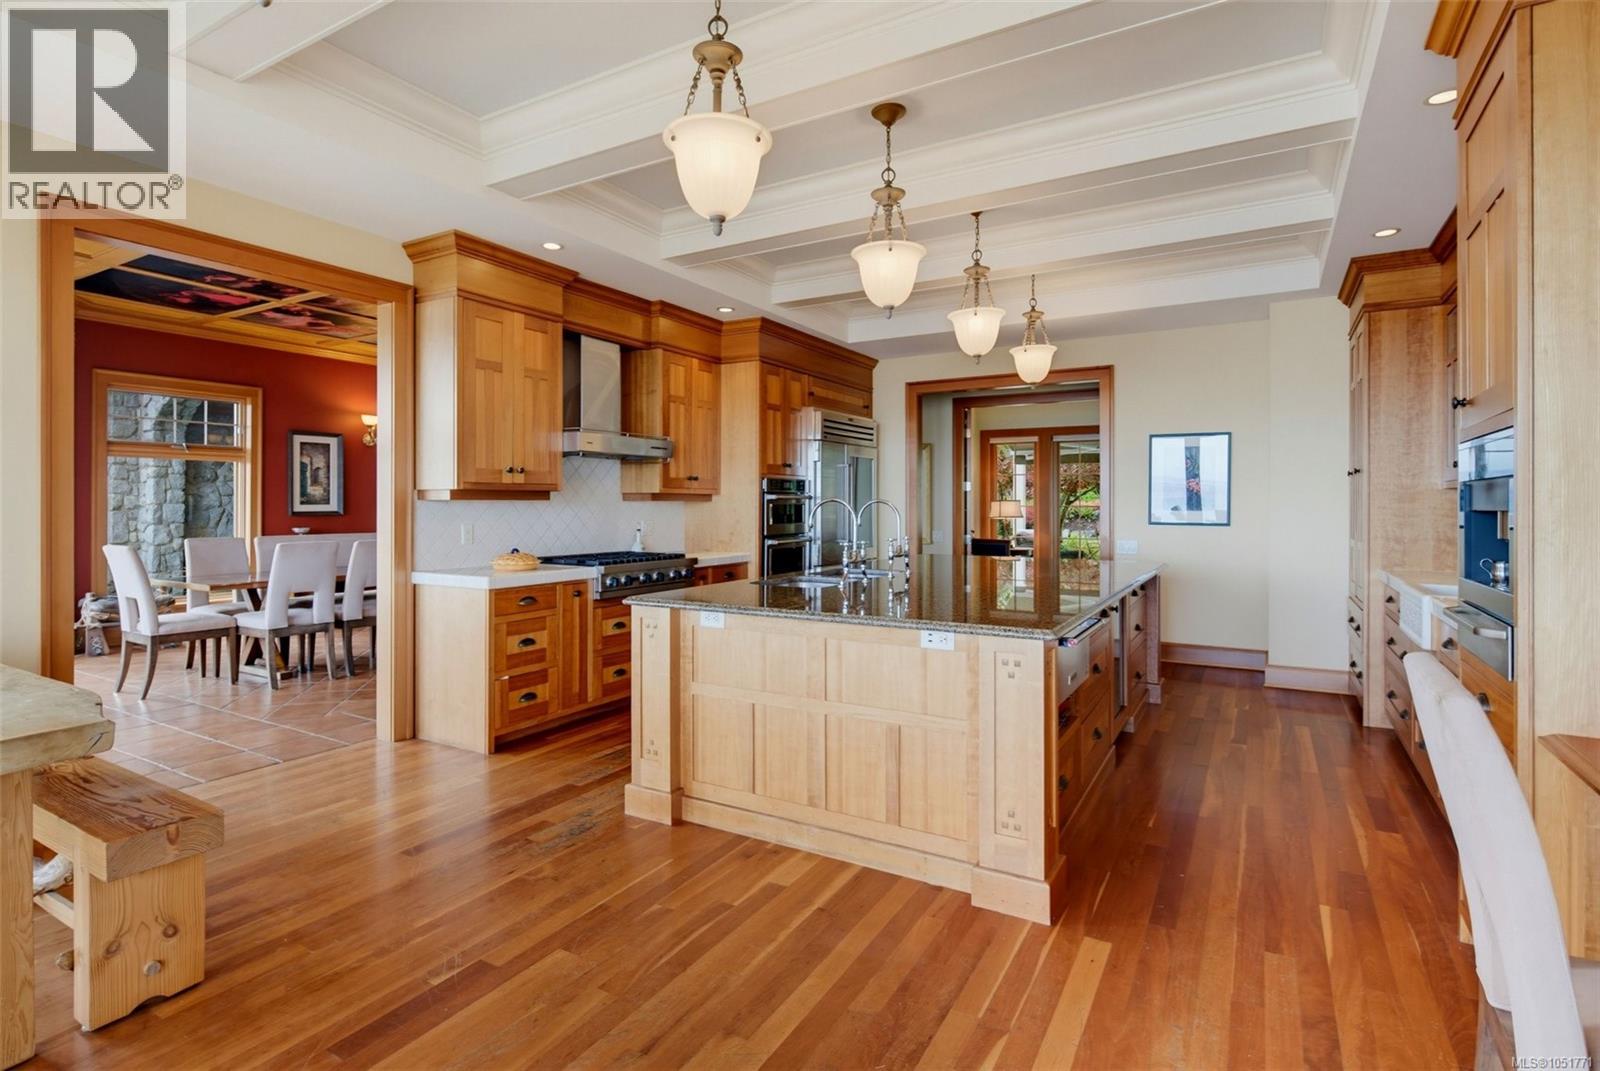
This is a kitchen made to gather in, with ocean views at its heart.
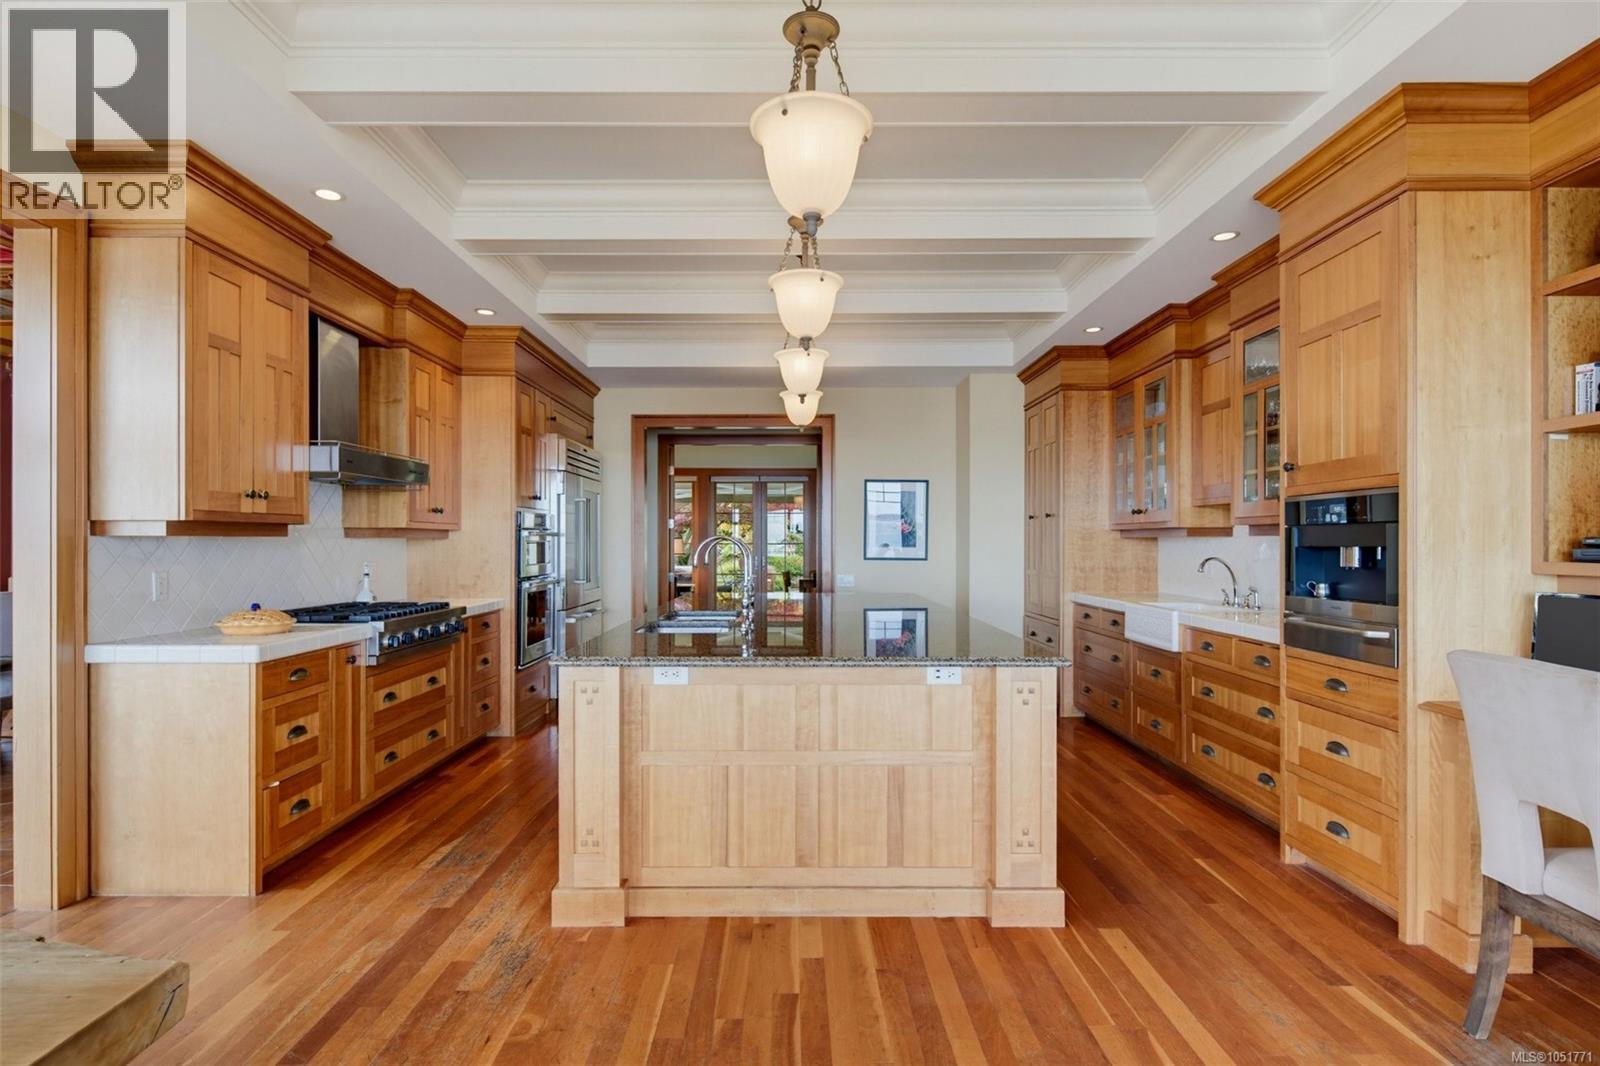
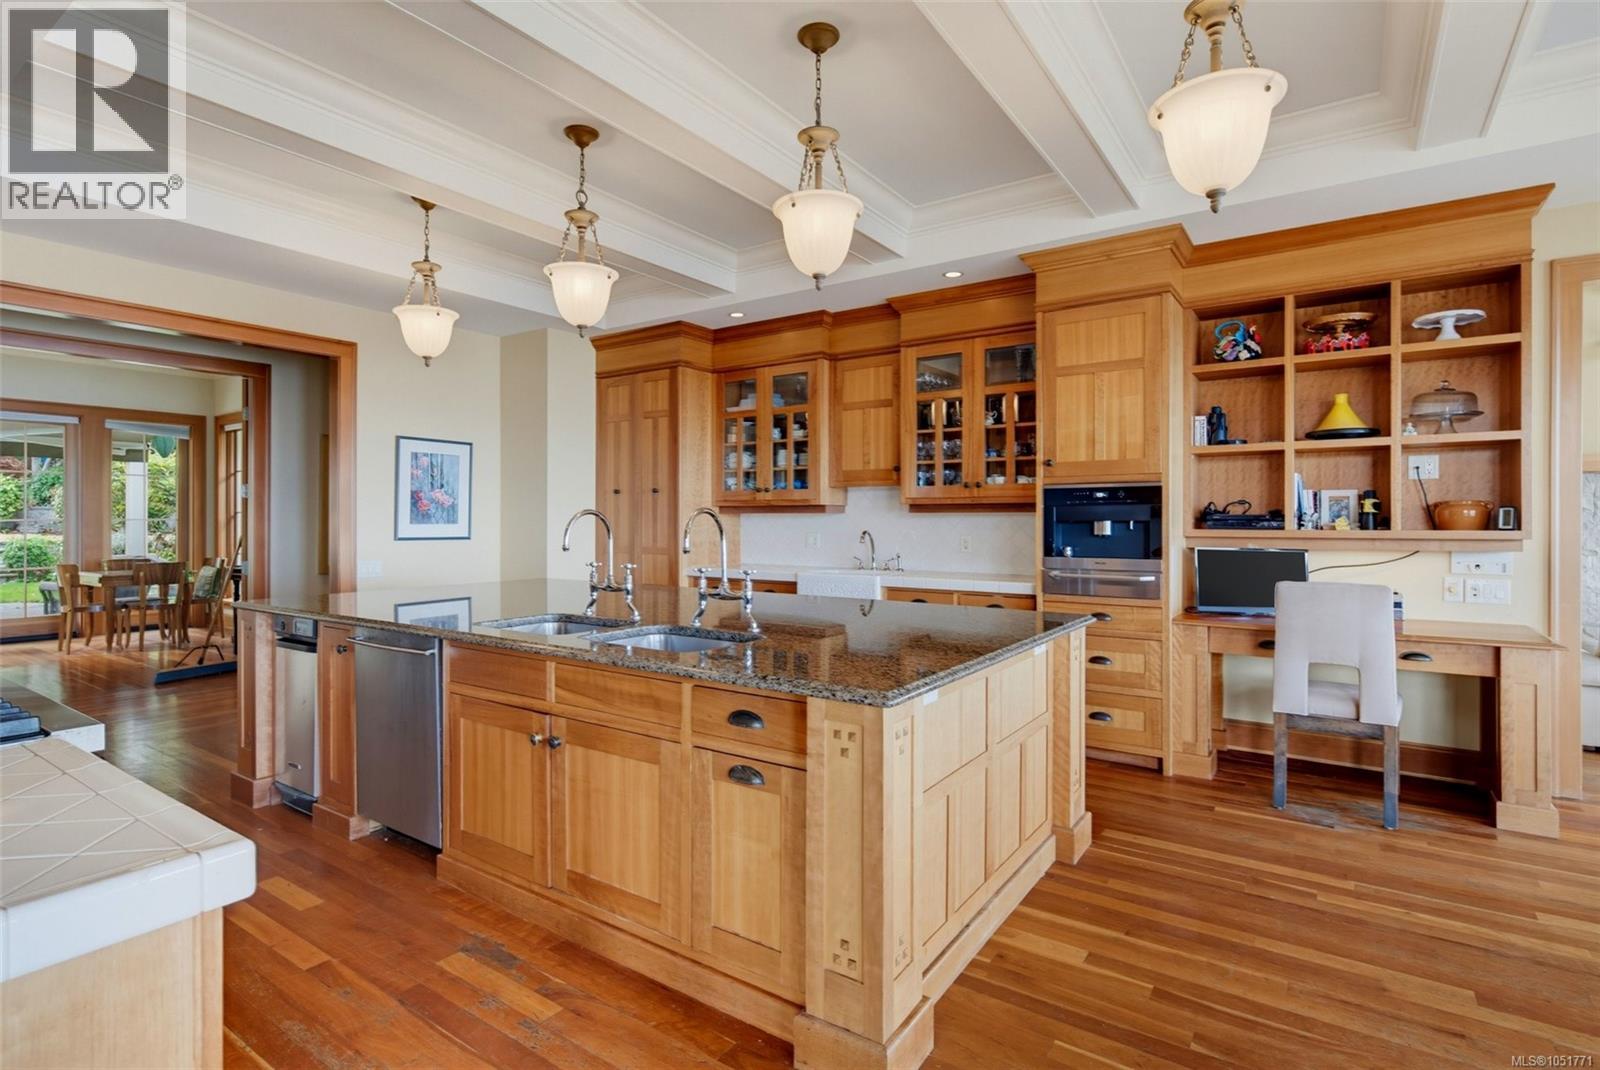
The centrepiece is a generous granite island with a prep sink and handsome Arts & Crafts detailing.
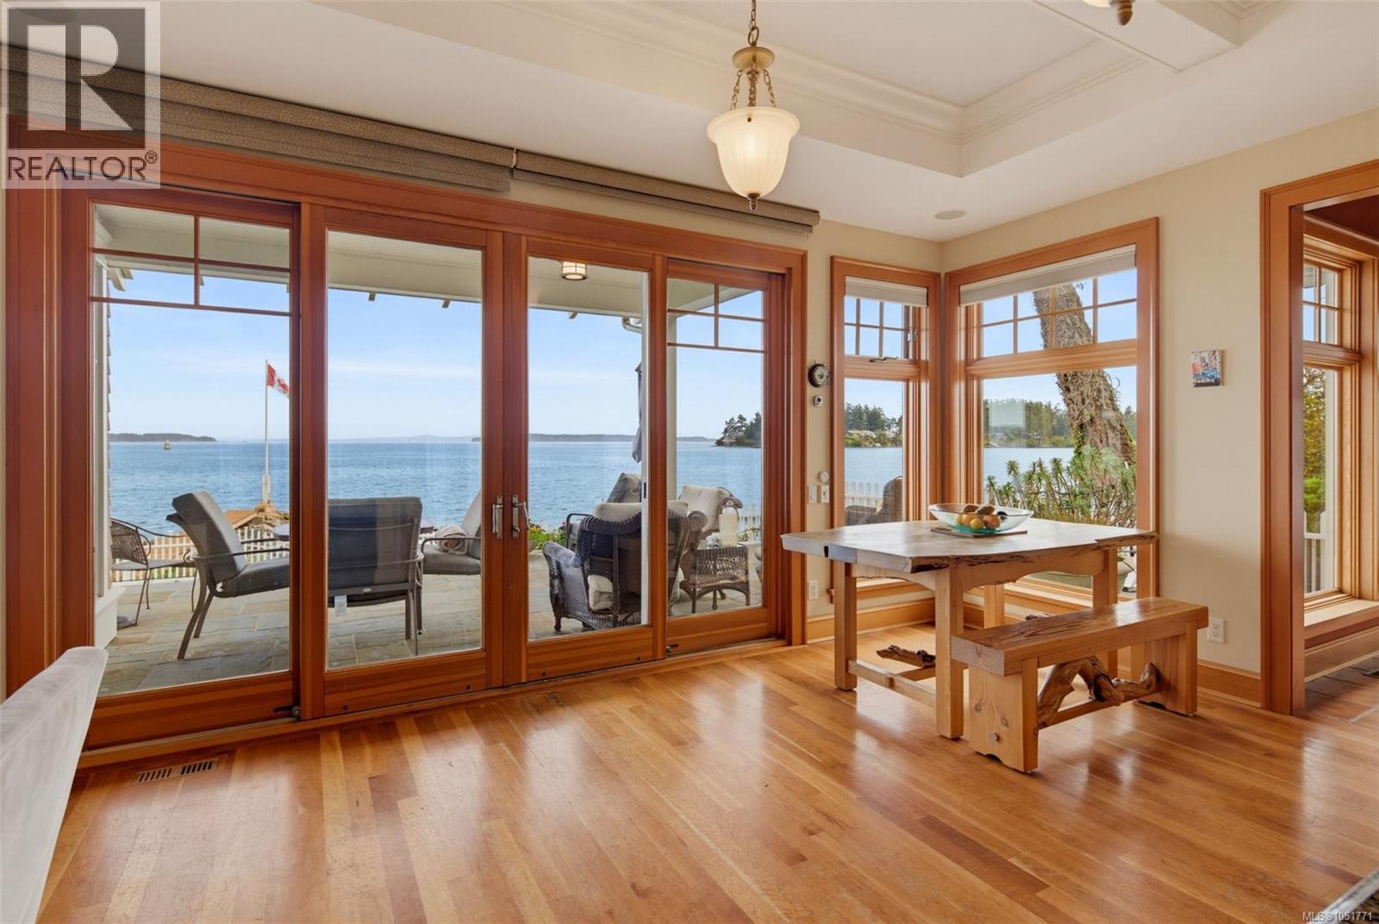
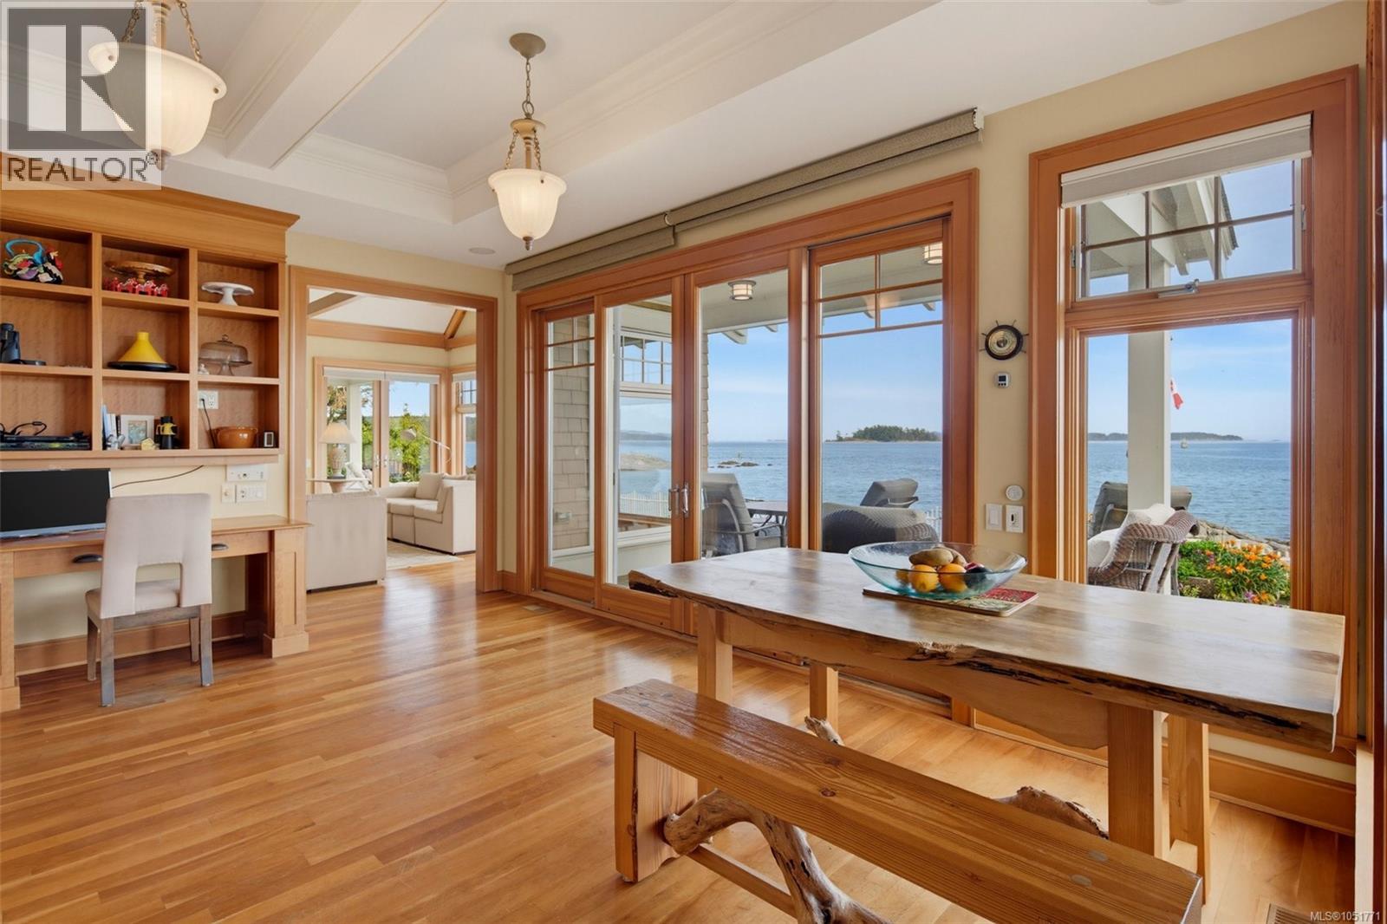
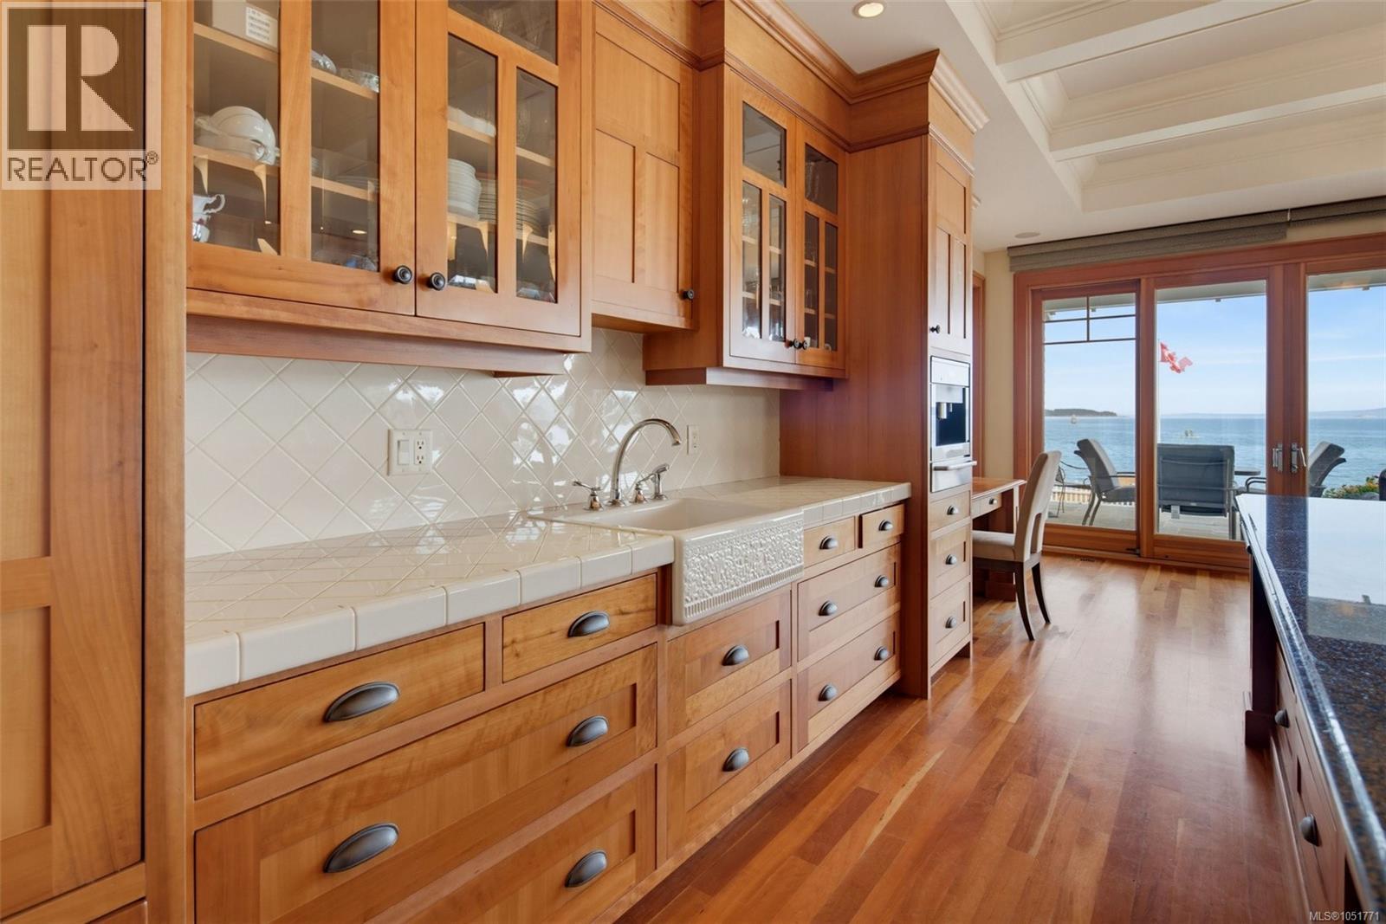
A sunny breakfast nook invites slow mornings with coffee and that incredible view.
Breakfast eating area & built-in desk.
Beamed coffered ceiling and a row of classic bell pendants lead your eye down the length of the room.
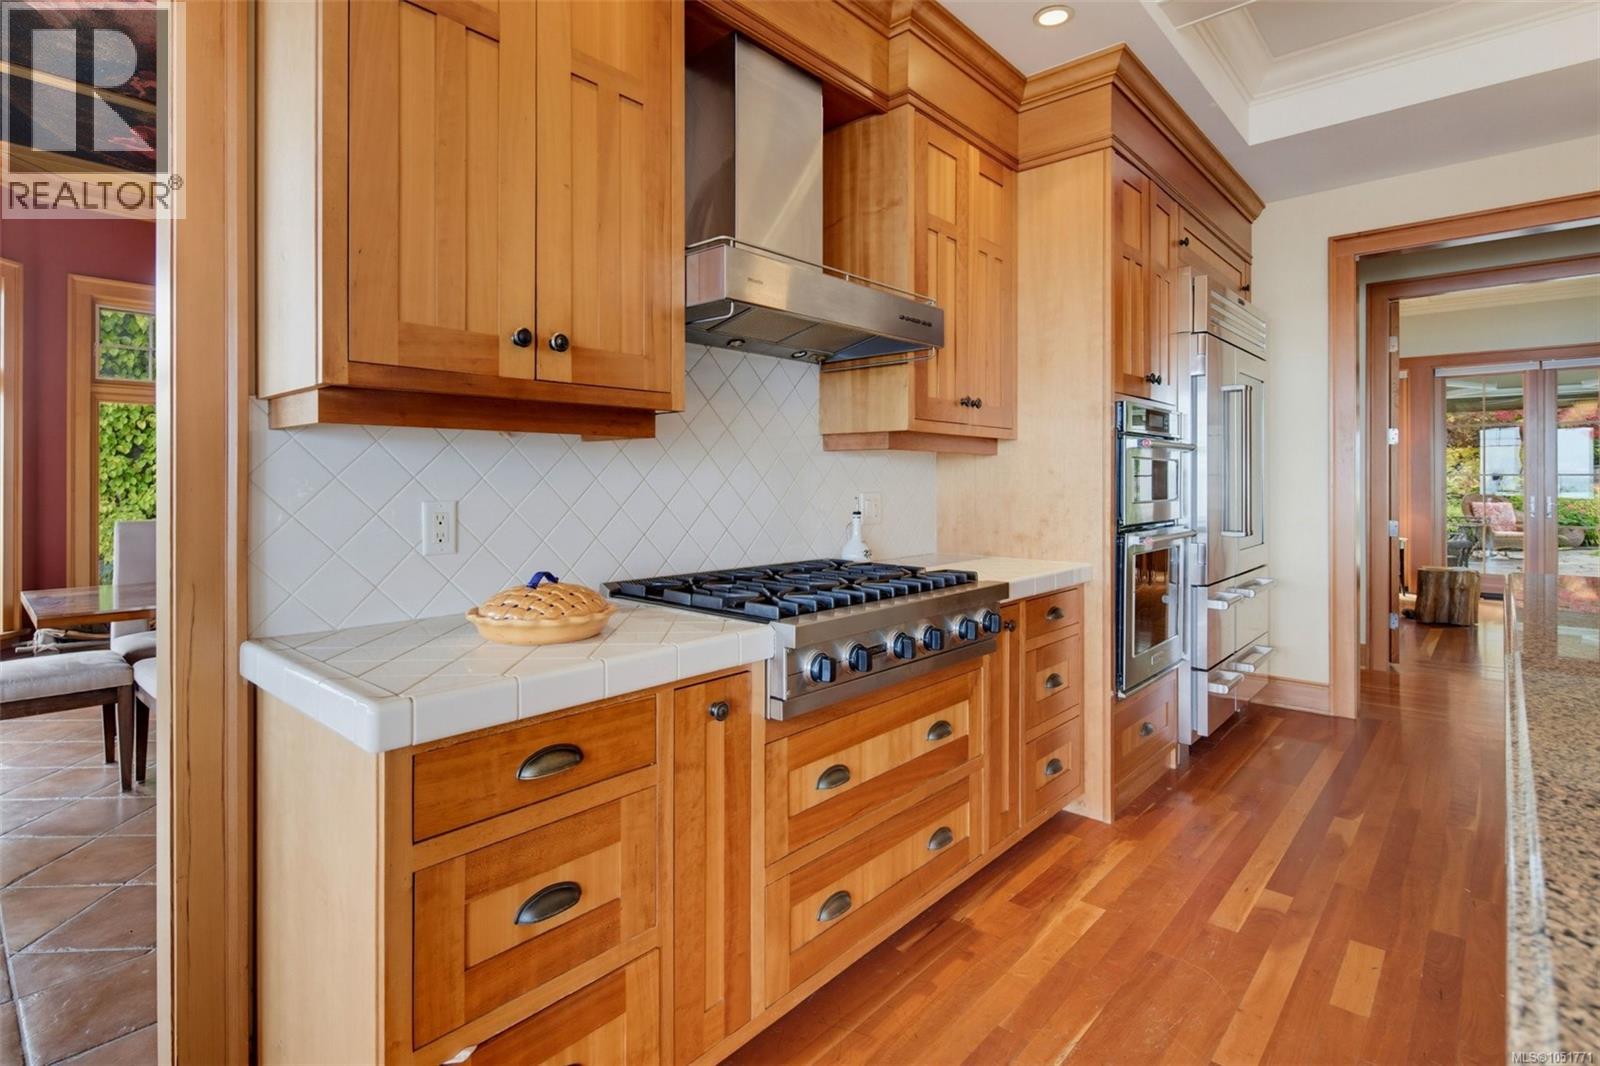
Sub-Zero fridge, Ultraline 6-burner gas range, KitchenAid double oven & warming drawer, Miele coffee machine, wine fridge, Miele hood fan, Bosch dishwasher & KitchenAid compactor.
Warm cabinetry with glass-front uppers and decorative apron-front sink sits beneath a hand-laid diamond tile backsplash.
Sub-Zero fridge, Ultraline 6-burner gas range, KitchenAid double oven & warming drawer, Miele coffee machine, wine fridge, Miele hood fan, Bosch dishwasher & KitchenAid compactor.
Exceptional craftsmanship, meticulous attention to detail, and a commitment to quality throughout.
Finish carpentry by a craftsman with a ''measure twice, cut once'' approach.
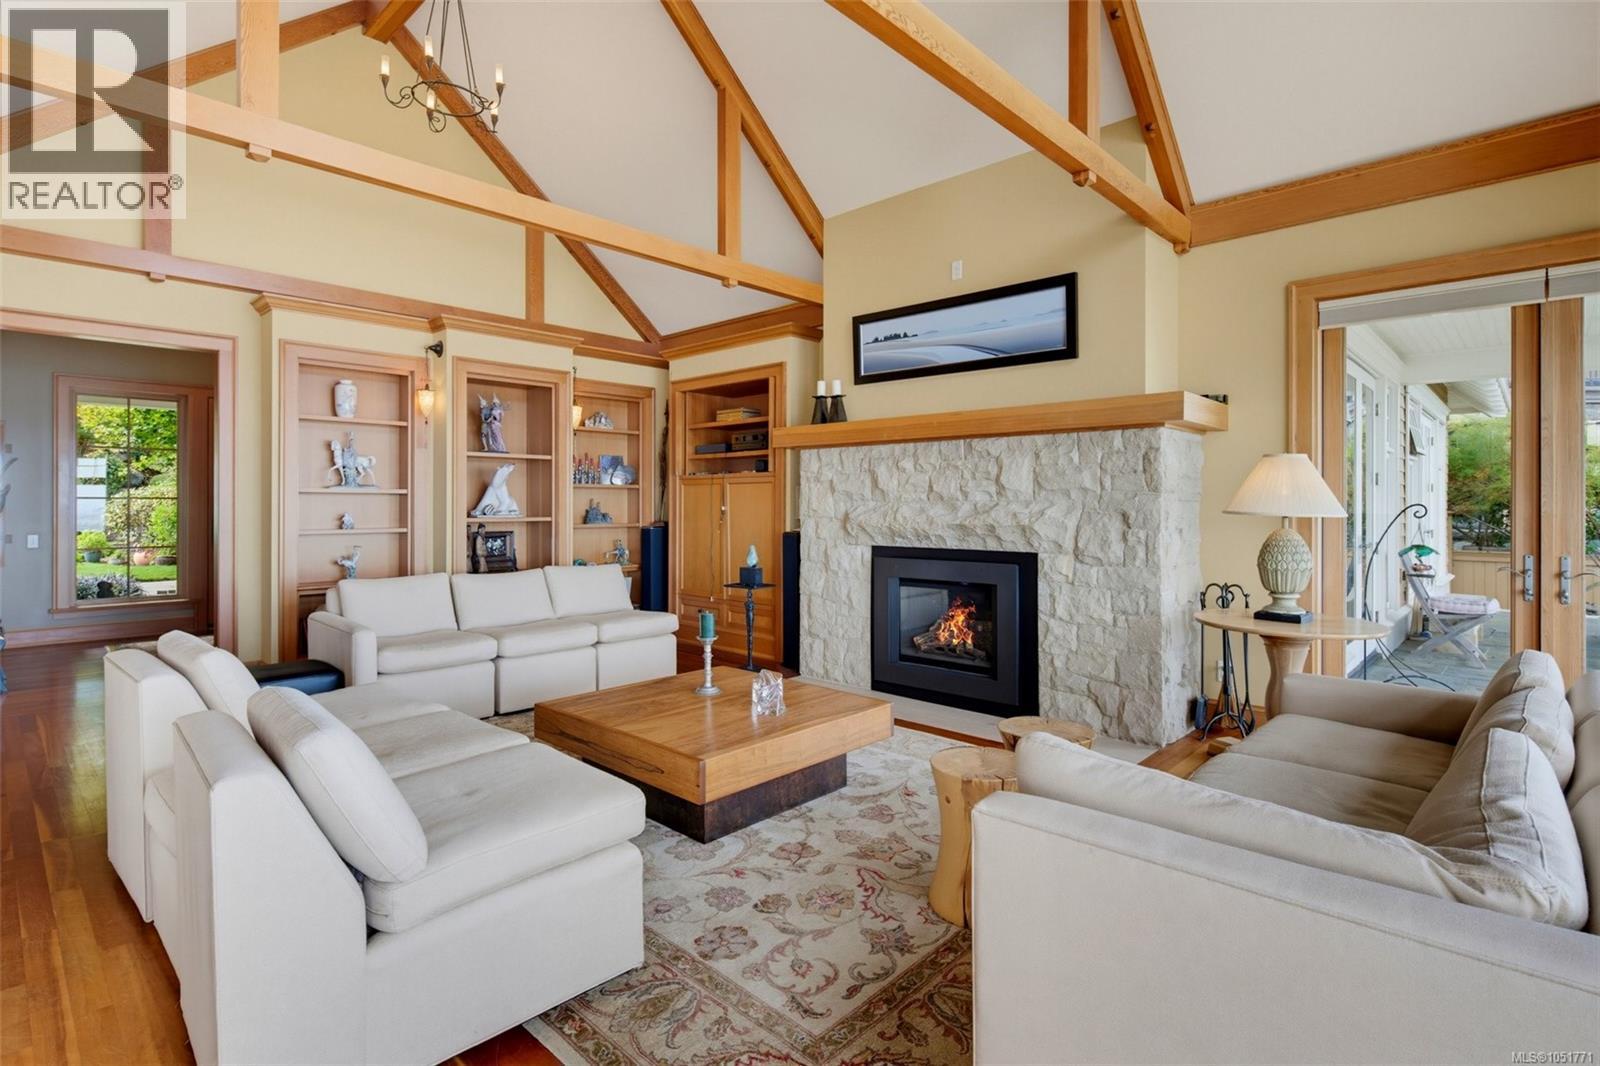
Beautiful Douglas fir trim, intricate three-piece baseboards throughout.
Living room accent lighting: two Italian Fortuny fixtures (approx. $1,500).
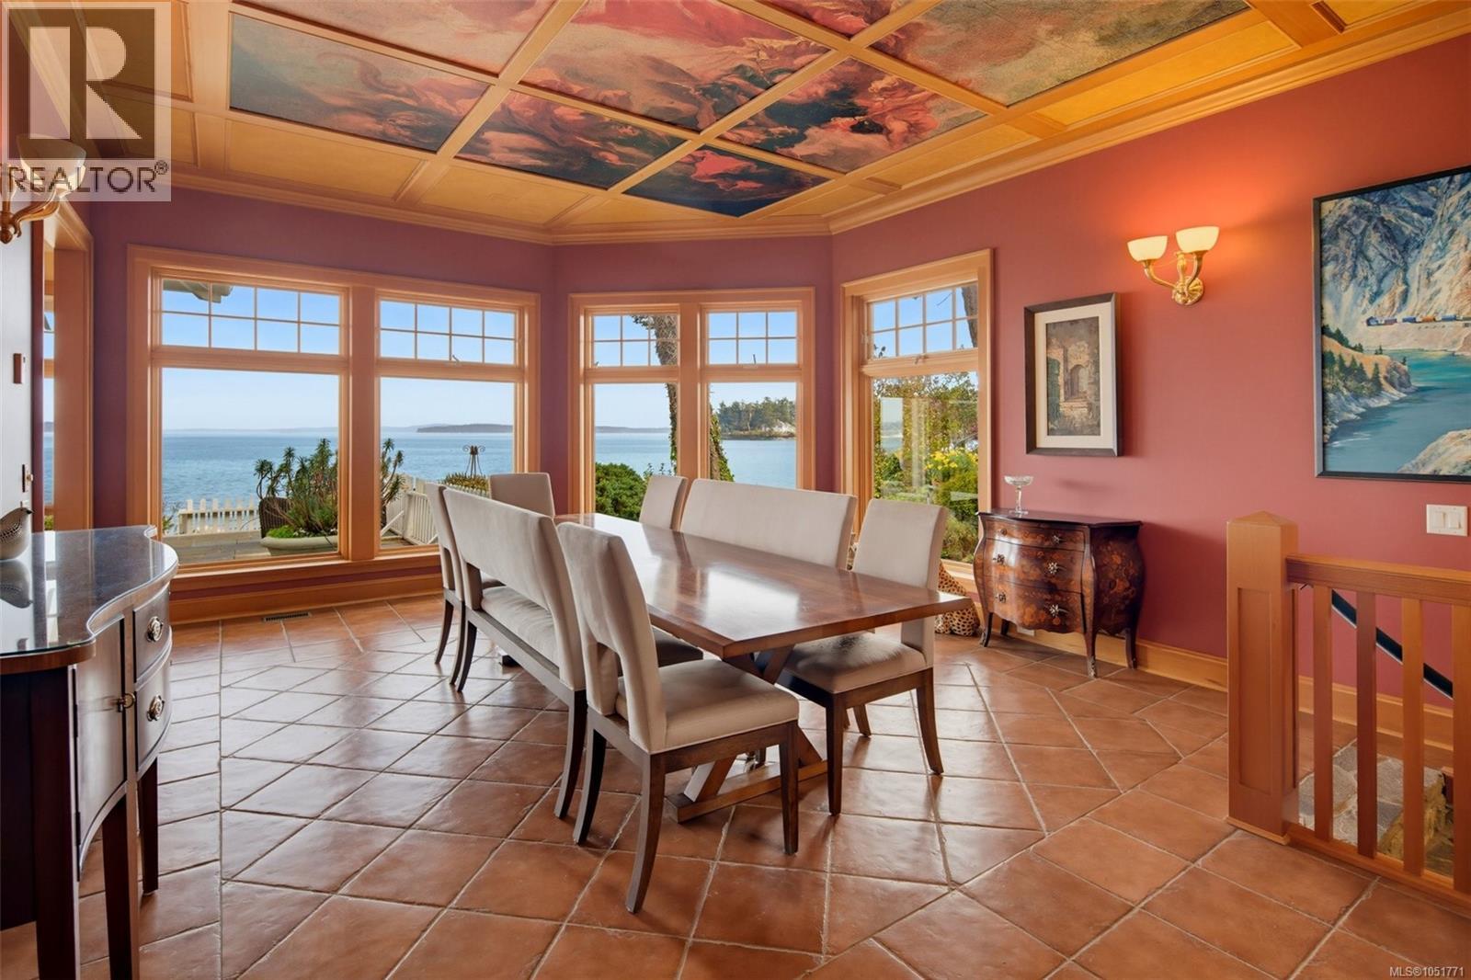
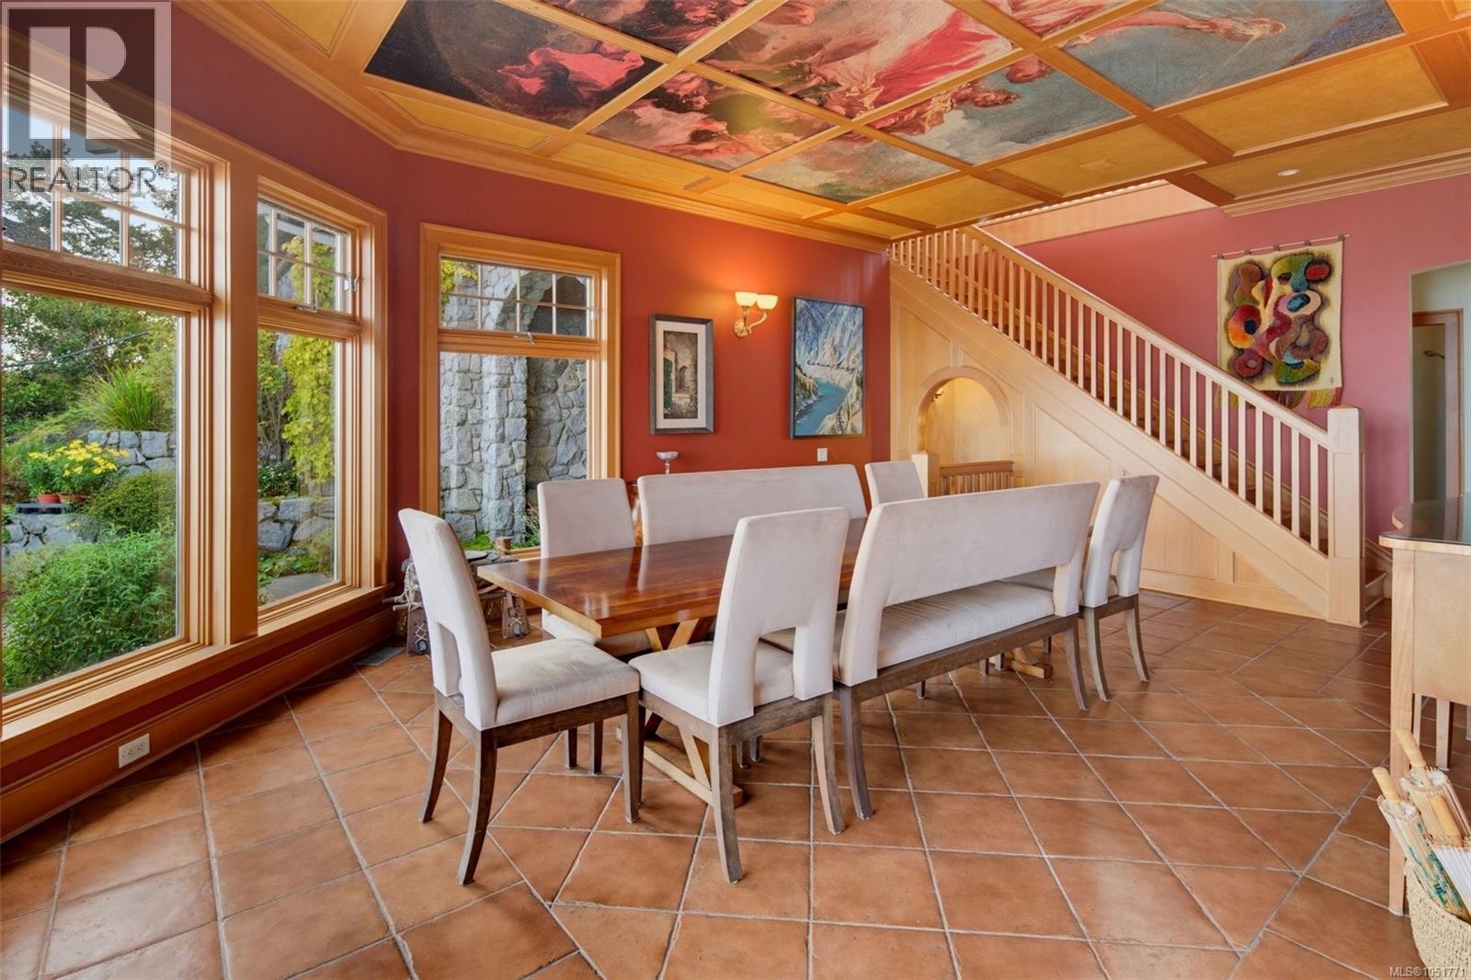
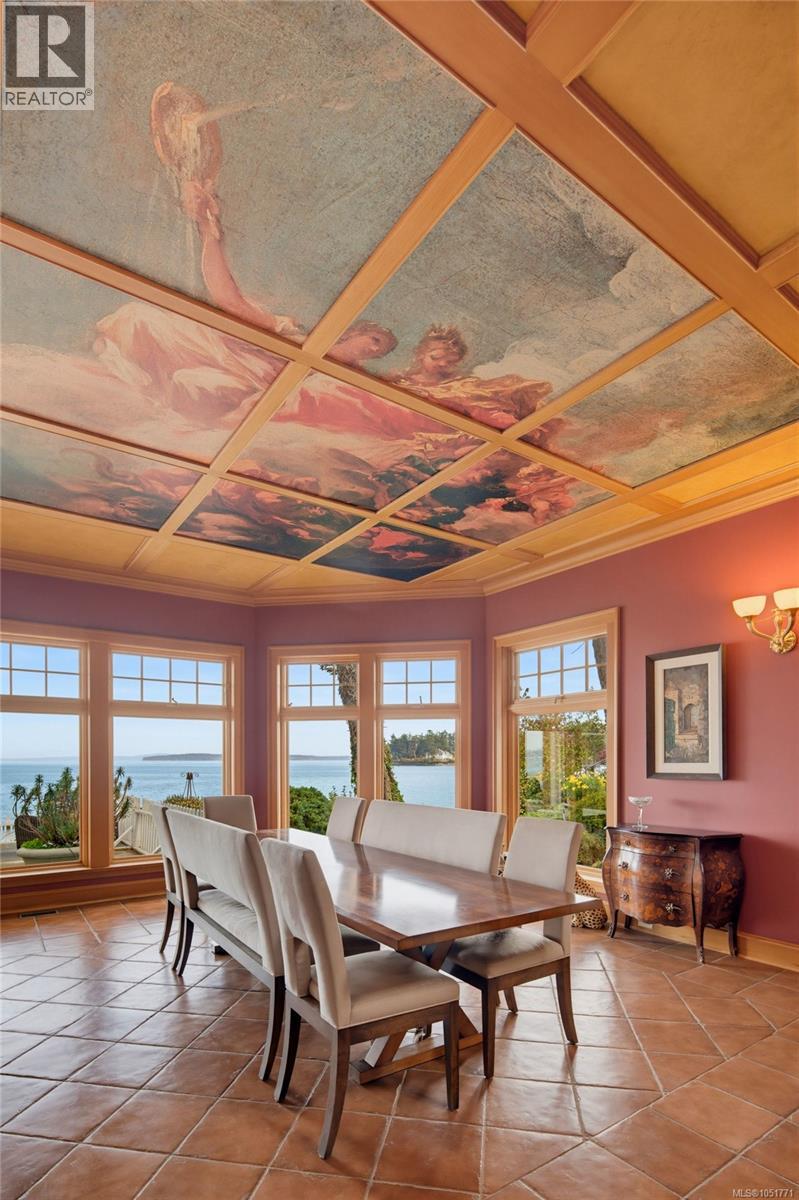
Radiant in-floor heating beneath the dining room tile. Loewen premium windows and doors with Douglas fir trim for a cohesive, natural wood finish.
Renaissance-inspired ceiling mural depicts the classical virtues of temperance and prudence.
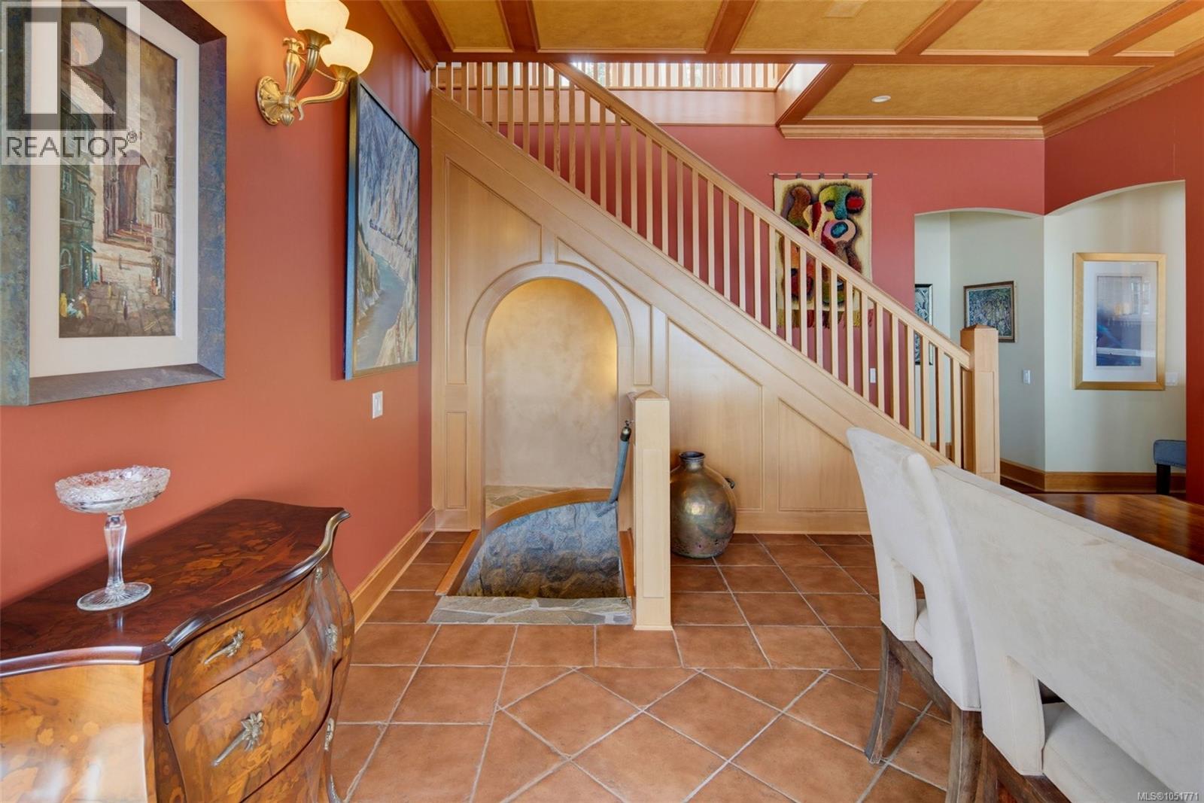
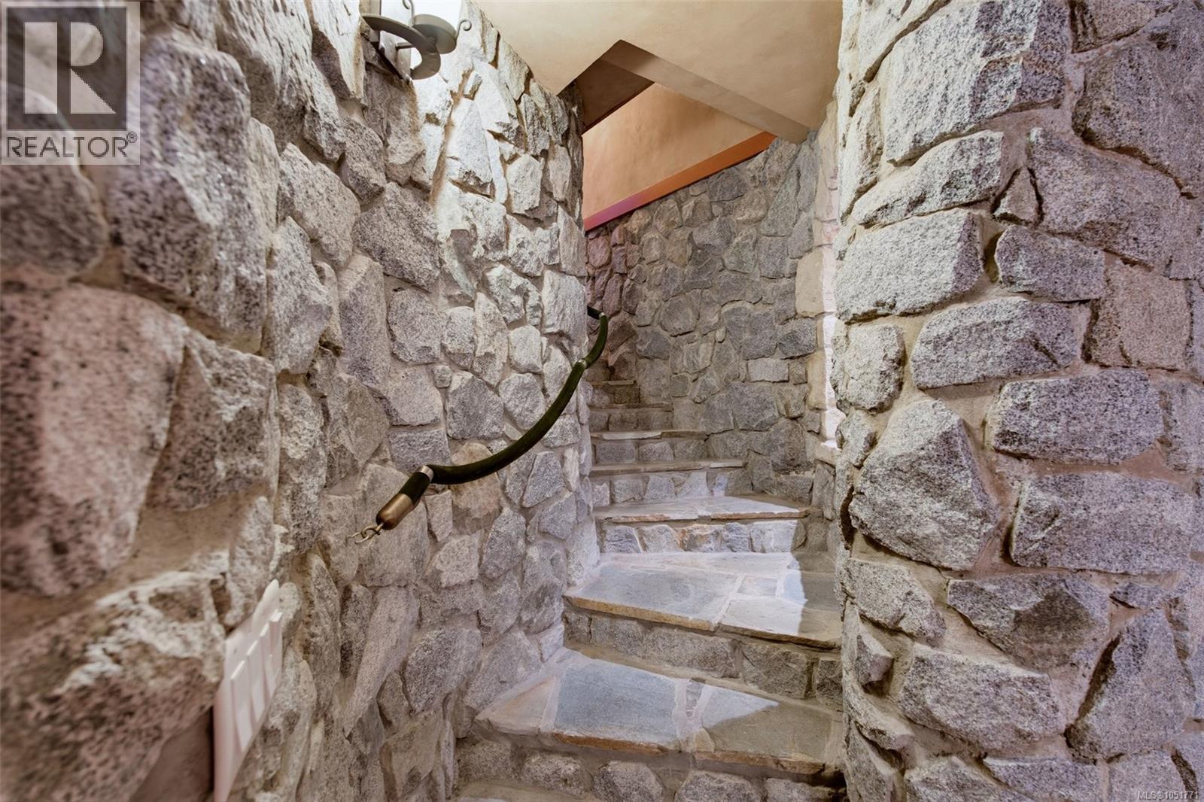
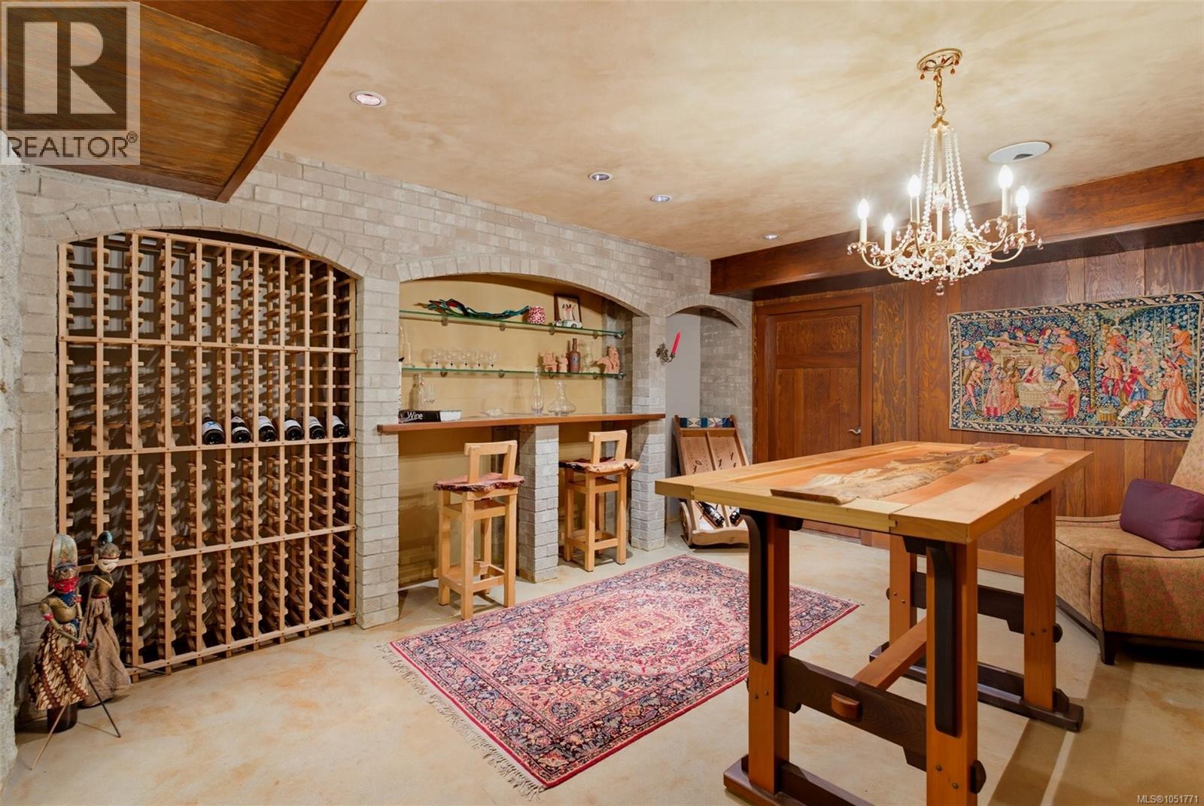
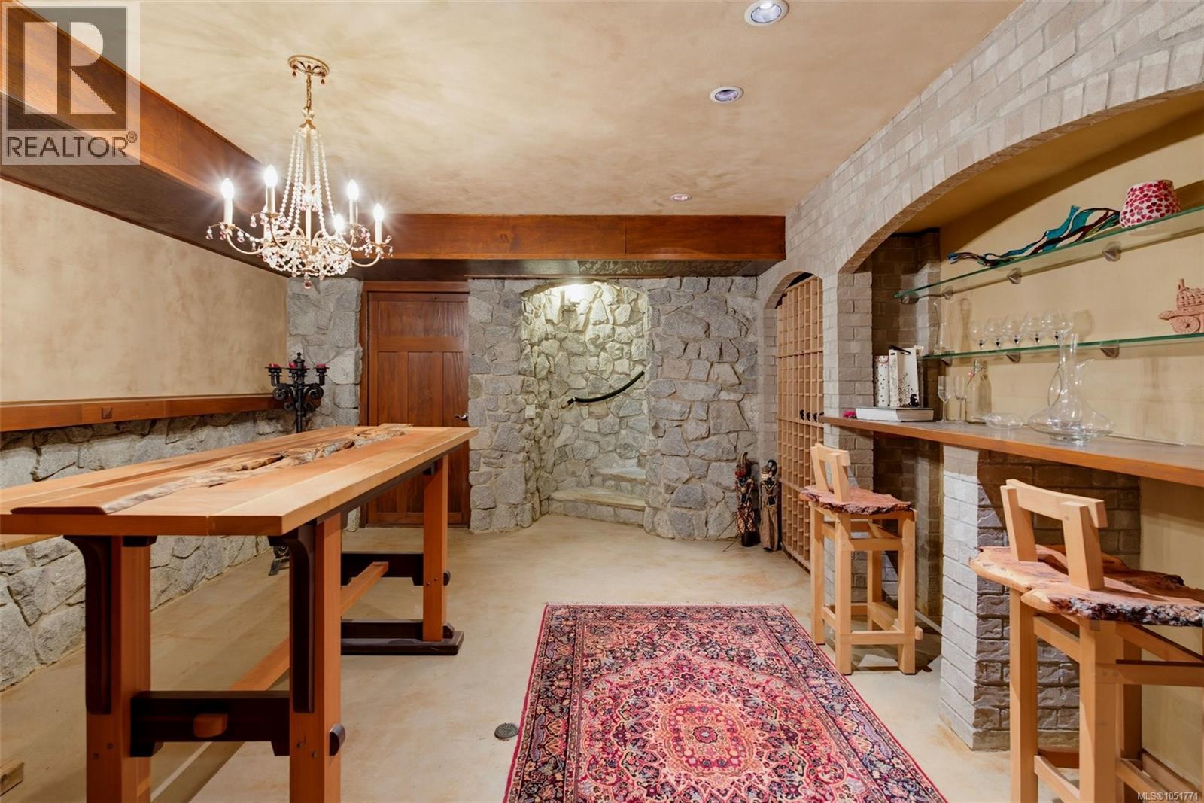
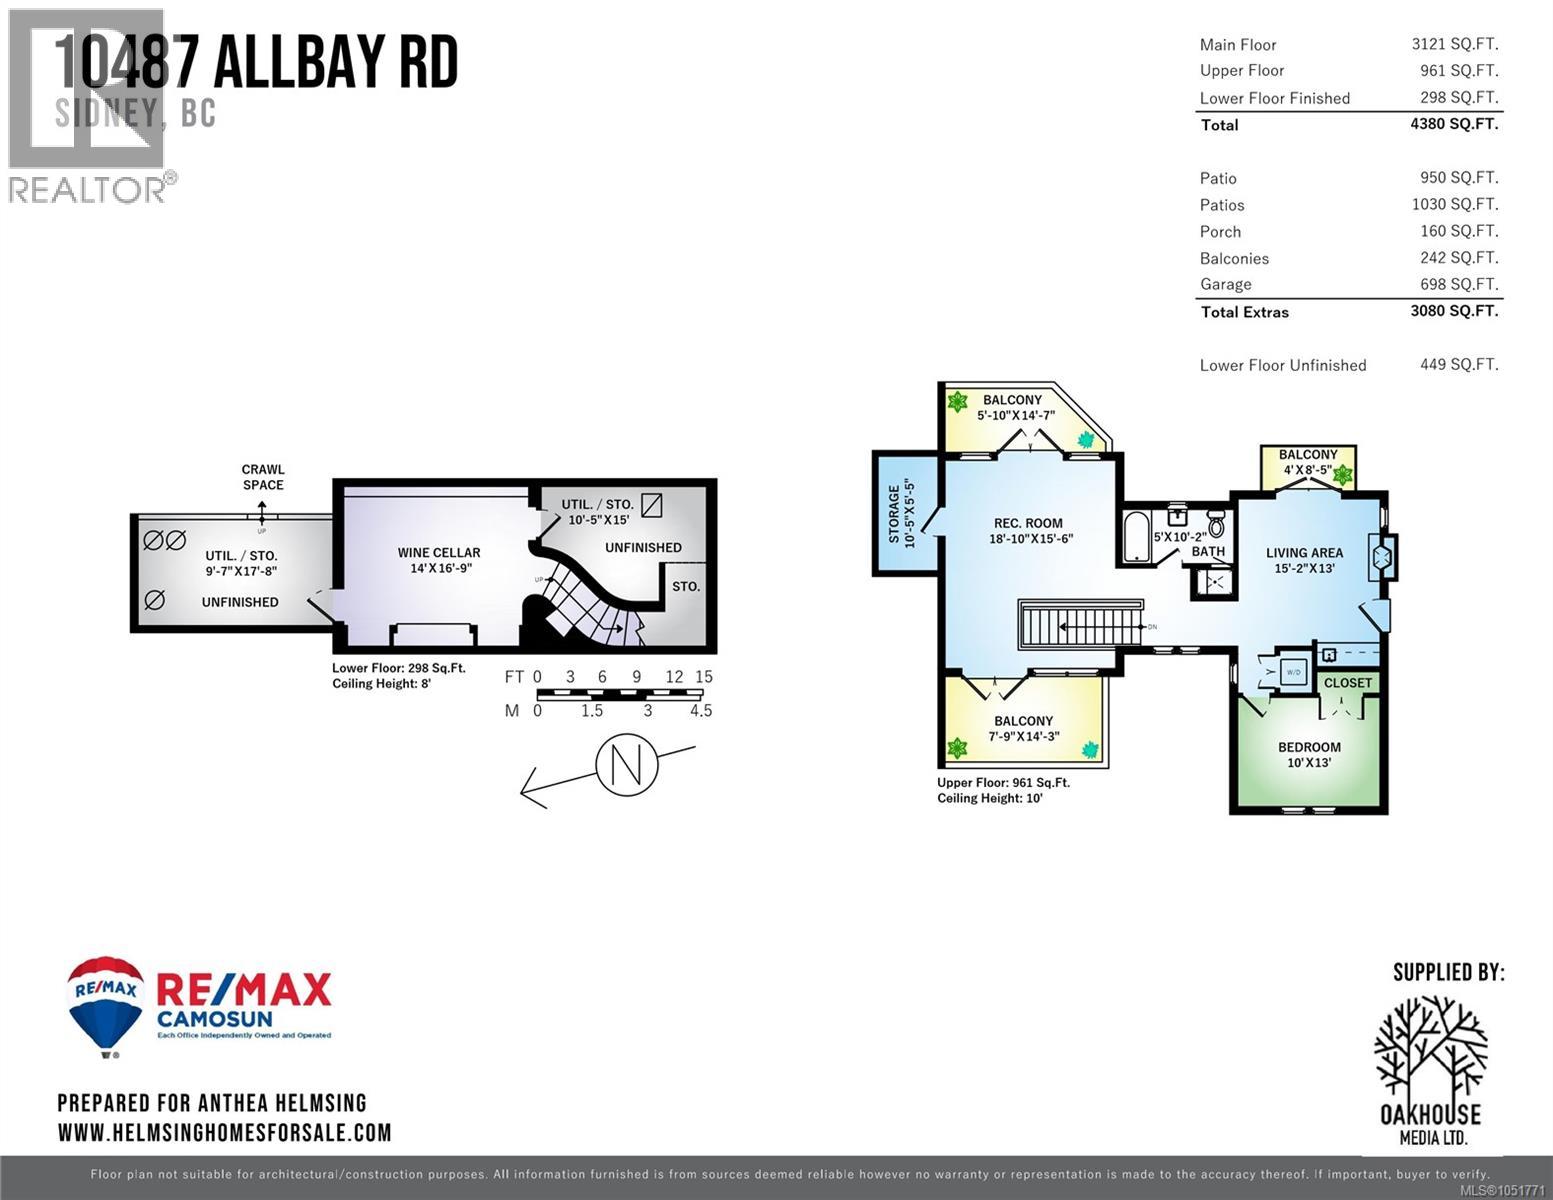
Exceptional wine cellar accessed through an elegant arched opening, featuring striking natural stone walls.
Renaissance-inspired ceiling mural depicts the classical virtues of temperance and prudence.
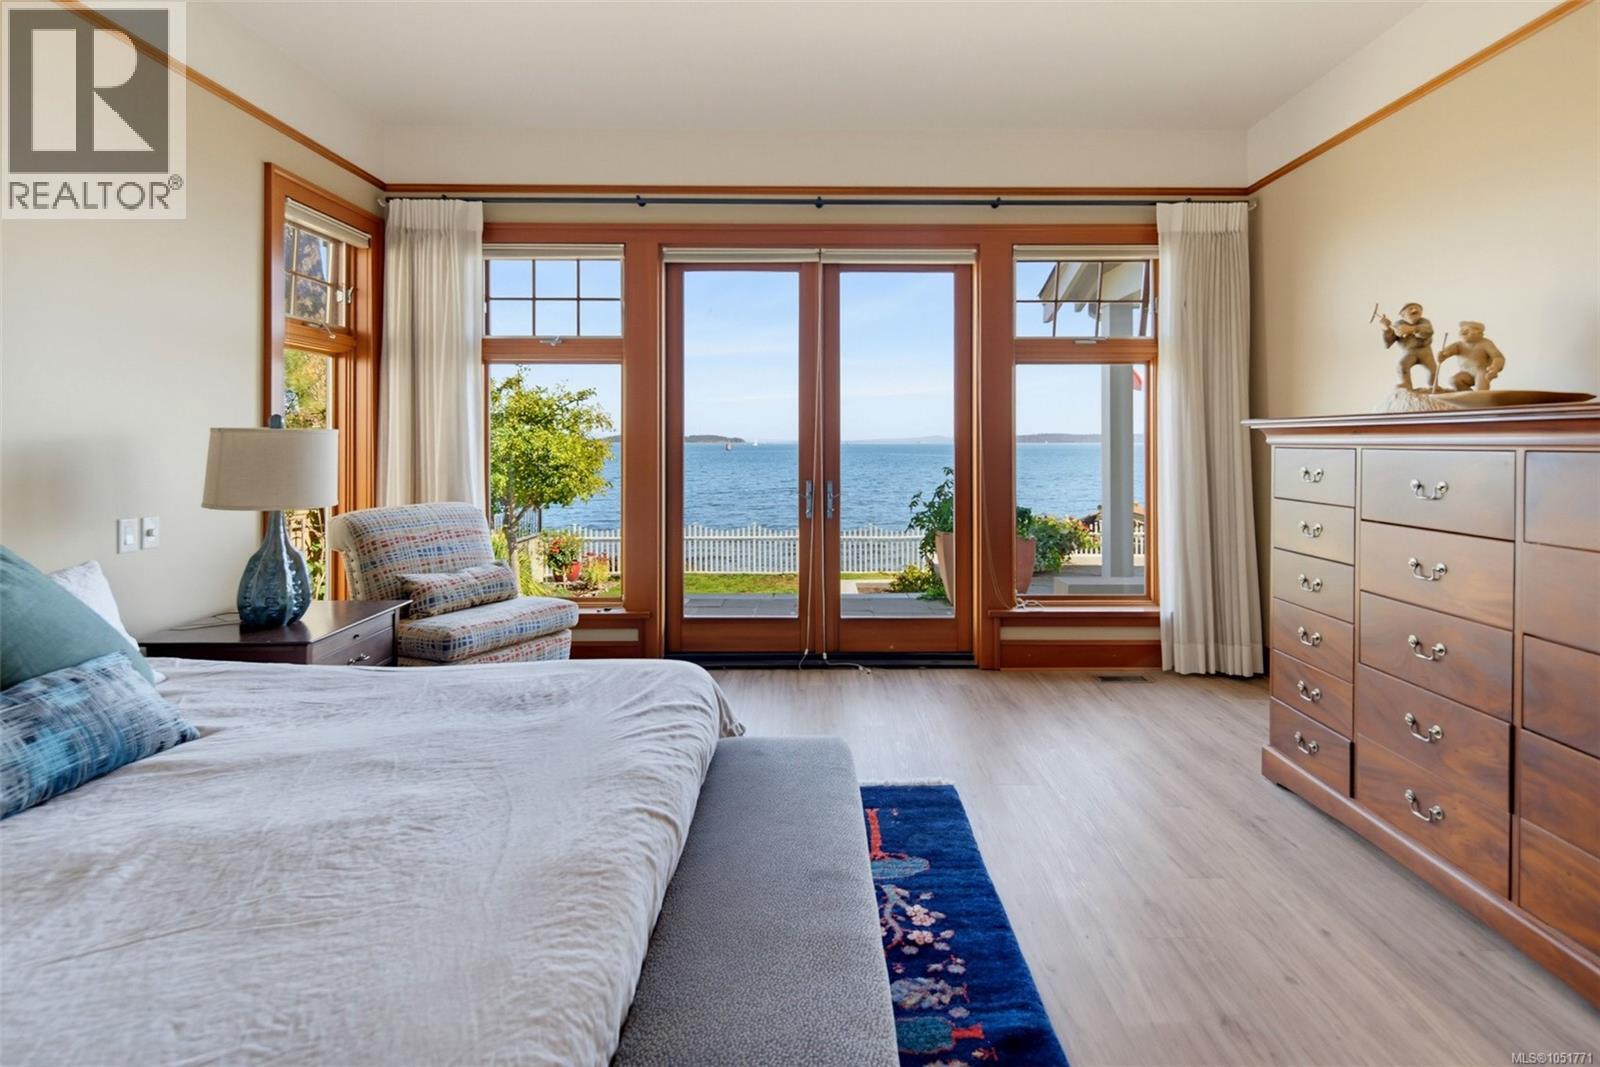
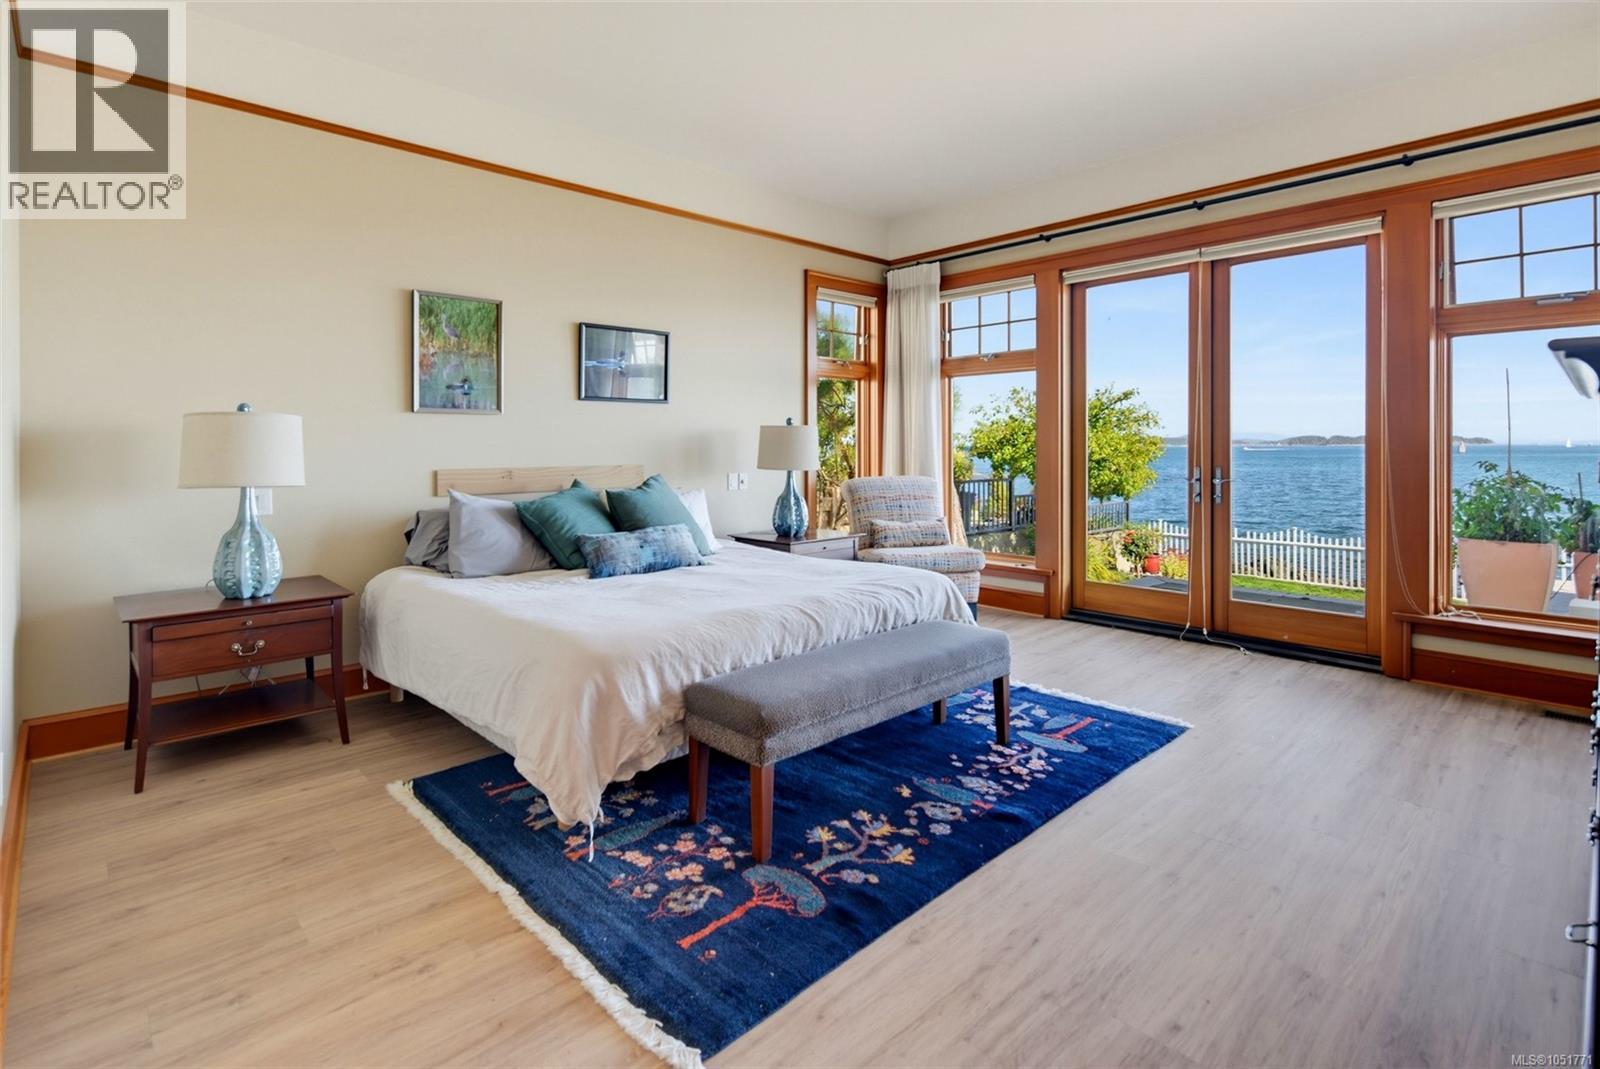
Primary bedroom on the MAIN LEVEL
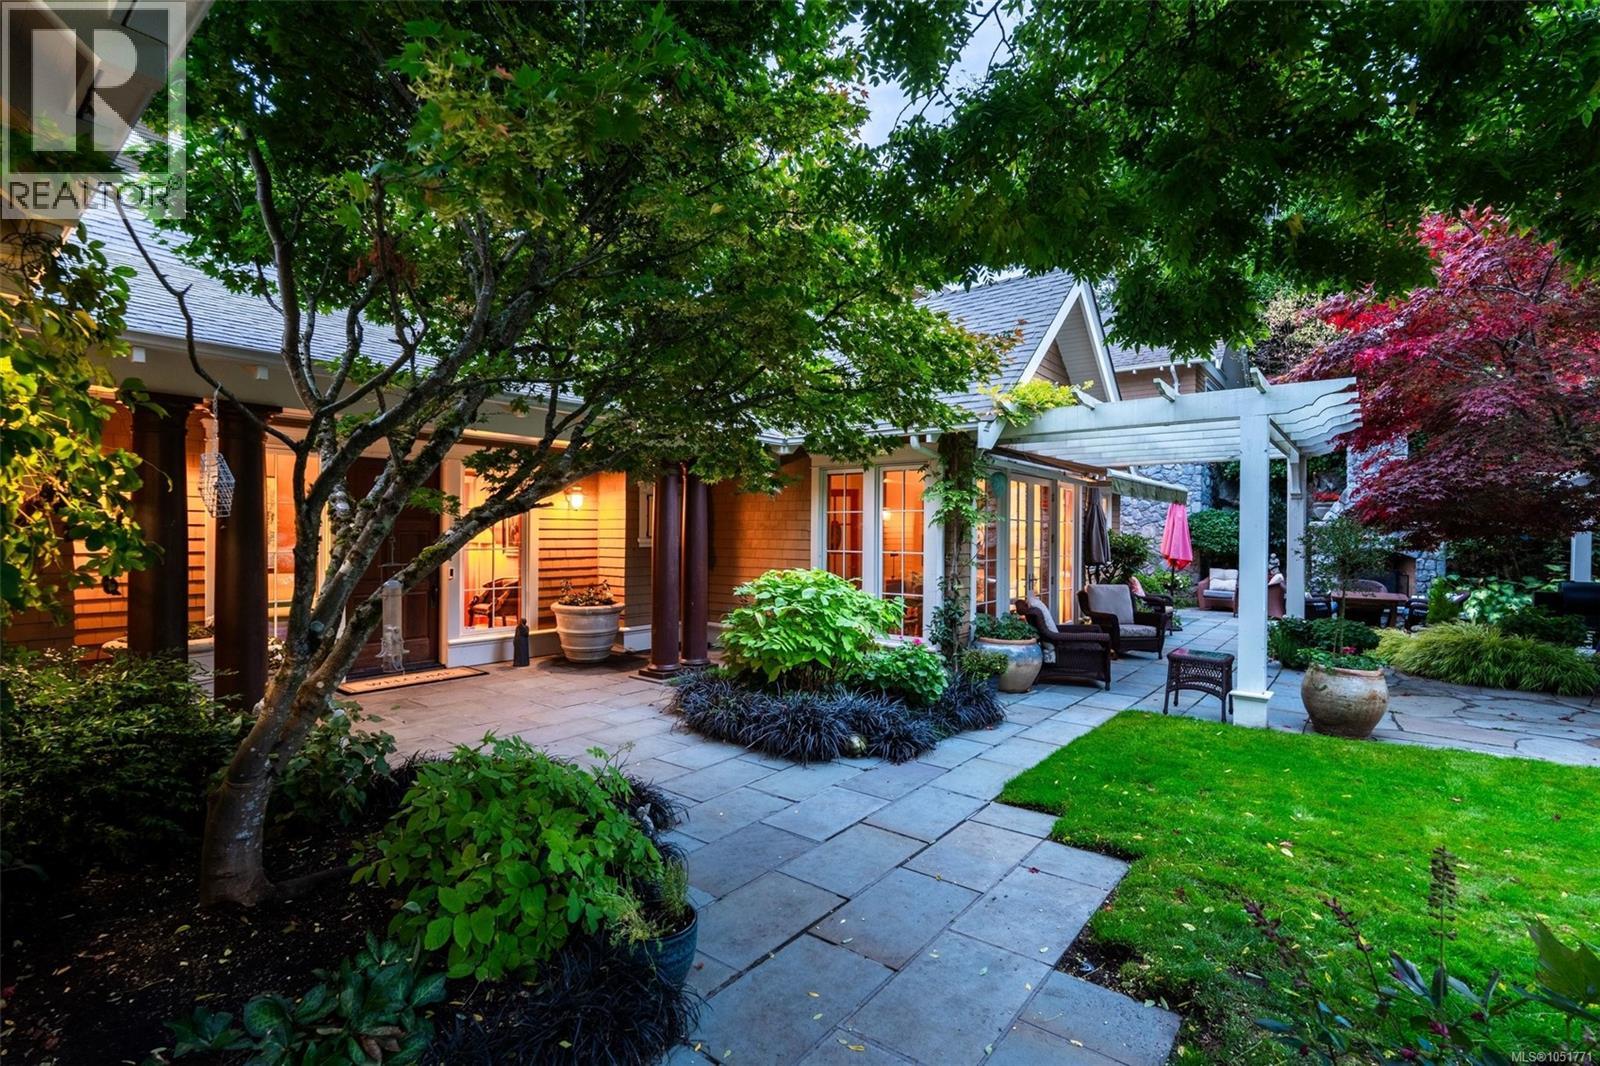
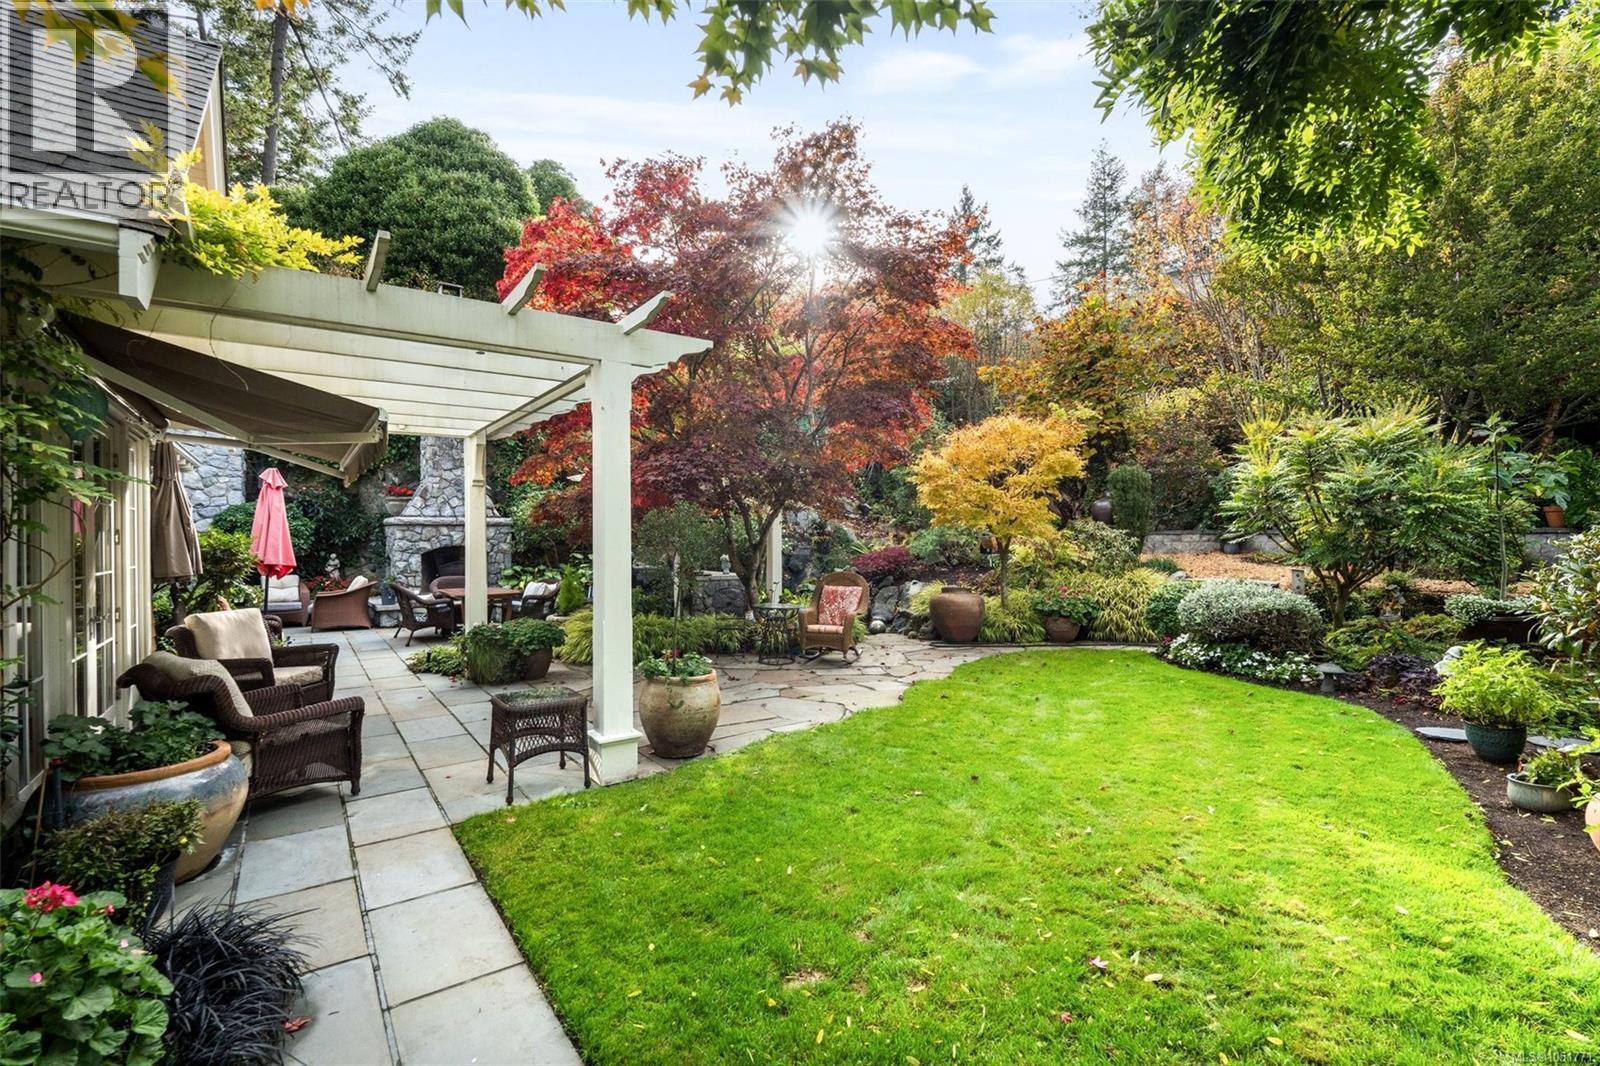
French doors leading to one patio. 1,980 sq. ft. of patio spaces both in front of home and back.
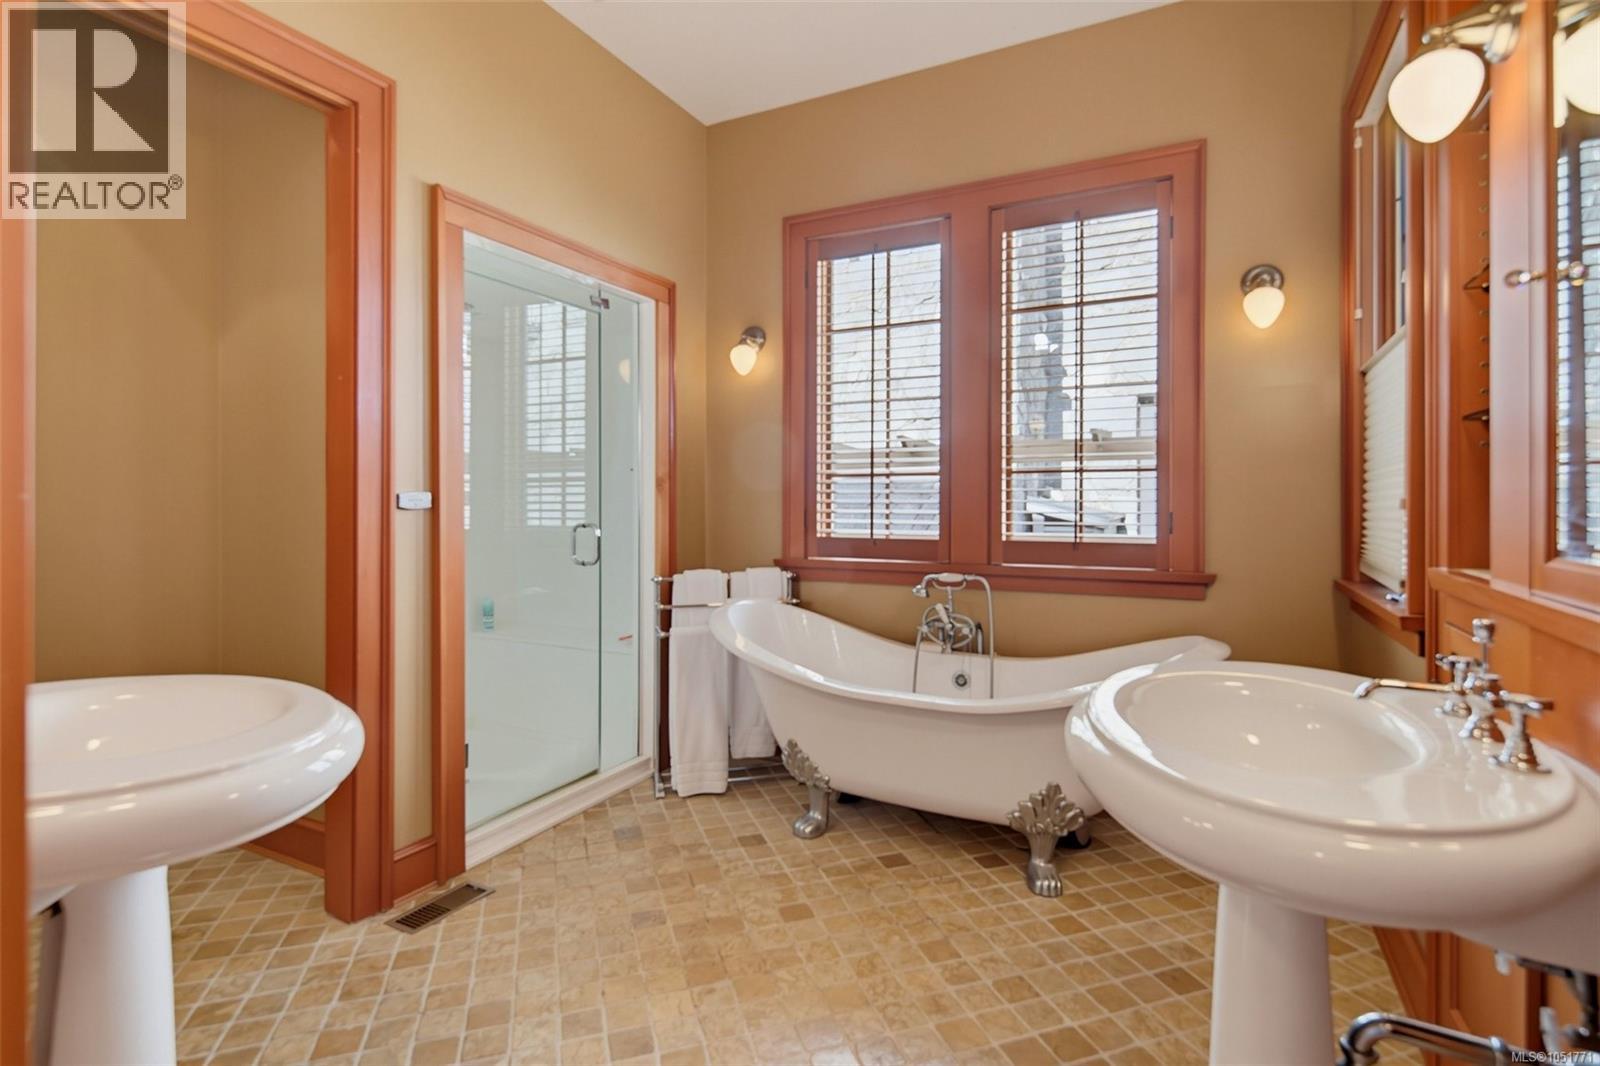
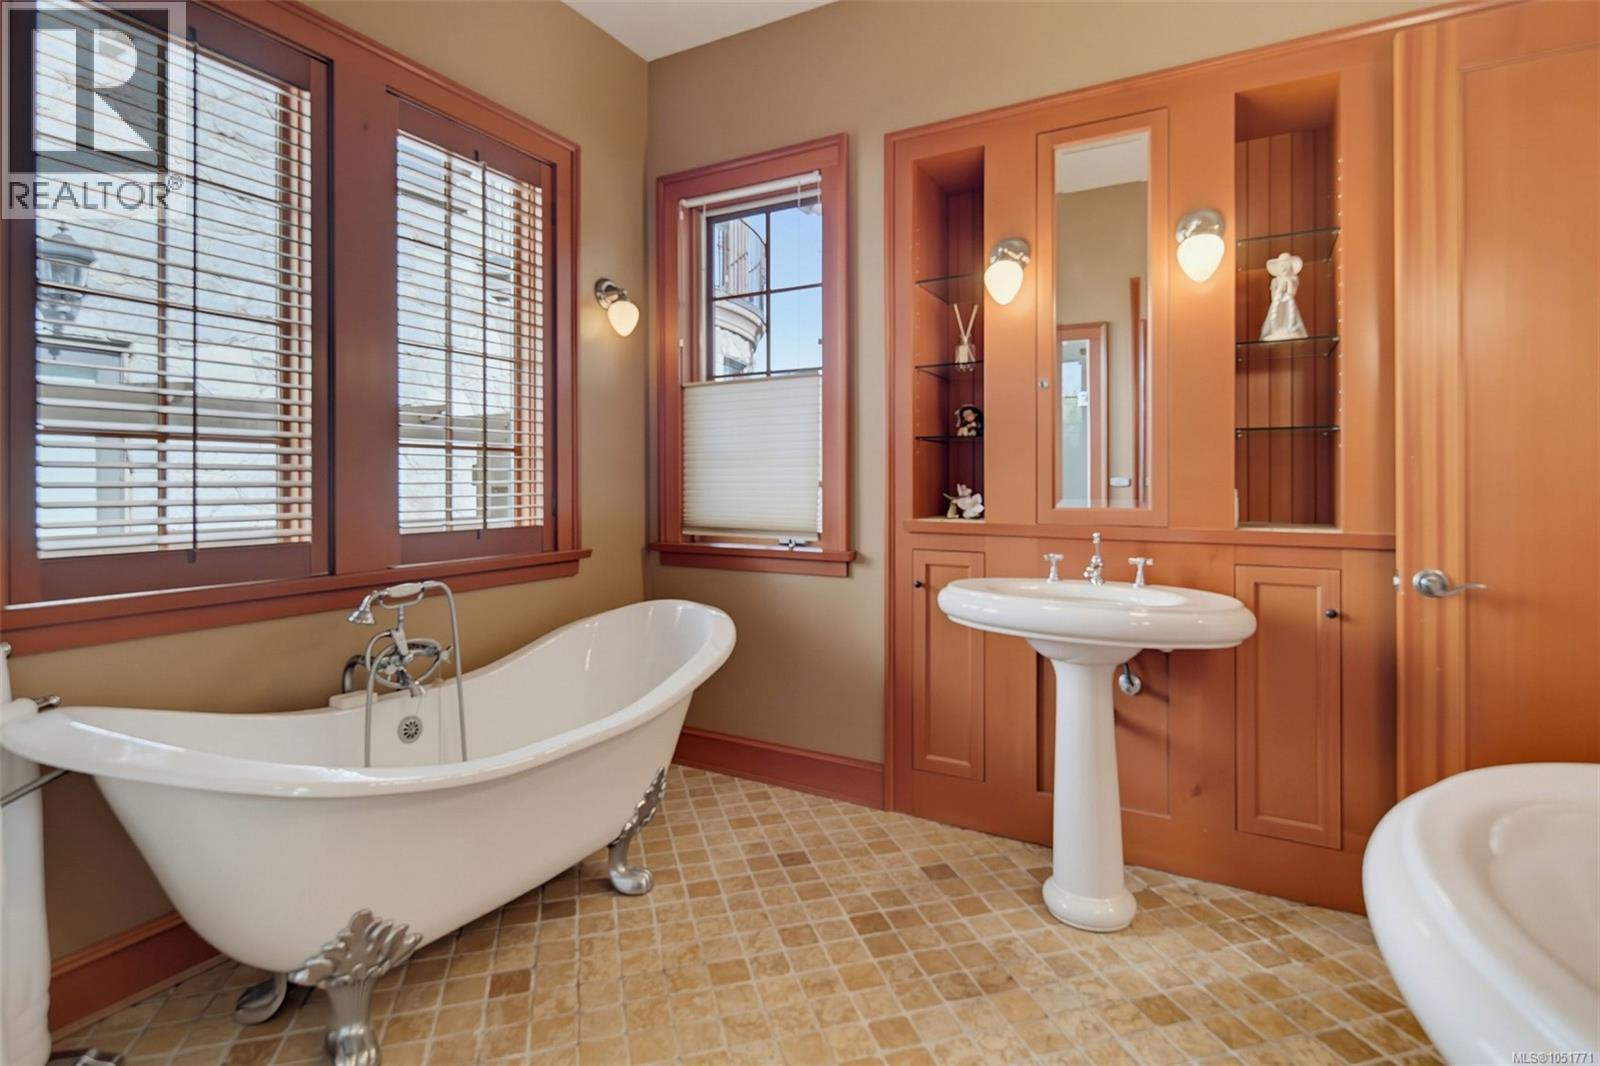
Beautifully appointed ensuite with a striking freestanding clawfoot soaker tub with ornate feet, dual pedestal sinks, rich wood cabinetry, custom display niches and classic polished fixtures.
Beautifully appointed ensuite with a striking freestanding clawfoot soaker tub with ornate feet, dual pedestal sinks, rich wood cabinetry, custom display niches and classic polished fixtures.
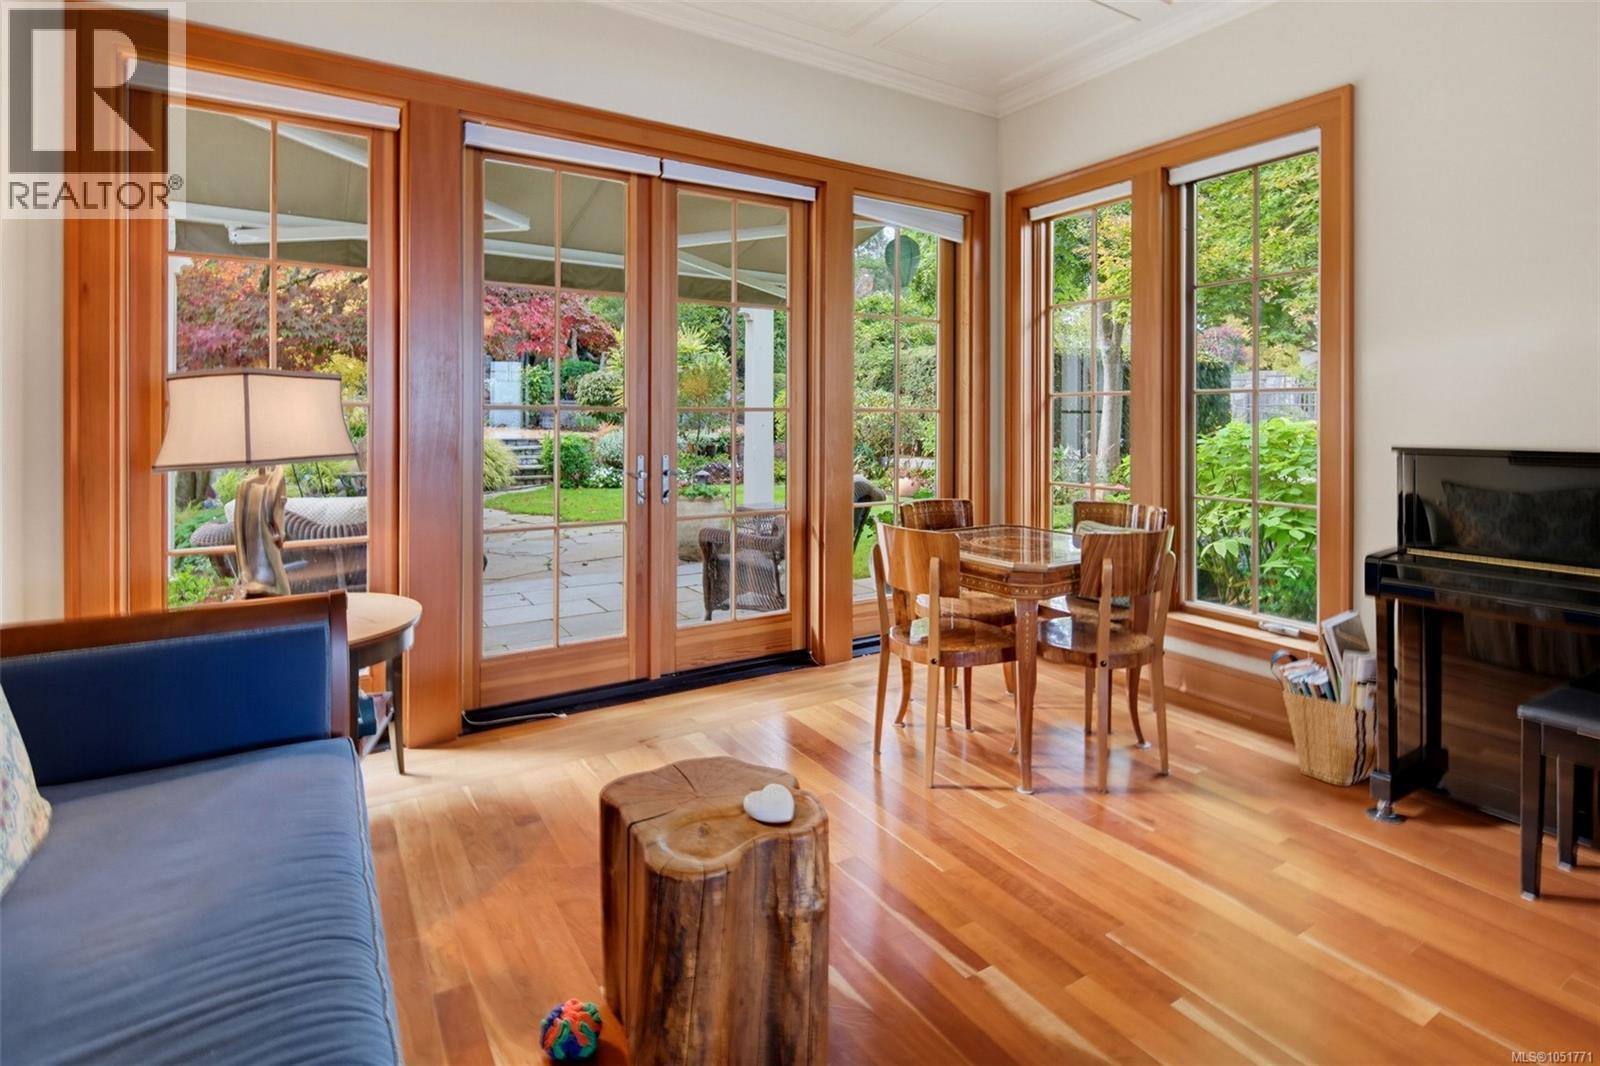
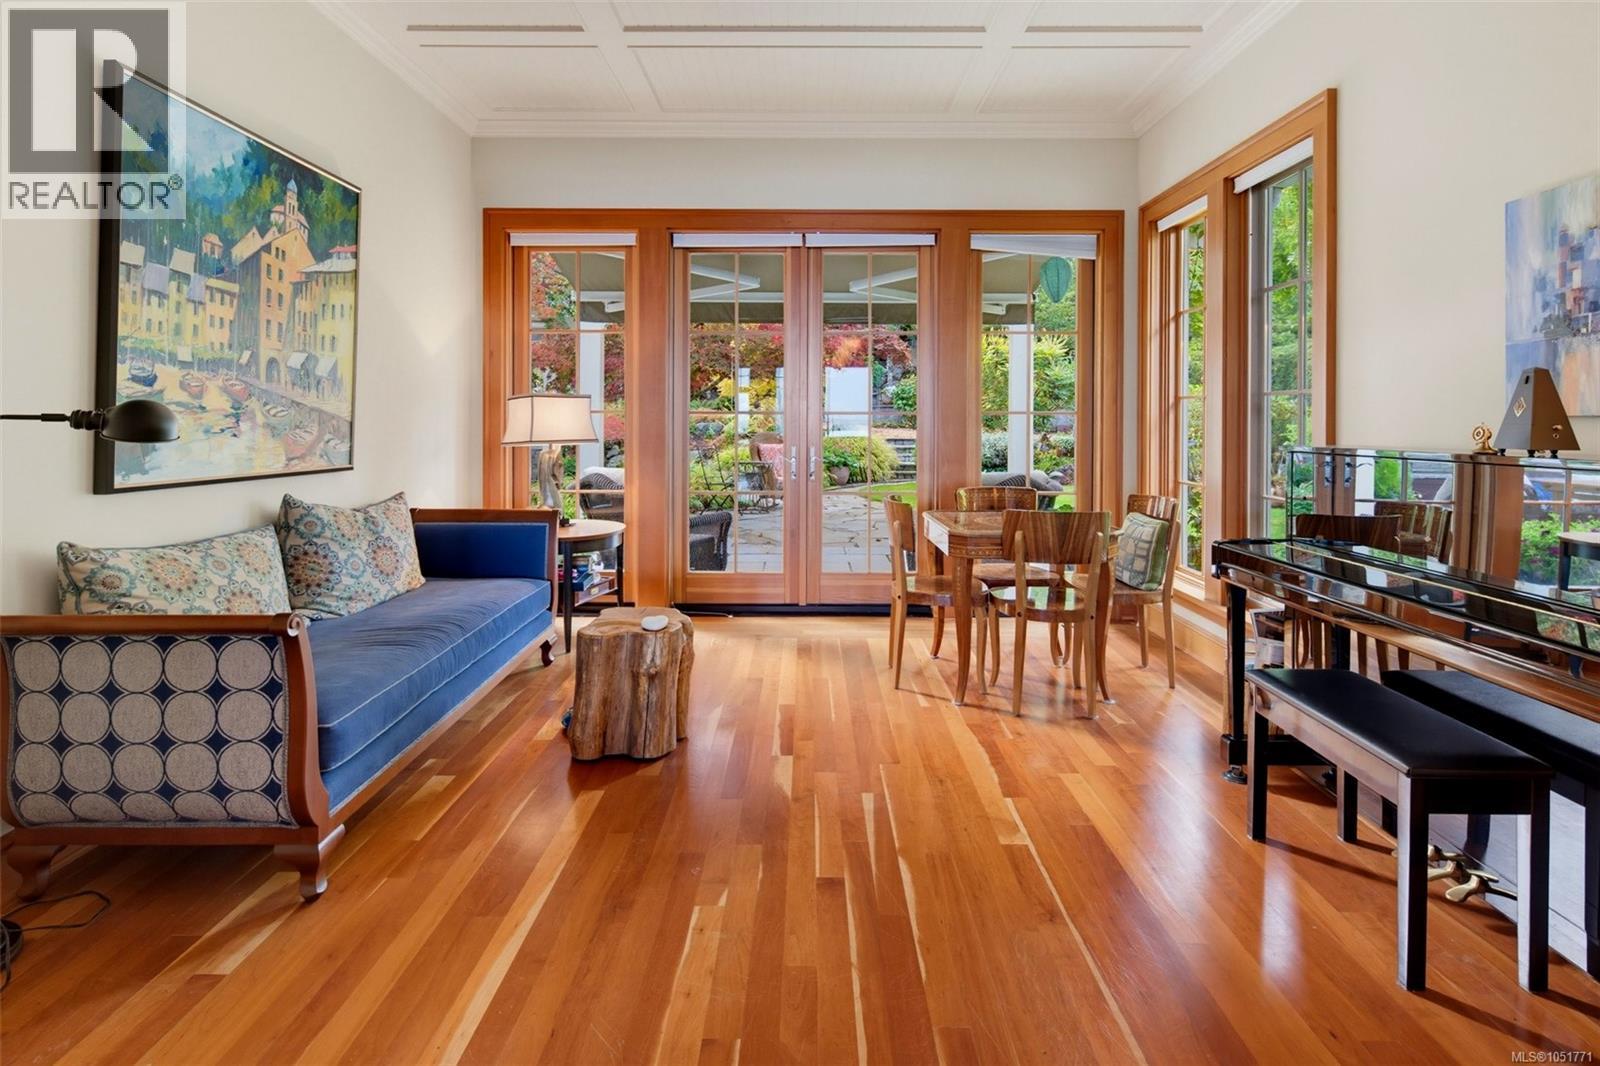
Flex Family Room - Main Level
Flex Family Room - Main Level
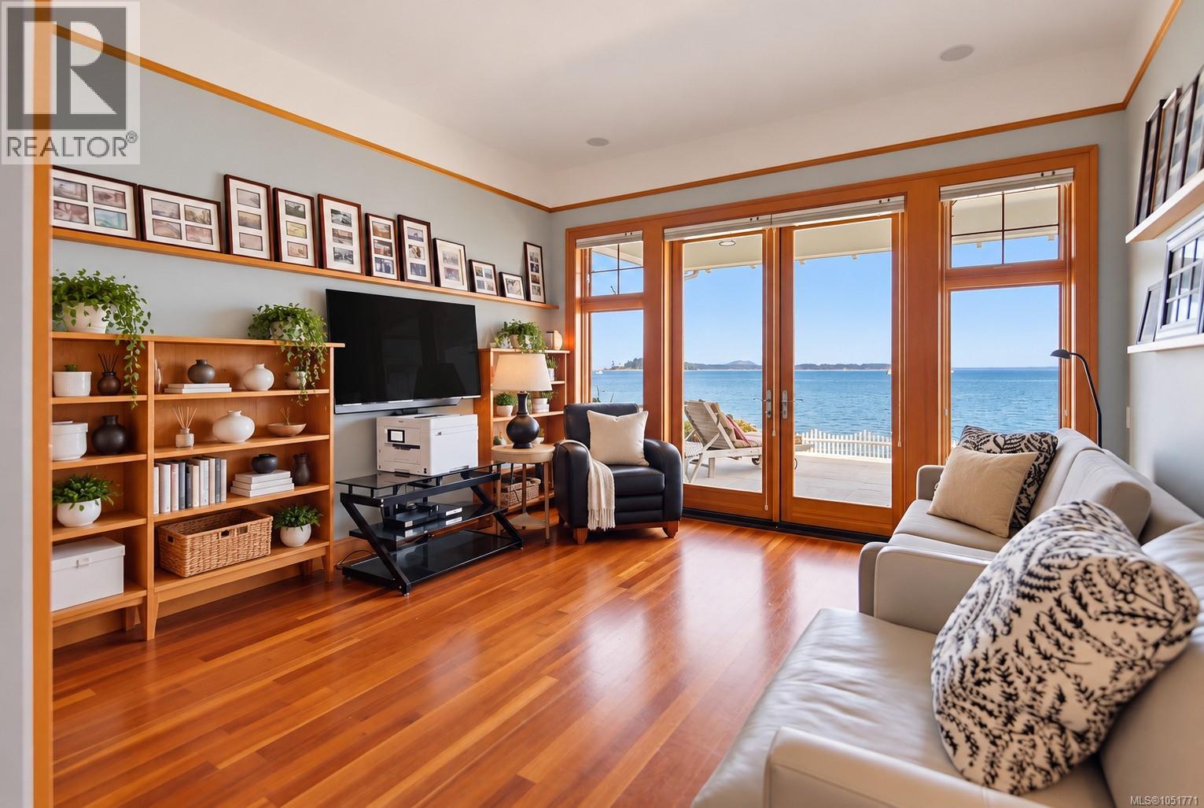
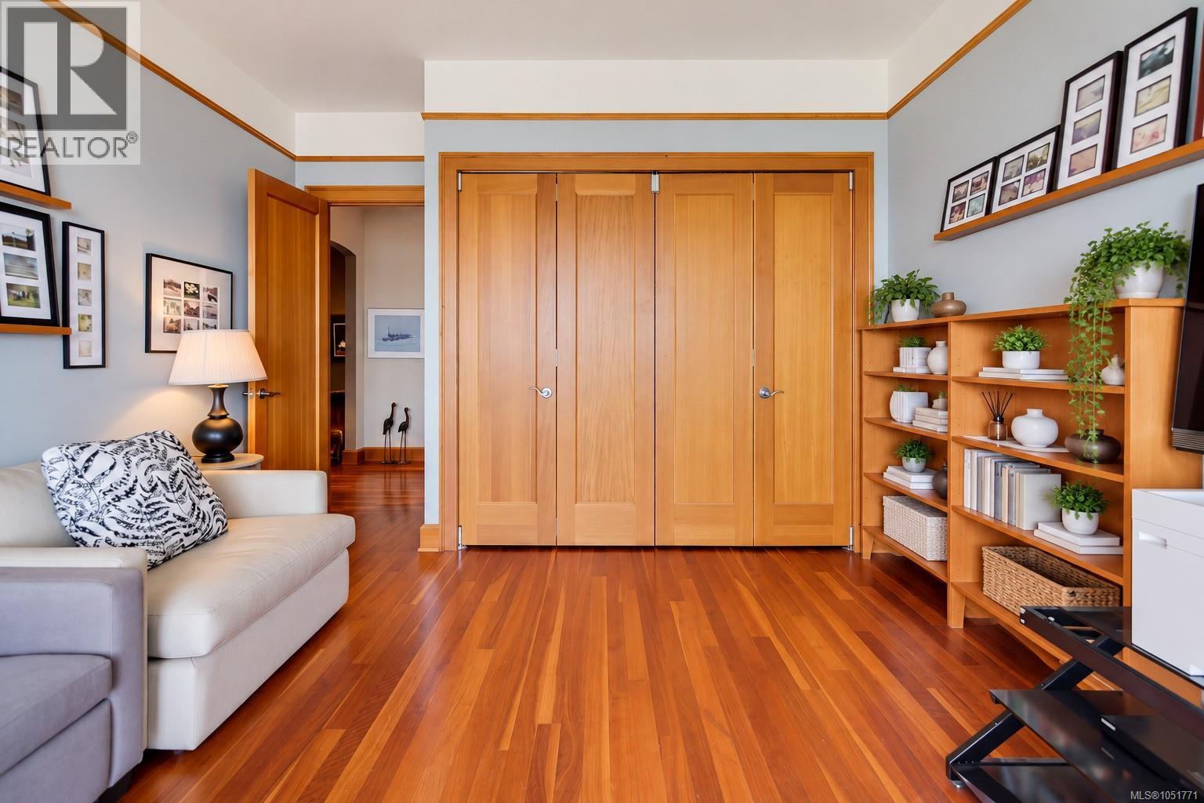
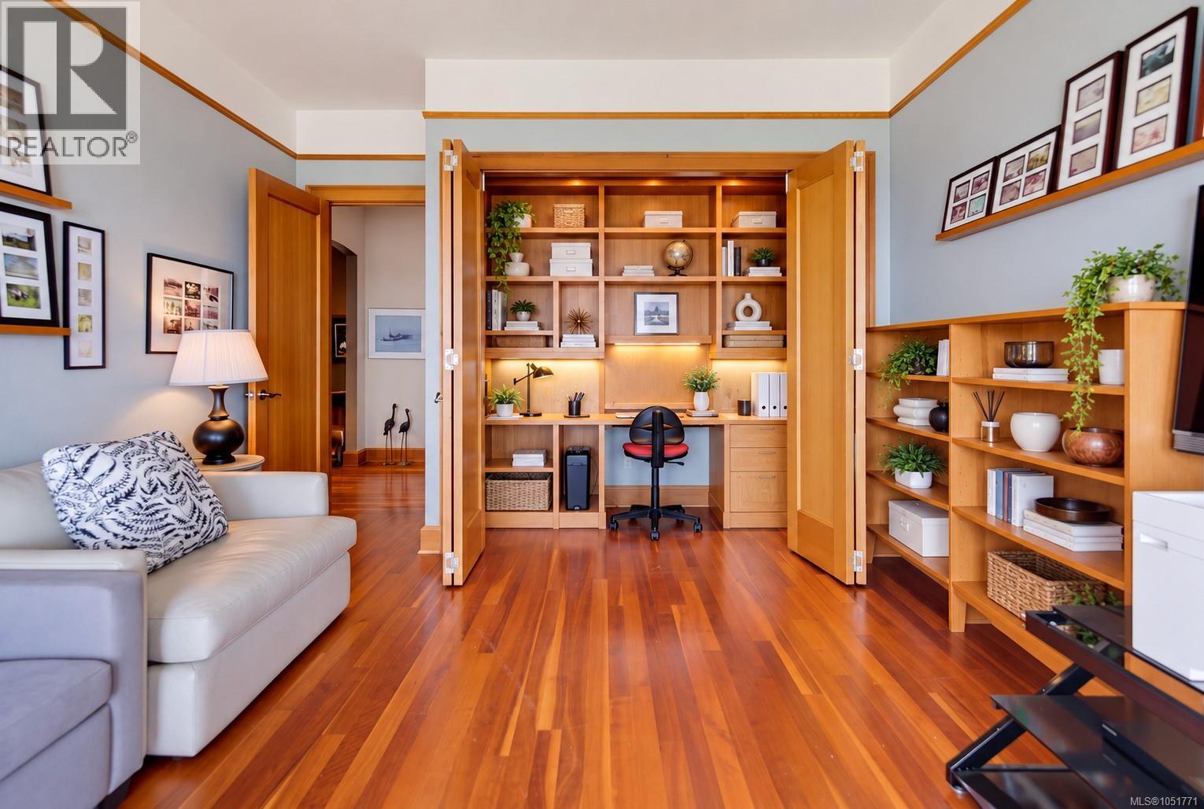
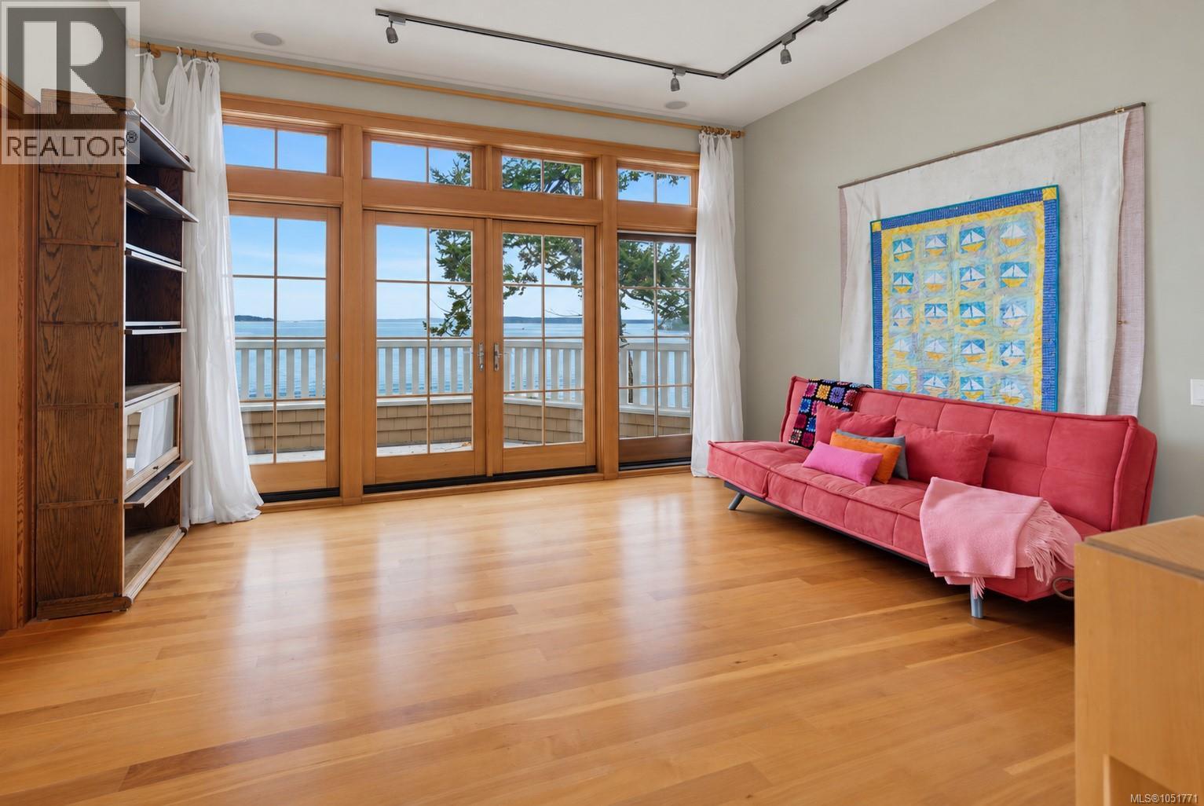
Second Bedroom / Office - Imagine your views while you work all day.
Second Bedroom / Office Main Level - Hidden built-in Desk
Second Bedroom / Office Main Level - Hidden built-in Desk
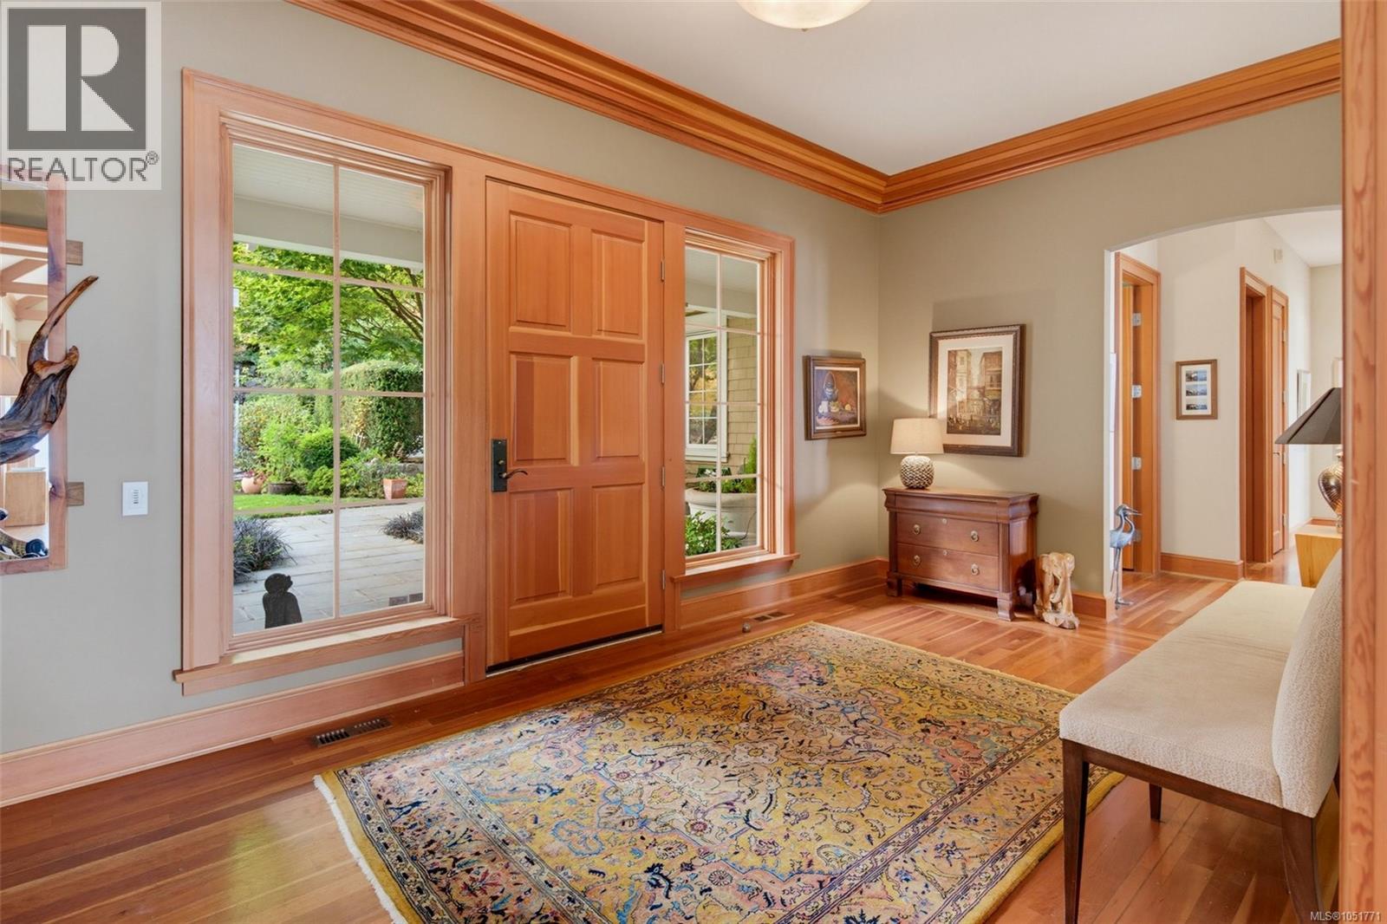
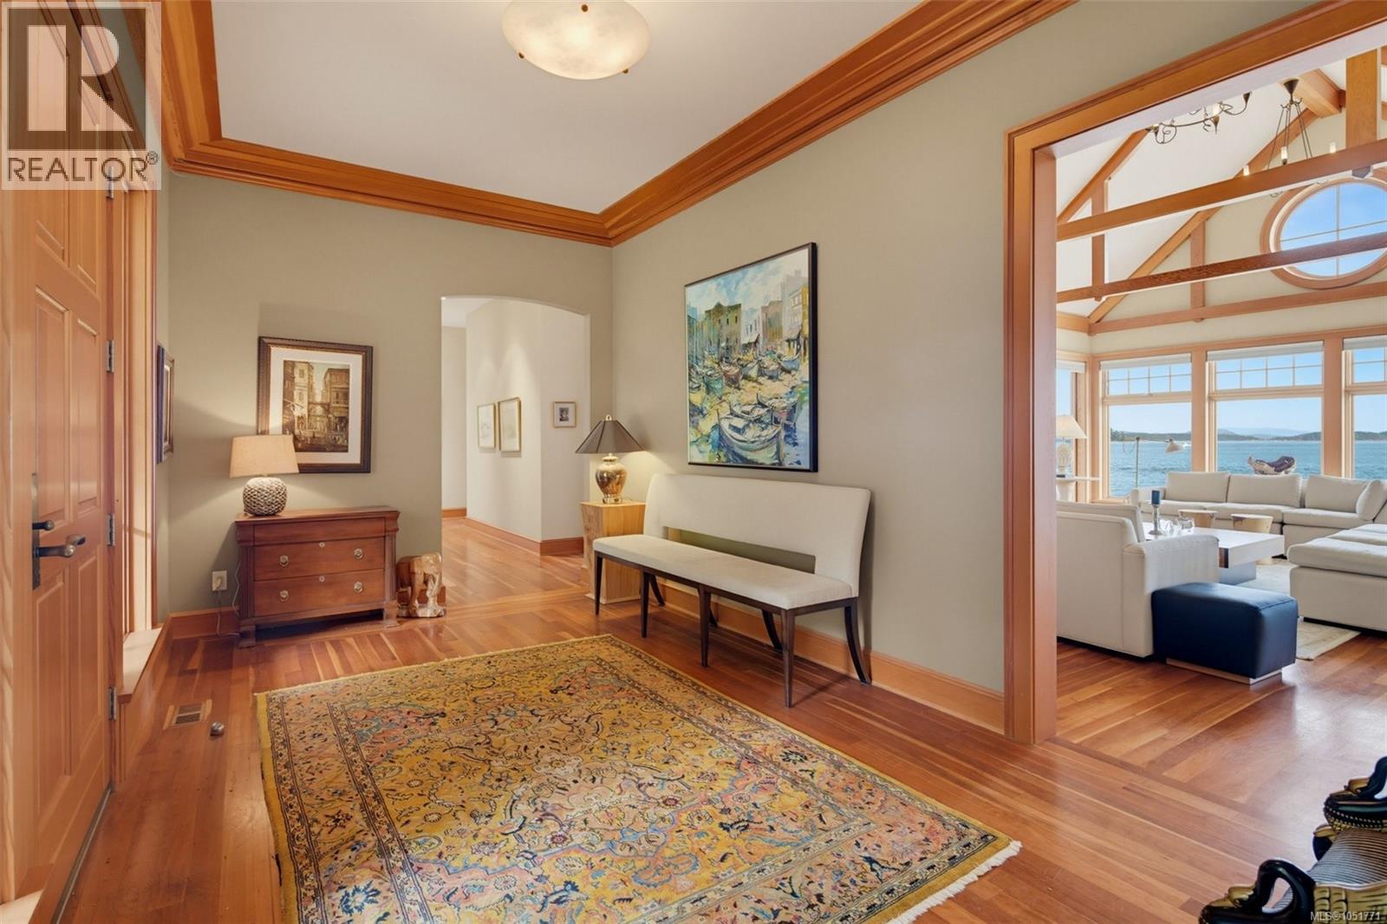
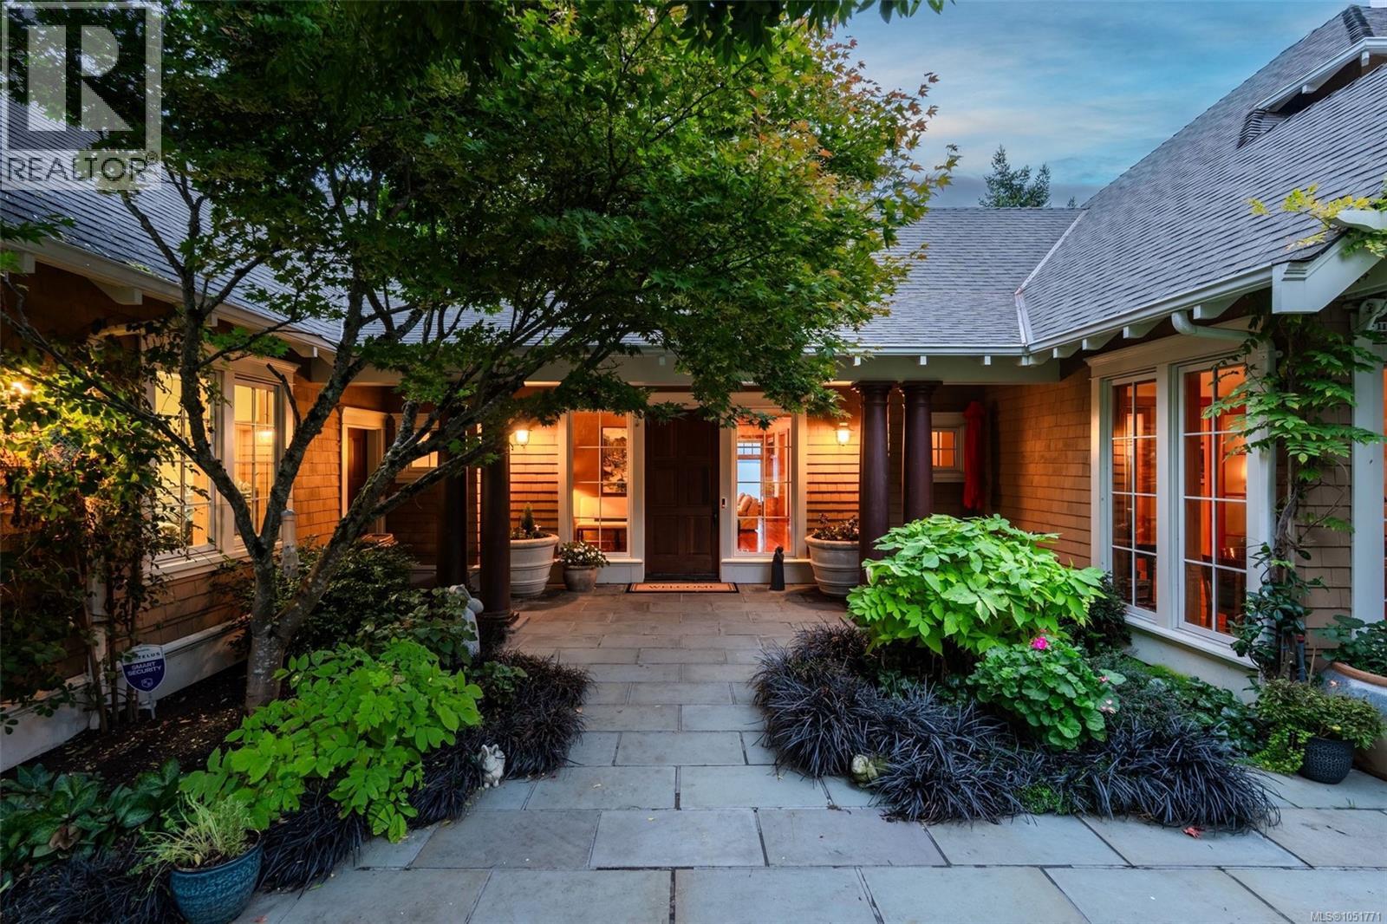
Stunning custom seven-piece cove moulding in the entry showcases the exceptional craftsmanship and attention to detail found throughout this home.
Warm cherry hardwood flooring | Alabaster light fixture in the entry (approx. $700).
Wine cellar accessed through an elegant arched opening, featuring striking natural stone walls, a beautifully arched brick alcove, custom stone steps.
Secluded lower level, classic plate racks and picture rail mouldings that lend timeless character and old-world charm.
Secluded lower level, classic plate racks and picture rail mouldings that lend timeless character and old-world charm.
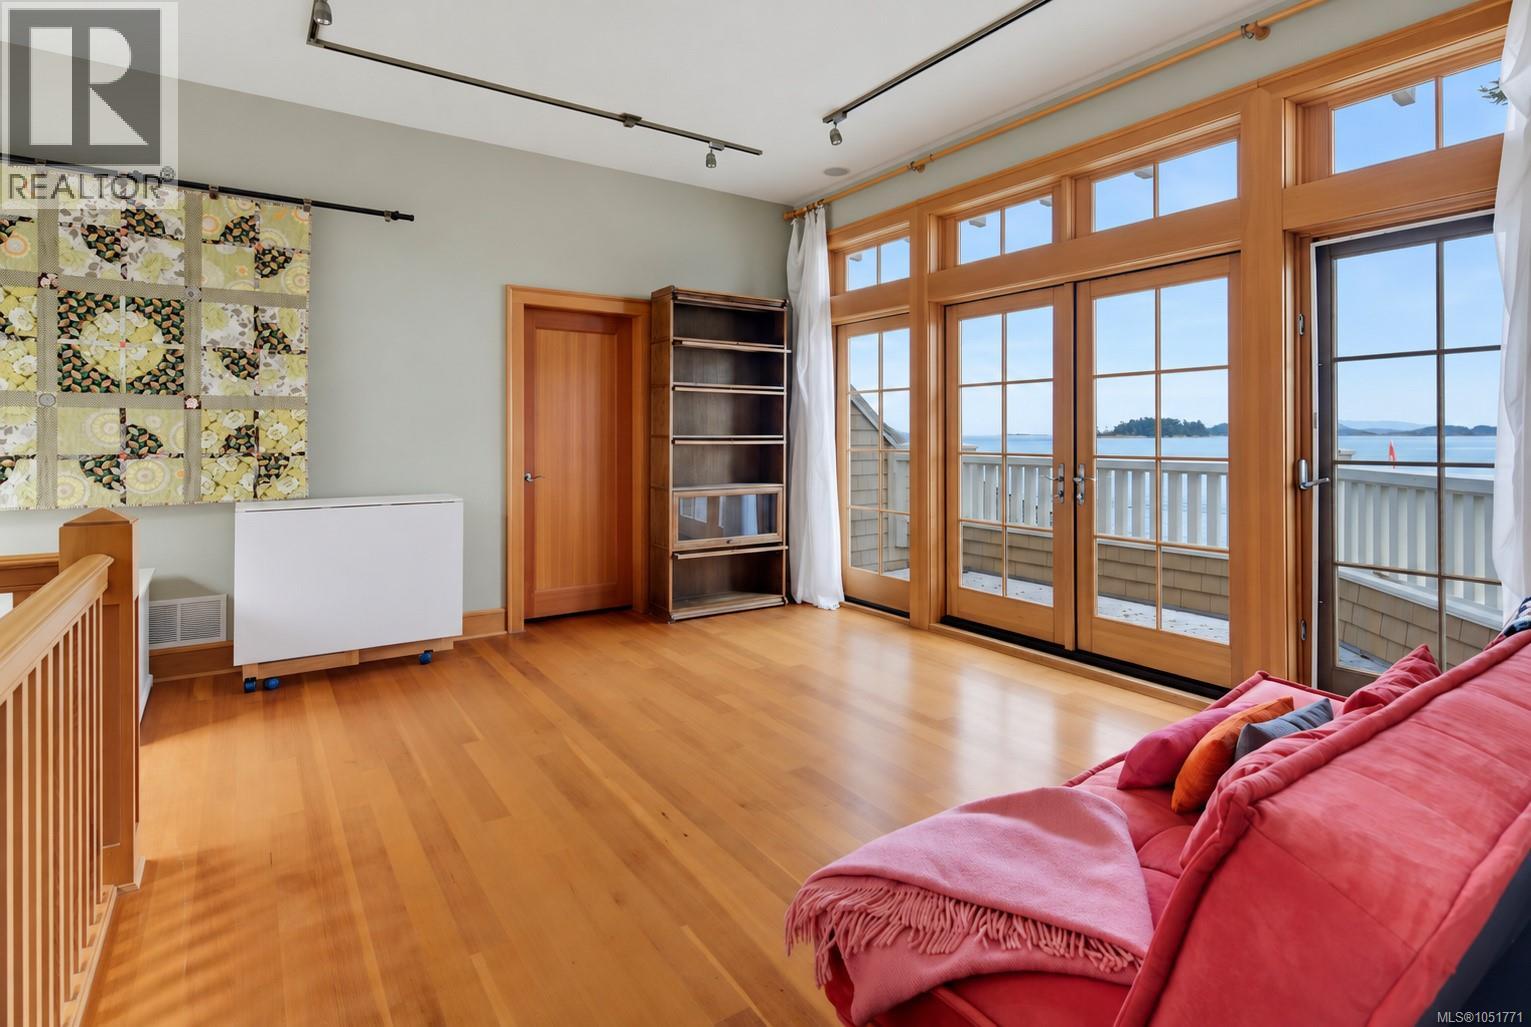
Loft Rec / Flex Room - Second Level
Loft Rec / Flex Room - Second Level
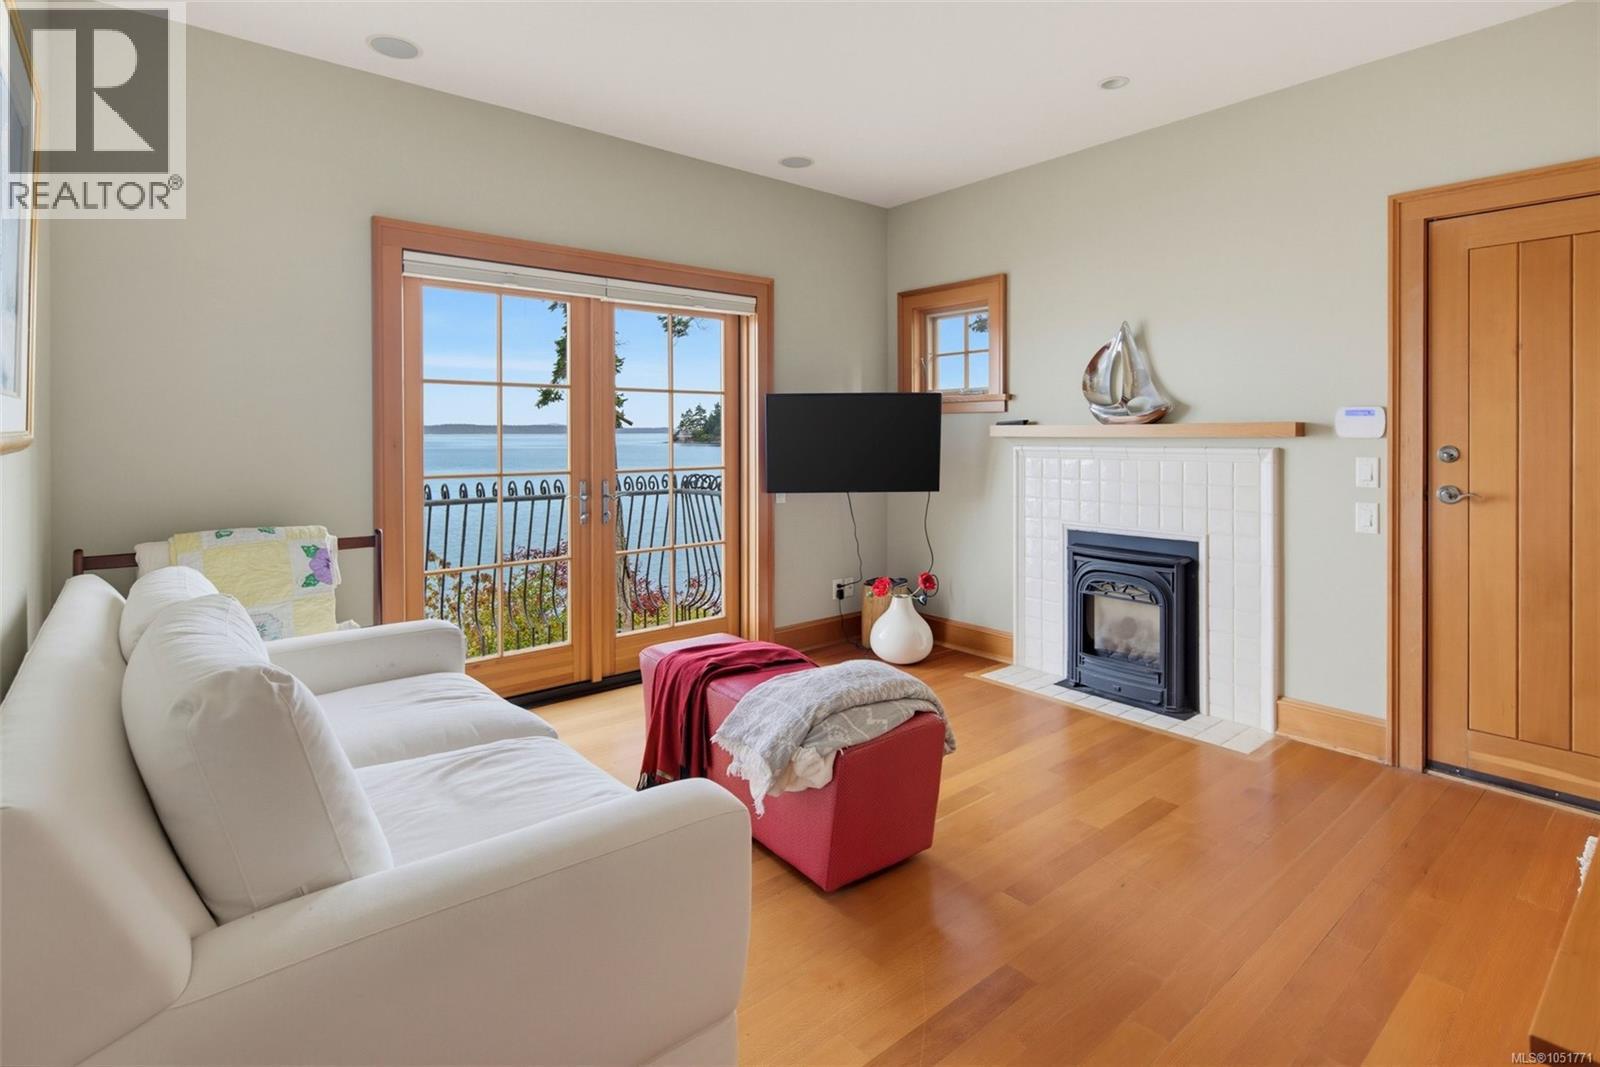
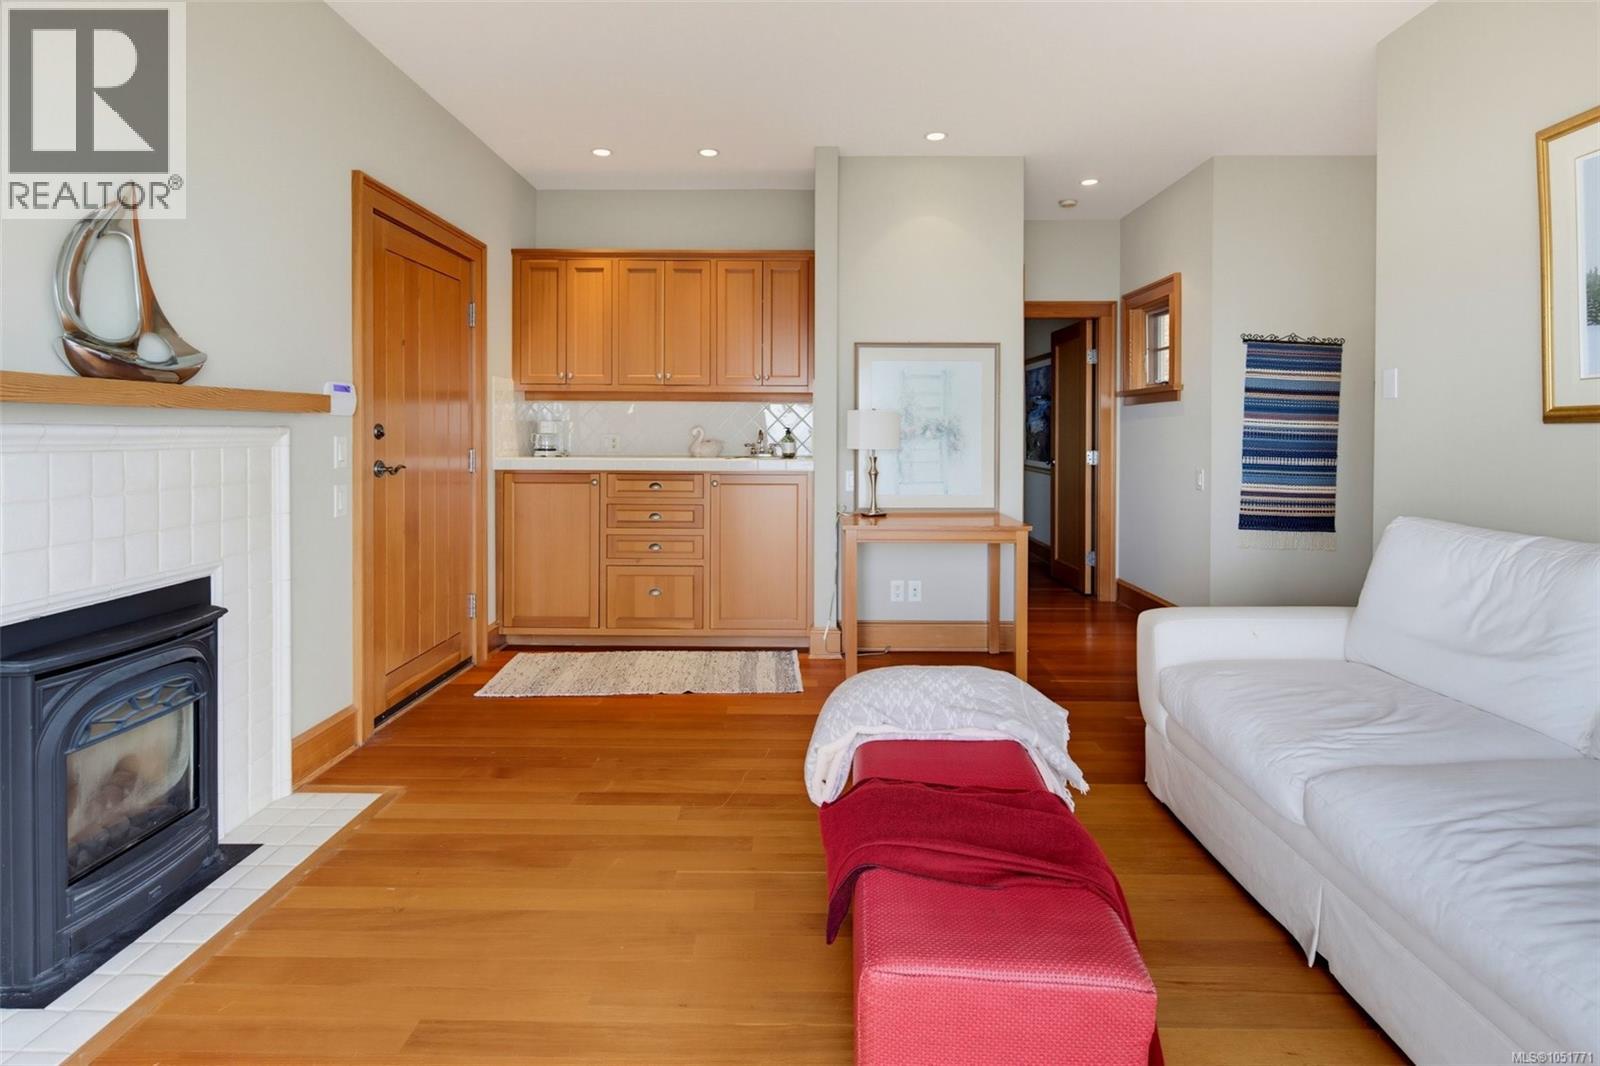
2nd Living Area - Second Level. Versatile upper level can be a guest suite with its own private entrance.
2nd Living Area - Second Level. Versatile upper level can be a guest suite with its own private entrance.
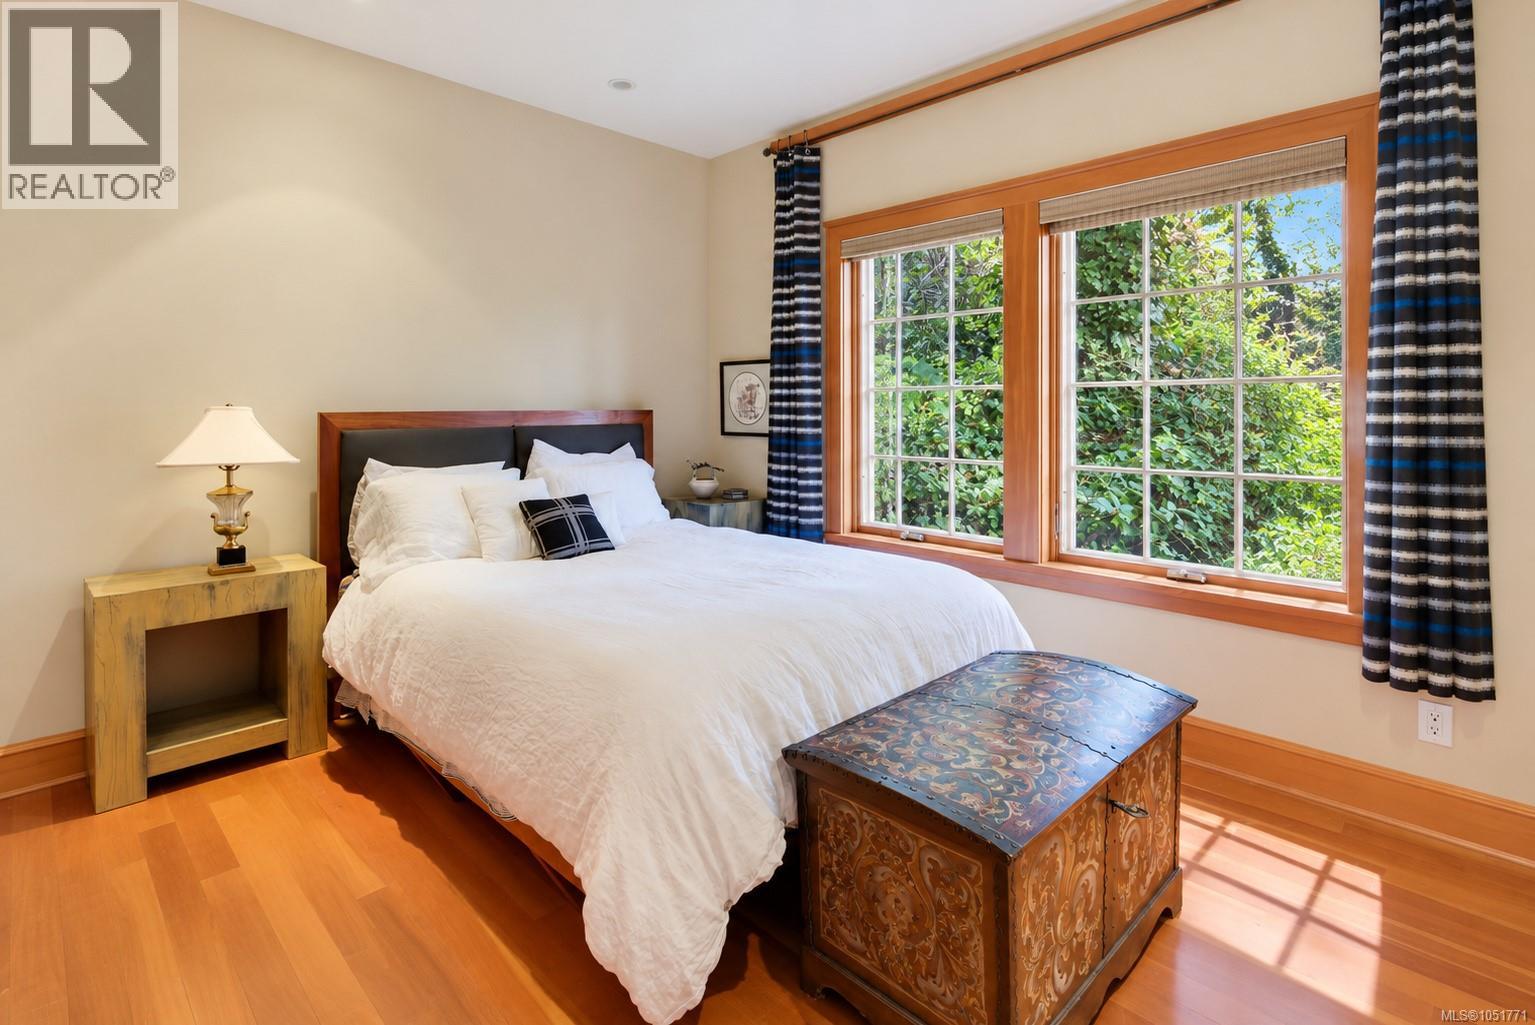
3rd Bedroom - Second Level
Fourth Bathroom - Second Level
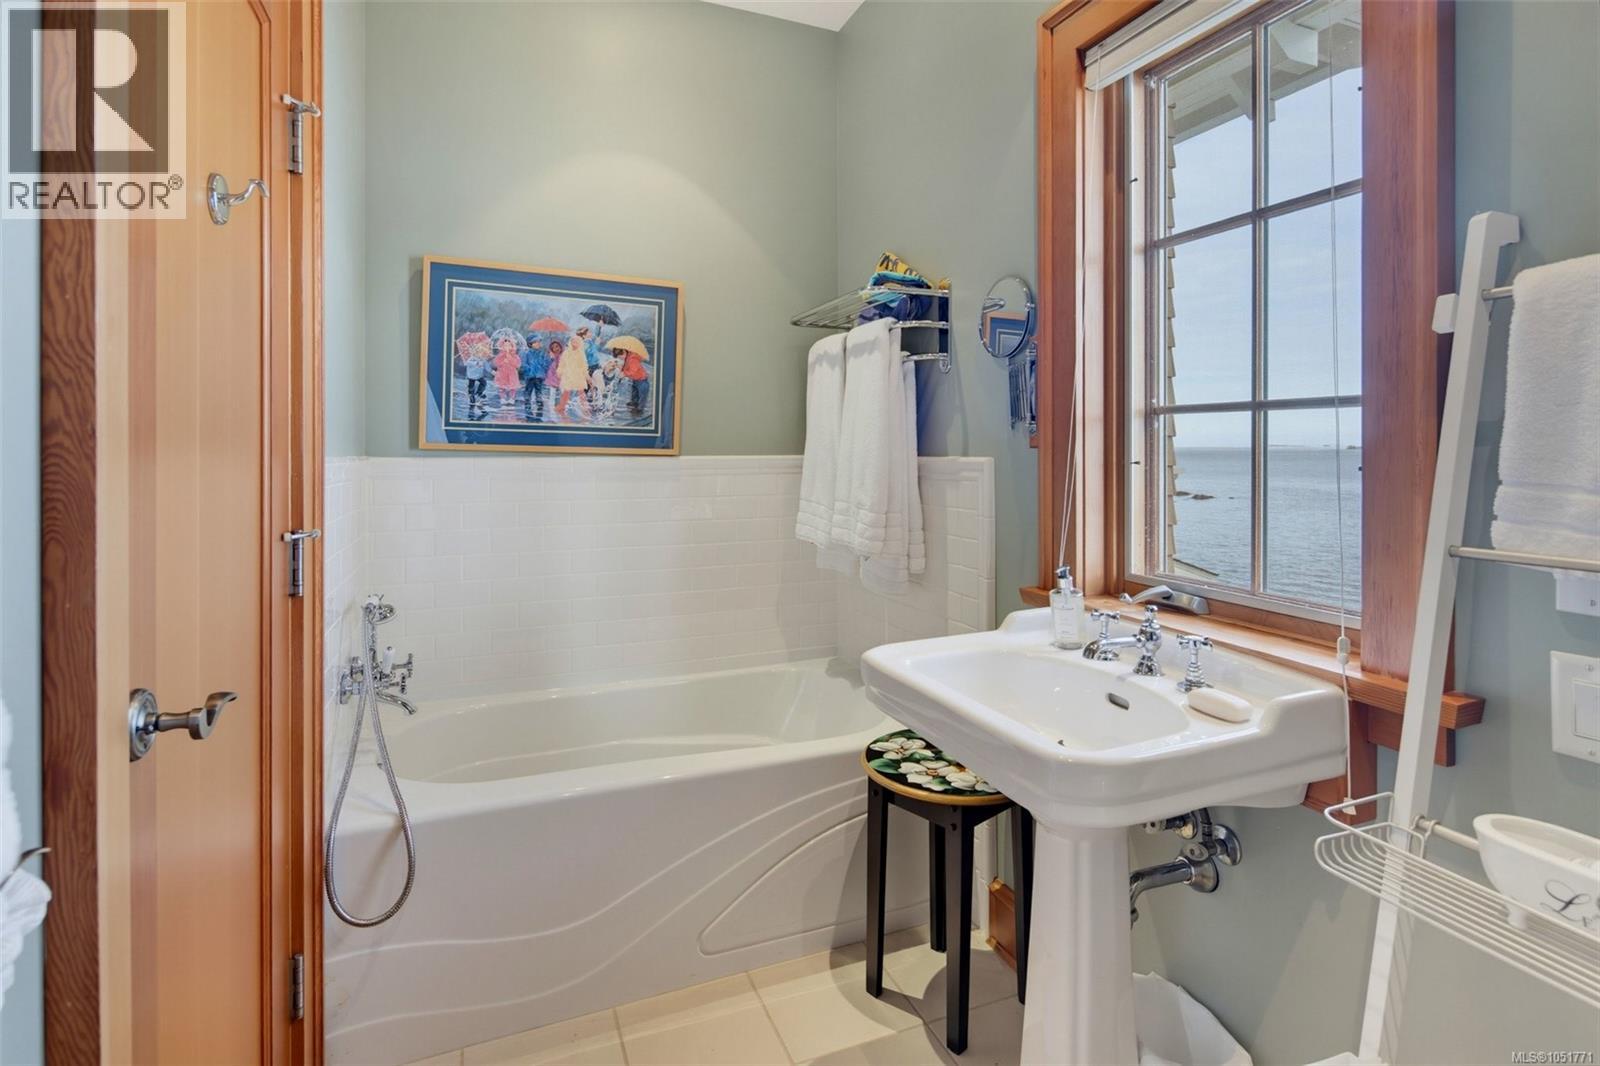
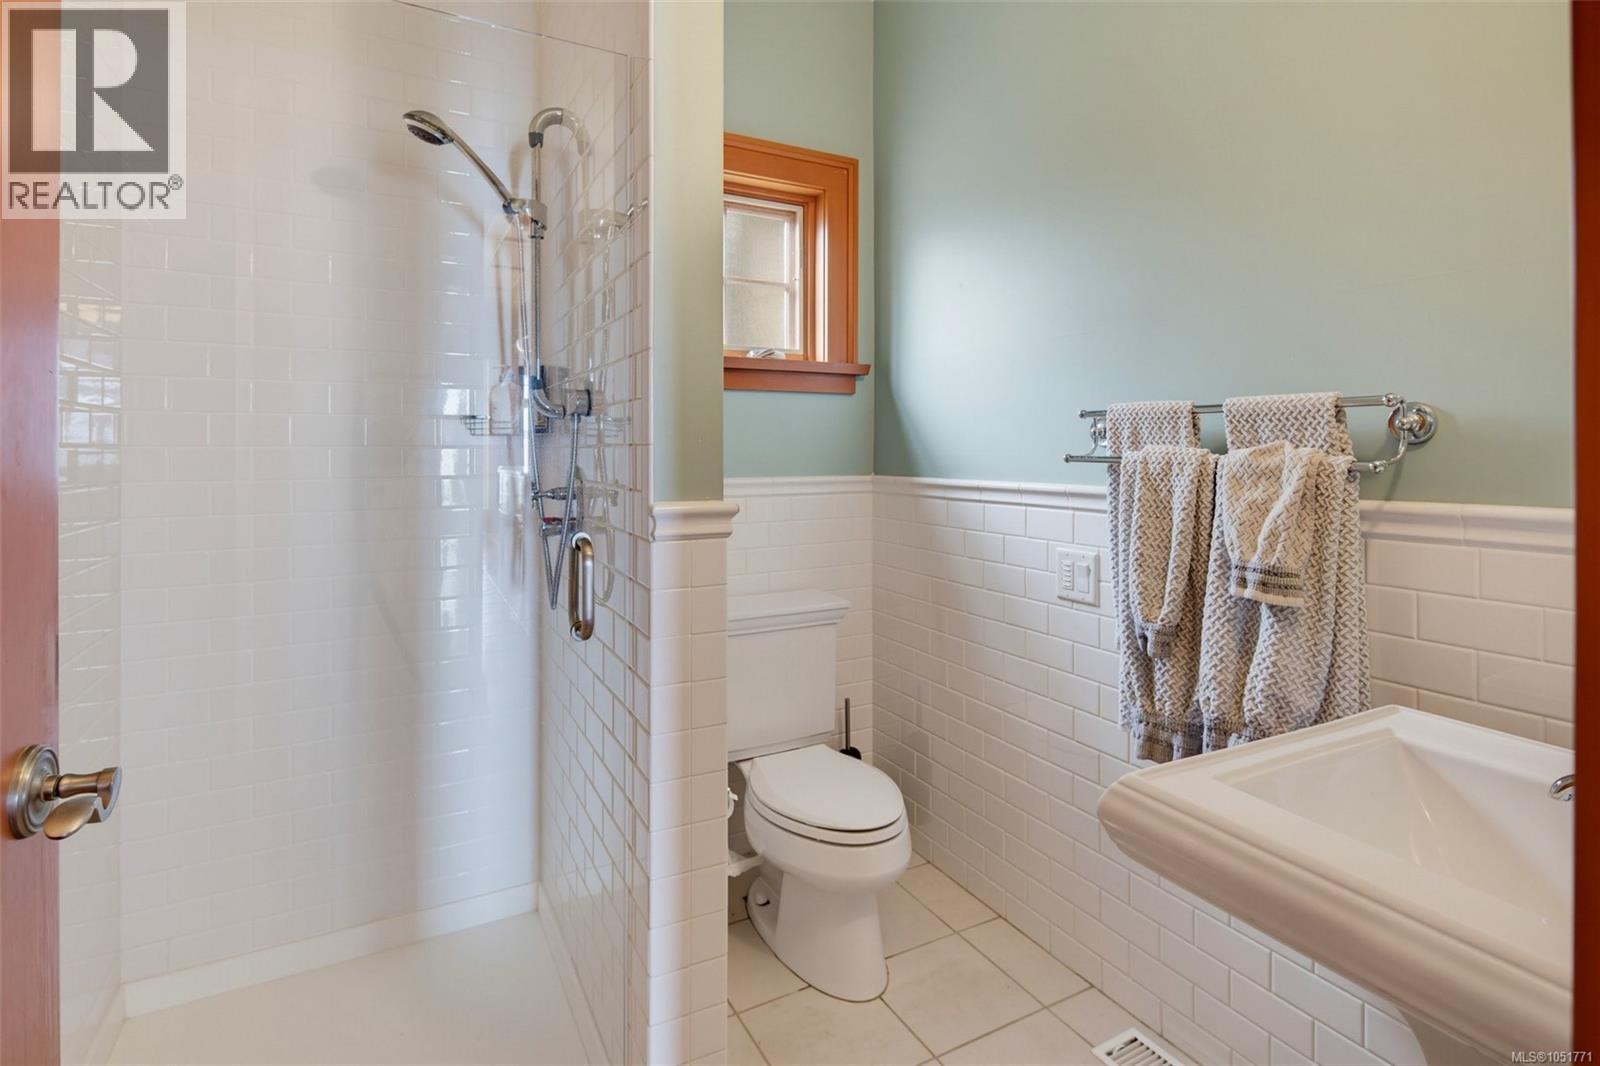
Second Bathroom - Main Level
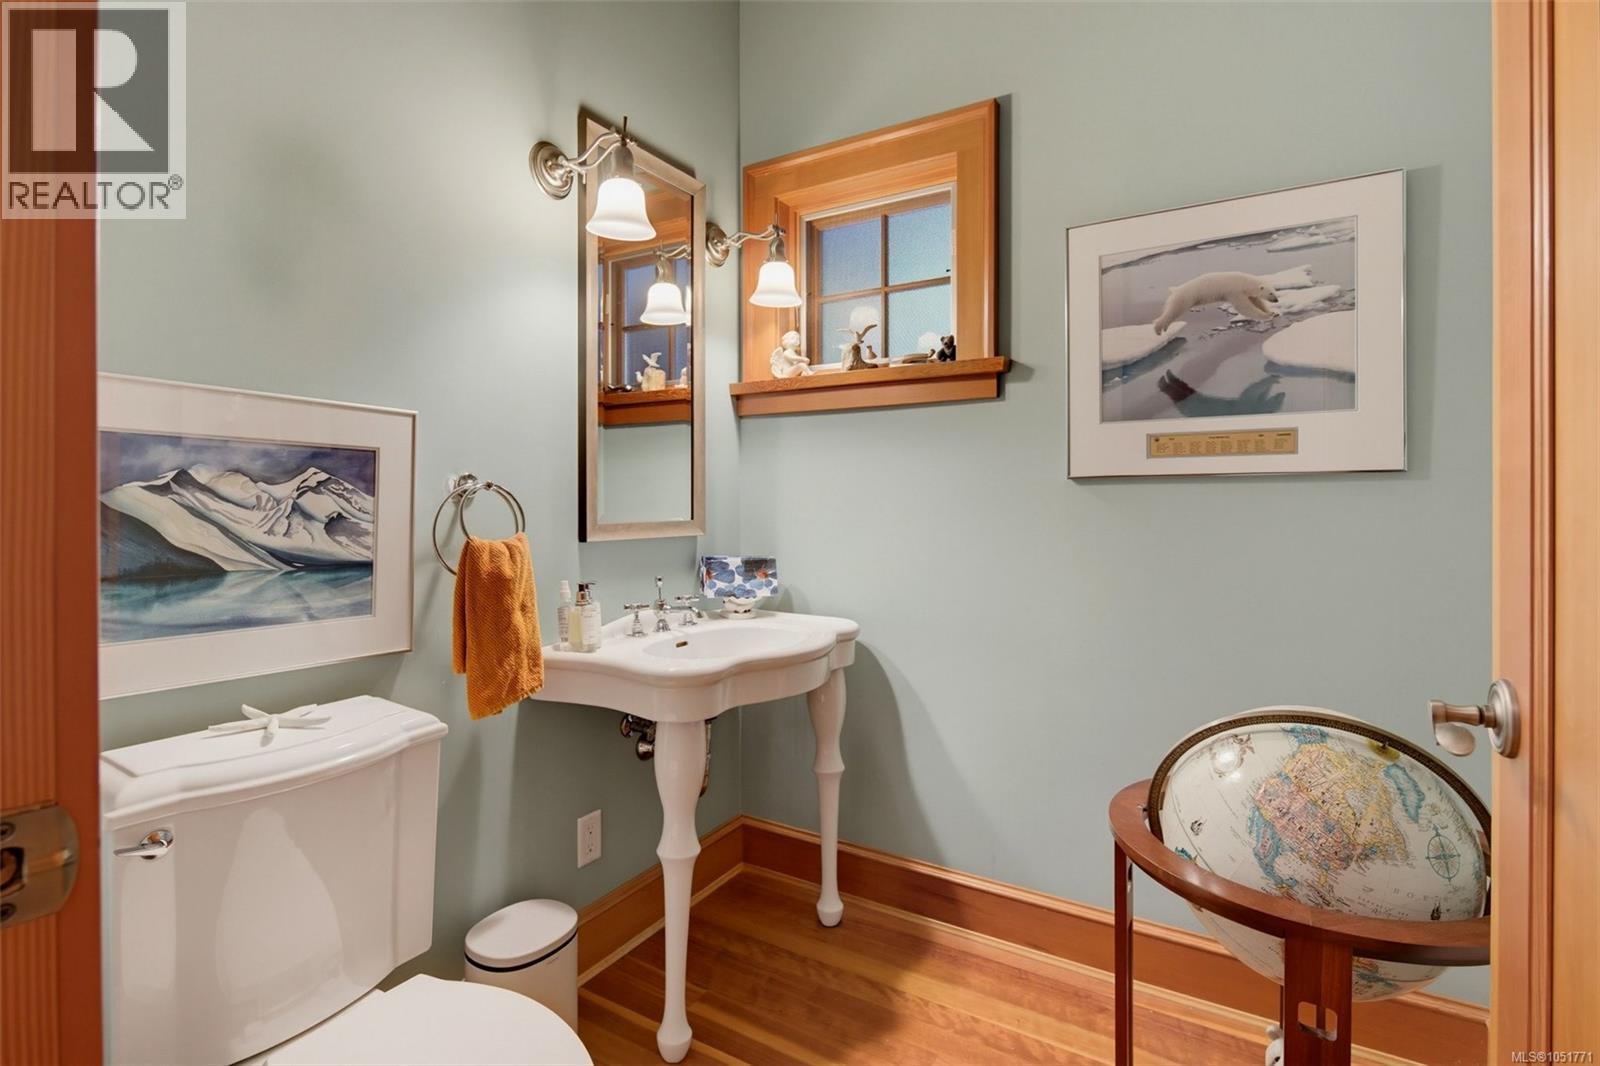
Powder Room - Main Level Bathroom
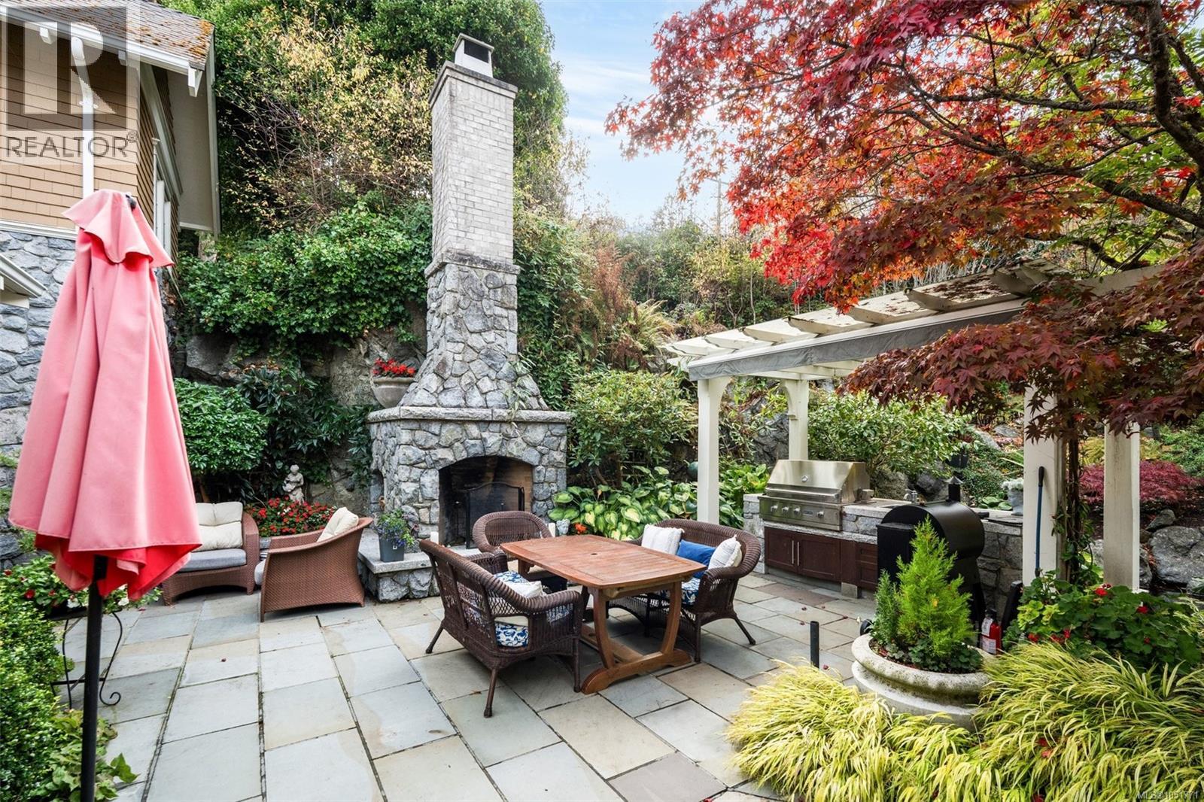
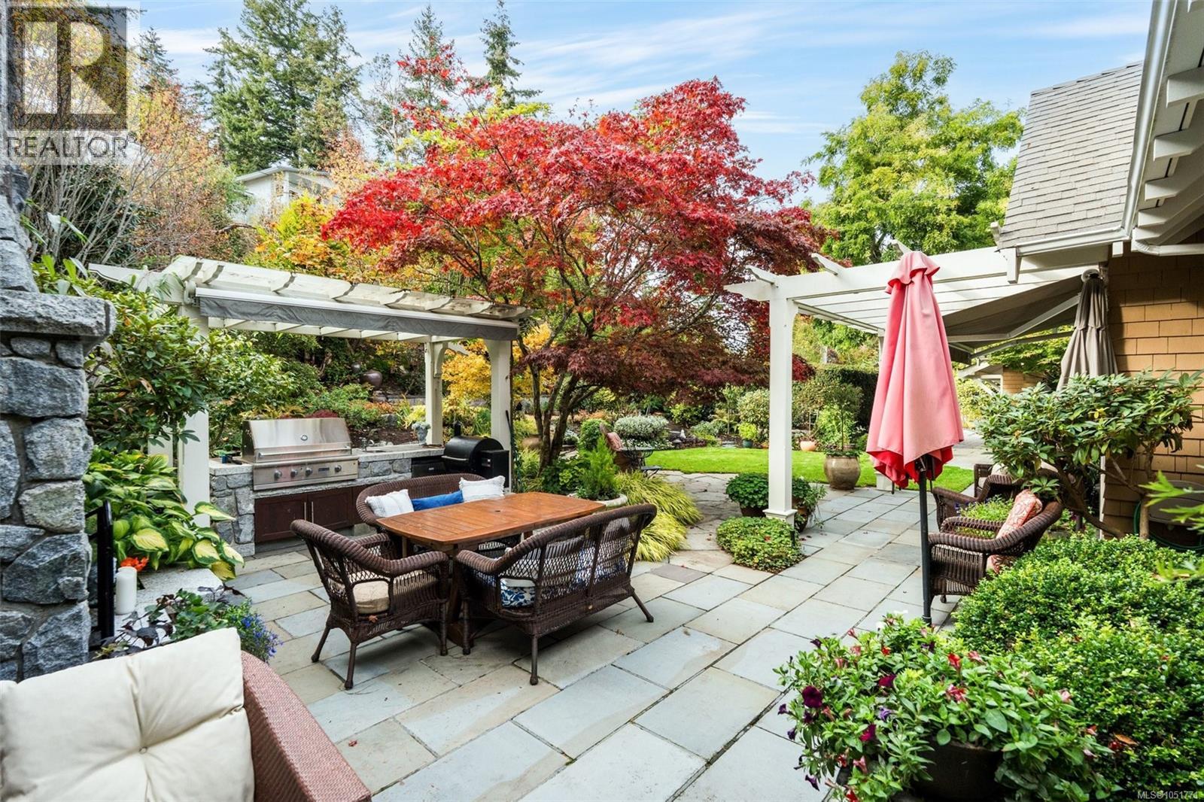
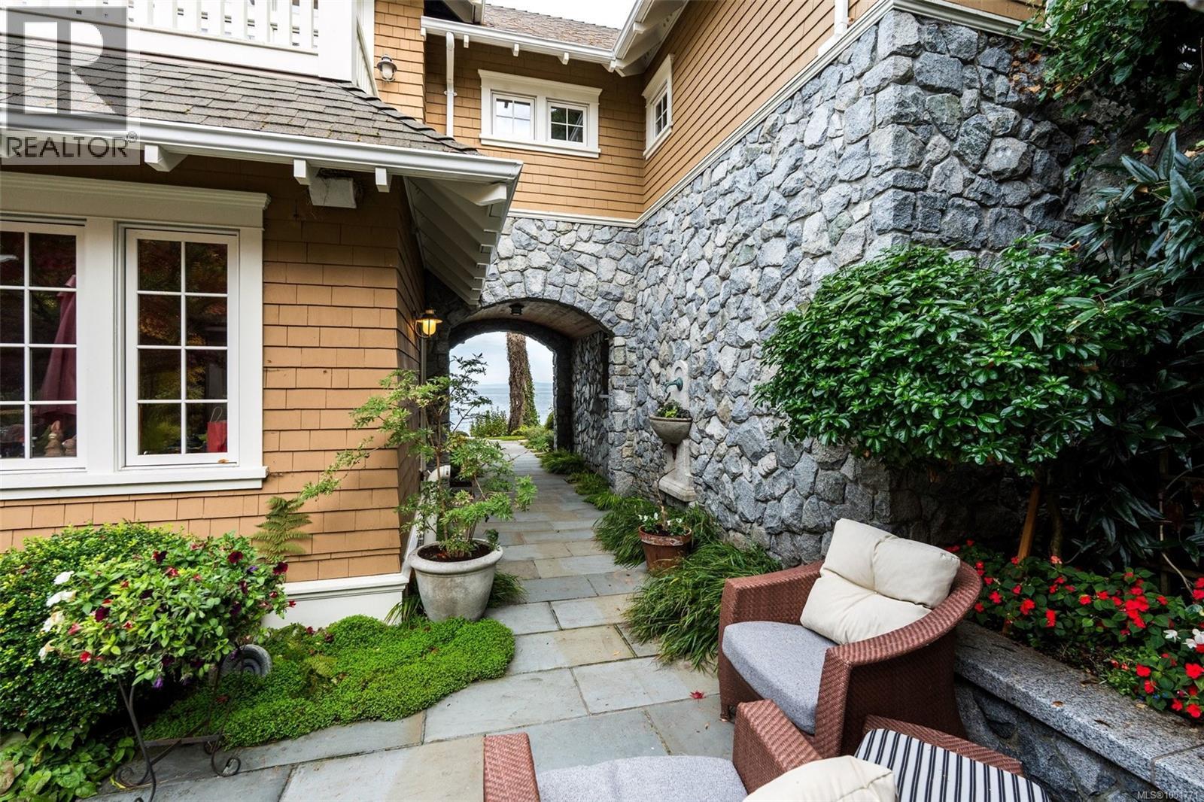
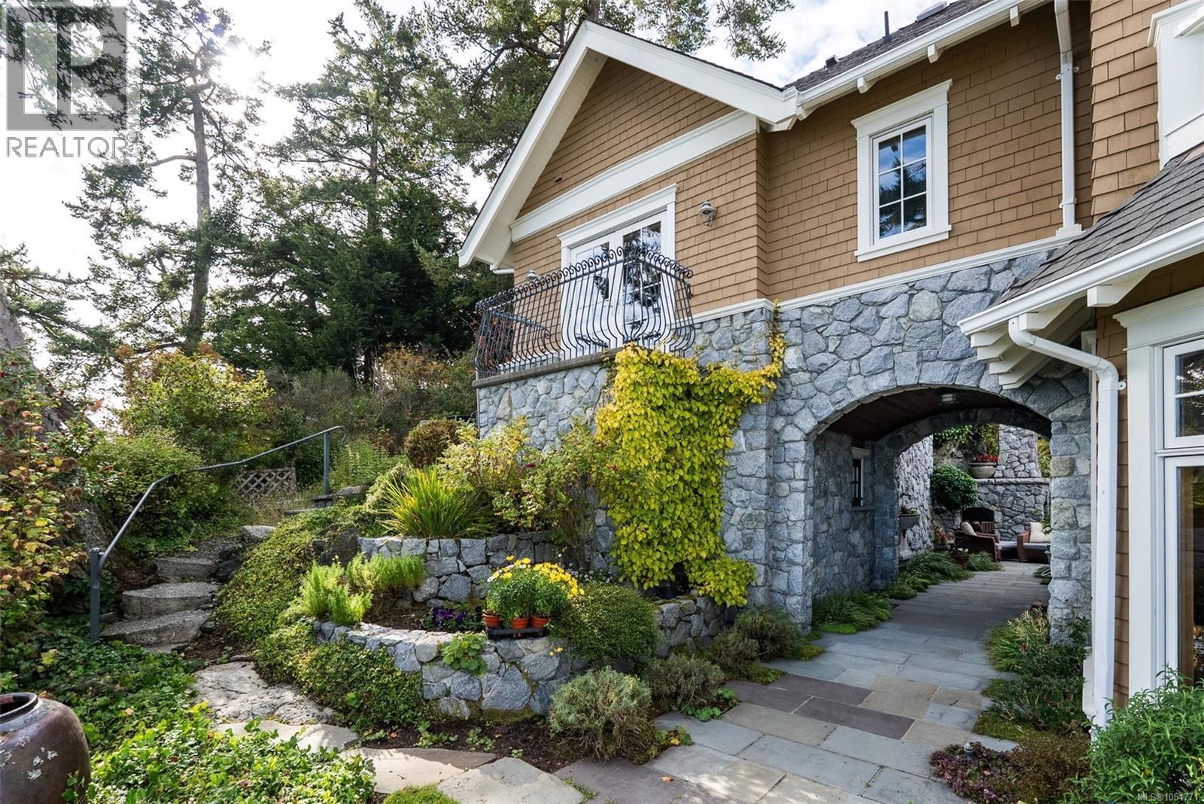
1,980 sq. ft. of patio spaces both in front of home and back | covered patio ? perfect for year-round use.
A tranquil water feature, with cascading water flowing into the pond, creating a peaceful, natural ambiance.
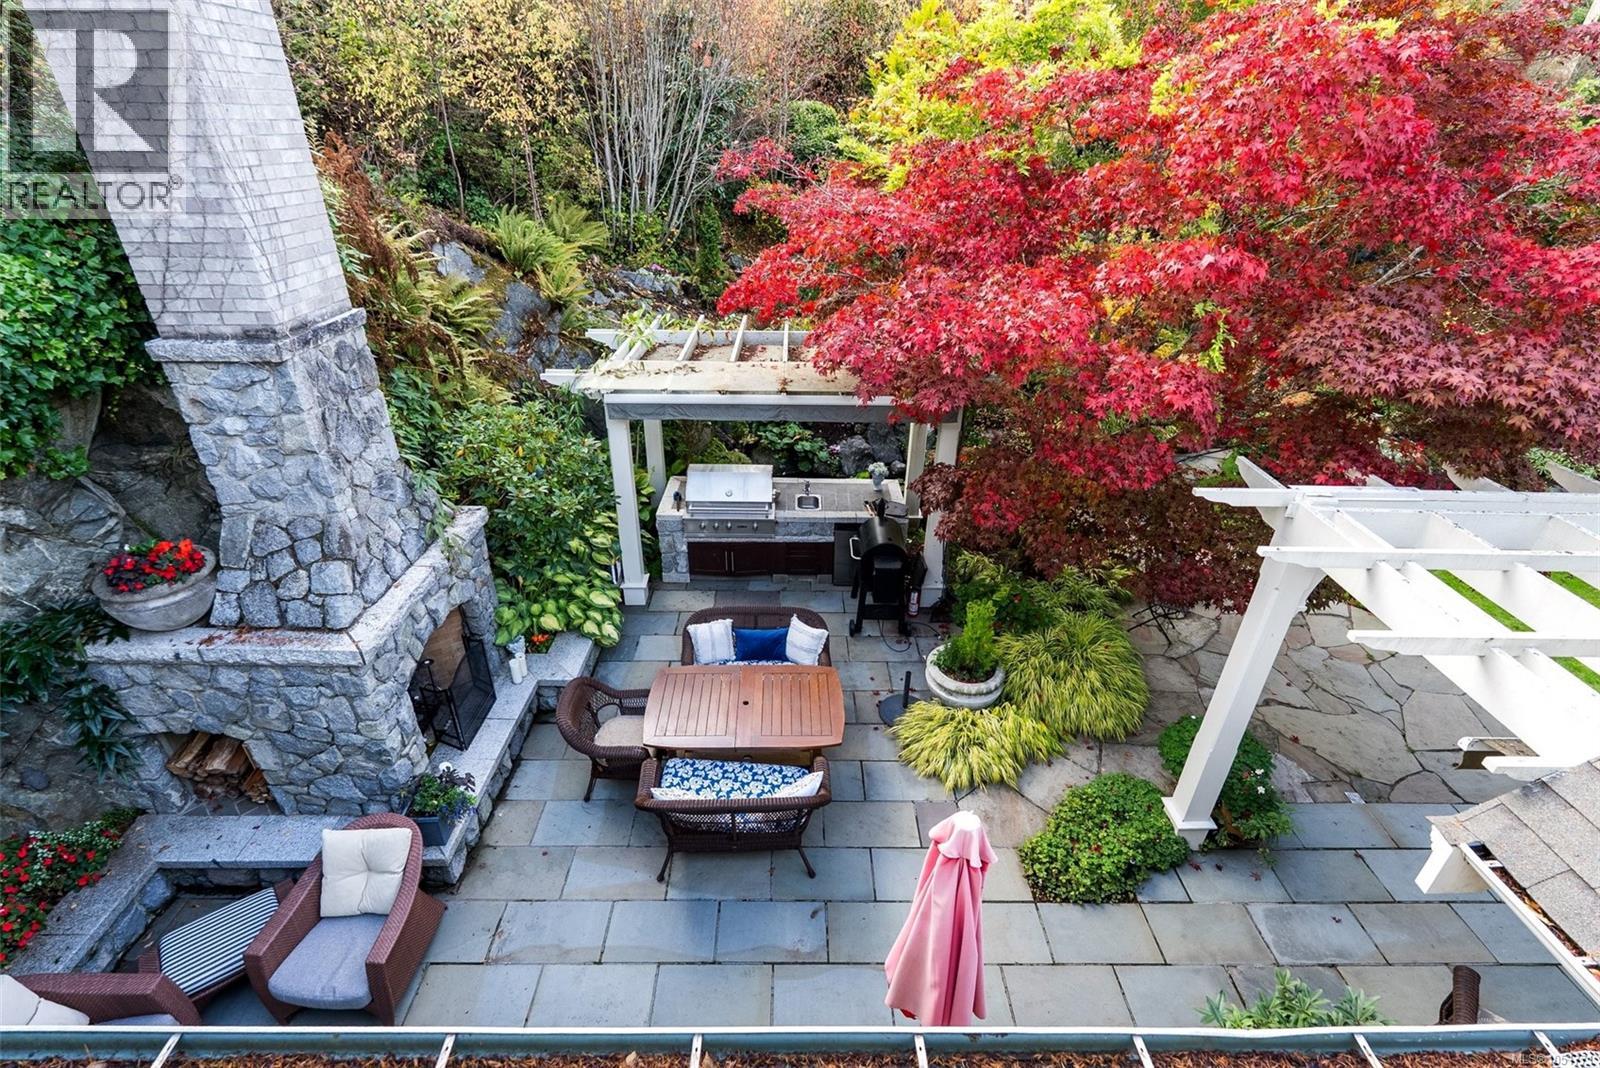
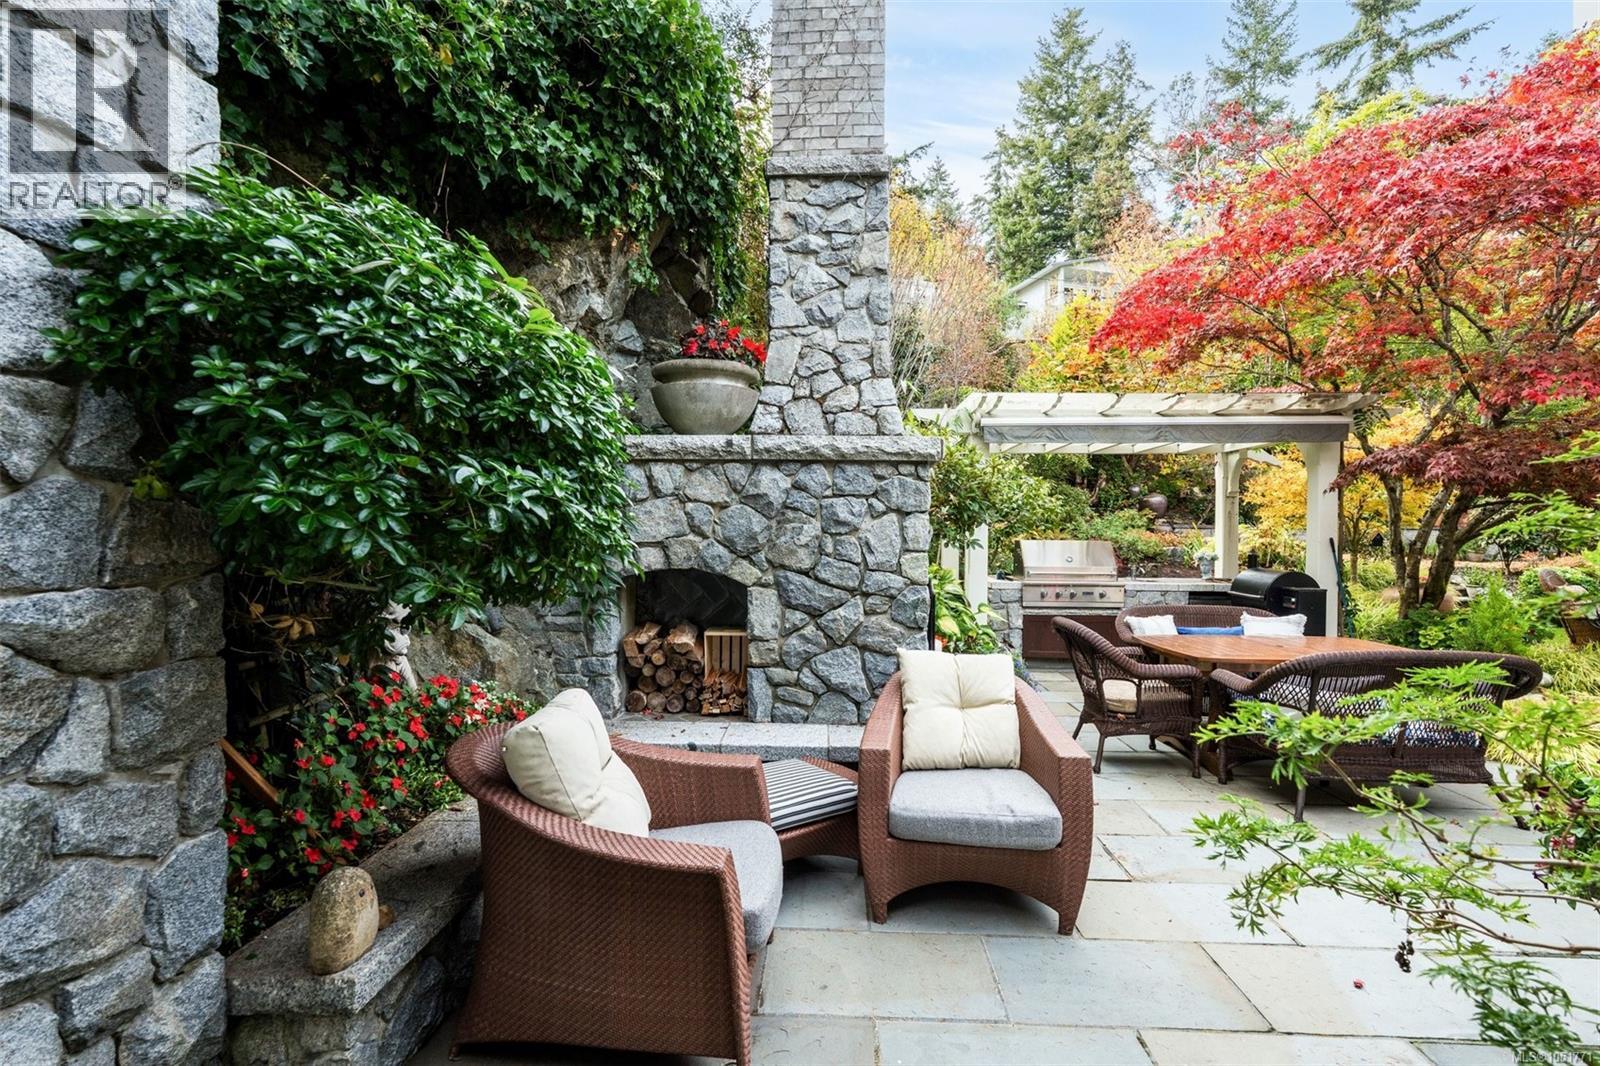
Outdoor kitchen with built-in natural gas BBQ & sink, water feature and stone fireplace.
Impressive natural stone outdoor fireplace with a substantial chimney, creating a beautiful focal point for the private patio and outdoor entertaining area.
Outdoor kitchen with built-in natural gas BBQ & sink.
English-crafted stonework with a keystone at the top, Dutch-style side door, old-fashioned rafter tails throughout.
English-crafted stonework with a keystone at the top.
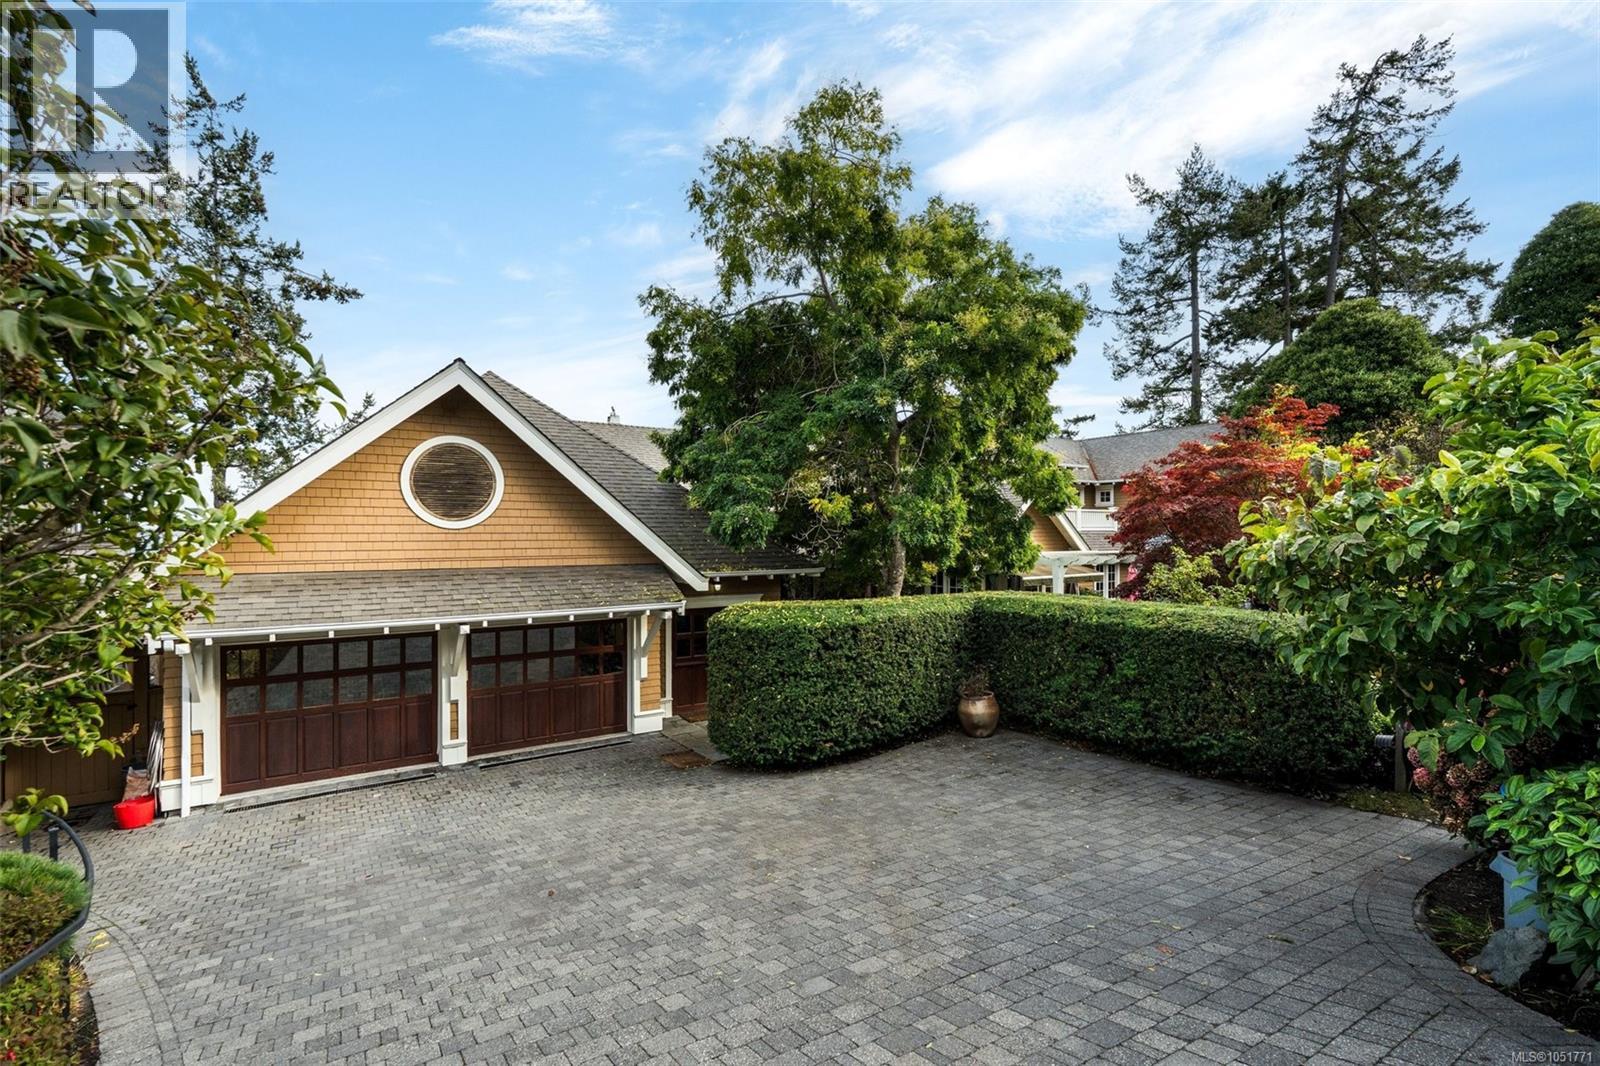
Double garage + third for workshop.
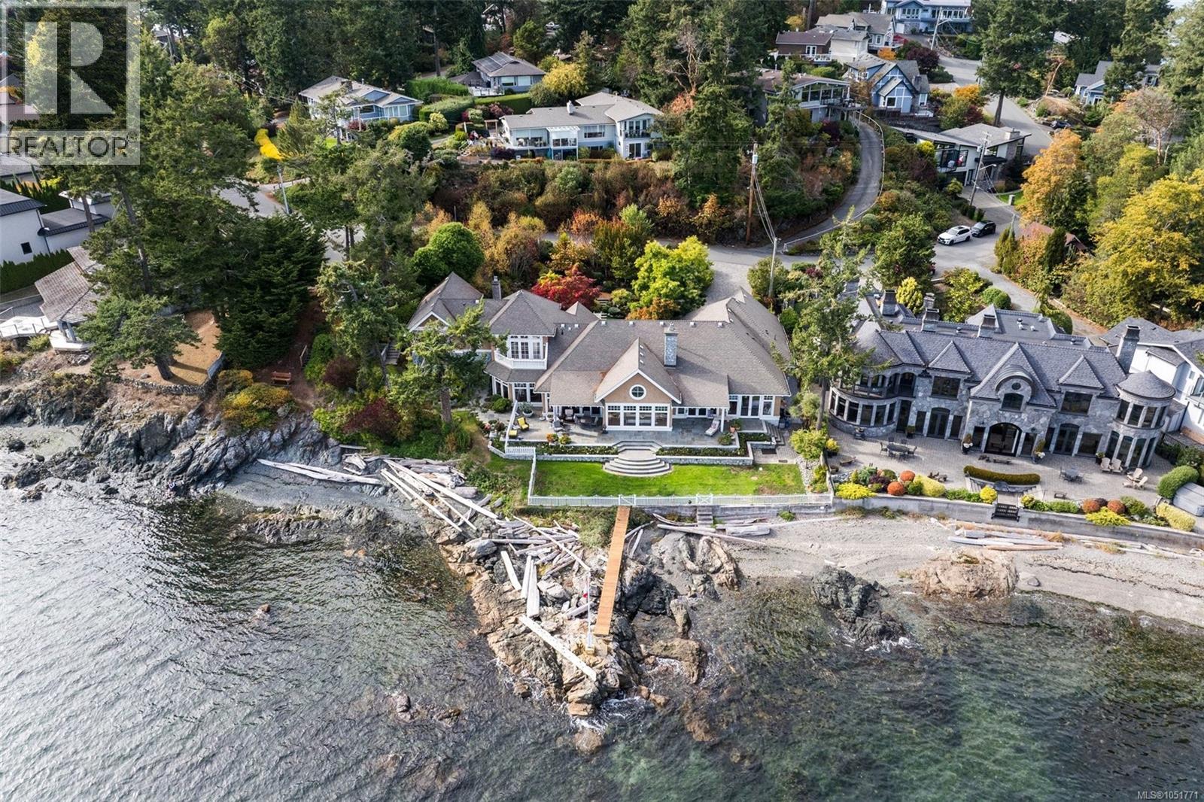
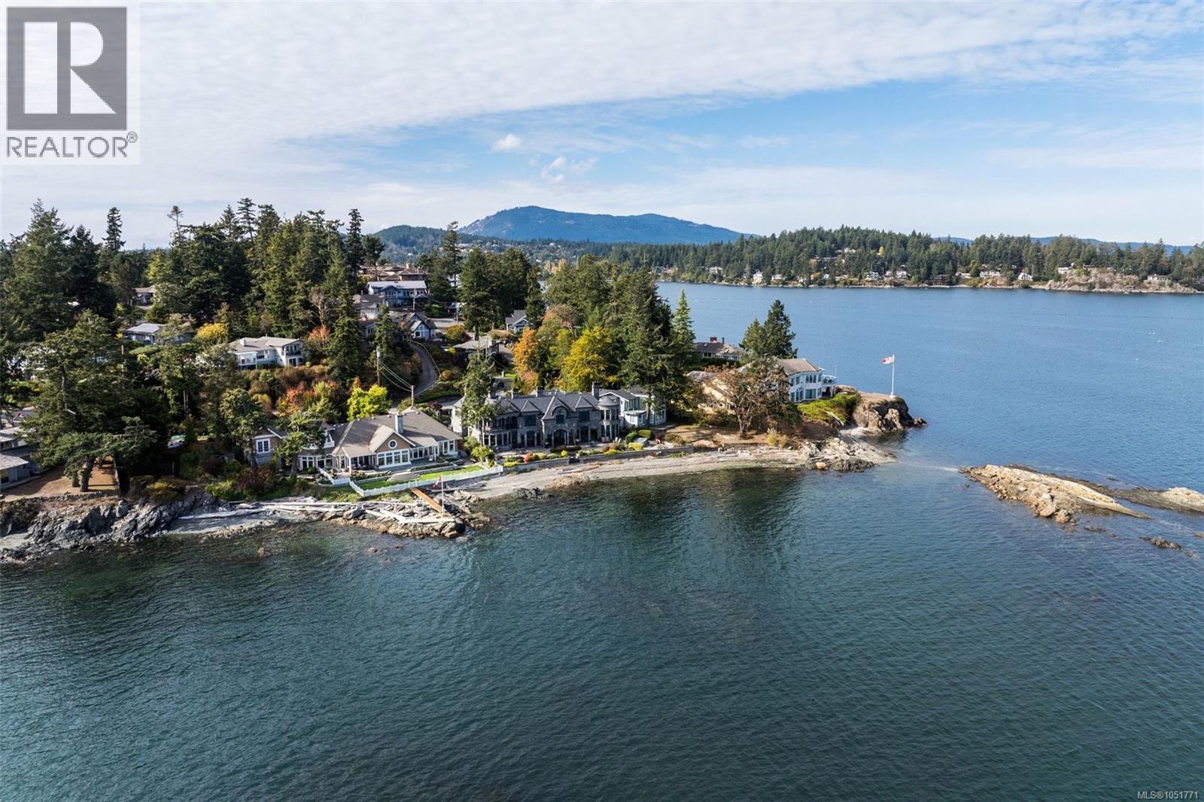
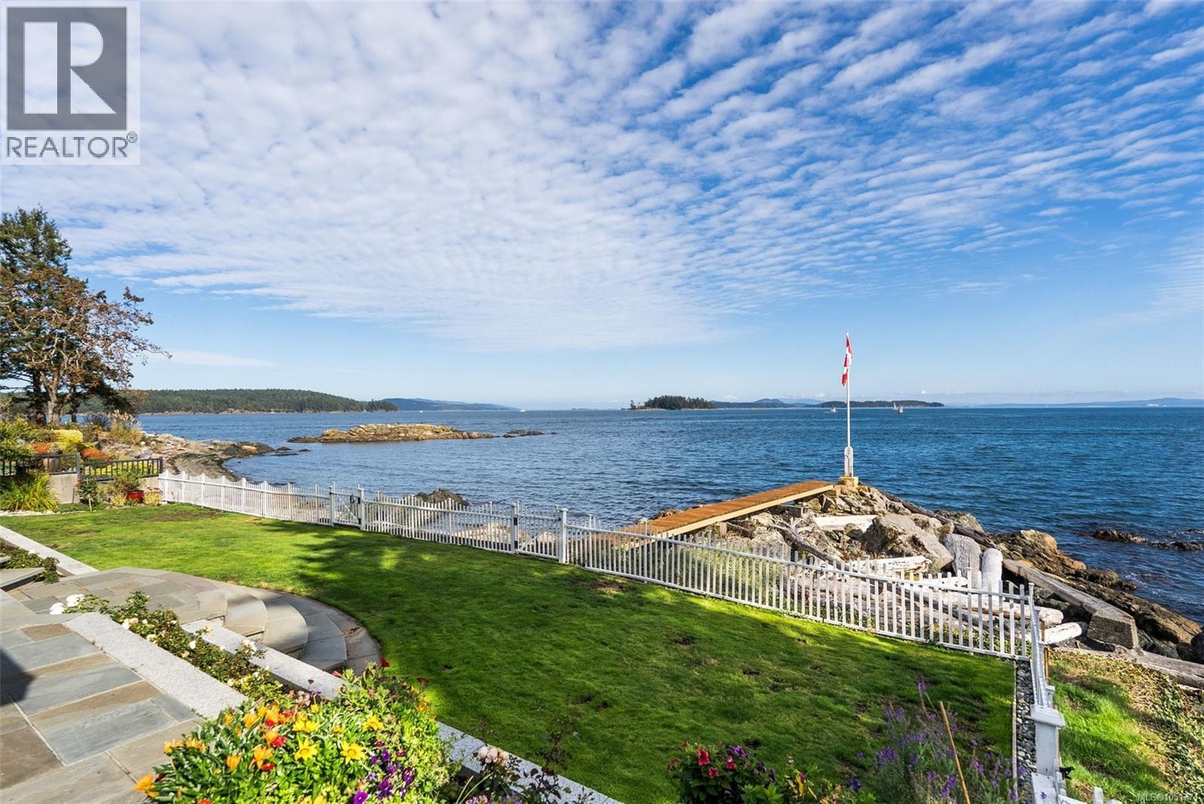
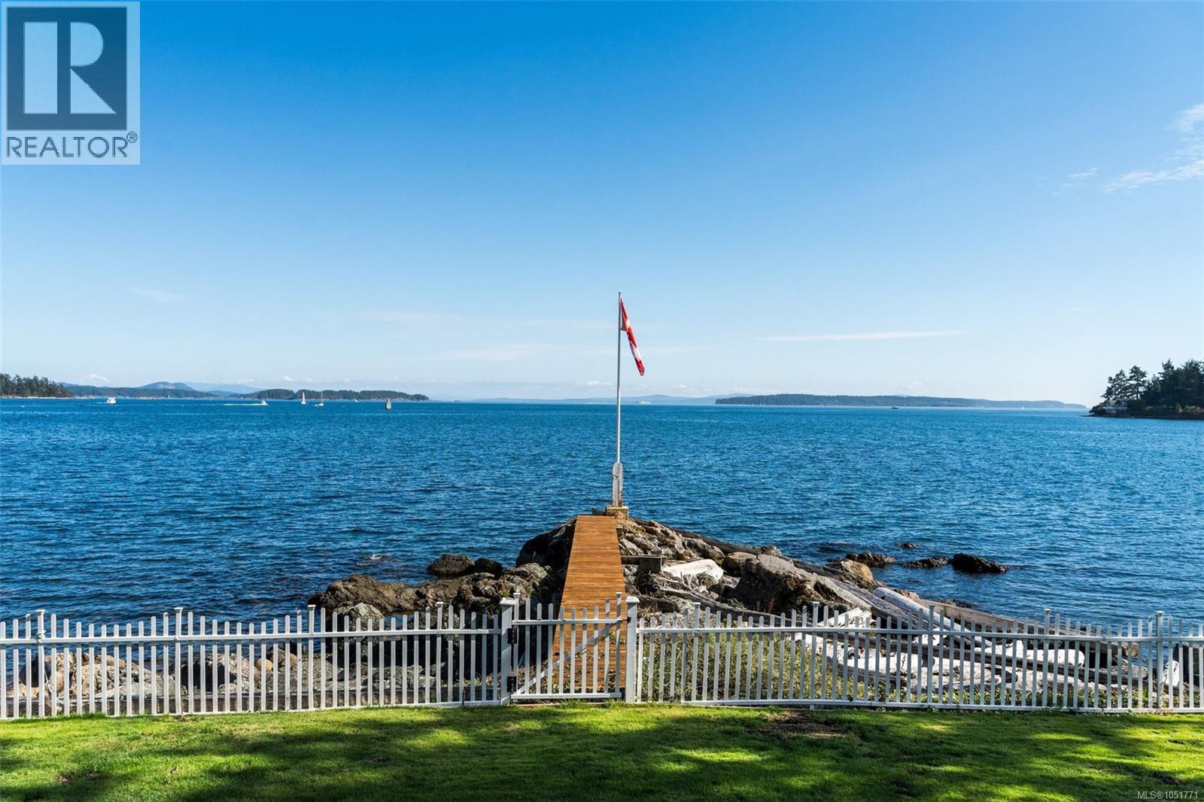
It captures an ageless design where you can enjoy amazing waterfront views of nautical and marine activity.
The home is of impeccable quality and will stand the test of time well into the future. This unique home conveys the quality, warmth and comfort you might be looking for.
Solid granite coping beautifully caps the garden borders throughout the backyard, adding a refined, high-end finish to the landscaped grounds.
The home?s design and features are inspired by the 18 years the owners spent living in quality-crafted older homes in England, Europe and Egypt.
Floor Plan - main level living with bonus upper area.
With 3,121 sq. ft. on the main level, you can live comfortably on one floor.
 New Listing