105 Sonoma Lane,Hamilton (Fruitland), ON L8E0J8
Hamilton (Fruitland), ON L8E0J8

Description
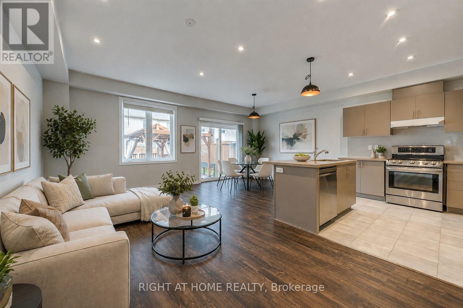
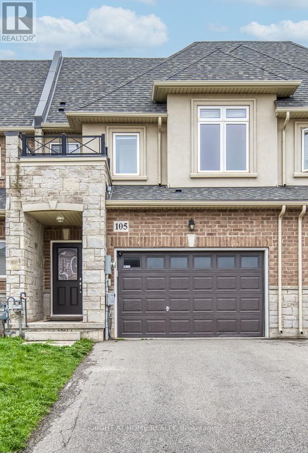
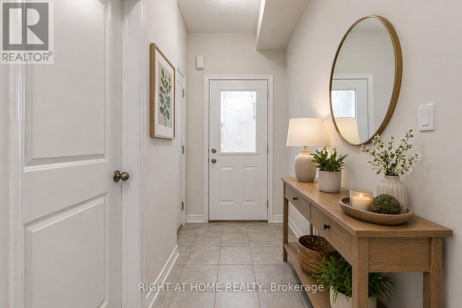
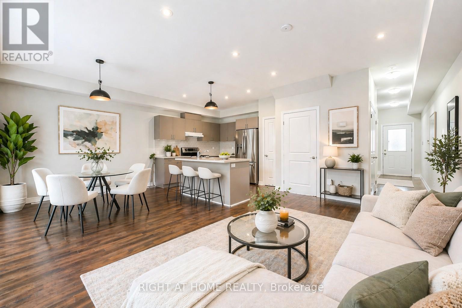
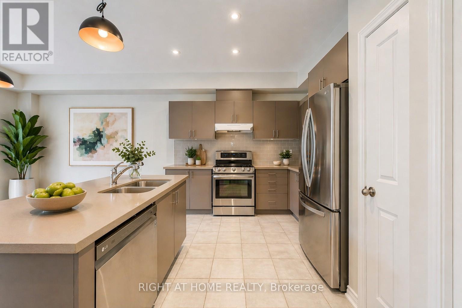
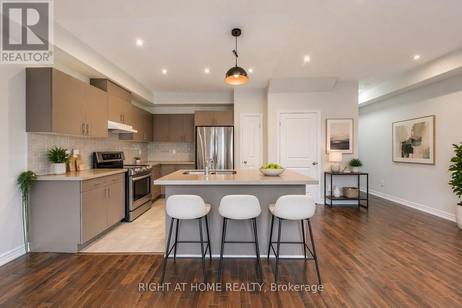
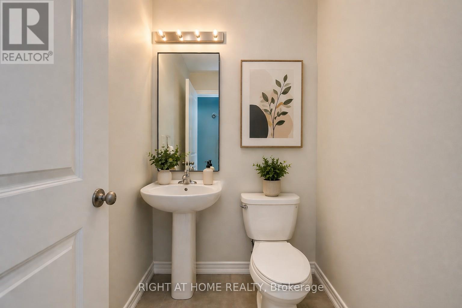
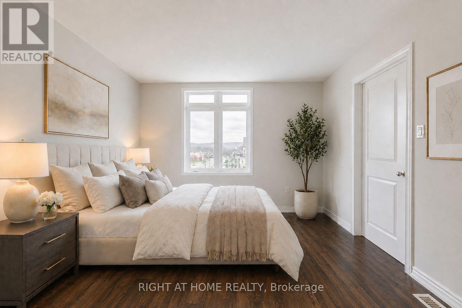
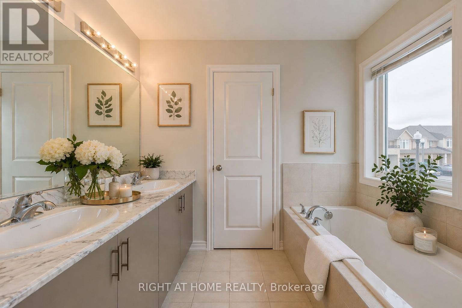
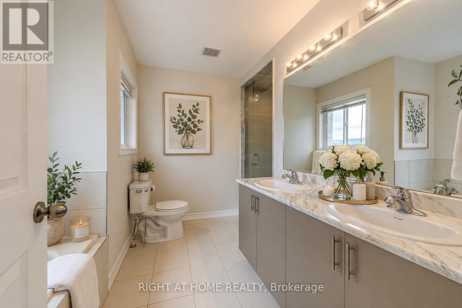
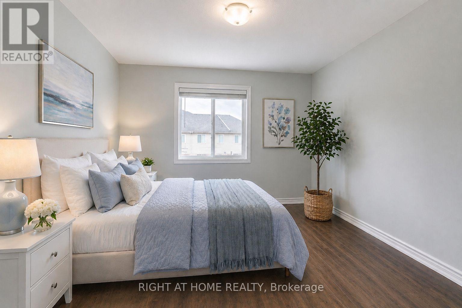
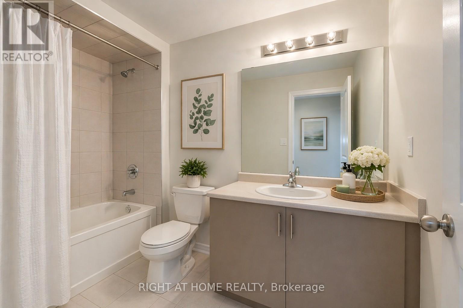
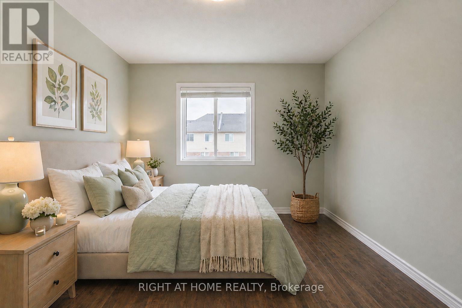
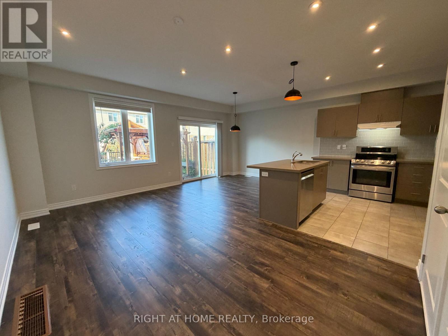
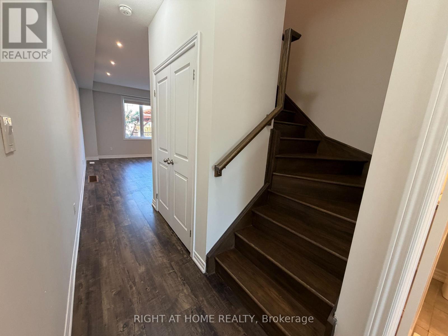
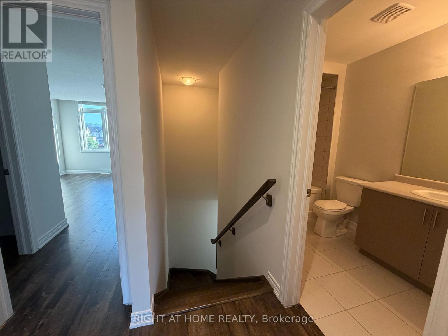
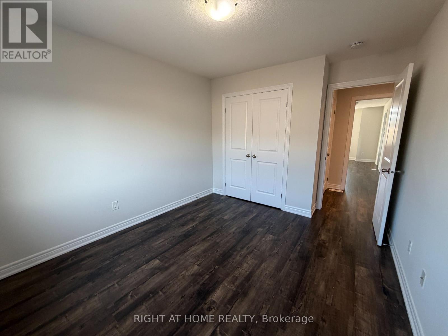
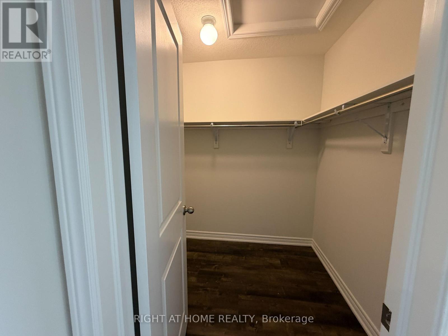
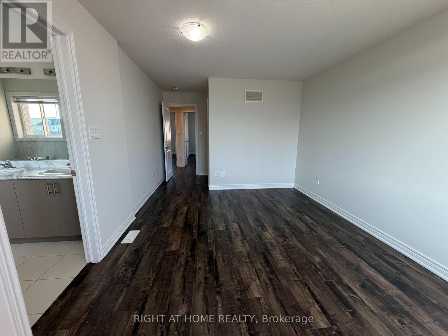
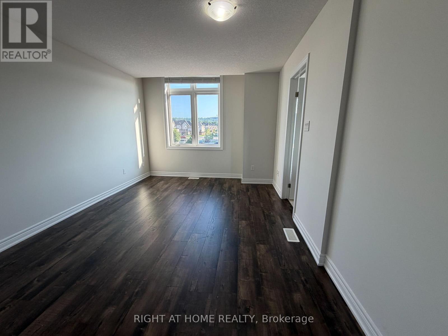
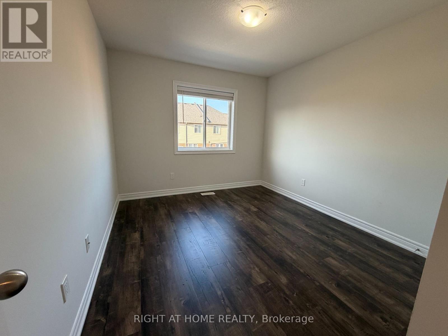
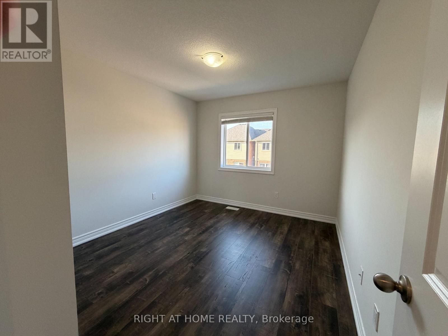
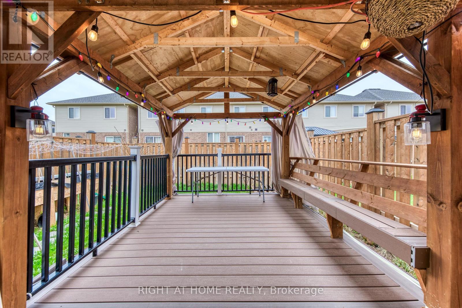
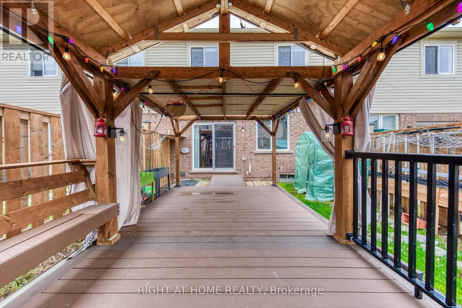
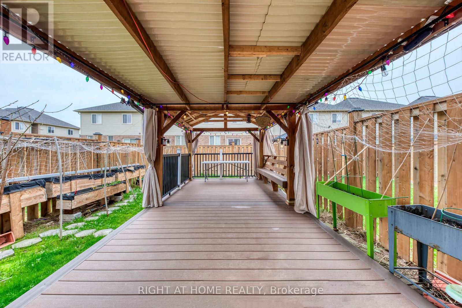
Beautifully newly renovated 3-bedroom, 2.5-bath carpet-free freehold townhouse features brand-new flooring and fresh professional paint throughout, creating a bright, clean, and modern interior from top to bottom. Enjoy a spacious open-concept layout with high ceilings, pot lights in the kitchen and living area, and warm neutral décor throughout. The modern kitchen features a large island, quartz countertops, stylish backsplash, upgraded cabinetry, stainless steel appliances, a gas line-ready stove, and a water line for an ice-making refrigerator. The spacious primary bedroom offers an upgraded 5-piece ensuite with double sinks, a separate soaker tub, and a stand-up shower. Step outside to your own "Muskoka in the City" backyard retreat, featuring a large custom-built solid deck with composite grooved boards and a beautifully designed gazebo complete with privacy curtains and extensive party lighting, perfect for entertaining rain or shine. The fully fenced yard also includes a vegetable garden, a unique apple tree producing four varieties of apples, two farm-purchased peach-producing trees, and a backyard solar panel system. Convenient side-door access leads to an oversized 1.5-car garage, with total parking for 3 vehicles. Ideally located just minutes from Lake Ontario, Costco, Winona Park, Winona Crossing Shopping Centre, Fifty Point Conservation Area, schools, GO Transit, public transit, QEW/403 access, and everyday amenities. Pictures are virtually staged. A wonderful place to call home. (id:13843)
Details
| MLS # | X13881706 |
|---|---|
| Listing Type | For Sale |
| Style | House |
| Status | Active |
| Days On Site | 16 |
| Listing Provided By | RIGHT AT HOME REALTY | LINDA HUANG |
Features
| Bed(s) | 3 |
|---|---|
| Bath(s) | 3 Total |
| SQ Feet | 1,100 |
| Garage | 3 |
| Basement | Y |
| Story(s) | 2 |
Interior
| Cooling | Central air conditioning, Air exchanger |
|---|---|
| Heating | Forced air, Natural gas |
| Appliances | Washer, Refrigerator, Central Vacuum, Dishwasher, Stove, Dryer, Window Coverings |
| Fireplace Yes / No | Yes |
Exterior
| Lot Features | Carpet Free, Gazebo |
|---|---|
| Foundation Details | Brick |
Parking
| Parking Features | Attached Garage, Garage |
|---|---|
| Parking Total | 3 |
Utilities
| Sewer | Sanitary sewer |
|---|---|
| Water Source | Municipal water |
Taxes
| Tax Annual Amount | 4836 |
|---|
Area Information
| Province | ON |
|---|---|
| City | Hamilton (Fruitland) |
| Postal Code | L8E0J8 |
| Listing VS Median (in L8E0J8) | |
Price: $759,000 low | high Med: $759,000 sqft: 1,100 low | high Med: 1,100 $ / sqft: $690 low | high Med: $690 On site: 16 low | high Med: 16 | |
Request a showing
Request a showing
Contact
Learn More About This Property

| Province | ON |
|---|---|
| City | Hamilton (Fruitland) |
| Postal Code | L8E0J8 |
| Listing VS Median (in L8E0J8) | |
Price: $759,000 low | high Med: $759,000 sqft: 1,100 low | high Med: 1,100 $ / sqft: $690 low | high Med: $690 On site: 16 low | high Med: 16 | |