 In-Person: 10/31 11:00 AM - 1:00 PM
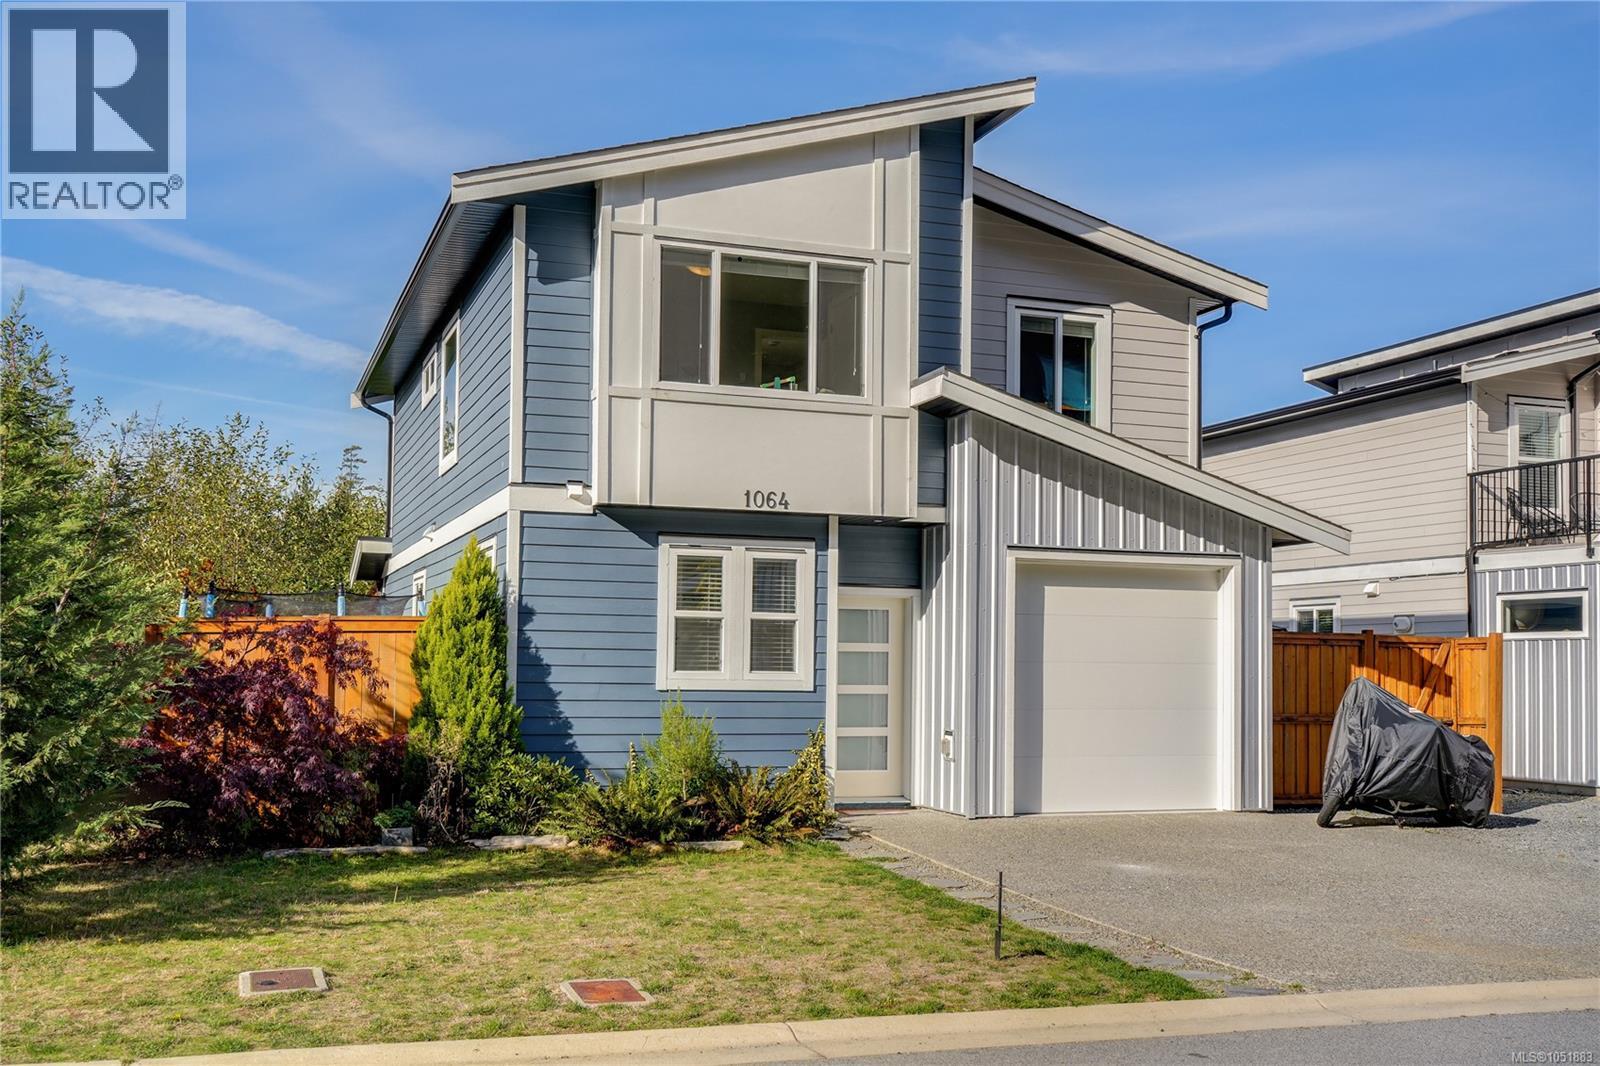
1064 Gammon Way,Shawnigan Lake, BC V0R2W3
Shawnigan Lake, BC V0R2W3

Description
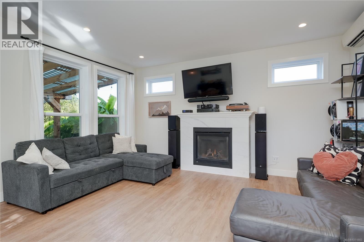
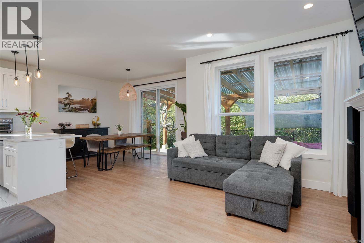
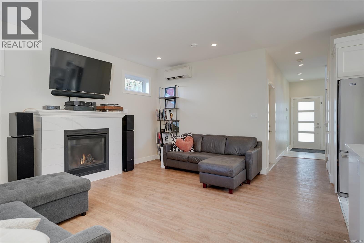
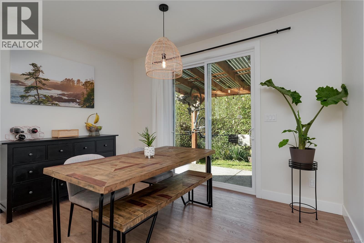
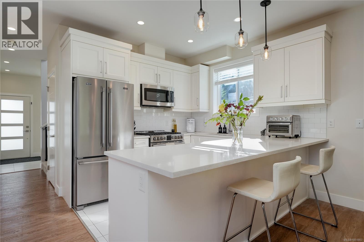
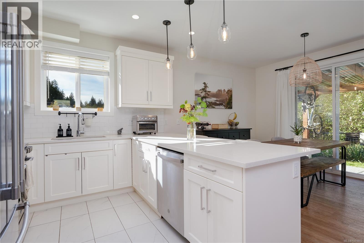
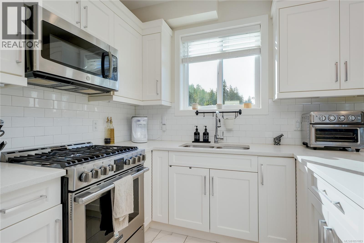
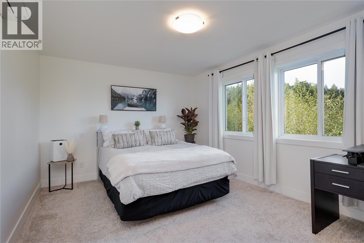
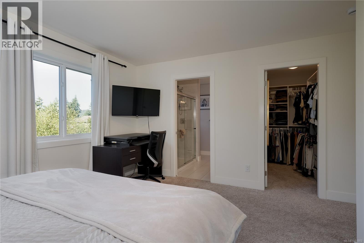
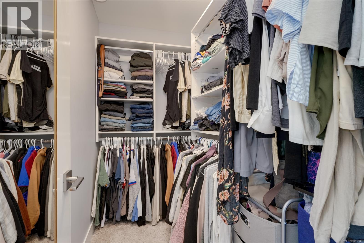
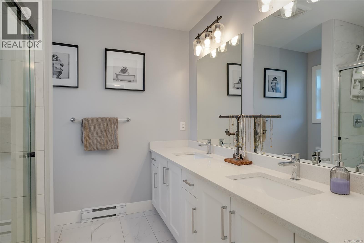
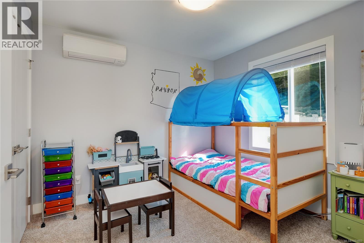
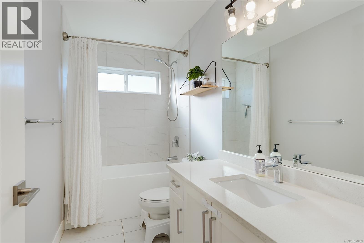
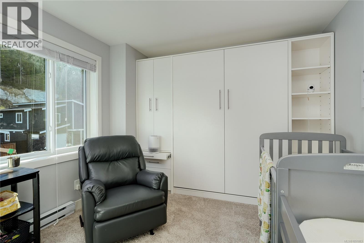
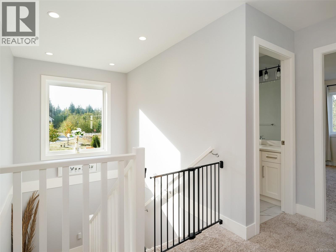
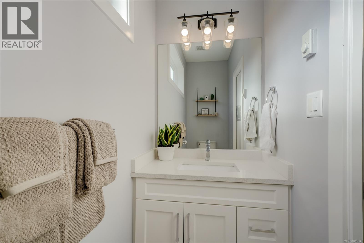
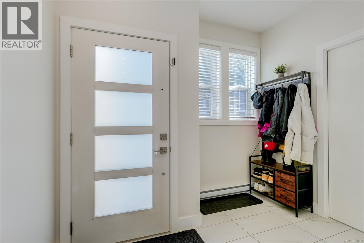
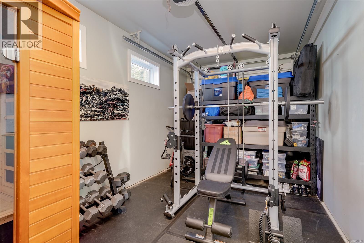
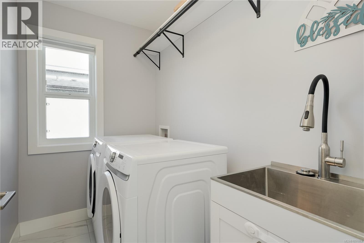
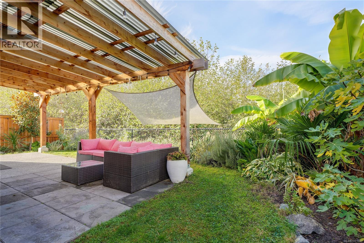
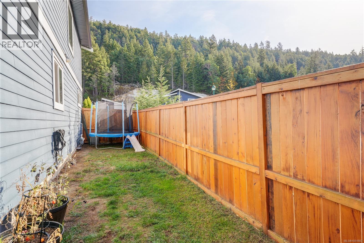
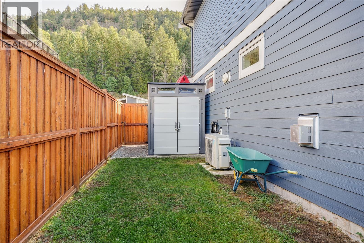
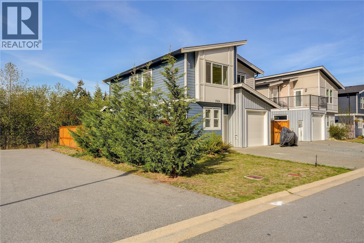
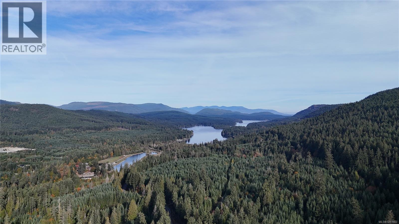
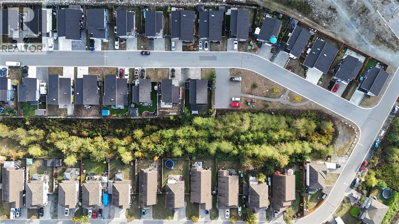
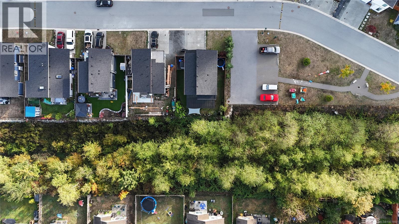
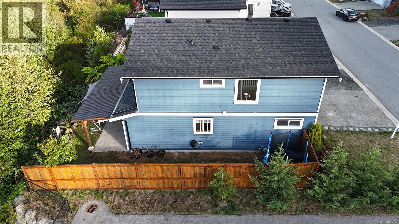
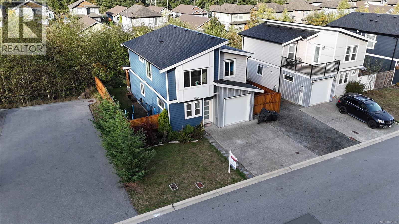
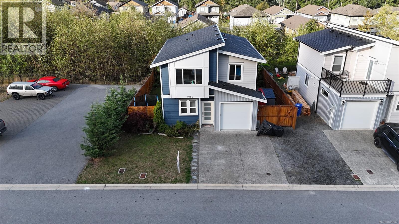
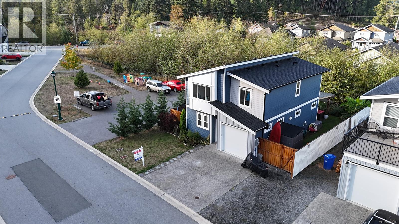
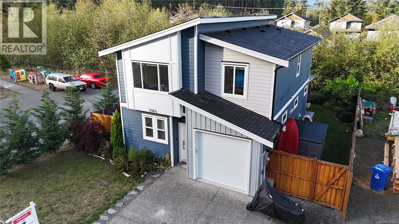
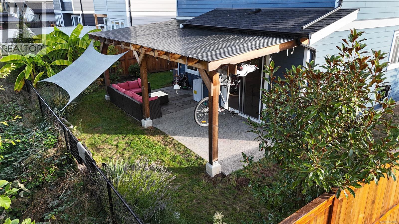
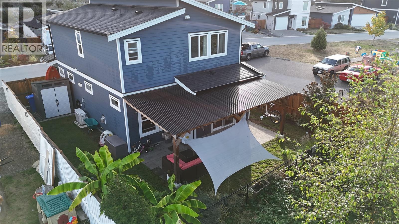
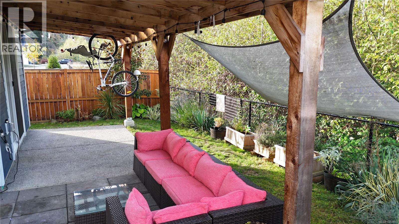
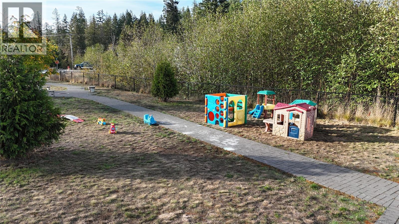
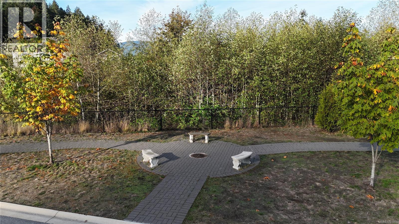
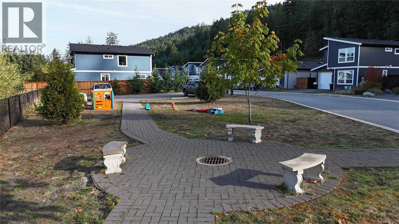
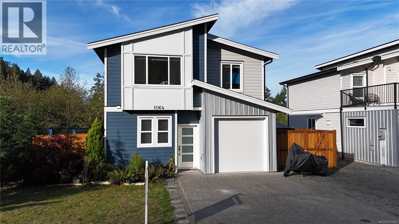
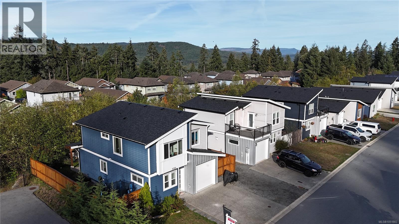
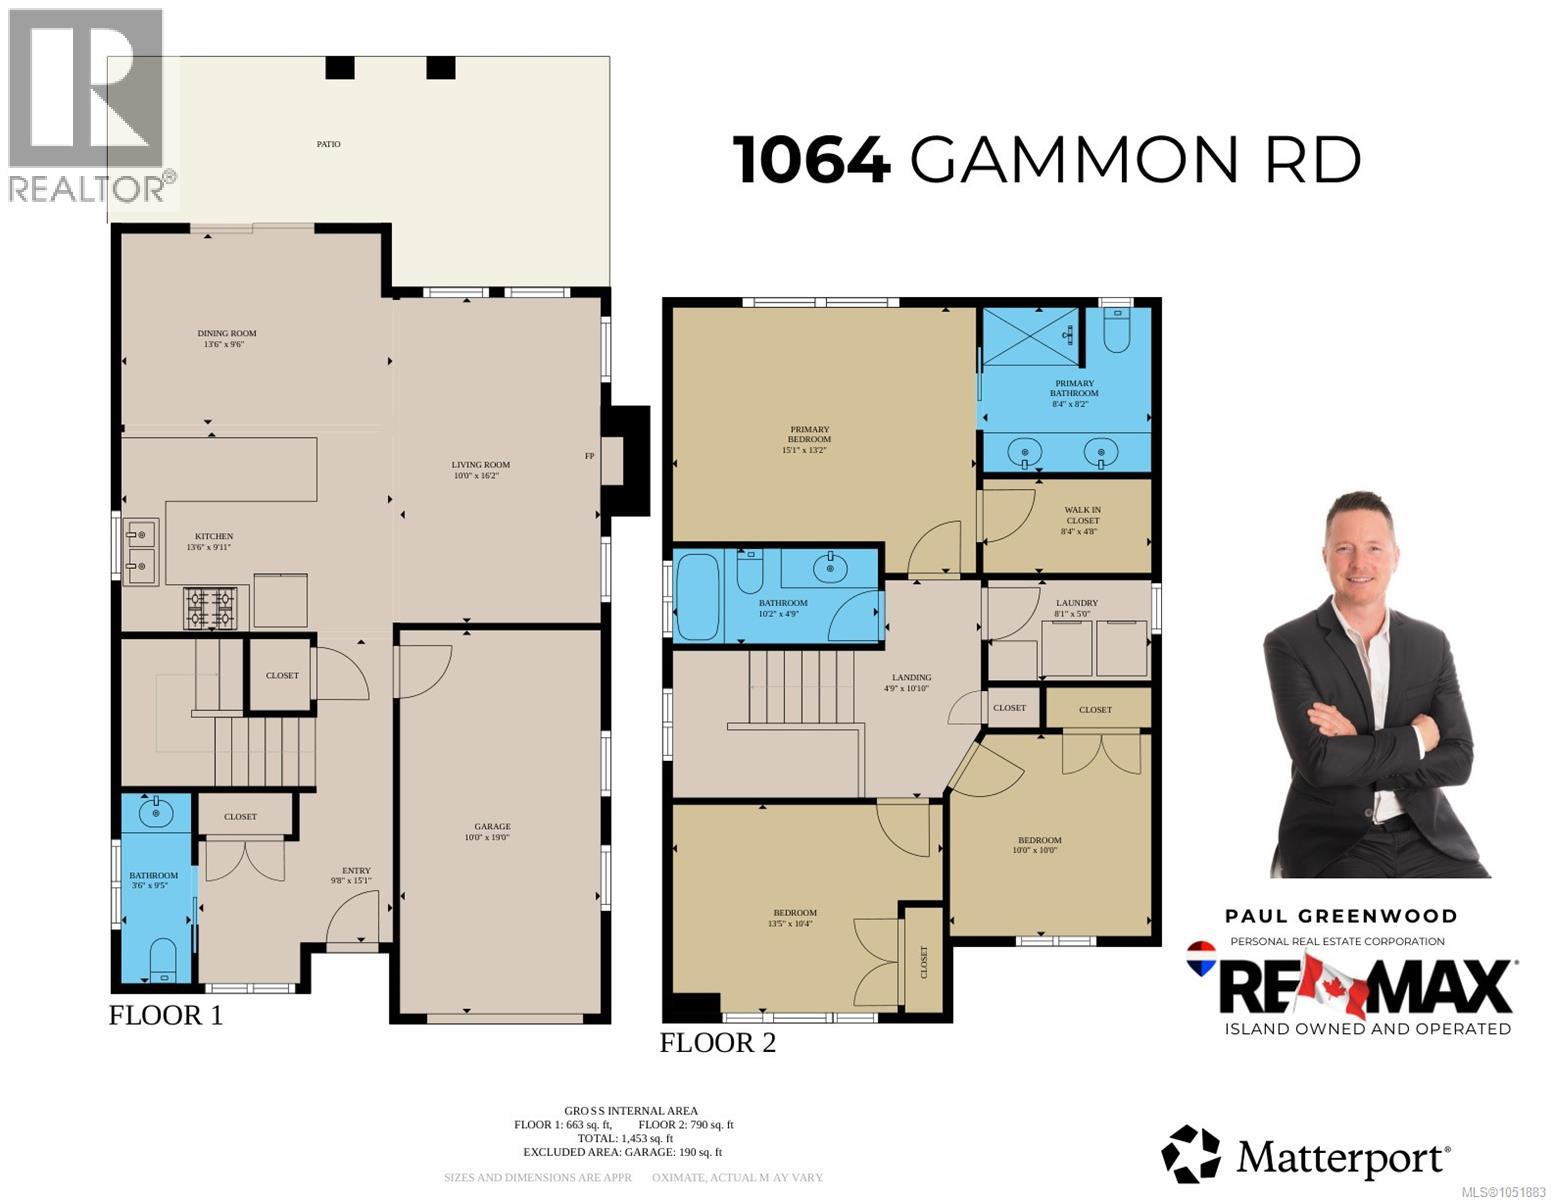
Offering the same desirable floor plan as the showhome, this beautifully upgraded three-bedroom home is loaded with extras! Ideally positioned backing onto a peaceful, treed ravine with only one neighbouring property, the home offers exceptional privacy and beautiful natural views. The bright, open-concept main level features a spacious kitchen with quartz countertops, a convenient breakfast bar, and generous dining and living areas that flow seamlessly into the fully fenced and landscaped backyard. Enjoy year-round outdoor living beneath the stunning covered pergola. Upstairs, the spacious primary suite features a large walk-in closet and a beautifully upgraded ensuite with dual sinks, quartz countertops, and a walk-in shower. One of the additional bedrooms features a versatile Murphy bed that doubles as a desk, making it ideal for guests, a home office, or both. The heated garage offers flexible space for a home gym, workshop, or recreation area. Additional upgrades include heat pumps, stainless steel appliances, enhanced lighting throughout, an enlarged laundry room with utility sink, quartz bathroom countertops, and a new storage shed. Conveniently located just 15 minutes from Langford and only minutes from Shawnigan Lake, this exceptional home combines modern comfort, privacy, and an impressive list of upgrades! (id:13843)
Details
| MLS # | 1051883 |
|---|---|
| Listing Type | For Sale |
| Style | Condominium |
| Strata Fees | $87 |
| Status | Active |
| Year | 2021 |
| Days On Site | 18 |
| Listing Provided By | RE/MAX Camosun | Paul Greenwood |
Features
| Bed(s) | 3 |
|---|---|
| Bath(s) | 3 Total |
| SQ Feet | 1,453 |
| Garage | 3 |
| Zoning | Residential |
| Acreage | 0.09 |
| Property View | Mountain view |
Interior
| Cooling | Air Conditioned |
|---|---|
| Heating | Heat Pump, Electric, Natural gas |
| Appliances | Washer, Refrigerator, Range - Gas, Dishwasher, Dryer, Microwave |
| Fireplace Yes / No | Yes |
| Fireplaces Total | 1 |
Parking
| Parking Features | Garage |
|---|---|
| Parking Total | 3 |
Taxes
| Tax Annual Amount | 5258.01 |
|---|
Area Information
| Province | BC |
|---|---|
| City | Shawnigan Lake |
| Postal Code | V0R2W3 |
| Listing VS Median (in V0R2W3) | |
Price: $749,000 low | high Med: $739,000 sqft: 1,453 low | high Med: 1,596 $ / sqft: $515 low | high Med: $467 On site: 18 low | high Med: 49.5 | |
Request a showing
Request a showing
Contact
Learn More About This Property

| Open House |
|---|
| In-Person 10/31 11:00 AM - 1:00 PM |
| Province | BC |
|---|---|
| City | Shawnigan Lake |
| Postal Code | V0R2W3 |
| Listing VS Median (in V0R2W3) | |
Price: $749,000 low | high Med: $739,000 sqft: 1,453 low | high Med: 1,596 $ / sqft: $515 low | high Med: $467 On site: 18 low | high Med: 49.5 | |