107 - 2230 Lake Shore Boulevard W,Toronto (Mimico), ON M8V0B2
Toronto (Mimico), ON M8V0B2

Description
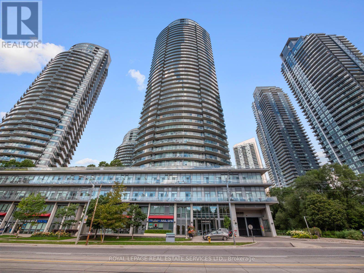
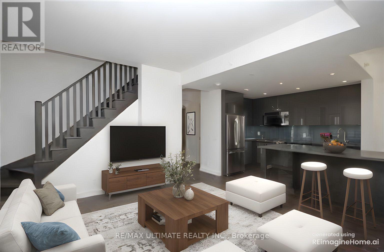
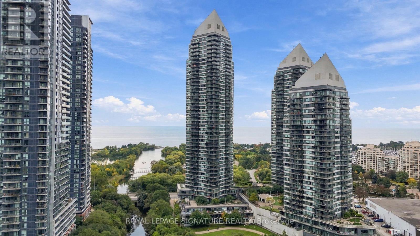
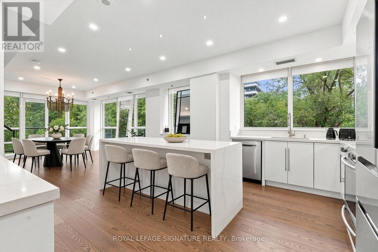
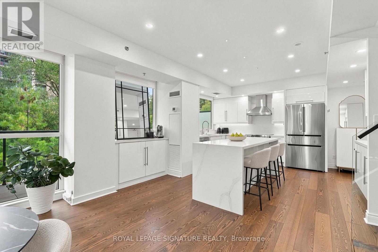
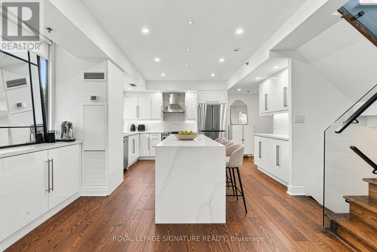
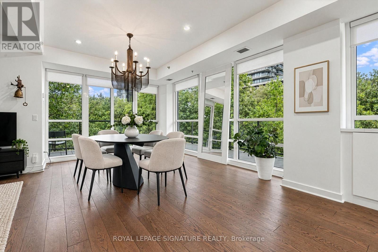
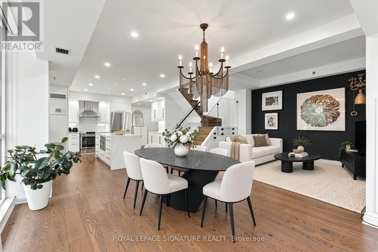
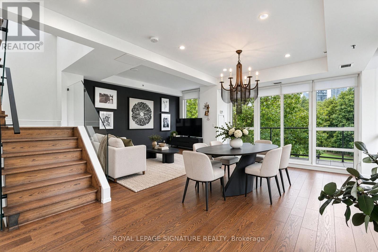
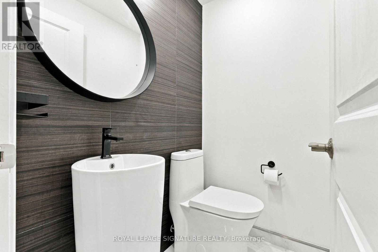
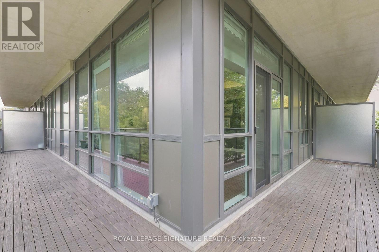
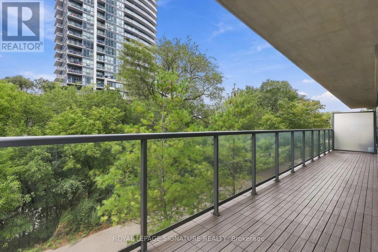
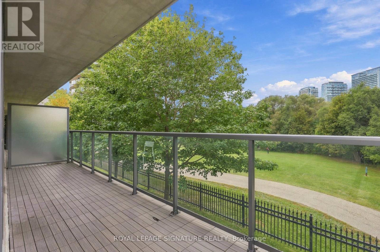
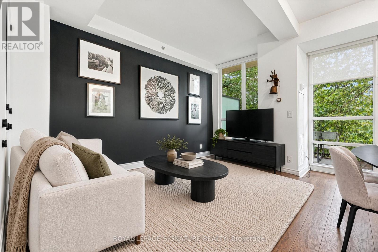
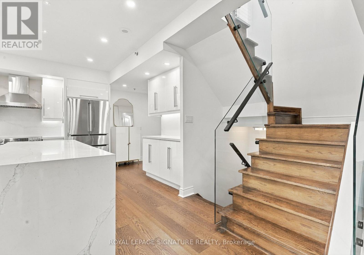
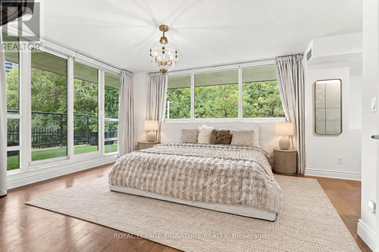
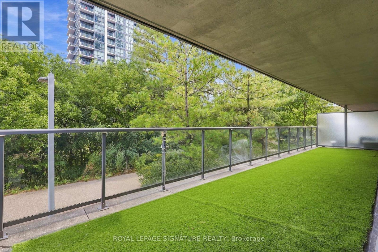
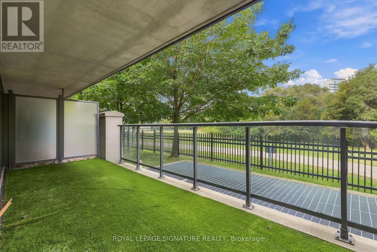
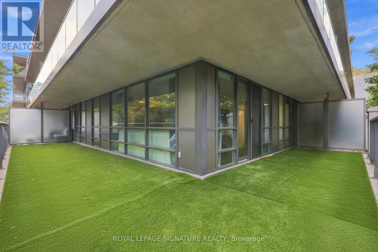
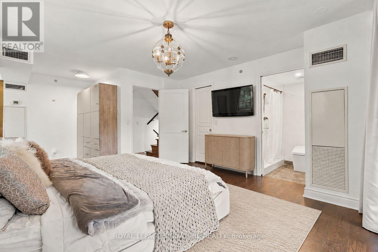
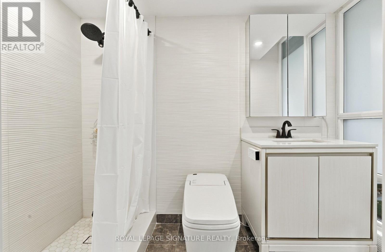
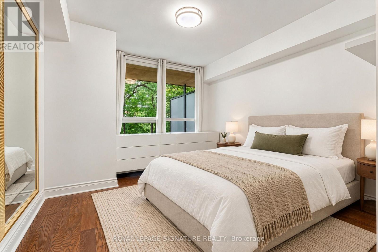
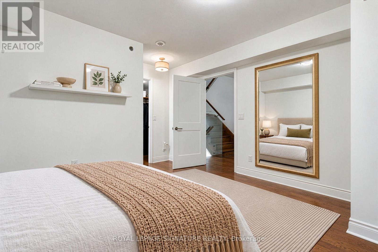
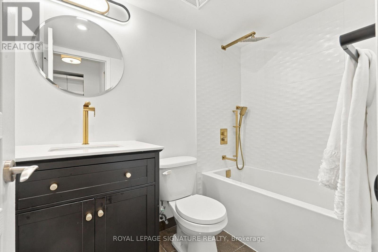
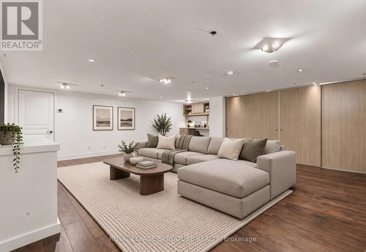
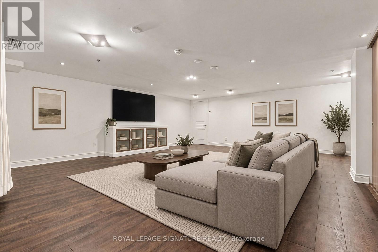
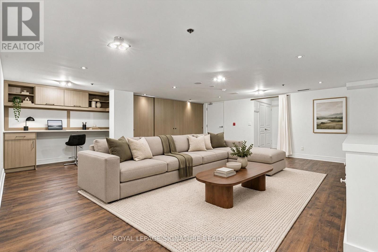
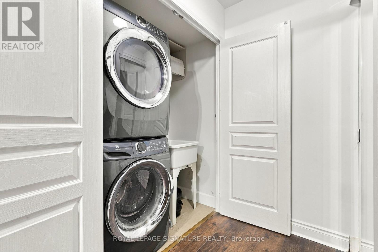
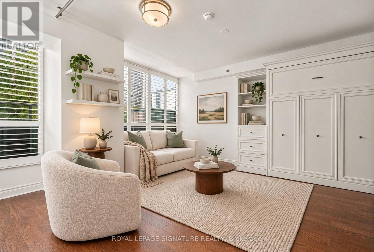
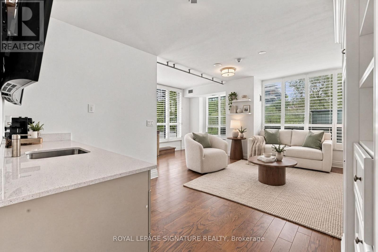
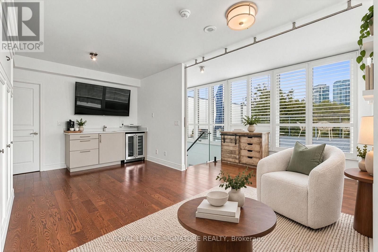
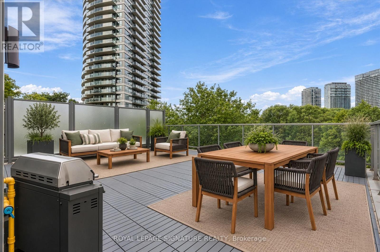
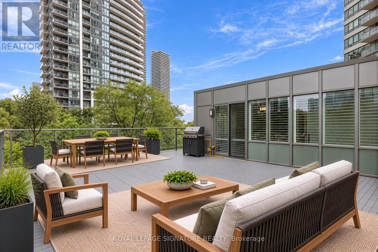
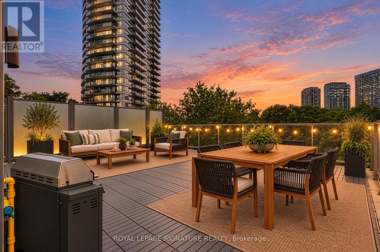
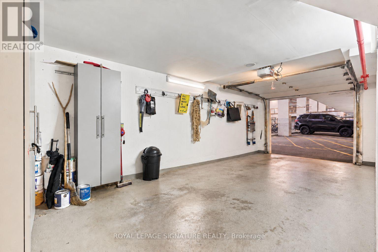
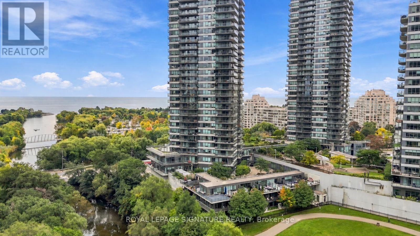
Welcome to elevated living in this impressive condo townhouse, offering 2,182 sq. ft. of total living space and an extraordinary private terrace. Sun-filled interiors and lush park views create an inviting setting for everyday living. With the perfect balance of luxury, space and indoor-outdoor living, this is more than a home-it's a lifestyle worth coming home to.The chef-inspired kitchen is centred around an oversized island, offering plenty of room for meal preparation, casual dining and gathering with friends and family. Windows overlooking the park provide a peaceful backdrop. The open-concept dining area connects seamlessly to a spacious wraparound balcony, extending your entertaining space outdoors and providing the perfect spot for a morning coffee or dinner in the fresh air. The primary bedroom is a welcoming retreat, complete with a walk-in closet, a 3-piece ensuite and a walkout to a second wraparound balcony. The second bedroom also enjoys its own walk-in closet and 4-piece ensuite, offering comfort and privacy for family or guests. On the lower level, a separate, versatile living area provides room for a dedicated workspace, media room or quiet lounge, with the added convenience of direct access to your private garage.The spacious third-floor den adds even more flexibility, featuring a walk-in closet and a Murphy bed for overnight guests. Step outside onto the expansive 934 sq. ft private terrace, where views of lush greenery create a memorable setting for summer gatherings, outdoor dining or unwinding at the end of the day. With outdoor access on multiple levels and distinct spaces to live, work and entertain, this home offers an exceptional lifestyle in Humber Bay Shores. *Some photos have been virtually staged (id:13843)
Details
| MLS # | W13882262 |
|---|---|
| Listing Type | For Sale |
| Style | Condominium |
| Strata Fees | $2,243 |
| Status | Active |
| Days On Site | 20 |
| Listing Provided By | ROYAL LEPAGE SIGNATURE REALTY | MADISON MOONEY |
Features
| Bed(s) | 3 |
|---|---|
| Bath(s) | 3 Total |
| SQ Feet | 1,400 |
| Garage | 2 |
| Basement | Y |
| Pool | Yes |
| Story(s) | 3 |
Interior
| Cooling | Central air conditioning |
|---|---|
| Heating | Forced air, Natural gas |
| Appliances | Washer, Refrigerator, Dishwasher, Oven, Dryer, Microwave, Wet Bar, Hood Fan, Window Coverings |
| Fireplace Yes / No | No |
Exterior
| Lot Features | Balcony, Carpet Free, In suite Laundry |
|---|
Parking
| Parking Features | Garage, Underground |
|---|---|
| Parking Total | 2 |
Taxes
| Tax Annual Amount | 6199.87 |
|---|
Area Information
| Province | ON |
|---|---|
| City | Toronto (Mimico) |
| Postal Code | M8V0B2 |
| Listing VS Median (in M8V0B2) | |
Price: $1,488,000 low | high Med: $570,000 sqft: 1,400 low | high Med: 750 $ / sqft: $1,063 low | high Med: $799 On site: 20 low | high Med: 18 | |
Request a showing
Request a showing
Contact
Learn More About This Property

| Province | ON |
|---|---|
| City | Toronto (Mimico) |
| Postal Code | M8V0B2 |
| Listing VS Median (in M8V0B2) | |
Price: $1,488,000 low | high Med: $570,000 sqft: 1,400 low | high Med: 750 $ / sqft: $1,063 low | high Med: $799 On site: 20 low | high Med: 18 | |