107 Crawford Rose Drive,Aurora (Aurora Heights), ON L4G4S1
Aurora (Aurora Heights), ON L4G4S1

Description
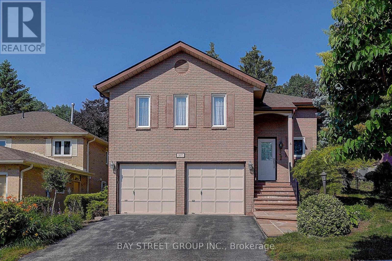
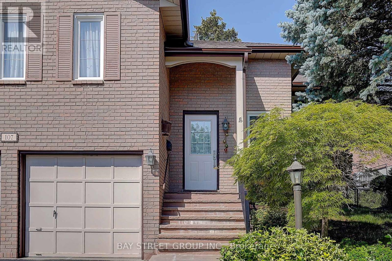
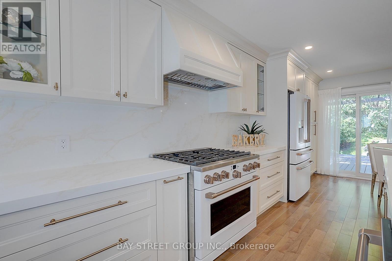
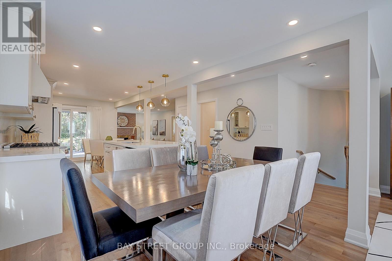
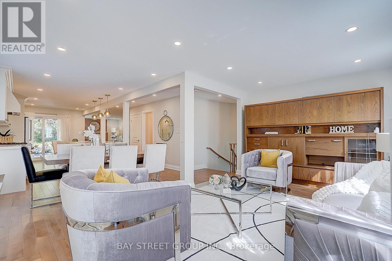
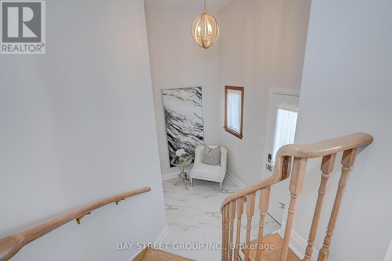
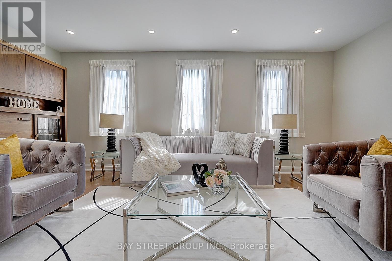
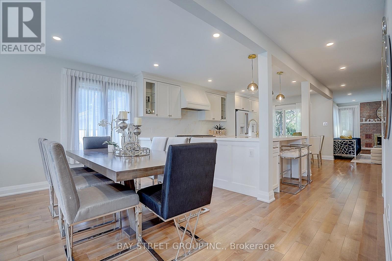
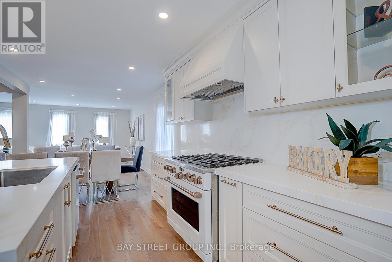
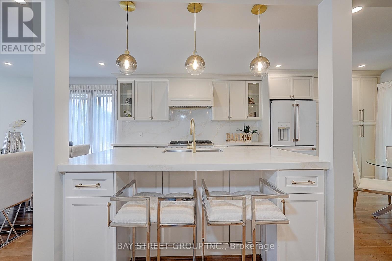
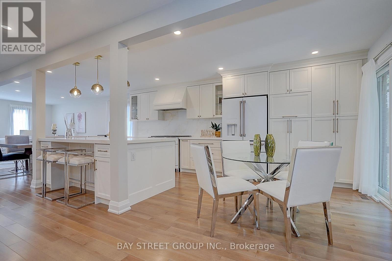
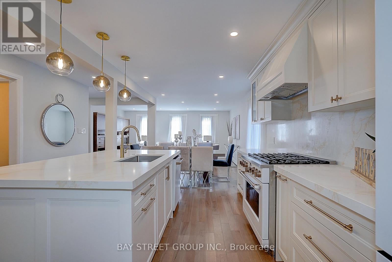
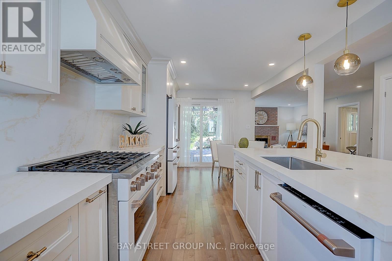
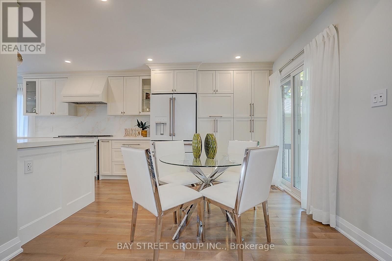
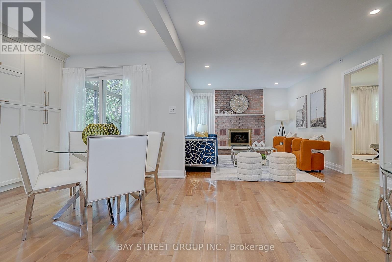
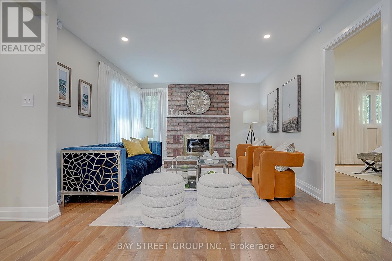
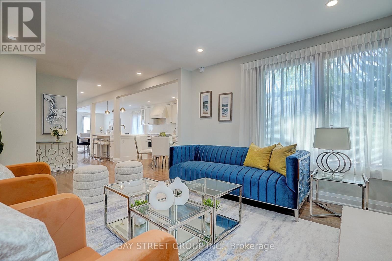
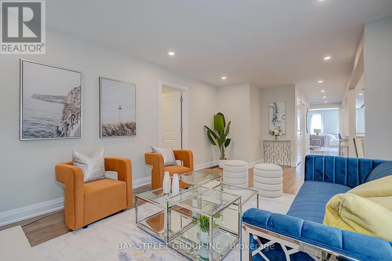
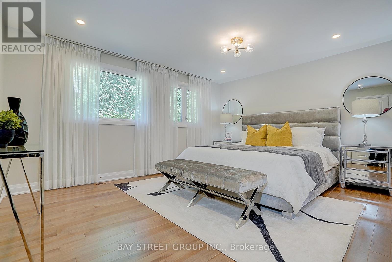
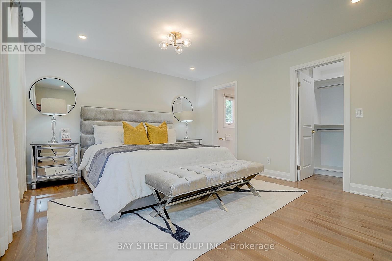
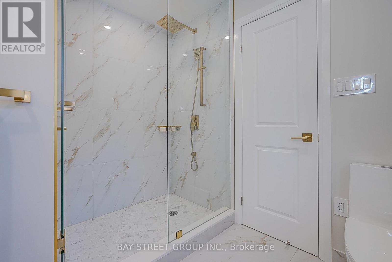
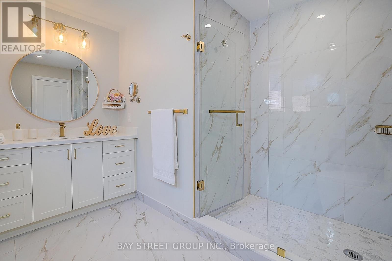
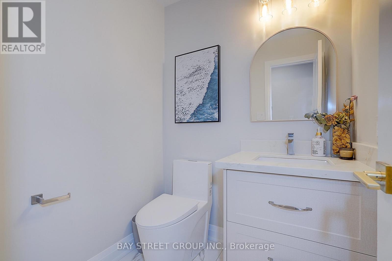
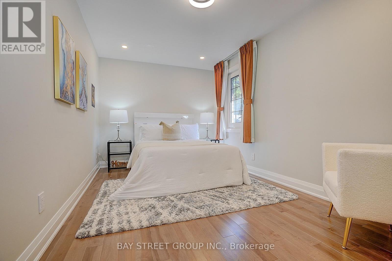
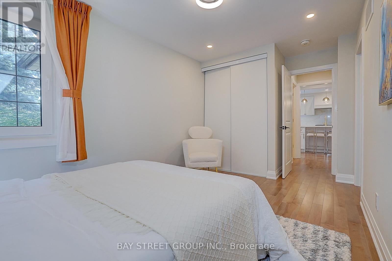
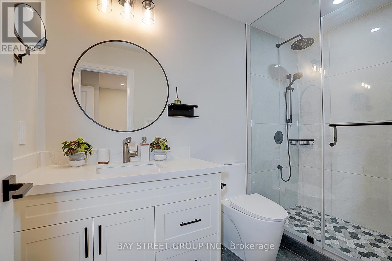
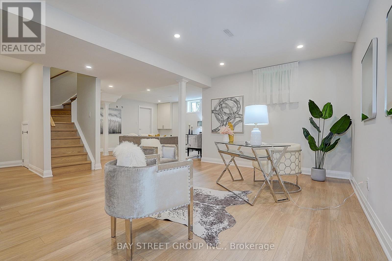
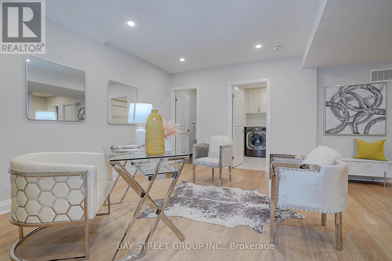
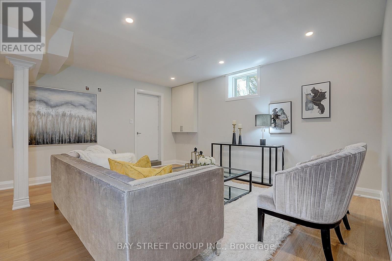
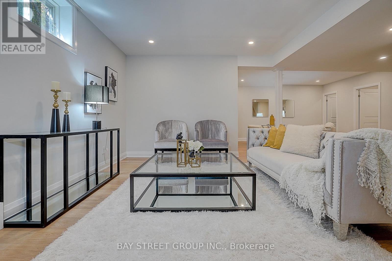
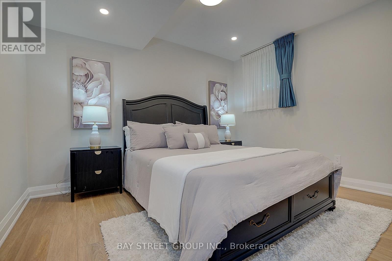
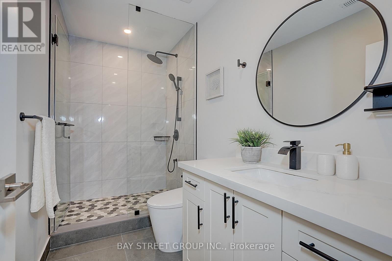
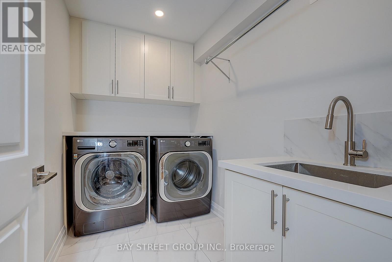
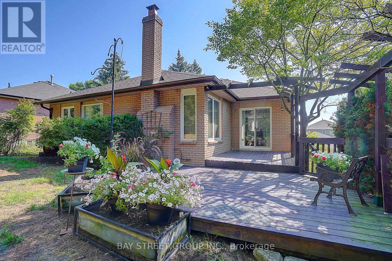
Fully Renovated with Permit! Raised Bungalow with Basement Walk-Out to Garage! $$$ Spent! Welcome to this beautifully reimagined home, professionally redesigned with a modern open-concept layout that combines luxury, comfort, and everyday functionality. With over $300,000 in premium renovations, every detail has been thoughtfully upgraded using high-quality materials and exceptional craftsmanship.The custom chef's kitchen features brand-new premium appliances, including a refrigerator, stove, dishwasher, range hood, washer, dryer, HRV fresh air ventilation system, and water softener. Elegant hardwood flooring runs throughout the home, complemented by pot lights and designer finishes.The spacious living room offers the flexibility to be easily converted into a 3rd bedroom, making it ideal for growing families or multi-generational living. Each upper-level bedroom includes its own private ensuite bathroom, providing comfort and privacy. The fully renovated basement features an additional bedroom, a modern 3-piece bathroom, and direct walk-out access to the garage-perfect for extended family, guests, or a home office.Located on a quiet, family-friendly street in one of Aurora's most desirable neighbourhoods, this home is just minutes from Hwy 404, Aurora GO Station, parks, walking trails, shopping, restaurants, Aurora High School, and the prestigious St. Andrew's College. This is a truly move-in-ready home where every major renovation has already been completed. Simply move in and enjoy! (id:13843)
Details
| MLS # | N13879684 |
|---|---|
| Listing Type | For Sale |
| Style | House |
| Status | Active |
| Days On Site | 21 |
| Listing Provided By | BAY STREET GROUP INC. | QIANA ZHANG |
Features
| Bed(s) | 3 |
|---|---|
| Bath(s) | 4 Total |
| SQ Feet | 1,500 |
| Garage | 4 |
| Basement | Y |
| Story(s) | 1 |
| Zoning | Residential |
Interior
| Cooling | Central air conditioning |
|---|---|
| Heating | Forced air, Natural gas |
| Appliances | Oven - Built-In |
| Fireplace Yes / No | Yes |
Exterior
| Lot Features | Carpet Free, In-Law Suite |
|---|---|
| Foundation Details | Concrete |
Parking
| Parking Features | Garage |
|---|---|
| Parking Total | 4 |
Utilities
| Sewer | Sanitary sewer |
|---|---|
| Water Source | Municipal water |
Taxes
| Tax Annual Amount | 6248.77 |
|---|
Area Information
| Province | ON |
|---|---|
| City | Aurora (Aurora Heights) |
| Postal Code | L4G4S1 |
| Listing VS Median (in L4G4S1) | |
Price: $1,528,000 low | high Med: $1,528,000 sqft: 1,500 low | high Med: 1,500 $ / sqft: $1,019 low | high Med: $1,019 On site: 21 low | high Med: 21 | |
Request a showing
Request a showing
Contact
Learn More About This Property

| Province | ON |
|---|---|
| City | Aurora (Aurora Heights) |
| Postal Code | L4G4S1 |
| Listing VS Median (in L4G4S1) | |
Price: $1,528,000 low | high Med: $1,528,000 sqft: 1,500 low | high Med: 1,500 $ / sqft: $1,019 low | high Med: $1,019 On site: 21 low | high Med: 21 | |