$449,000 $2,410 est/mo Sourced by Back At You
11 Debby Crescent,Brantford, ON N3R7A4
Brantford, ON N3R7A4
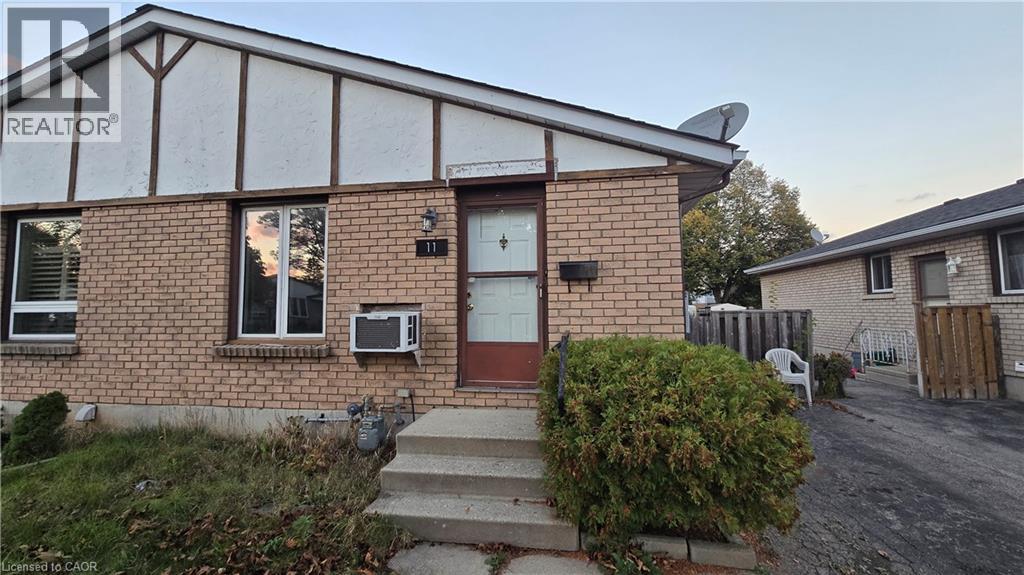
Exterior featuring brick masonry, timber-frame gable detailing, concrete entry steps, and vinyl-framed windows
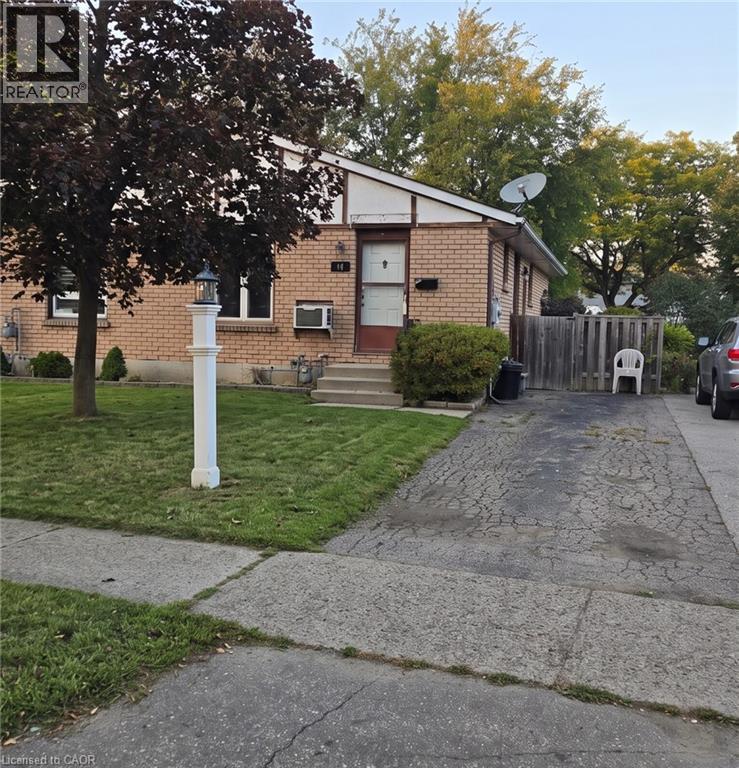
Brick exterior featuring half-timbered gables, asphalt driveway, and mature landscaping
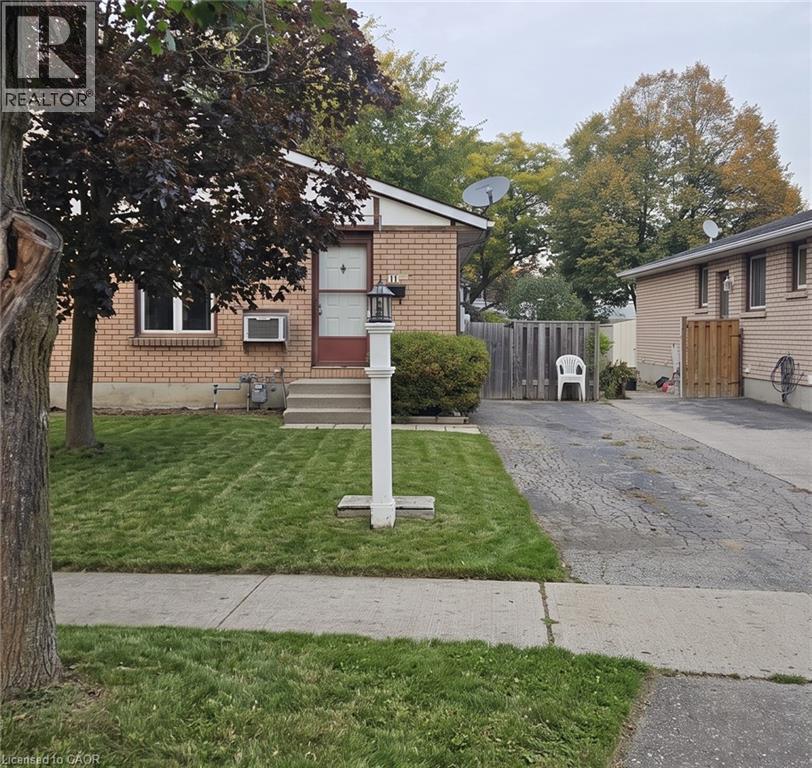
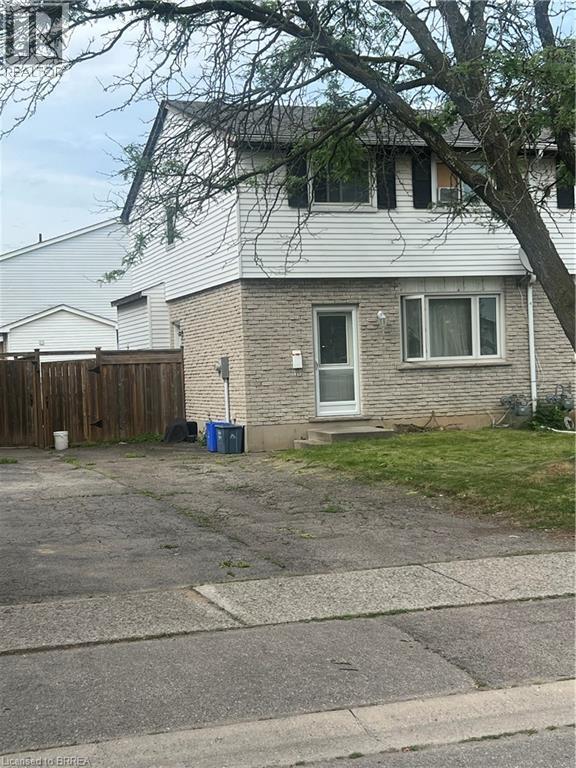
Brick exterior facade featuring a front lawn, paved driveway, concrete steps, and a decorative post lamp
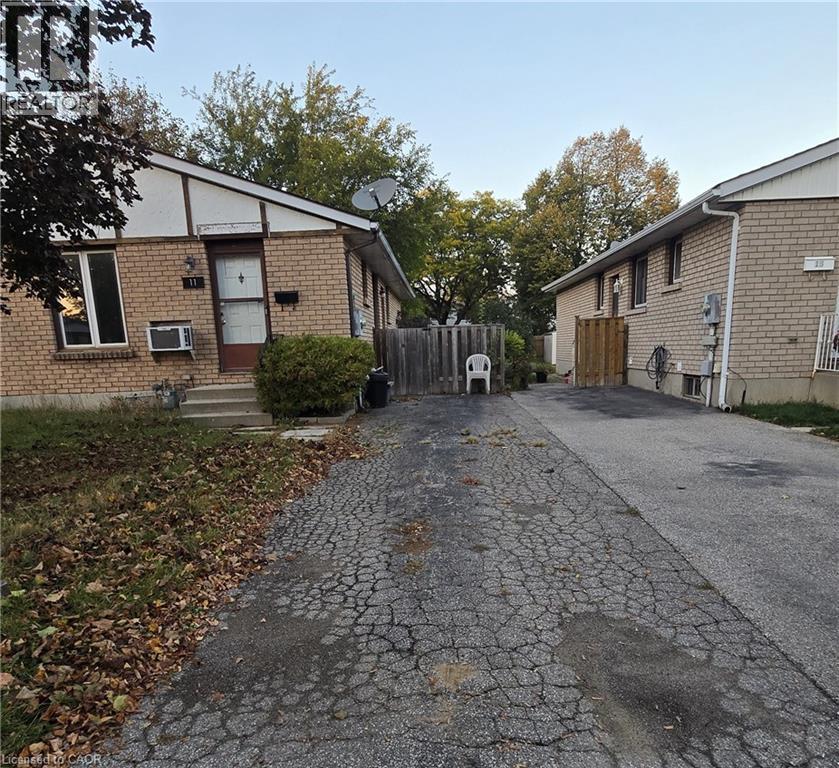
Brick exterior featuring decorative wood-trim detailing and a paved driveway
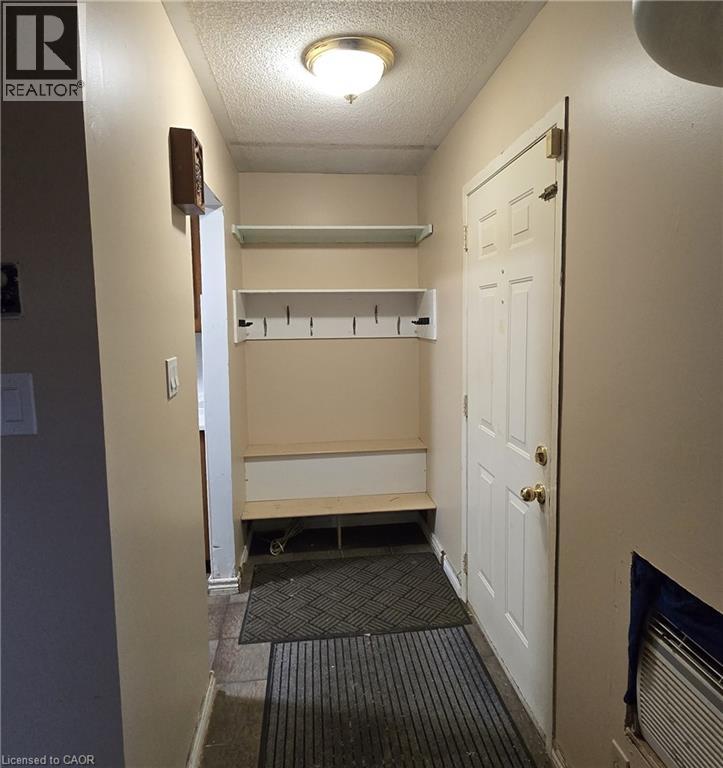
Entryway featuring a built-in wall-mounted coat rack, storage shelving, and a bench with integrated lower shelving
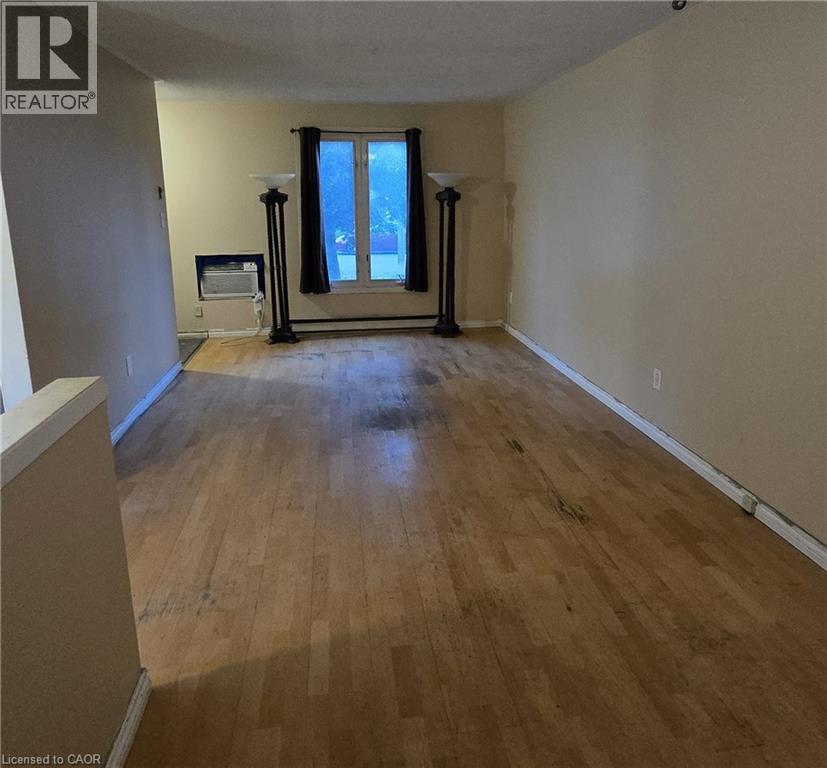
Wood-finish flooring, neutral wall tones, and a double-hung window
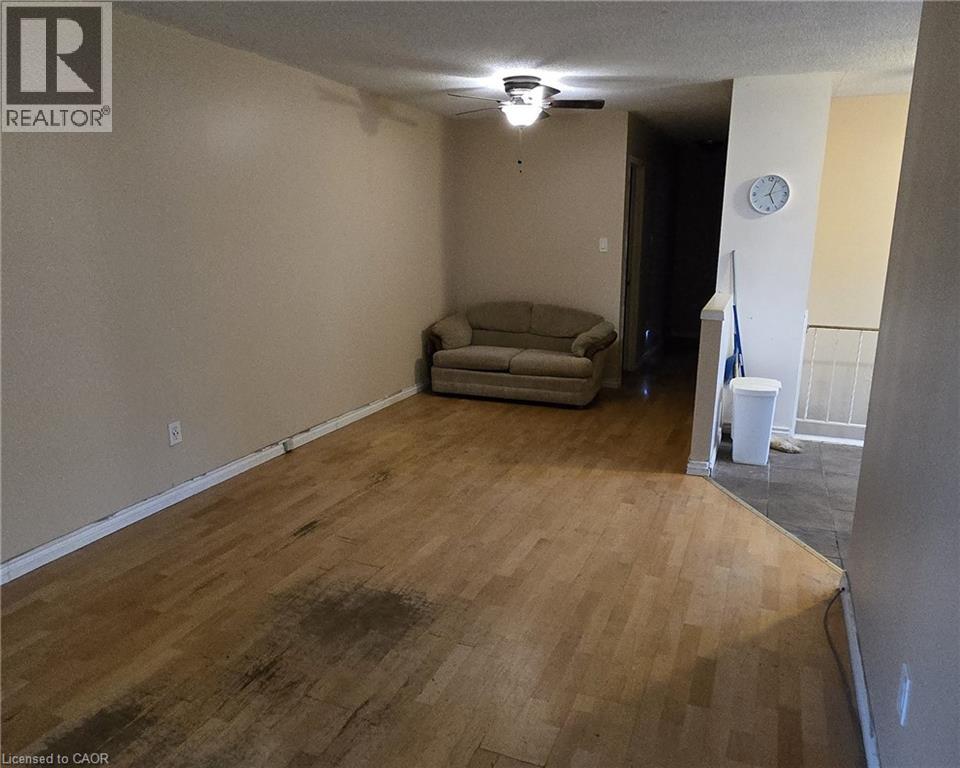
Interior space featuring wood-finish flooring, ceiling fan with integrated light fixture, and tile flooring at the entry
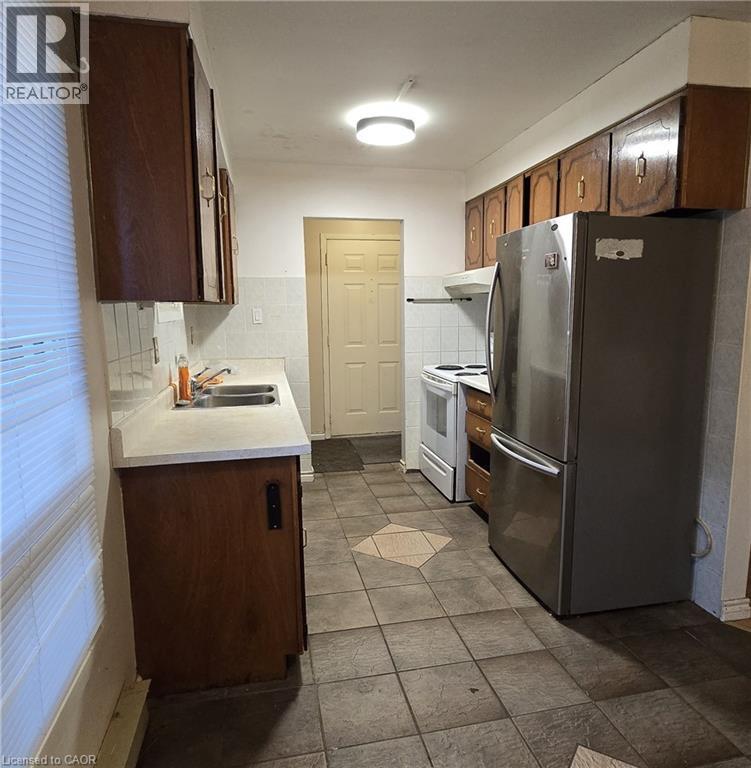
Kitchen featuring wood cabinetry, stainless steel refrigerator, white electric range, ceramic tile flooring, and a dual-basin sink
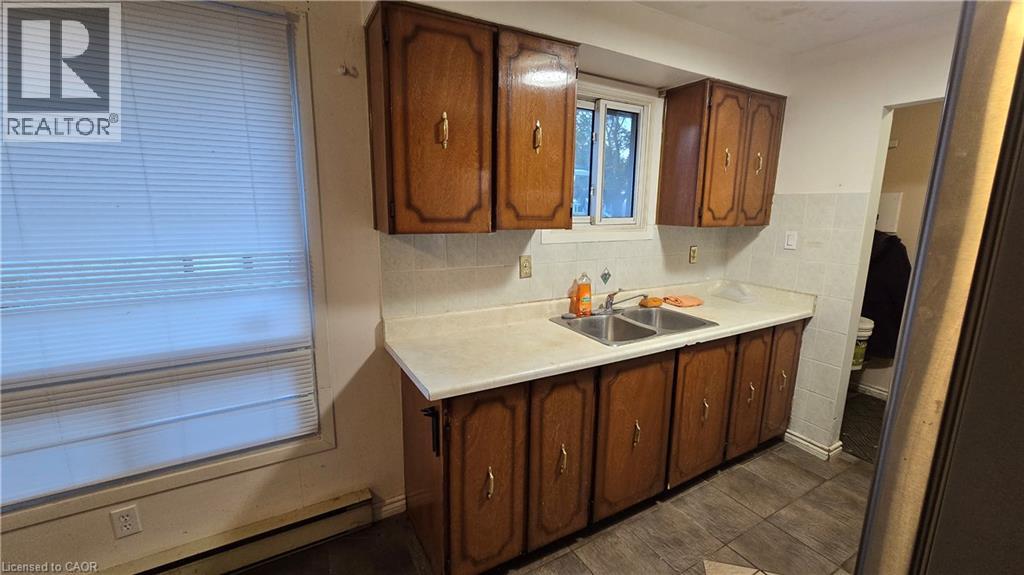
Kitchen featuring wood cabinetry, integrated double-basin stainless steel sink, tile backsplash, solid-surface countertops, and tiled flooring
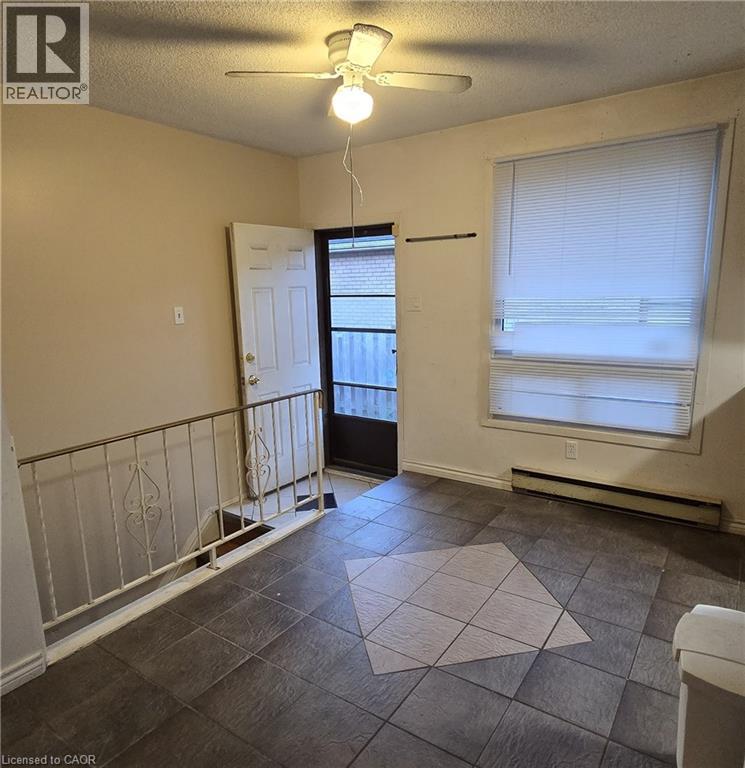
Ceramic tile flooring, white six-panel door, decorative metal railing, and a ceiling-mounted light fixture with a fan
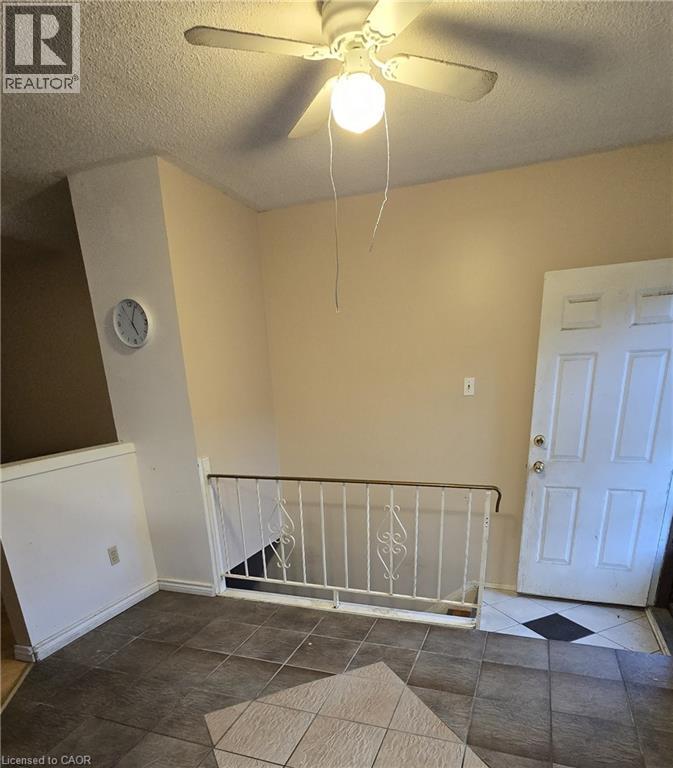
Tiled flooring featuring a geometric pattern, decorative metal railing, and ceiling-mounted fan
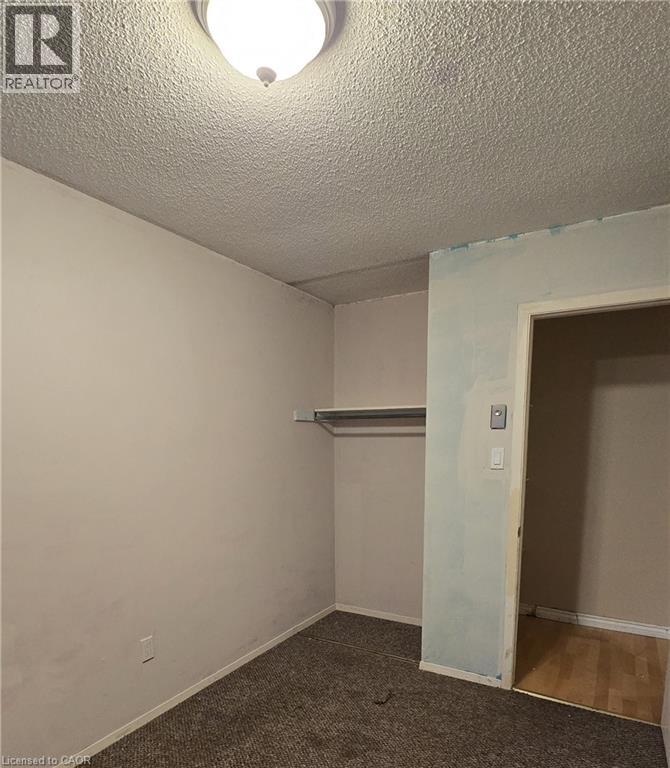
Neutral-toned room featuring a central dome light fixture, integrated closet with a fixed hanging rod, and wall-to-wall carpeting
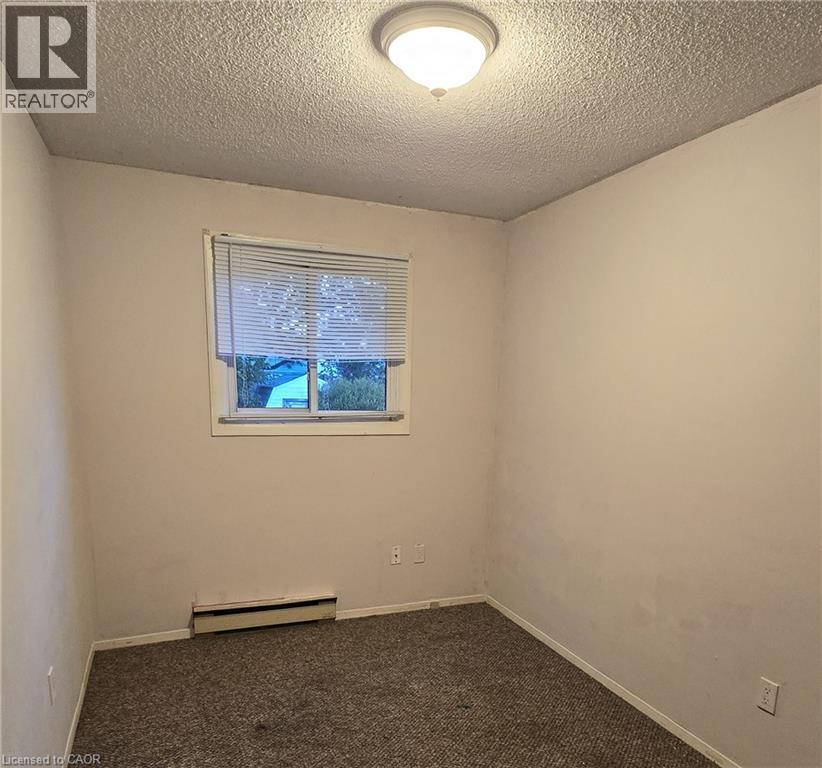
Room featuring neutral walls, wall-to-wall carpeting, and a flush-mount ceiling light fixture
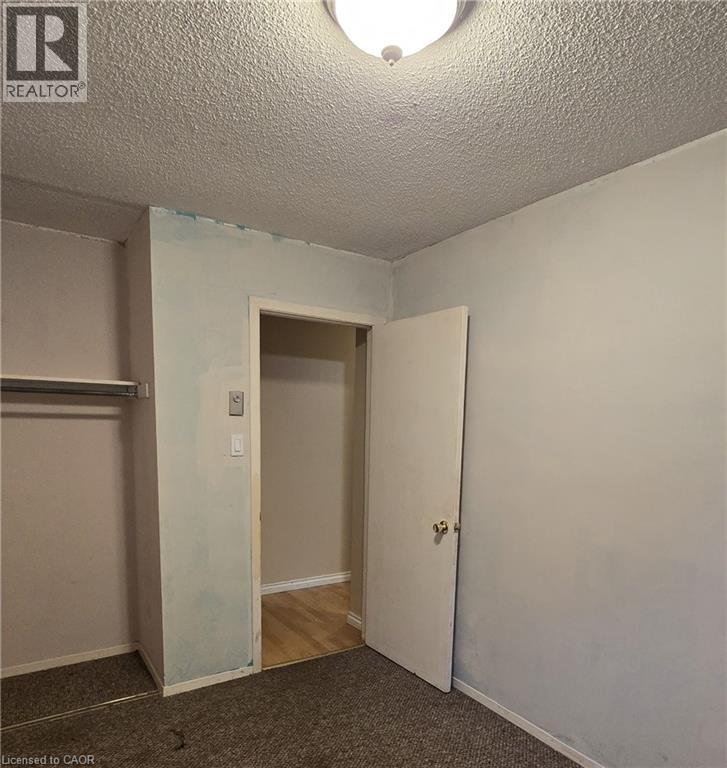
Room featuring textured ceiling, flush-mount light fixture, carpeted flooring, and a built-in closet with overhead shelving
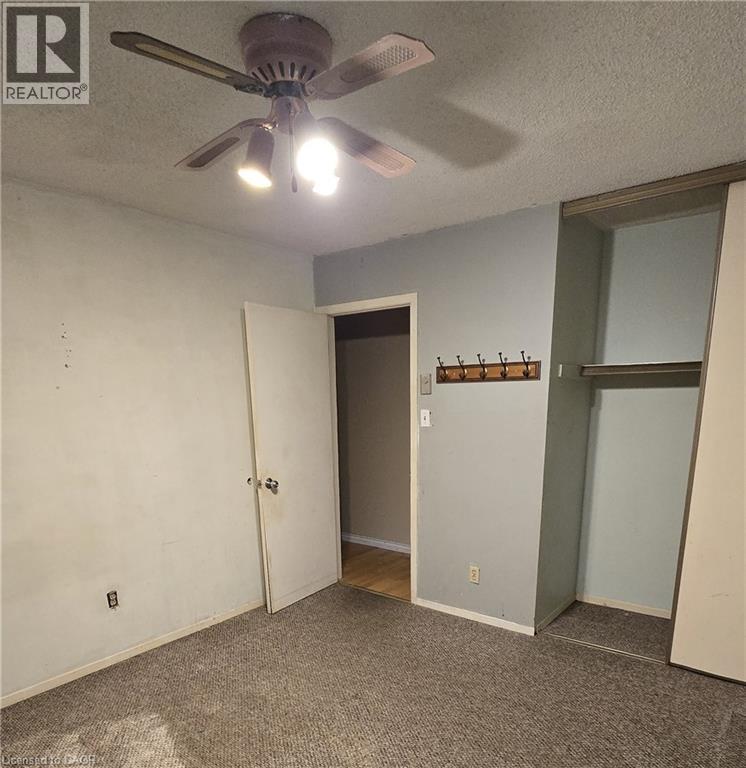
Interior space featuring carpeting, a ceiling fan with integrated lighting, a walk-in closet with built-in shelving, and a wall-mounted hook rail
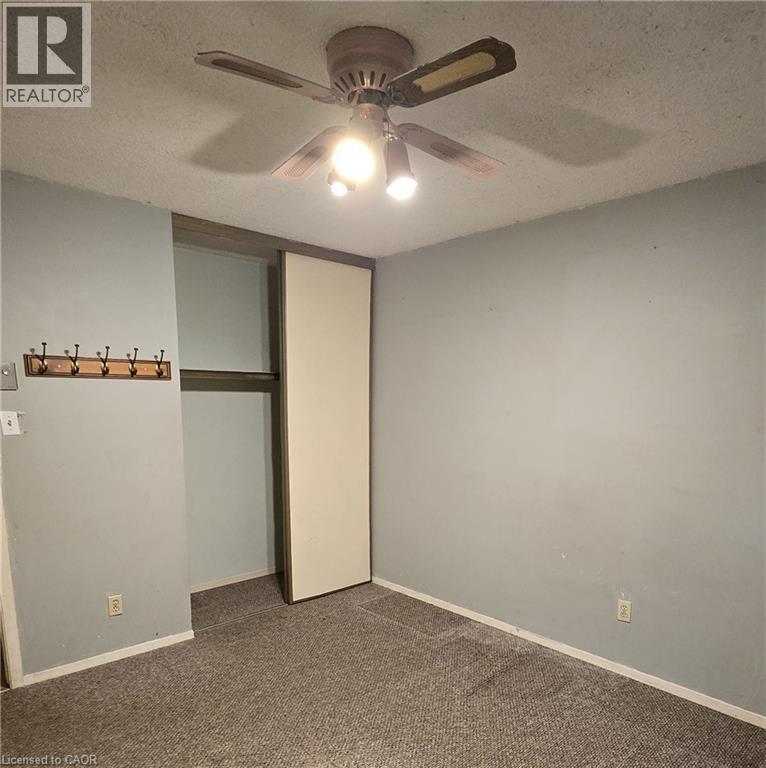
Ceiling-mounted light fixture with a multi-blade ceiling fan, closet with a sliding panel door, wall-mounted metal coat rack, and wall-to-wall carpeting
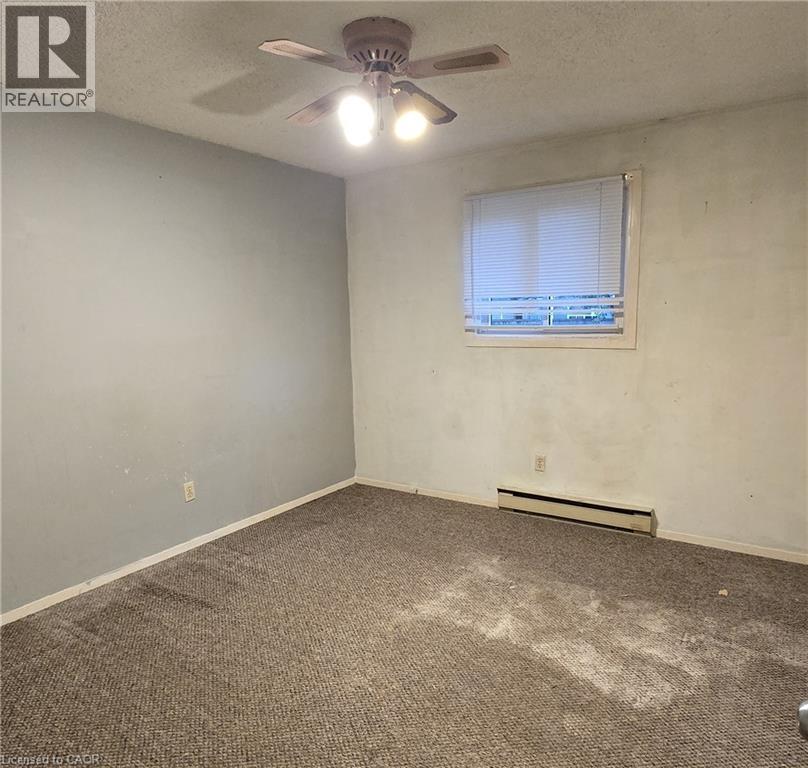
Carpeted room featuring a ceiling-mounted light fixture with a fan, wall-mounted window with blinds, and an integrated heating unit
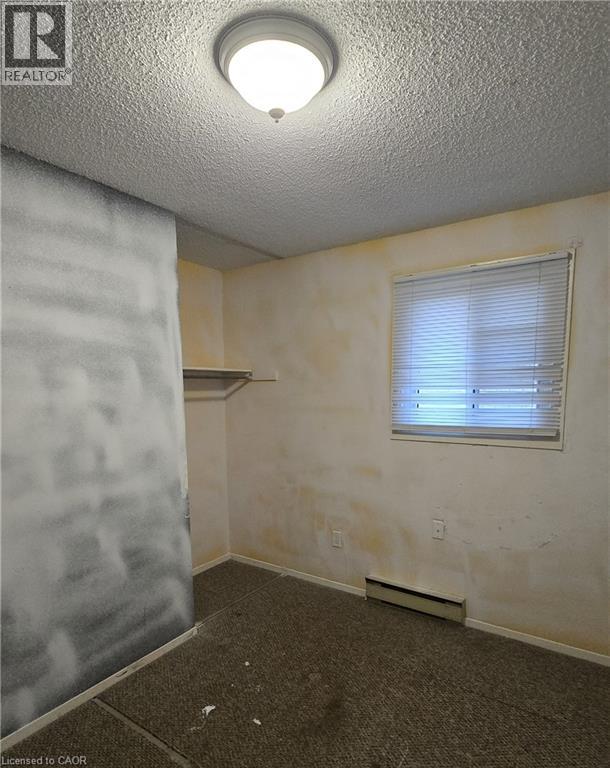
Room featuring wall-to-wall carpeting, a window with horizontal blinds, a built-in closet with shelving, and a flush-mount ceiling light fixture
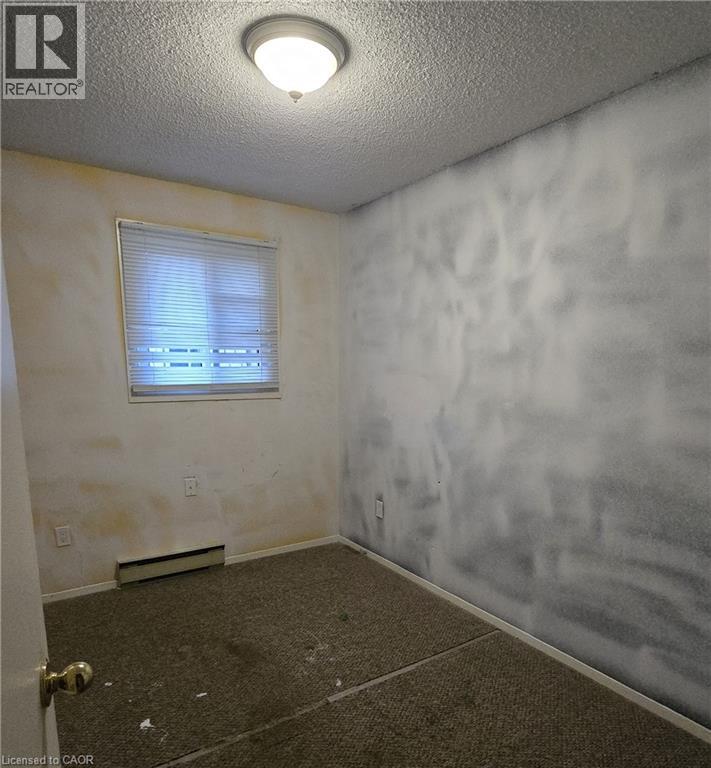
Room featuring carpeting, a single window with horizontal blinds, and a dome-style ceiling light fixture
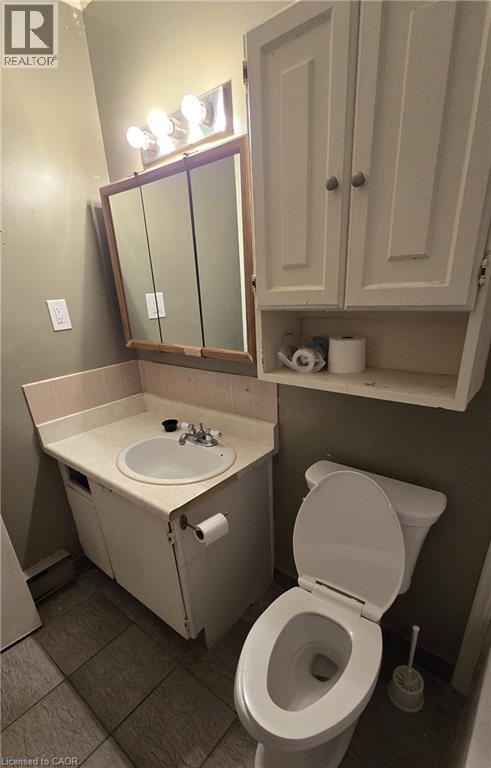
Bathroom featuring a vanity with integrated sink, tri-panel wall-mounted medicine cabinet, wall-mounted storage cabinetry, three-bulb vanity lighting, and tile flooring
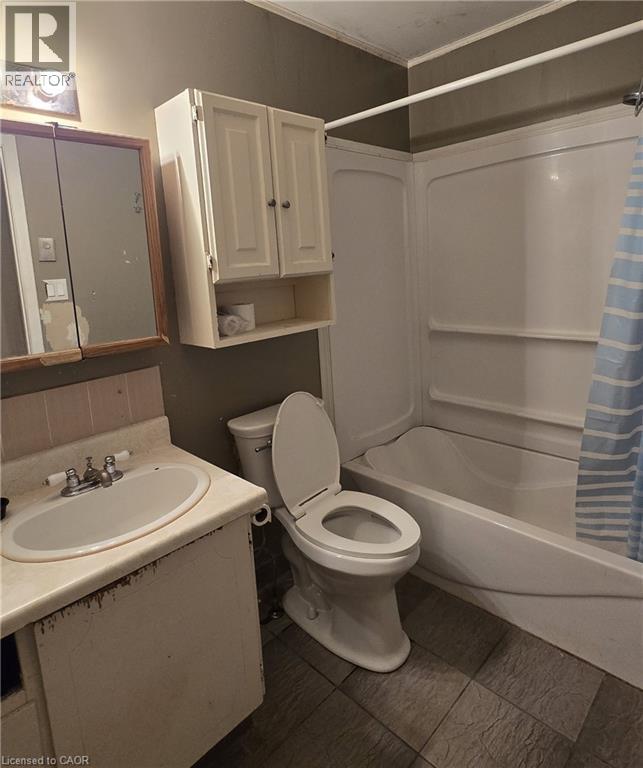
Bathroom featuring a built-in storage cabinet, white acrylic tub surround, vanity with an integrated sink, and tile flooring
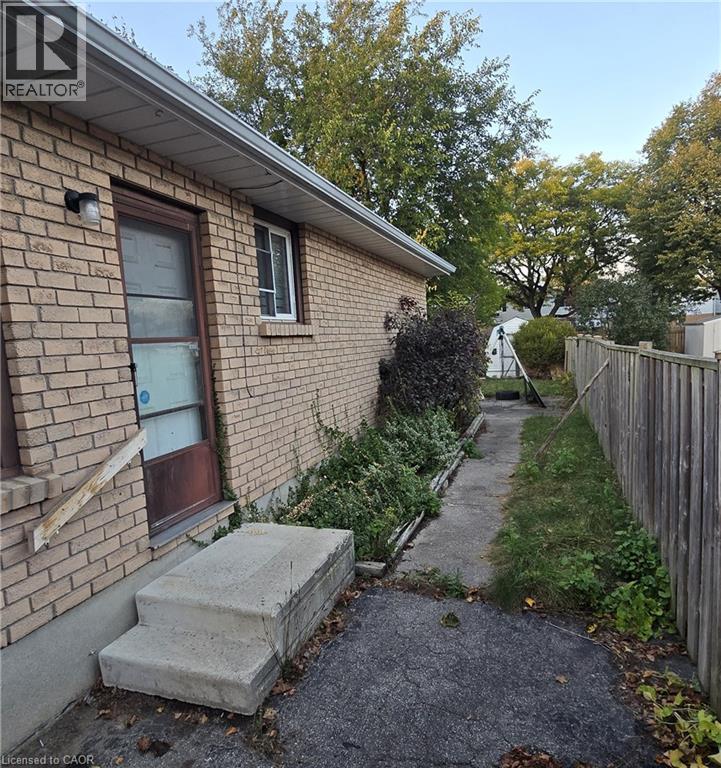
Exterior brick siding, concrete step, metal-framed storm door, and wooden privacy fencing
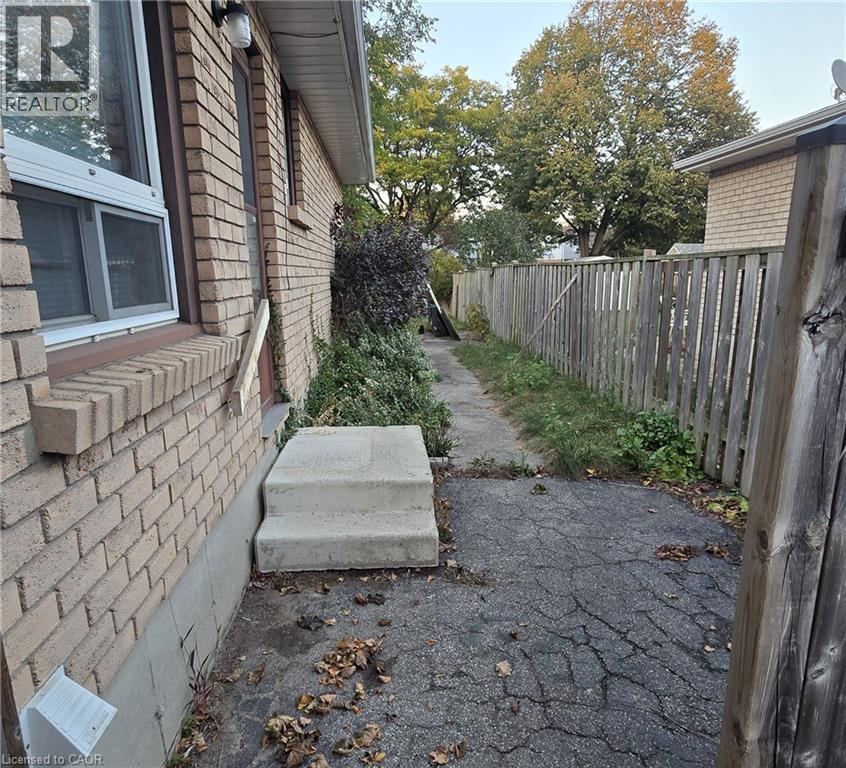
Exterior side yard featuring a brick facade, concrete steps, asphalt surfacing, and a wooden privacy fence
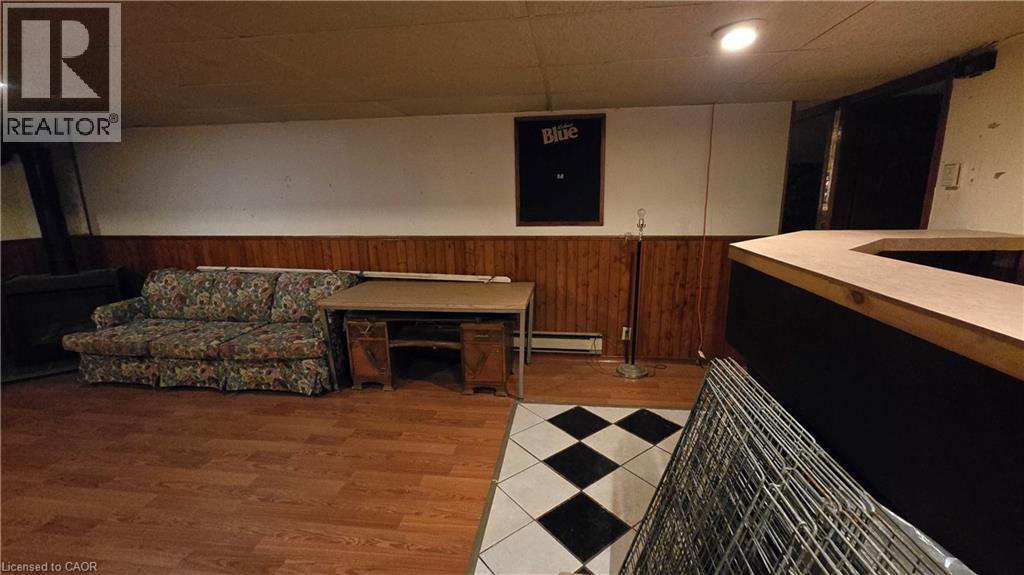
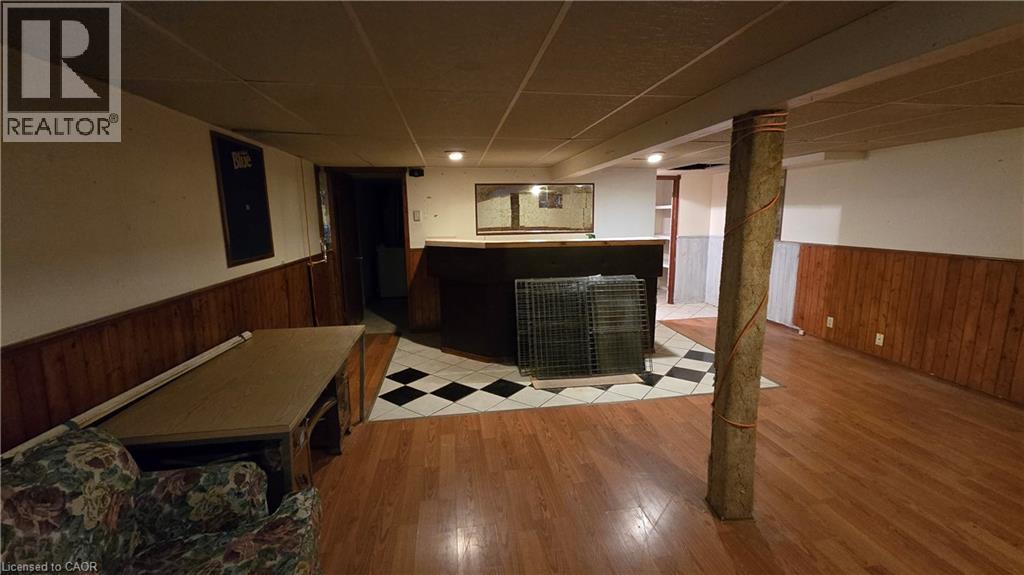
Rec room
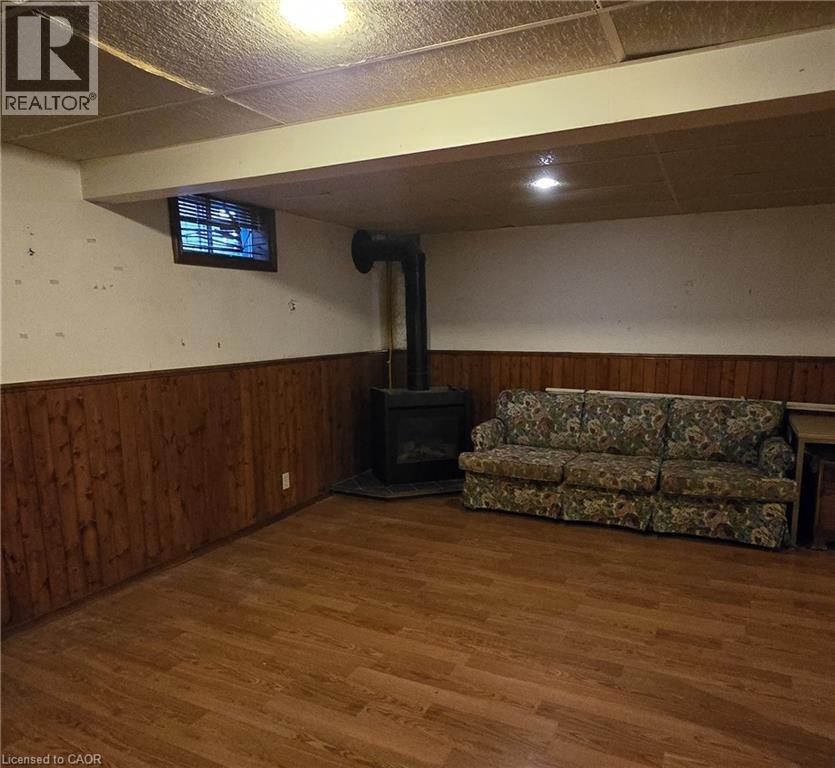
Wood-finish flooring, wood wall paneling, and a corner-installed metal wood stove featuring a chimney pipe
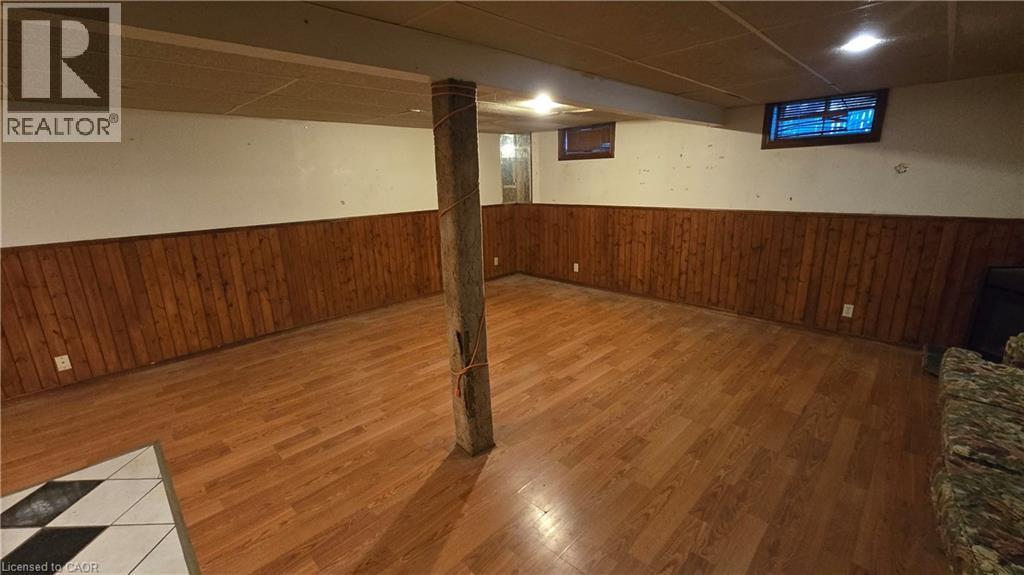
Basement Rec room : Finished lower level featuring wood-finish flooring, wood paneling, recessed lighting, and rectangular windows
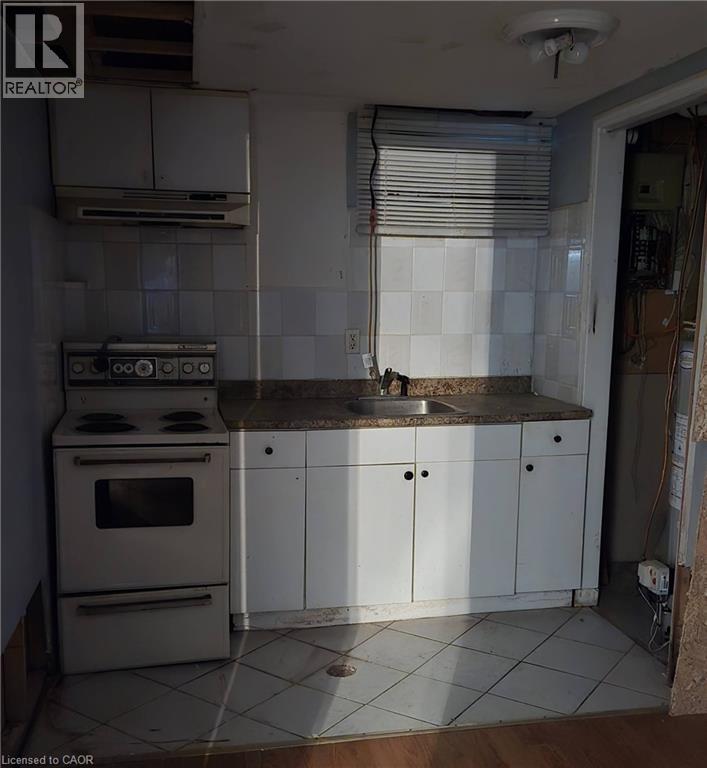
Kitchen area featuring white cabinetry, a stone-patterned countertop, a stainless steel sink with a mounted faucet, an electric range, and a tile-surround backsplash
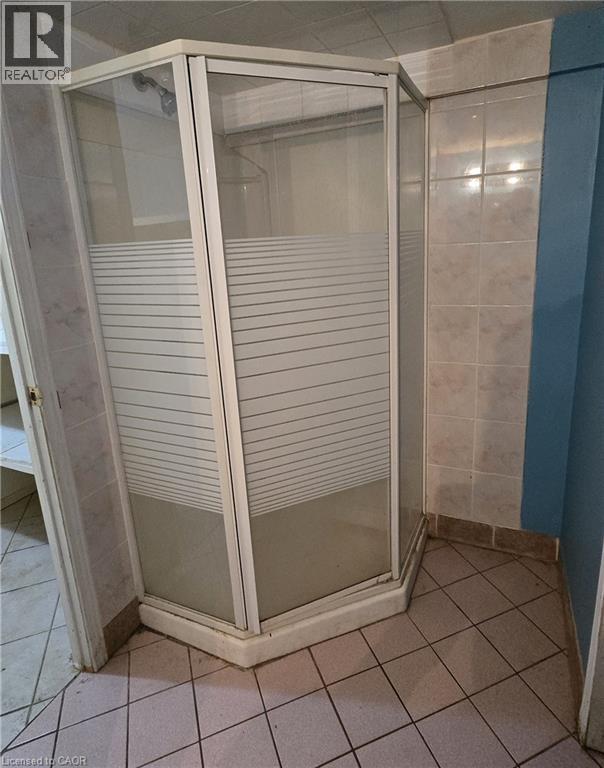
Corner shower enclosure featuring a white frame, glass panels with frosted horizontal detailing, a molded shower base, and wall-mounted plumbing fixtures surrounded by ceramic tile wall surfacing and
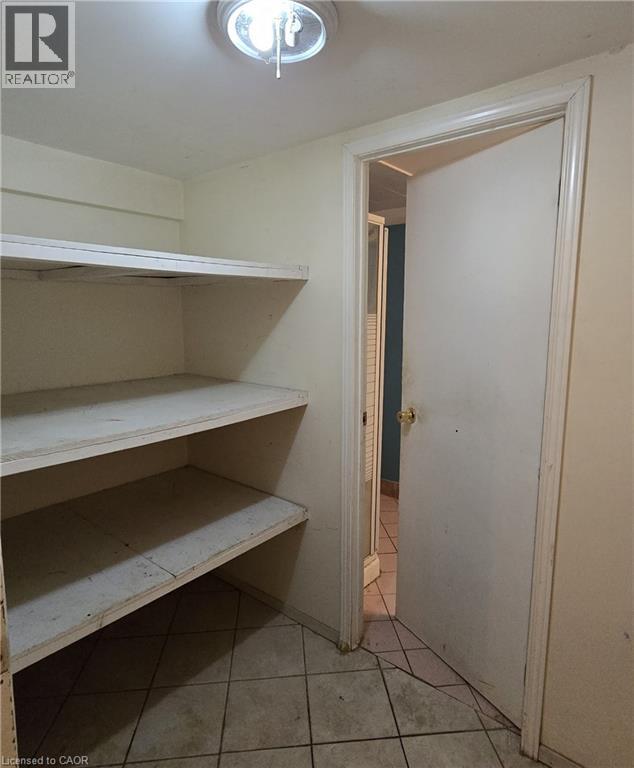
Built-in shelving, tile flooring, and a flush-mount light fixture
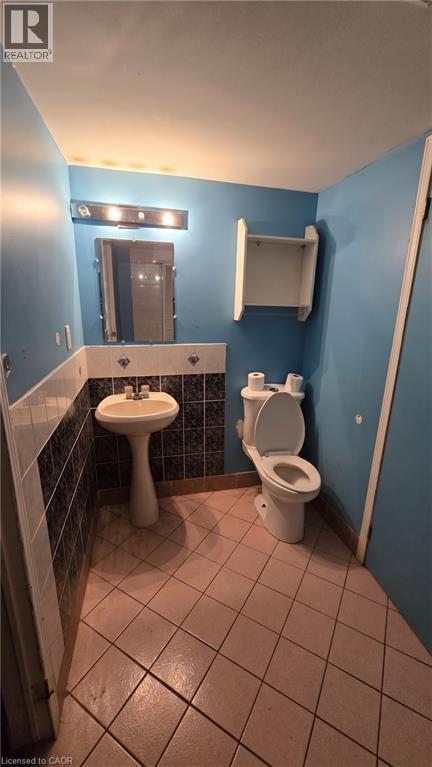
Basement Bathroom featuring a pedestal sink, wall-mounted storage cabinet, square tile flooring, and a multi-light fixture above the vanity mirror
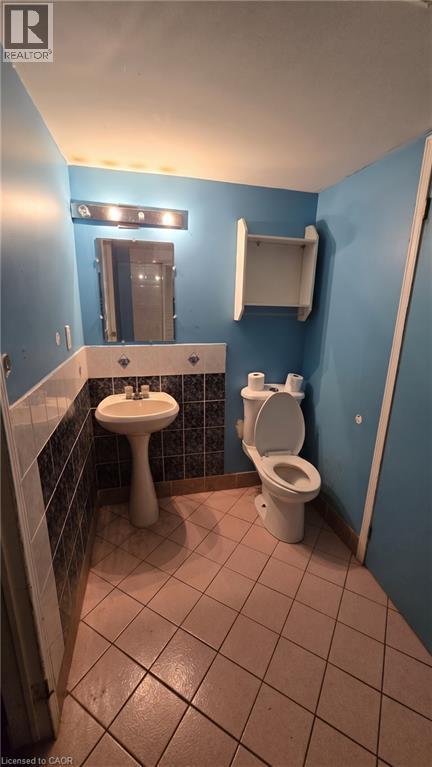
Bathroom featuring a pedestal sink, wall-mounted storage cabinet, square tile flooring, and a multi-light fixture above the vanity mirror
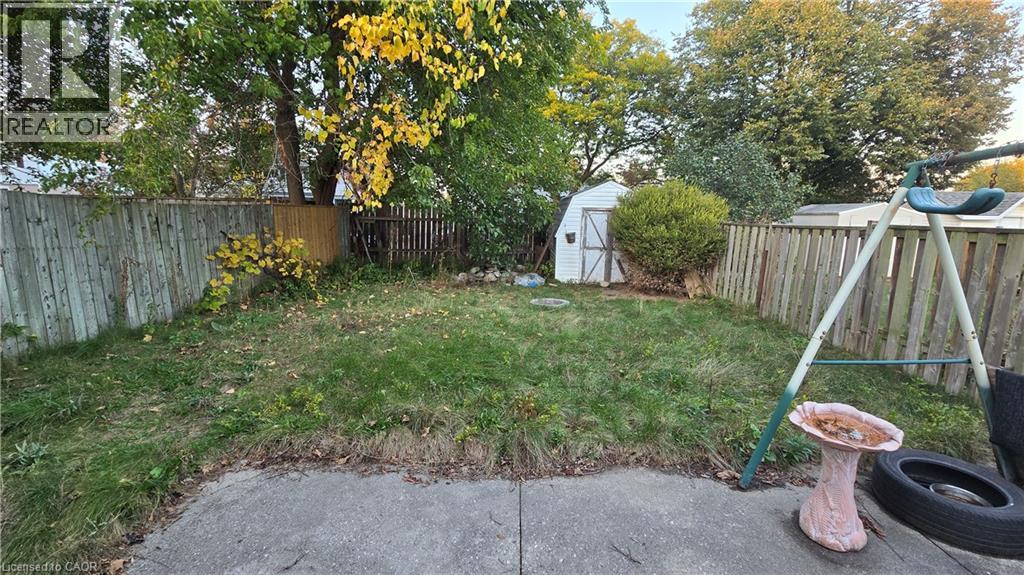
Fenced-in backyard featuring a concrete patio, mature trees, and a detached storage shed
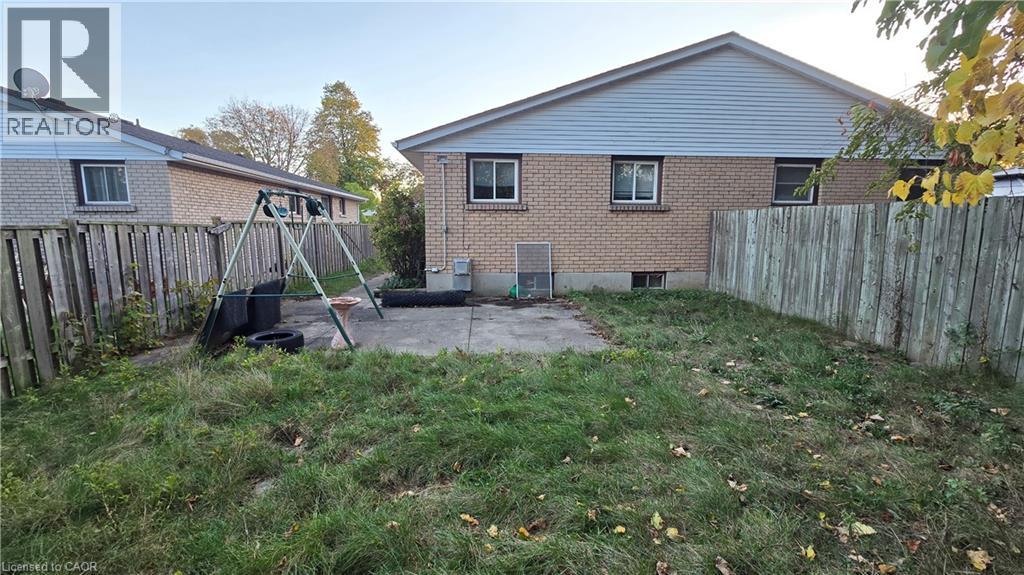
Brick exterior featuring a concrete patio, horizontal siding, and perimeter wood fencing

Description
Investors special, or Equity builder for a First time home buyers, bring your enthusiasm and personal flare to this great home! This 3 Bedroom, 2 Bath Semi-detached home in the north-end of Brantford is close to the highway for commuters, schools for young families, shopping, churches, parks, and so so much more. This home features a large living room, eat-in kitchen, 3 bedrooms on the main floor, a large rec room for family time with a gas fireplace and a fabulous fully fenced backyard with no neighbours backing right onto it. It sits on a quiet, mature crescent. Roof is approximately 7-8 years old. Don't miss your opportunity to get into home ownership! (id:13843)
Details
| MLS # | 40871080 |
|---|---|
| Listing Type | For Sale |
| Style | House |
| Status | Active |
| Year | 1983 |
| Days On Site | 13 |
| Listing Provided By | Property.ca Inc. | Sukhjinder Singh |
Features
| Bed(s) | 3 |
|---|---|
| Bath(s) | 2 Total |
| SQ Feet | 1,876 |
| Basement | Y |
| Story(s) | 1 |
| Zoning | R2 |
Interior
| Cooling | Wall unit |
|---|---|
| Heating | Baseboard heaters |
| Appliances | Washer, Refrigerator, Stove, Dryer |
| Fireplace Yes / No | Yes |
| Fireplaces Total | 1 |
Exterior
| Construction Materials | Wood frame |
|---|---|
| Foundation Details | Poured Concrete |
| Fencing | Fence |
Parking
| Parking Total | 2 |
|---|
Utilities
| Sewer | Municipal sewage system |
|---|---|
| Water Source | Municipal water |
Taxes
| Tax Annual Amount | 2873 |
|---|
Area Information
| Province | ON |
|---|---|
| City | Brantford |
| Postal Code | N3R7A4 |
| Community Name | 2040 North Park/Wood St. |
| Listing VS Median (in 2040 North Park/Wood St.) | |
Price: $449,000 low | high Med: $537,450 sqft: 1,876 low | high Med: 1,566 $ / sqft: $239 low | high Med: $345 On site: 13 low | high Med: 91.5 | |
Request a showing
Request a showing
Contact
Learn More About This Property

| Province | ON |
|---|---|
| City | Brantford |
| Postal Code | N3R7A4 |
| Community Name | 2040 North Park/Wood St. |
| Listing VS Median (in 2040 North Park/Wood St.) | |
Price: $449,000 low | high Med: $537,450 sqft: 1,876 low | high Med: 1,566 $ / sqft: $239 low | high Med: $345 On site: 13 low | high Med: 91.5 | |
Nearby Listings (Within 1/10 mile)
Price: $336K - $561K
sqft: 1,000 - 2,000
Listing Updated: October 14, 2026 at 6:03:35 PM PDT