
11125 Route 6,Clinton, PE C0B1M0
Clinton, PE C0B1M0

Description
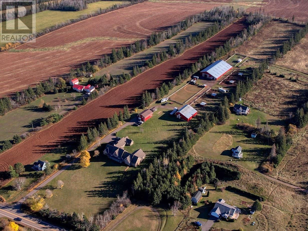
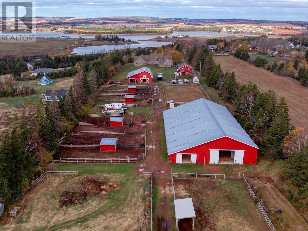
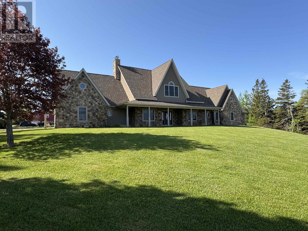
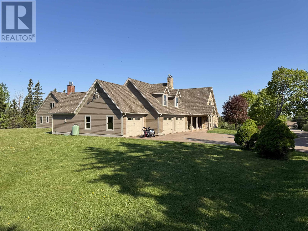
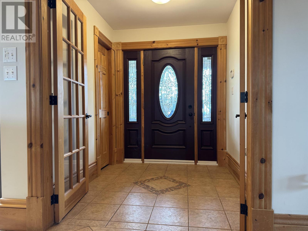
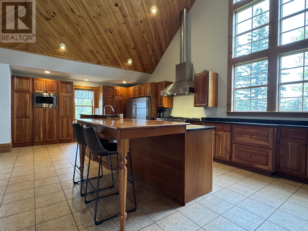
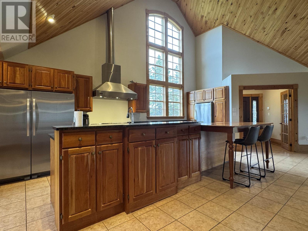
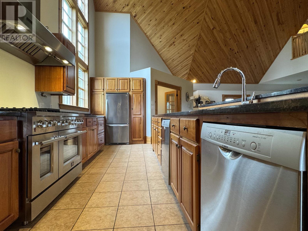
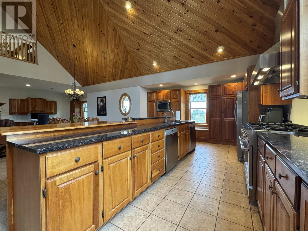
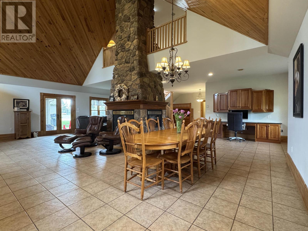
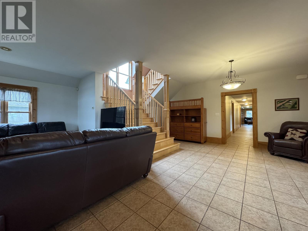
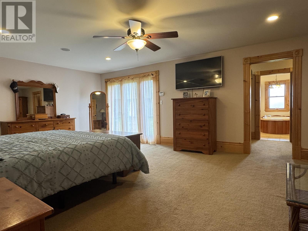
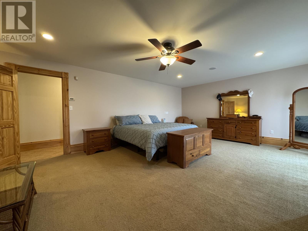
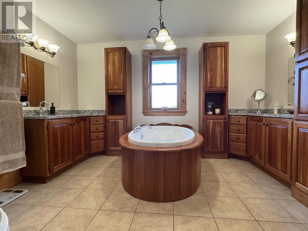
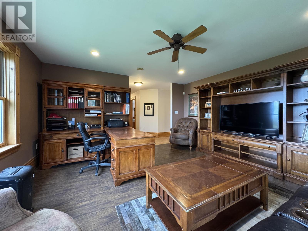
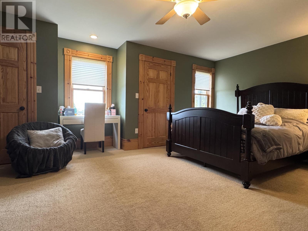
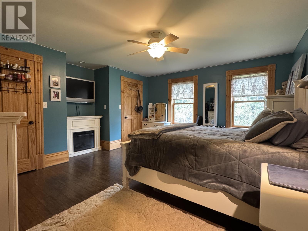
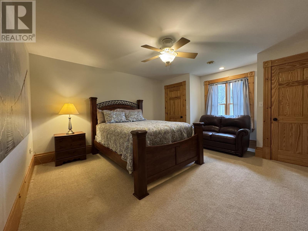
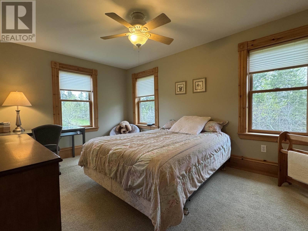
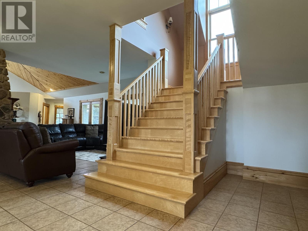
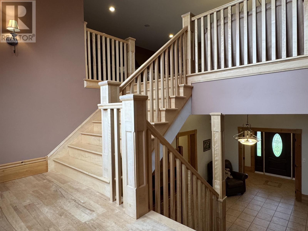
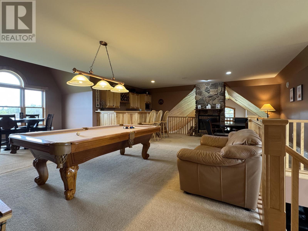
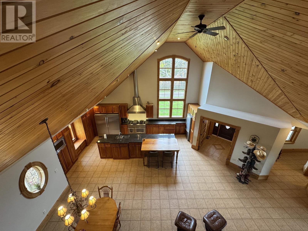
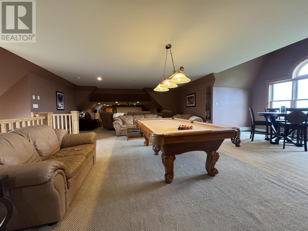
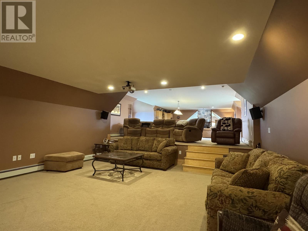
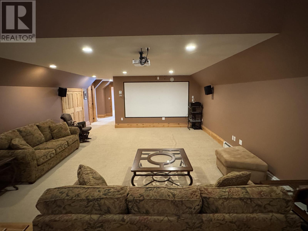
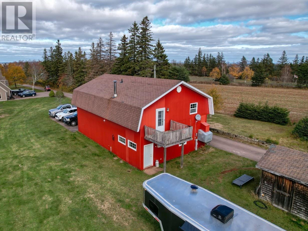
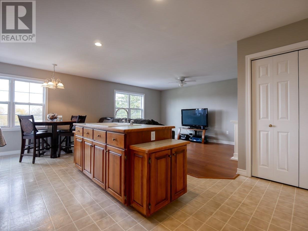
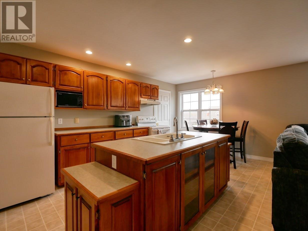
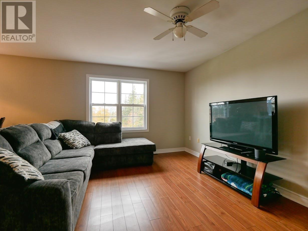
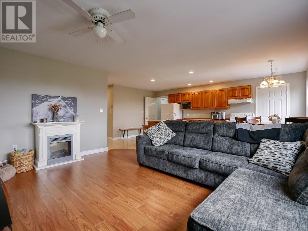
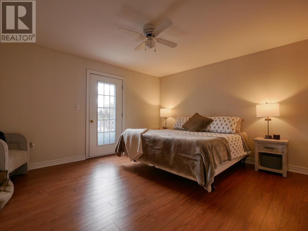
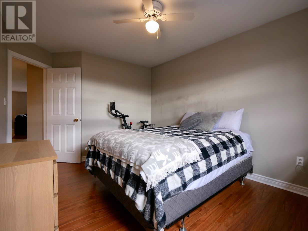
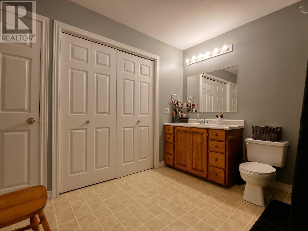
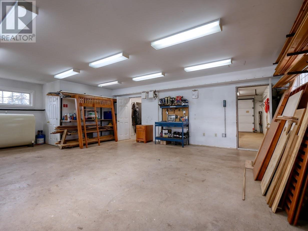
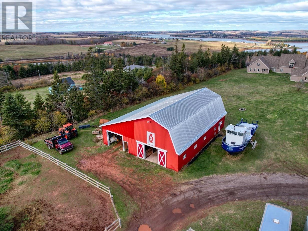
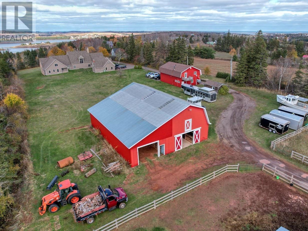
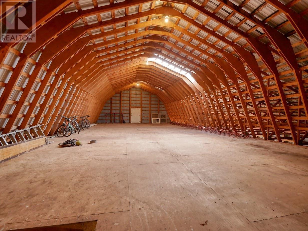
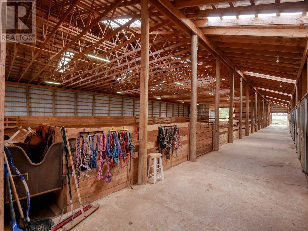
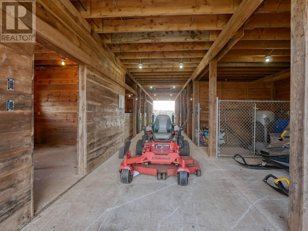
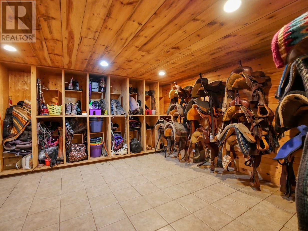
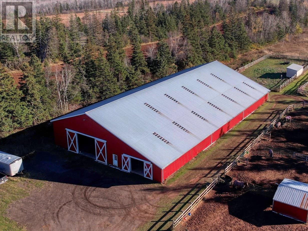
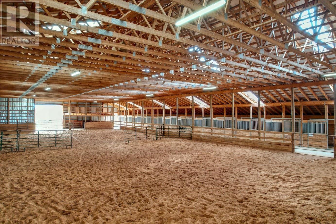
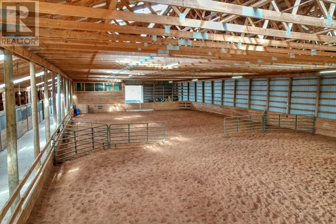
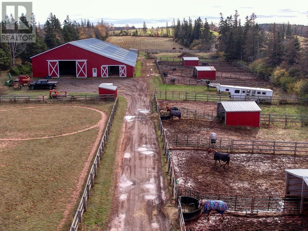
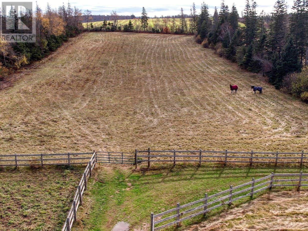
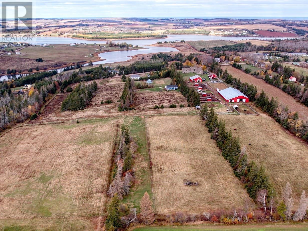
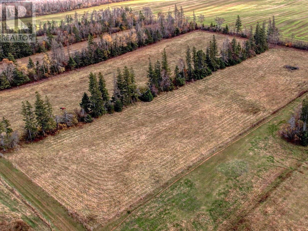
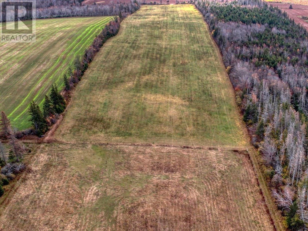
Exceptional Equestrian Estate with Custom-Built Luxury Home on 50 Acres in Clinton, PE. This stunning 8,000 sq.ft. custom-built estate blends luxury living with top-tier equestrian amenities on 50 acres of landscaped countryside. Arrive via a paved driveway to a home defined by craftsmanship, comfort and space. The Residence: A welcoming foyer opens to an impressive open-concept kitchen, dining and living area beneath a cathedral ceiling and floor-to-ceiling stone three-sided fireplace. The chef?s kitchen features natural cherry cabinetry, granite countertops, stainless steel appliances and abundant workspace. Expansive windows fill the home with natural light, creating a warm and inviting atmosphere. The main level includes a private office/solarium, den, luxurious master suite with walk-through closet and spa-inspired ensuite, four additional bedrooms (one with ensuite) and three full baths. Upstairs offers versatile spaces: a games room with wet bar, media room, playroom, sewing/craft room, half bath and storage. The lower level features a full home gym, half bath, and ample storage. A 3-vehicle attached garage (one double, one single bay) provides convenience and space. The Equestrian Facilities: Designed for serious horse enthusiasts, the property includes: ? Main barn with 16 box stalls (heated waterers), 3 straight stalls, and finished tack room with lockers & half bath ? Fully enclosed indoor riding arena with heated viewing lounge ? Secondary barn with 4 box stalls, 2 oversized foaling stalls & 2 Dog kennels ? Hay and round bale storage areas ? 10 fenced paddocks with heated waters, 4 fenced pastures with water/hay ground (47.5 acres) ample space for expansion. ? 28?x44? guest house/living quarters above garage/shop. This estate is the ultimate combination of elegance, function and lifestyle - perfect for a large family, professional equestrians, or those seeking refined country living. A rare opportunity to own one (id:374)
Details
| MLS # | 202528035 |
|---|---|
| Listing Type | For Sale |
| Status | Active |
| Year | 2005 |
| Days On Site | 343 |
| Listing Provided By | RE/MAX HARBOURSIDE REALTY | Kevin J. Gallant |
Features
| Bed(s) | 5 |
|---|---|
| Bath(s) | 6 Total |
| SQ Feet | 8,000 |
| Basement | Y |
| Acreage | 50.00 |
Interior
| Cooling | Air exchanger |
|---|---|
| Appliances | Washer, Dryer - Electric, Refrigerator, Dishwasher, Range, Oven, Microwave, Freezer |
| Fireplace Yes / No | No |
Exterior
| Lot Features | Paved driveway |
|---|---|
| Foundation Details | Poured Concrete |
Parking
| Parking Features | Attached Garage |
|---|
Utilities
| Utilities | Electricity, Cable, Telephone, DSL* |
|---|---|
| Sewer | Septic System |
| Water Source | Drilled Well |
Taxes
| Tax Annual Amount | 8570 |
|---|
Area Information
| Province | PE |
|---|---|
| City | Clinton |
| Postal Code | C0B1M0 |
| Listing VS Median (in C0B1M0) | |
Price: $2,350,000 low | high Med: $449,999 sqft: 8,000 low | high Med: 1,784 $ / sqft: $294 low | high Med: $373 On site: 343 low | high Med: 60.5 | |
Request a showing
Request a showing
Contact
Learn More About This Property

| Province | PE |
|---|---|
| City | Clinton |
| Postal Code | C0B1M0 |
| Listing VS Median (in C0B1M0) | |
Price: $2,350,000 low | high Med: $449,999 sqft: 8,000 low | high Med: 1,784 $ / sqft: $294 low | high Med: $373 On site: 343 low | high Med: 60.5 | |