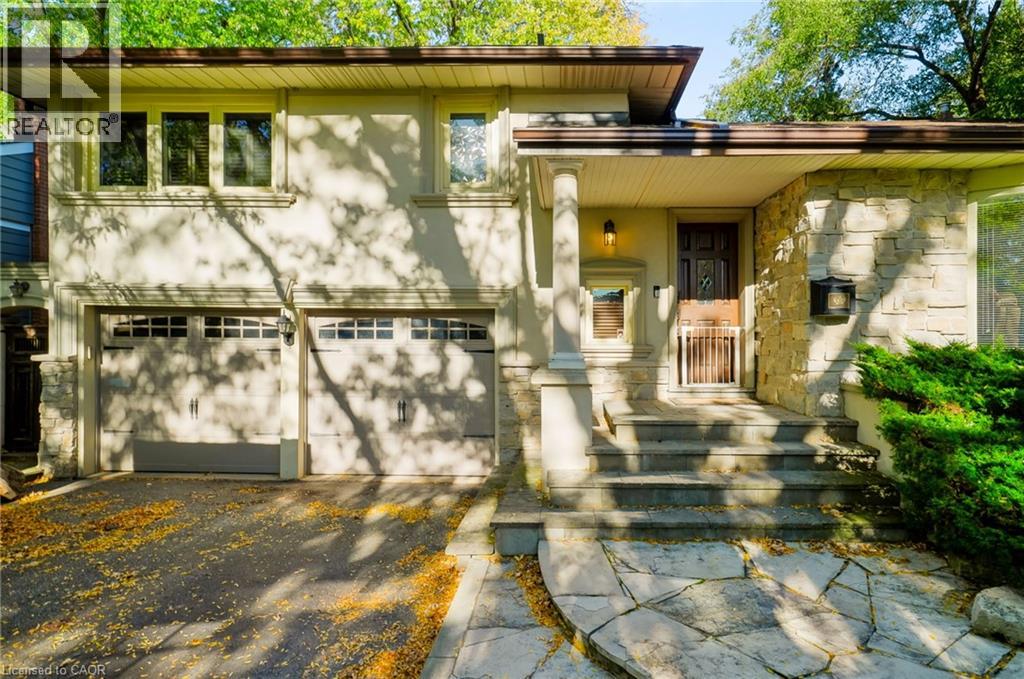
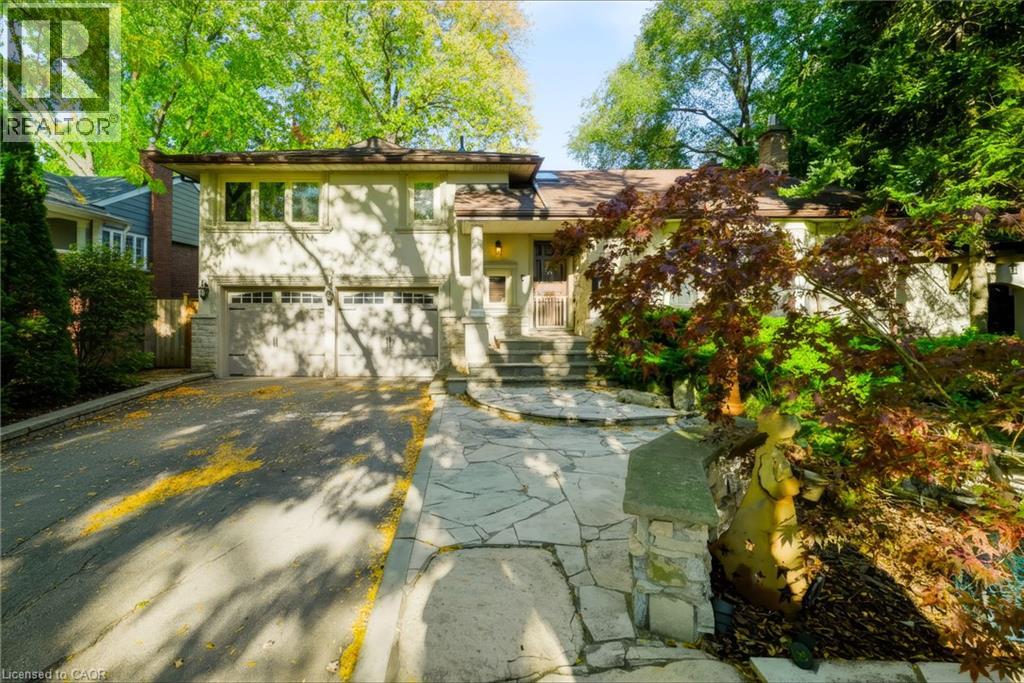
Two-story exterior featuring stone veneer accents, a covered front entry with a column, flagstone porch, double-car garage, and multi-pane windows
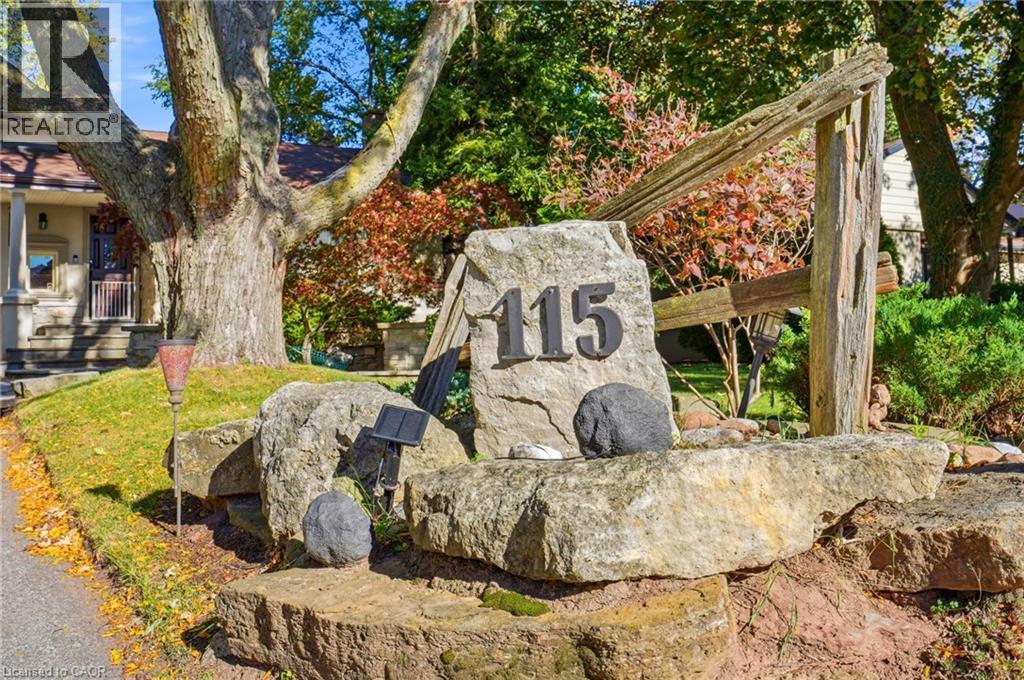
Natural stone monument signage with address numbers, rustic wood split-rail fencing, and mature landscaping
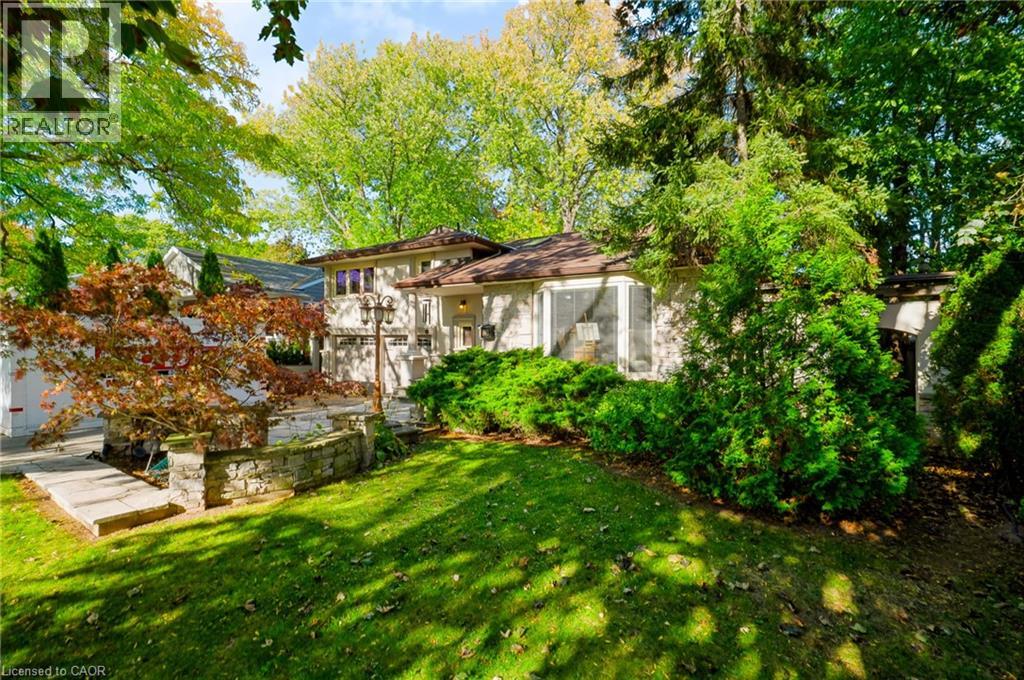
Exterior facade featuring stone masonry, low-profile rooflines, a multi-pane bay window, and a natural stone retaining wall surrounded by mature trees and established landscaping
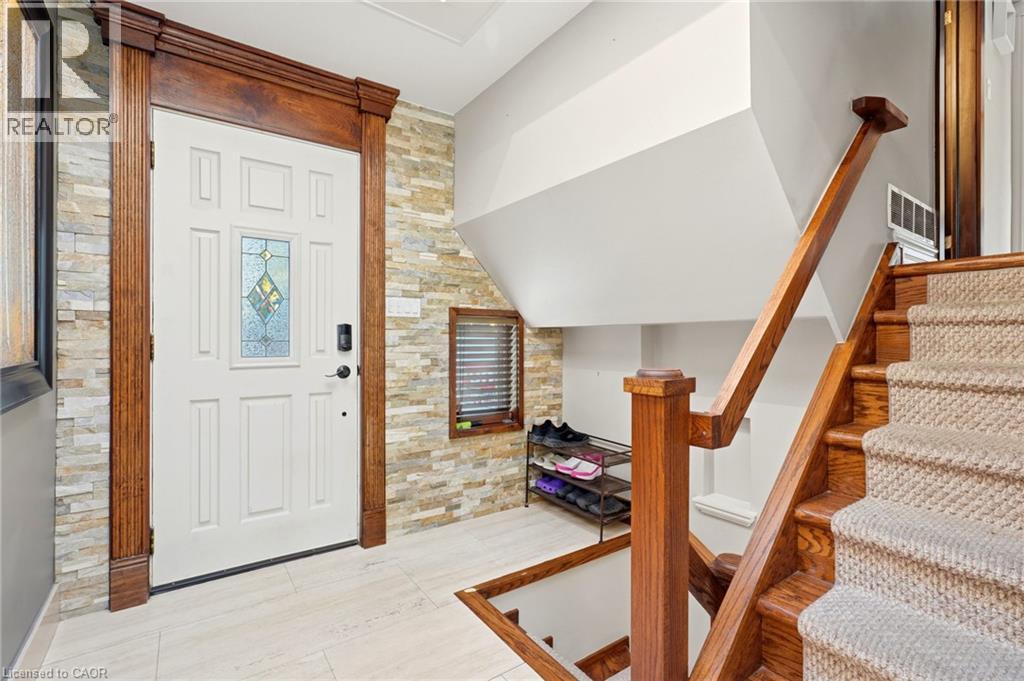
Entryway featuring stone veneer accent wall, wood-trimmed door with decorative glass inlay, tile flooring, and staircase with wooden banister and railing
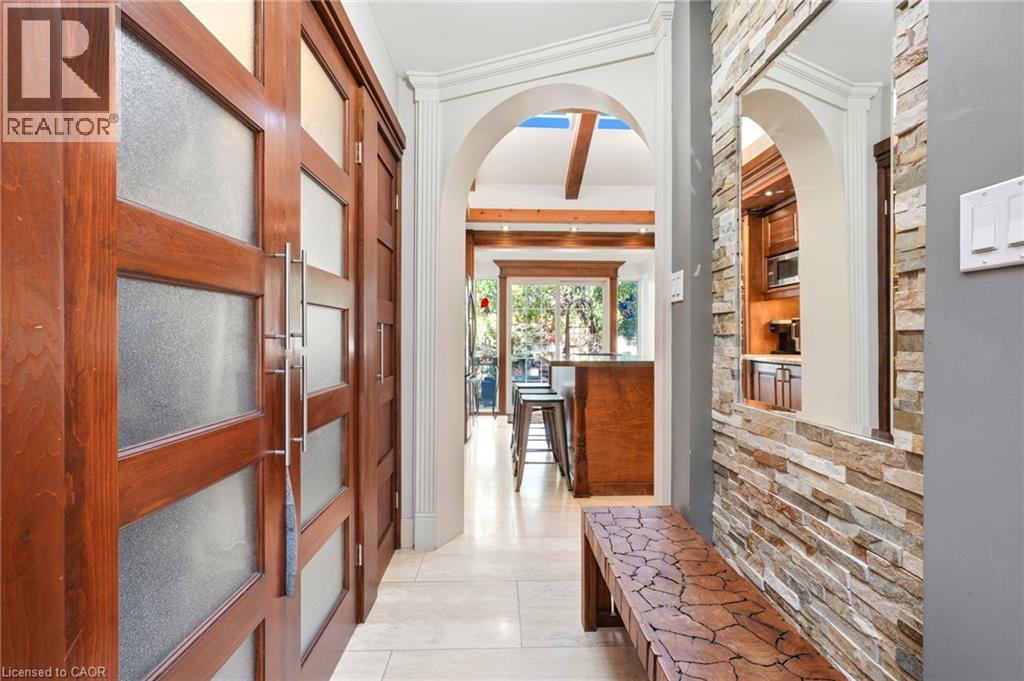
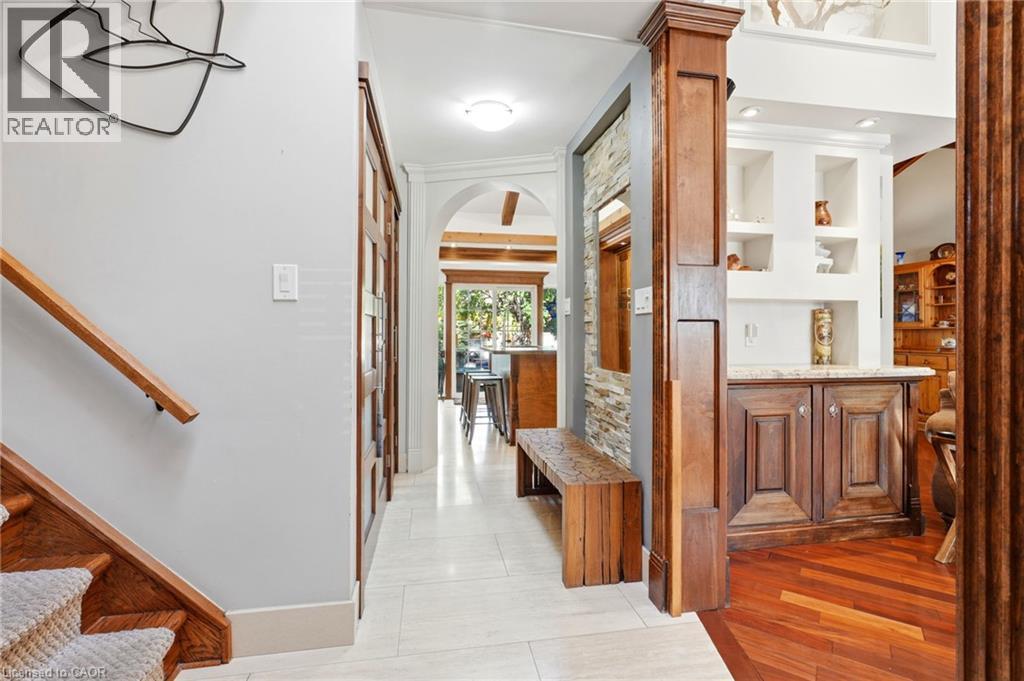
Entryway featuring stone-accented wall detailing, custom wood column, tile flooring, arched entry, and built-in cabinetry
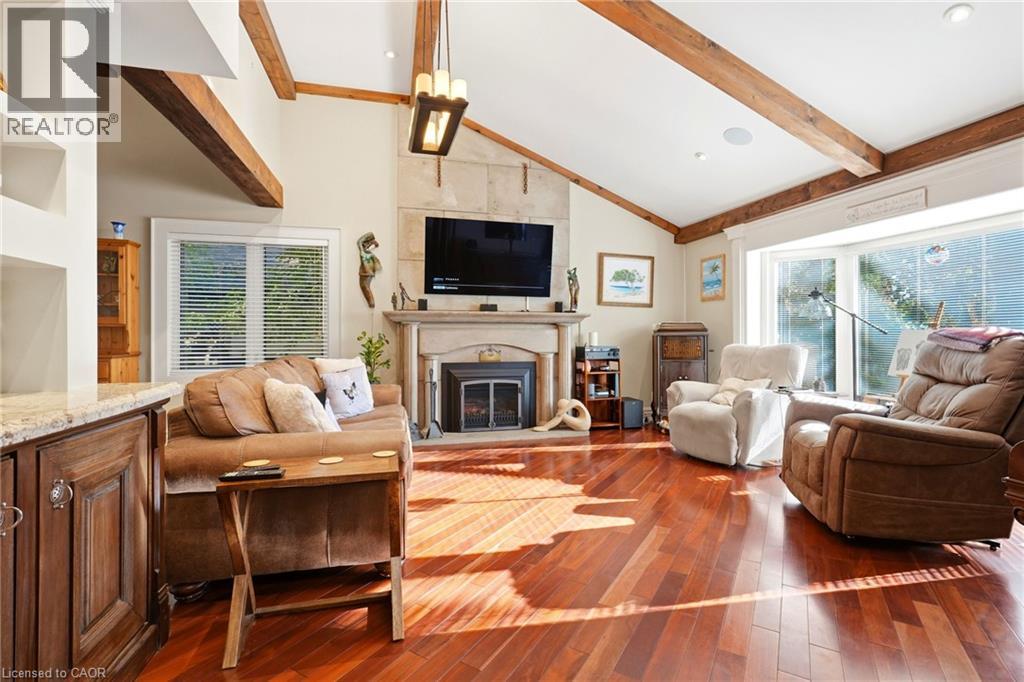
Vaulted ceiling with exposed wood beams, hardwood flooring, fireplace with stone surround, built-in cabinetry, and expansive bay window
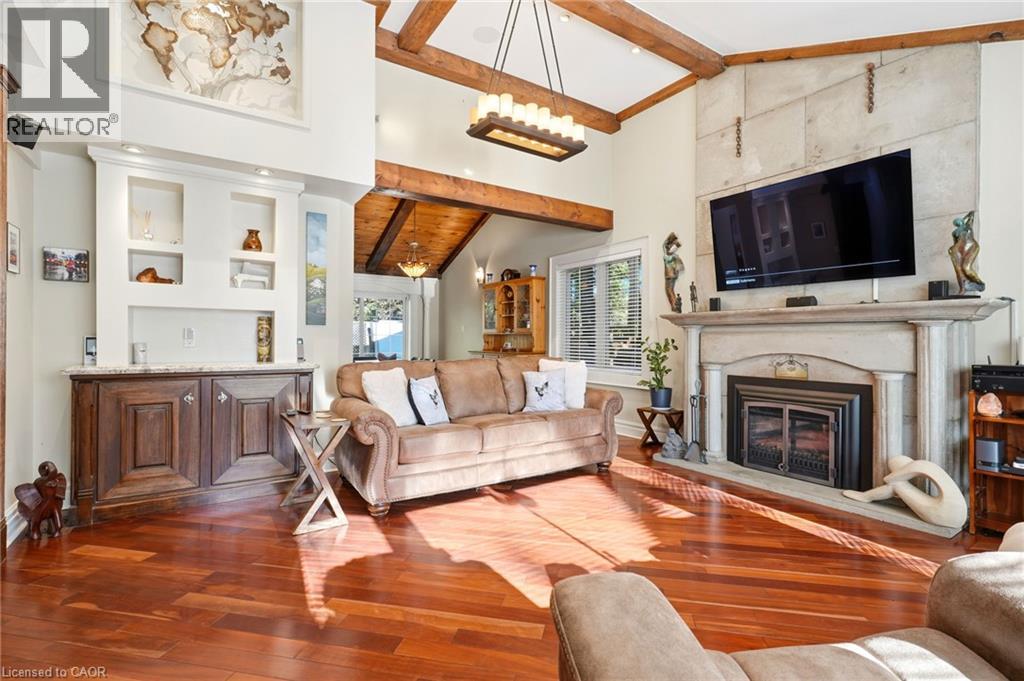
Living area featuring vaulted ceilings with exposed wood beams, stone-surround fireplace, built-in cabinetry with recessed shelving, and wood-finish flooring
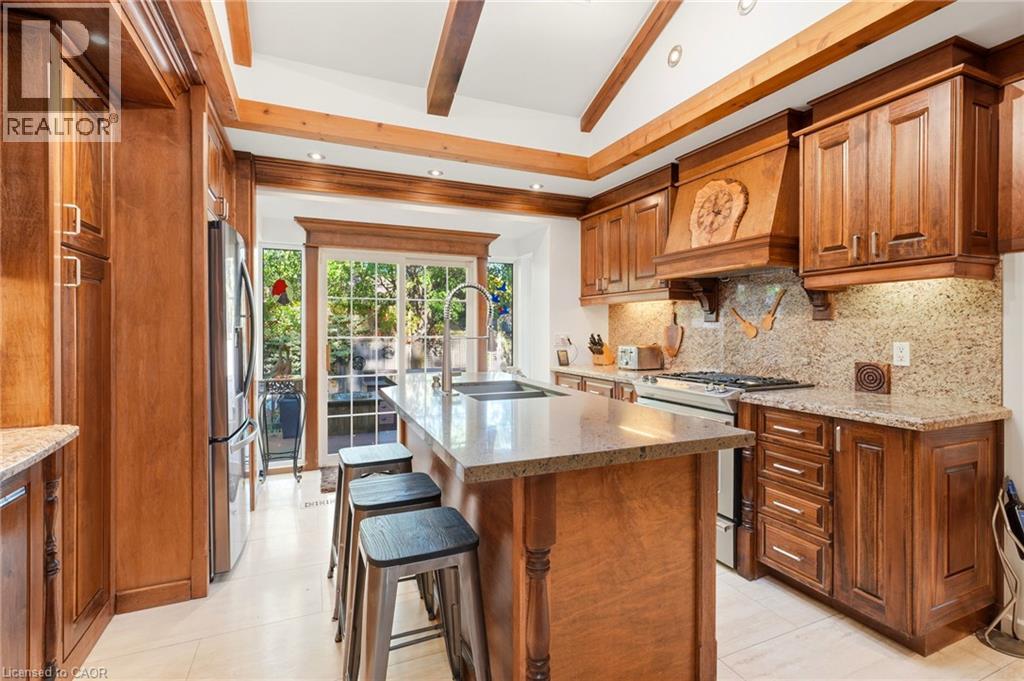
Kitchen featuring warm-toned wood cabinetry, stone countertops, a central island with a built-in sink, vaulted ceilings with exposed wood beams, and a sliding glass door
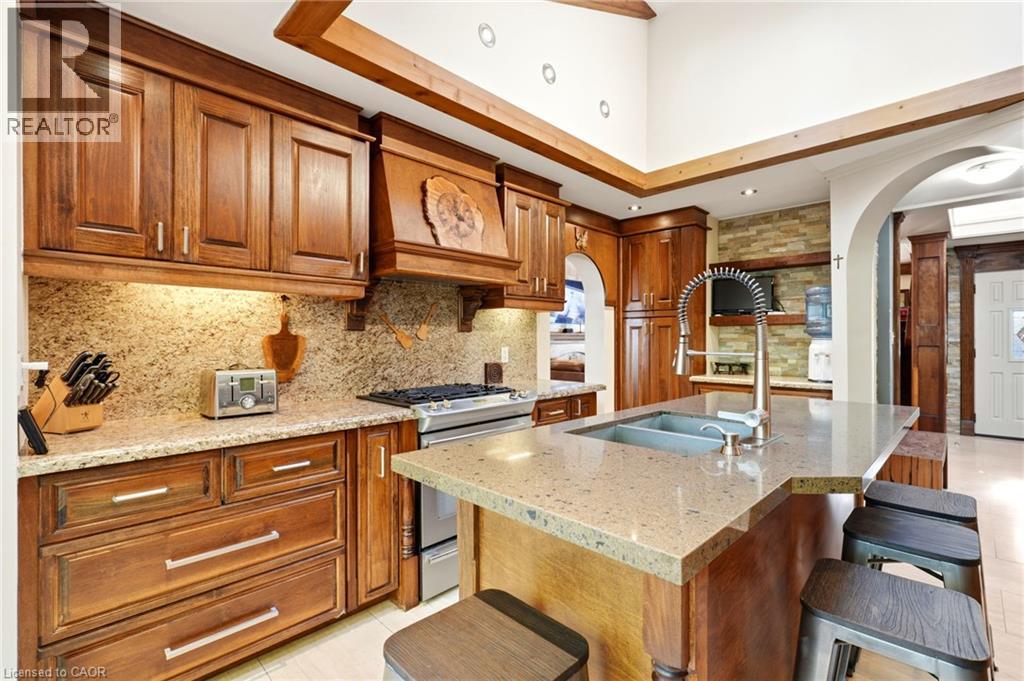
Kitchen featuring stained wood cabinetry, stone-finish countertops, a central island with an integrated sink, vaulted ceilings with exposed wood beams, and recessed lighting
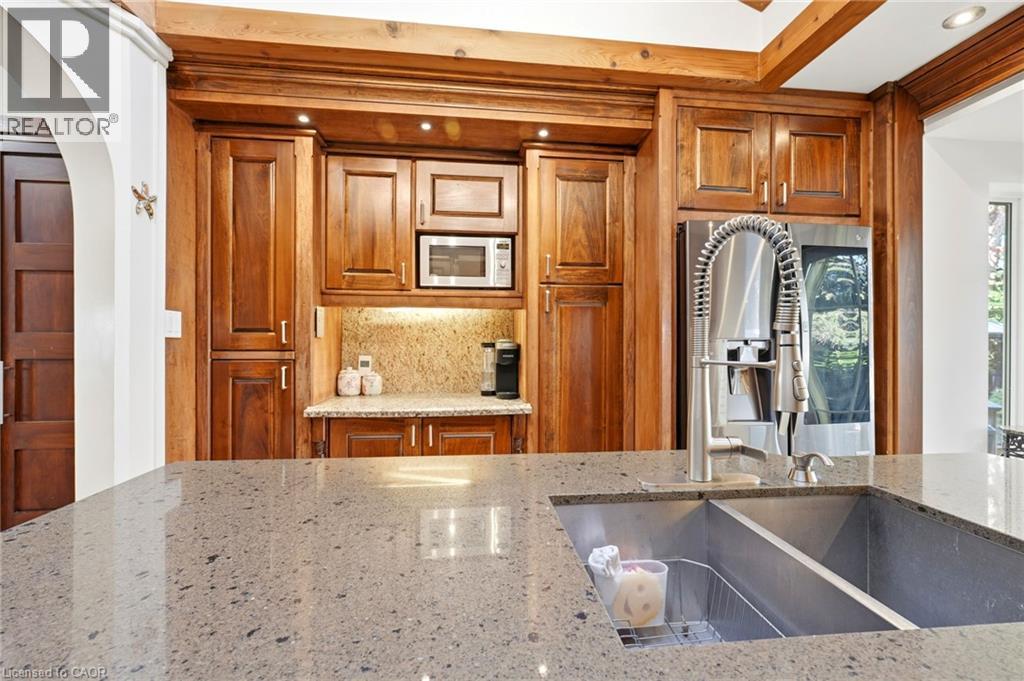
Custom stained wood cabinetry, stone countertops, stainless steel undermount double-basin sink, high-arc professional style faucet, and built-in microwave
Vaulted ceiling with exposed wood beams, wood-finish flooring, arched entryway, and sliding glass patio doors with grid pattern
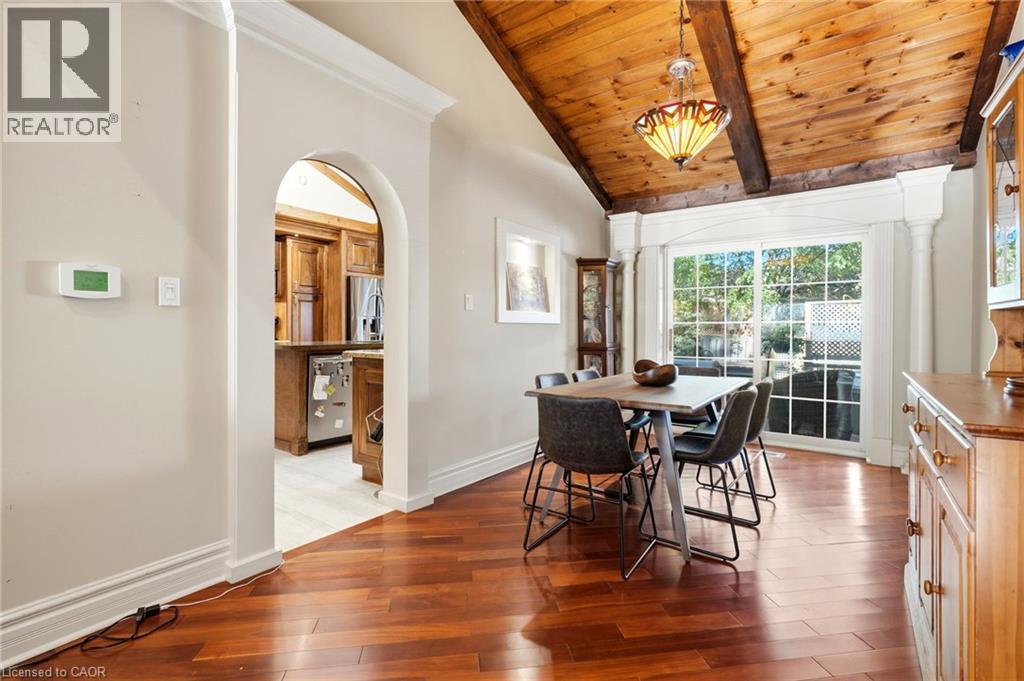
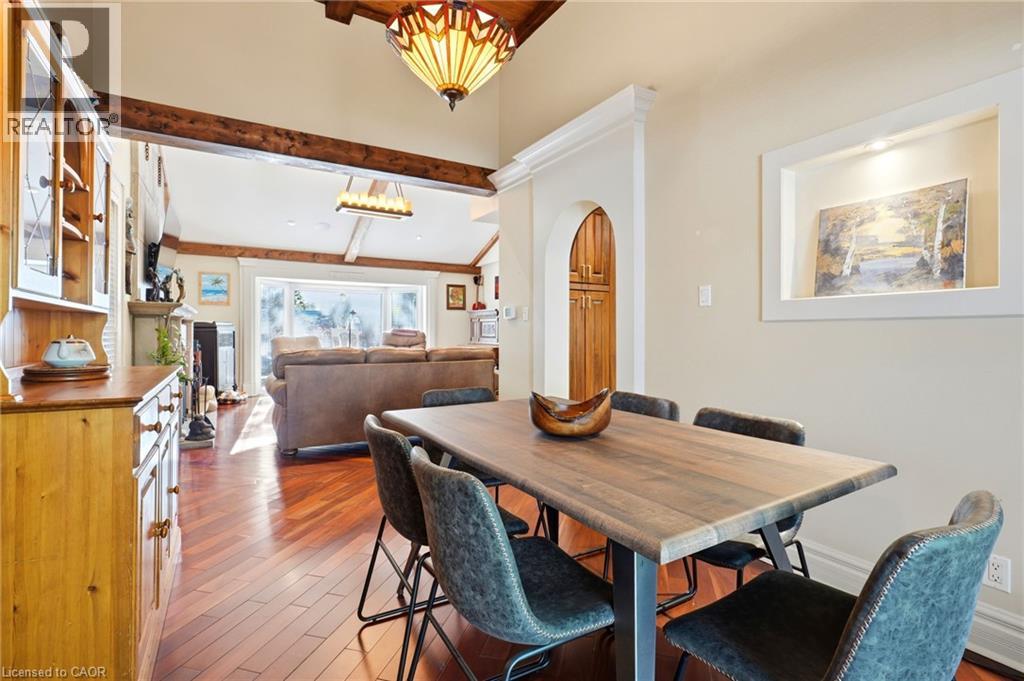
Dining area featuring wood-finish flooring, a vaulted ceiling with exposed wooden beams, a decorative stained-glass pendant light, and a recessed wall niche
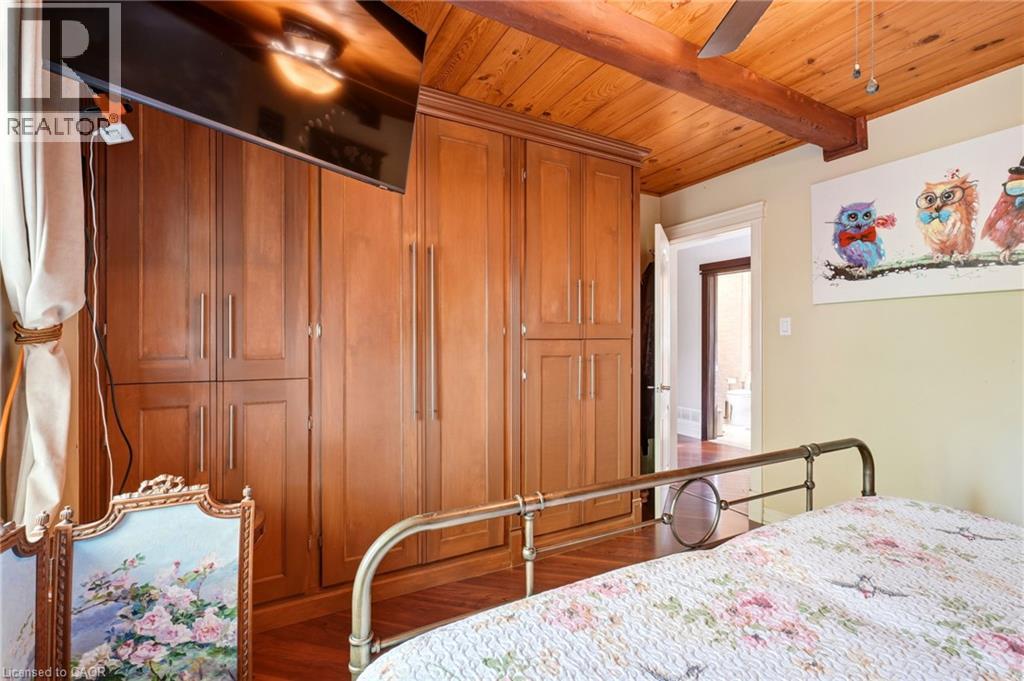
Built-in wood cabinetry with vertical metal hardware, exposed wood-beamed ceiling with tongue-and-groove planking, and interior wood-finish flooring
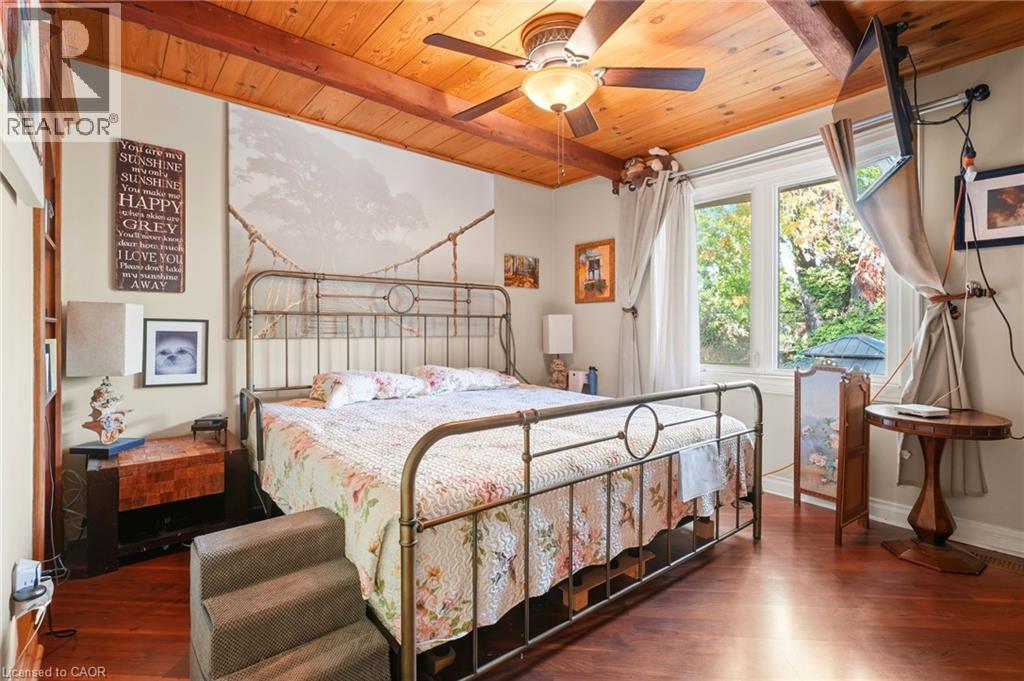
Exposed wood-plank ceiling with timber beams, warm-toned wood-finish flooring, and built-in wood shelving unit
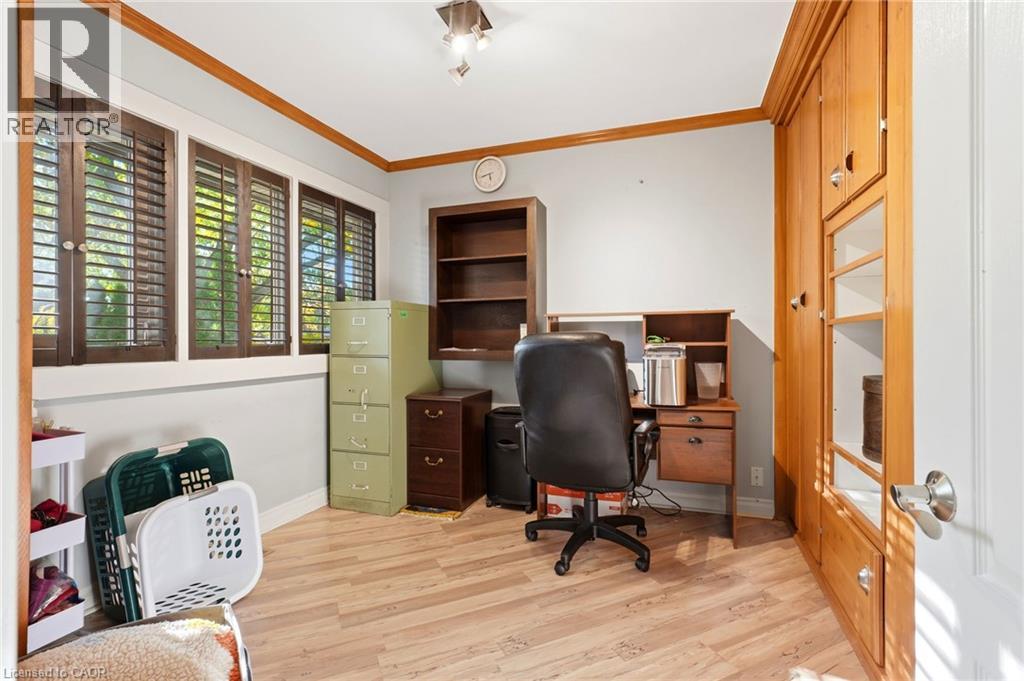
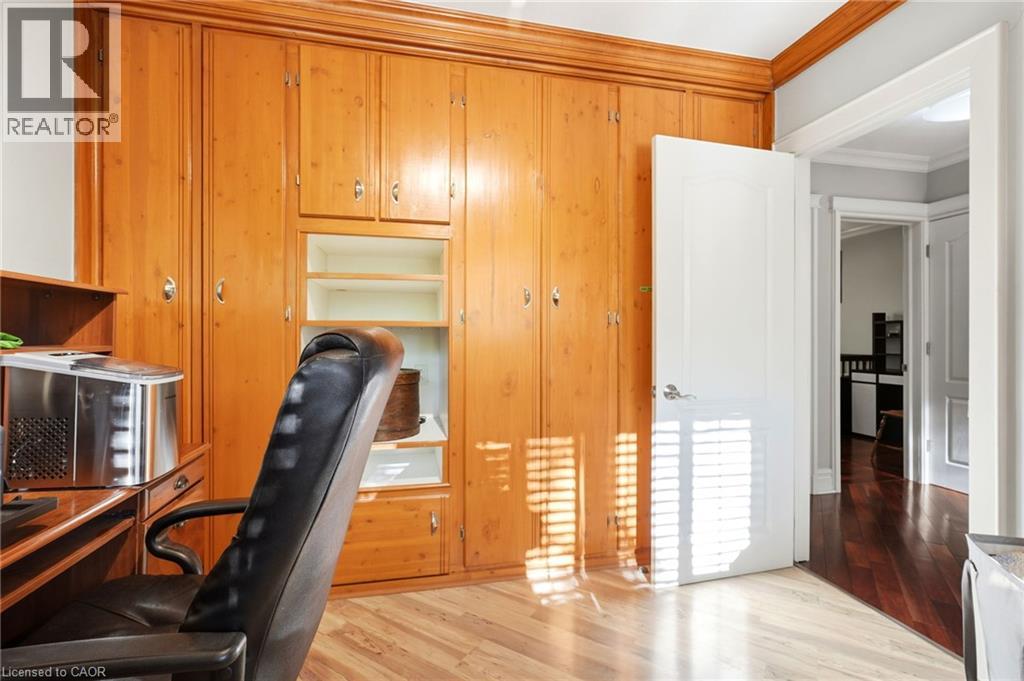
Wood-finish flooring, full-wall built-in cabinetry with glass display panels, integrated wall shelving, three-panel shuttered window system, and crown molding
Full-wall, floor-to-ceiling wood cabinetry featuring integrated storage, recessed shelving, and crown molding
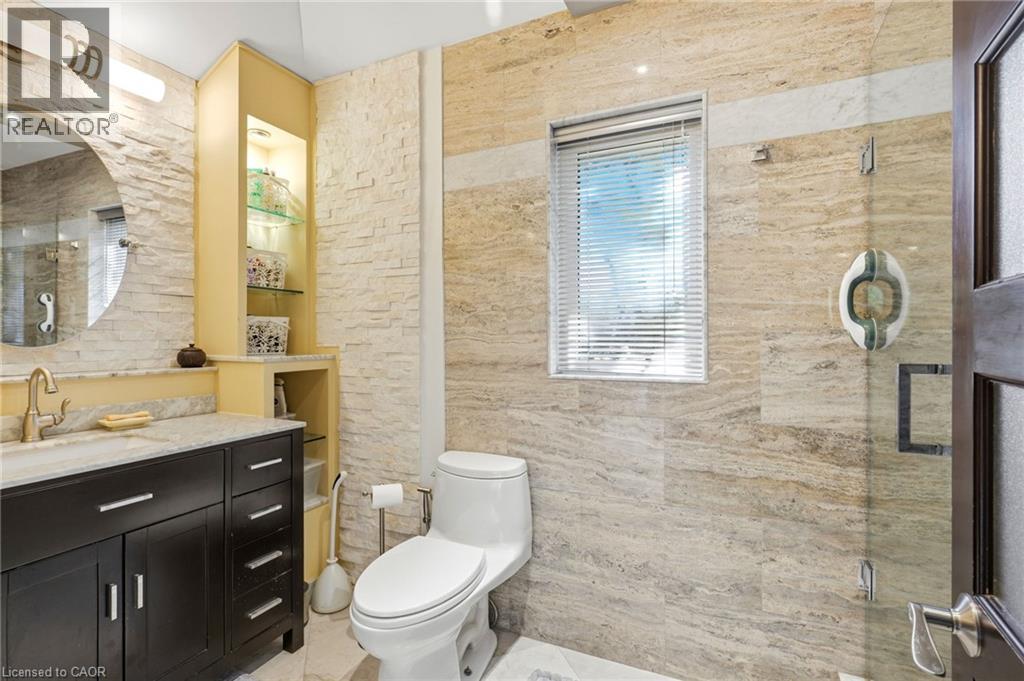
Bathroom featuring stacked-stone wall detailing, custom built-in shelving, dark wood-finish cabinetry with a stone countertop, and a walk-in shower with a glass enclosure
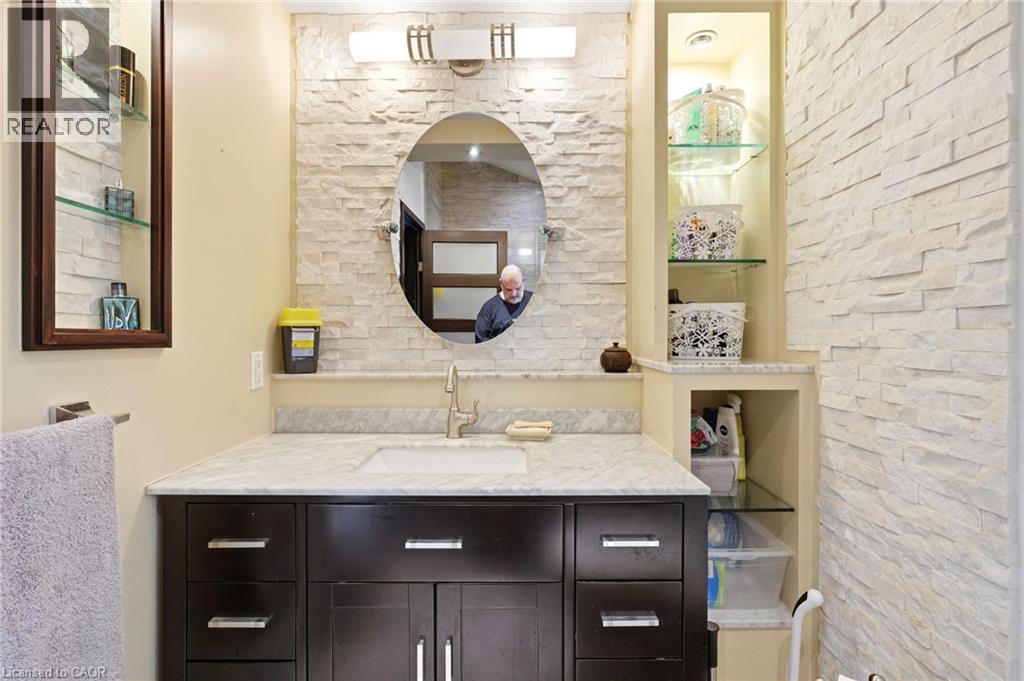
Bathroom vanity featuring a stone-veneer accent wall, custom built-in cabinetry with glass shelving, an oval mirror, and a stone-topped counter with an integrated sink
Room featuring wood-finish flooring, crown molding, built-in shelving, and solid-core interior doors
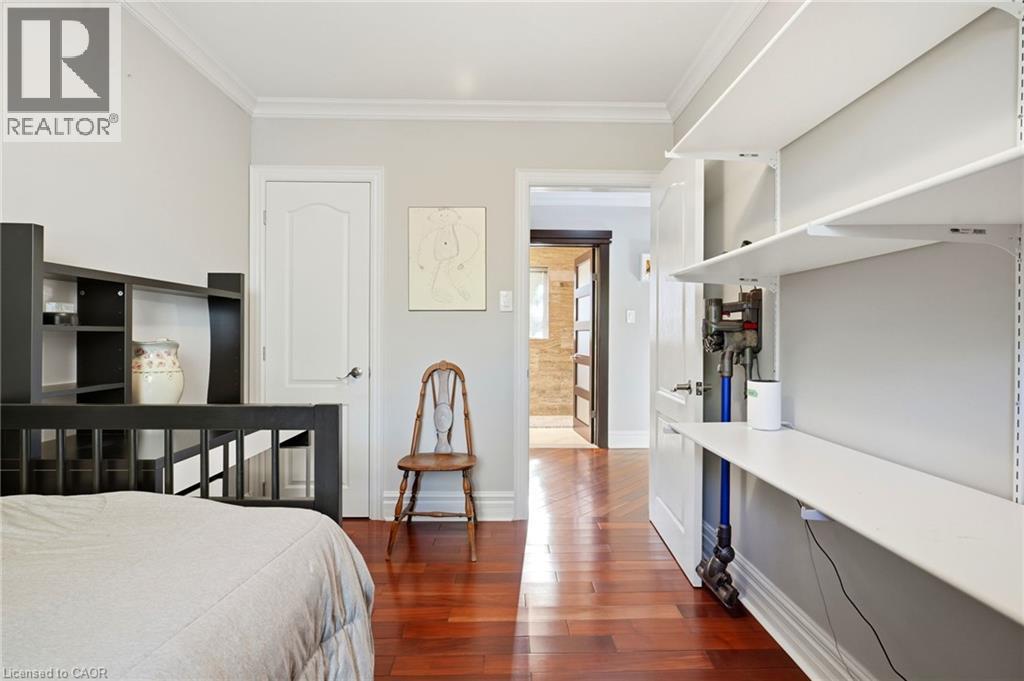
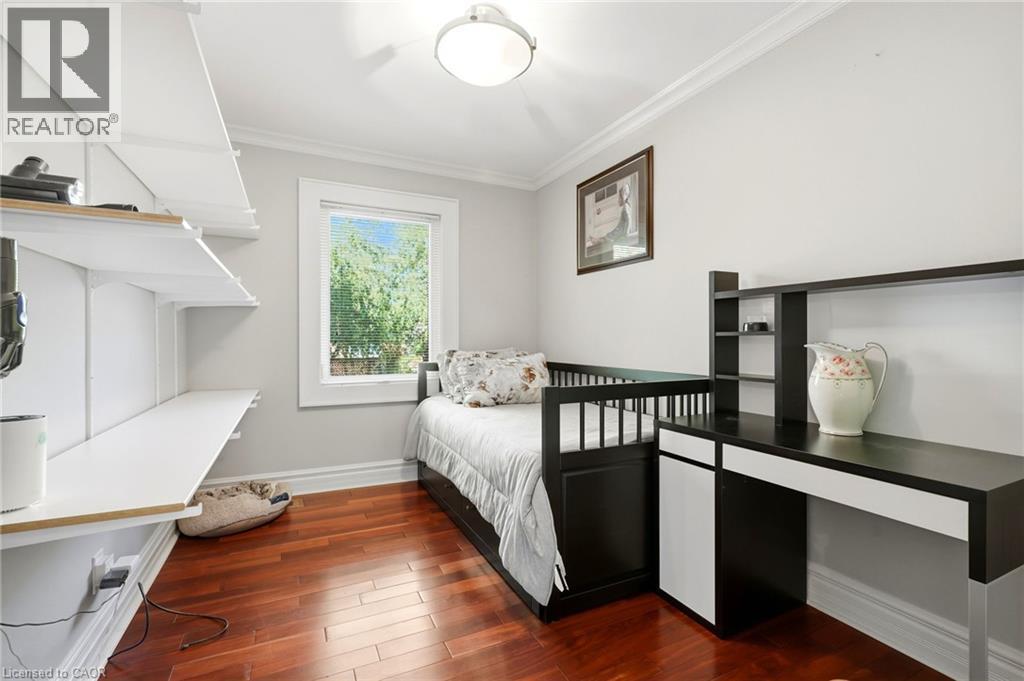
Room featuring wood-finish flooring, built-in white wall shelving, crown molding, and a central ceiling-mounted light fixture
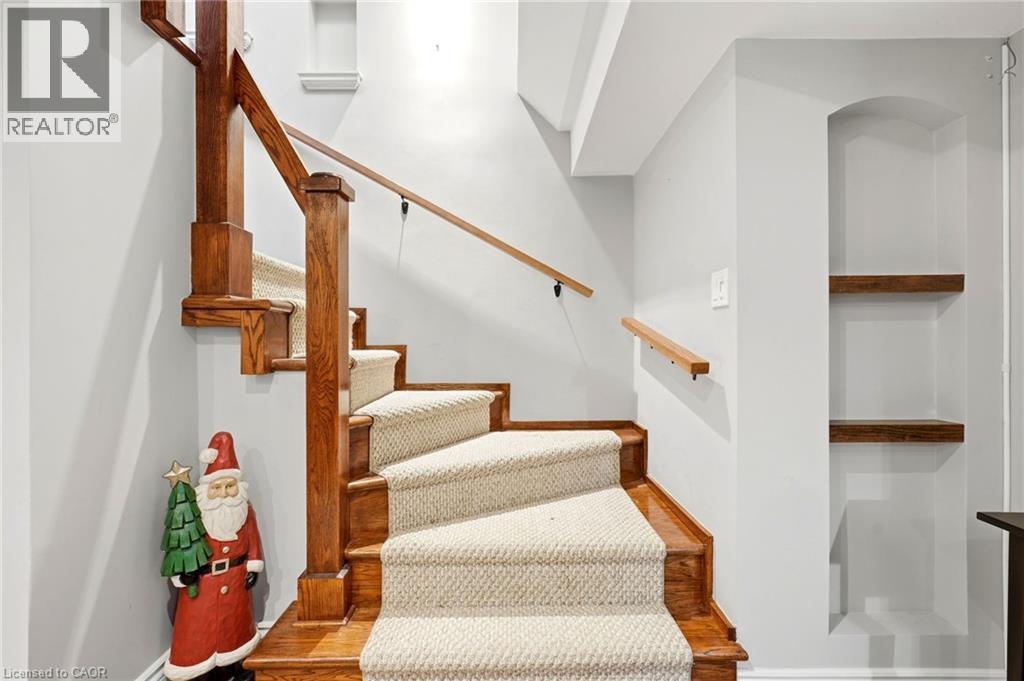
Staircase featuring rich wood railings, carpeted treads, and built-in arched wall shelving
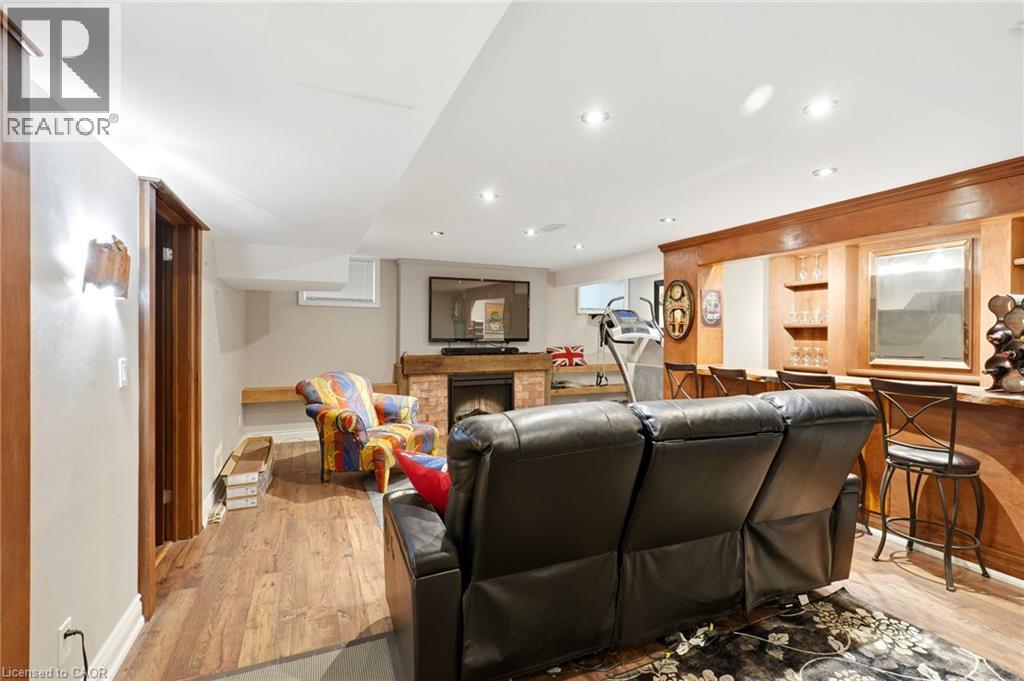
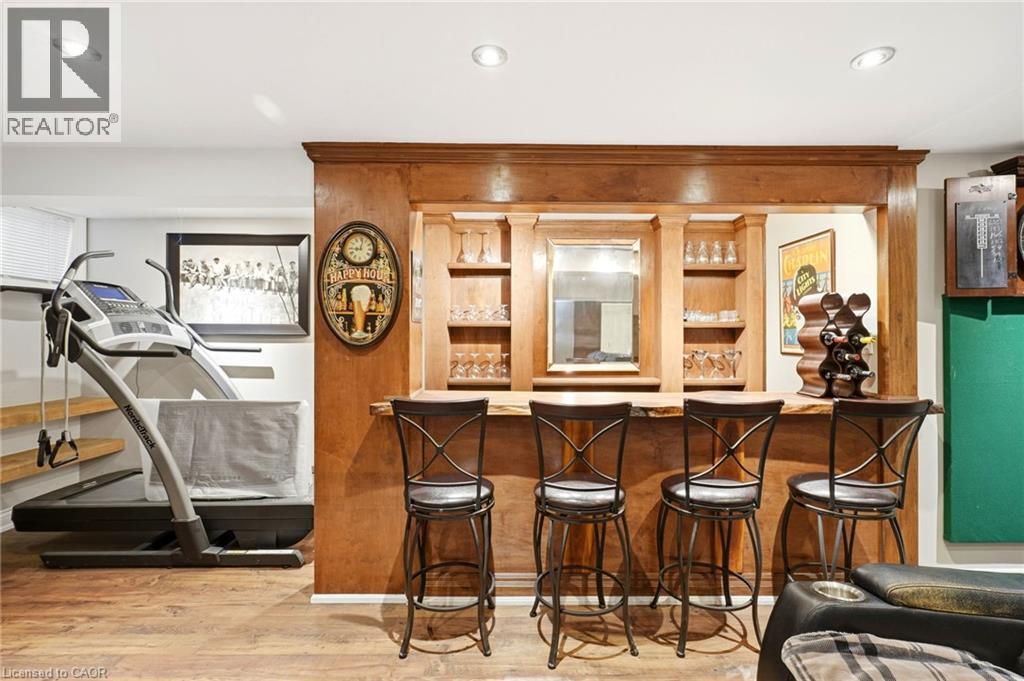
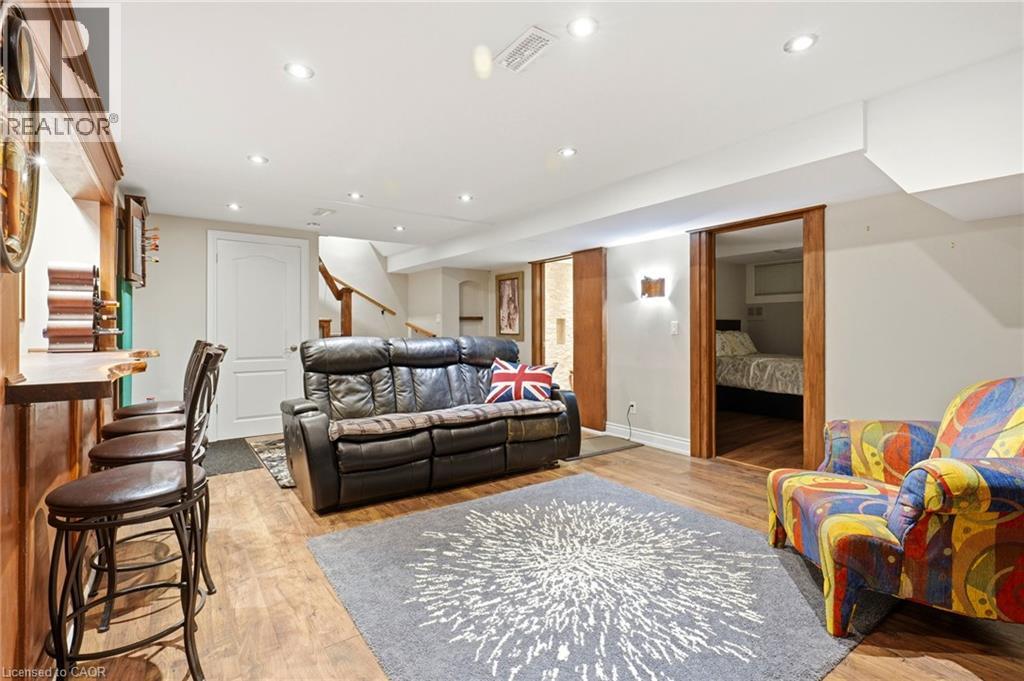
Wood-finish flooring, recessed lighting, stone-surround fireplace with timber mantle, and built-in wooden bar cabinetry
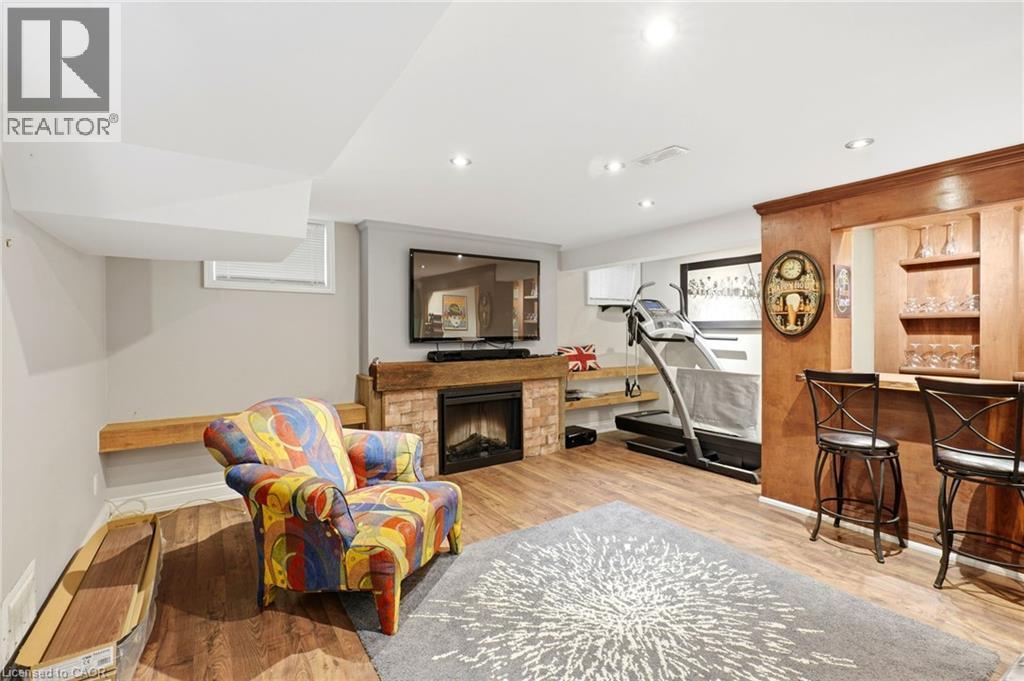
Brick fireplace with a wood mantel, wood-finish flooring, built-in wooden bar with integrated shelving, and recessed lighting
Built-in wooden wet bar featuring integrated shelving, recessed lighting, a live-edge countertop, and wood-finish flooring
Wood-finish flooring, recessed lighting, built-in wooden bar counter, and solid wood door casings
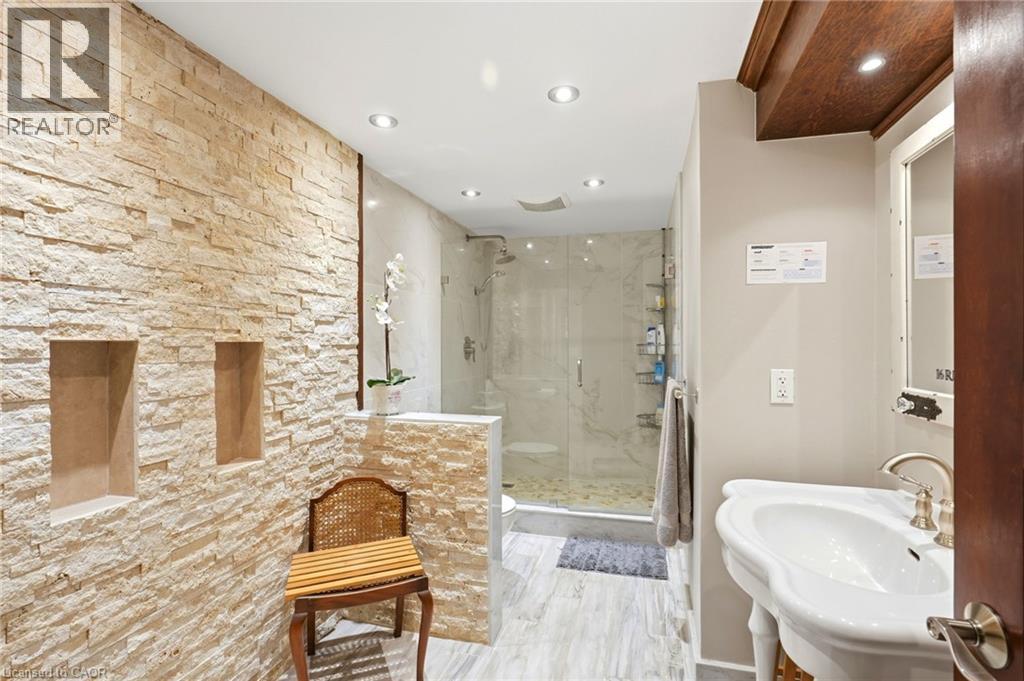
Textured stone accent wall featuring recessed niches, walk-in shower with glass enclosure, wood-finish flooring, pedestal sink, and recessed lighting
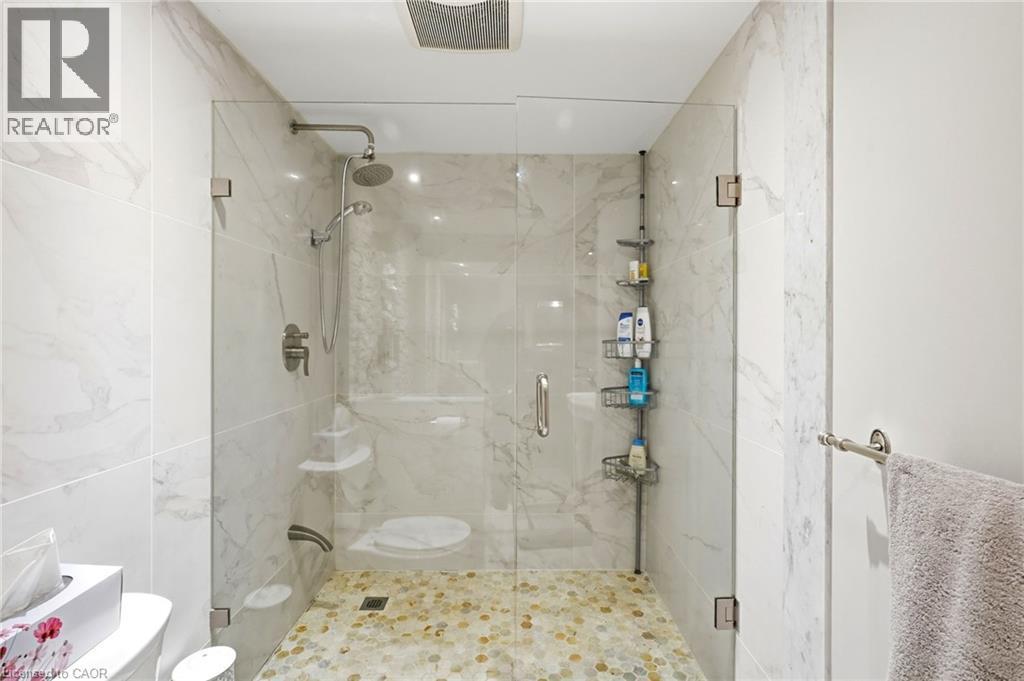
Walk-in shower featuring large-format stone-pattern wall tile, pebble-texture flooring, a frameless glass enclosure, and a chrome rainfall shower head with handheld attachment
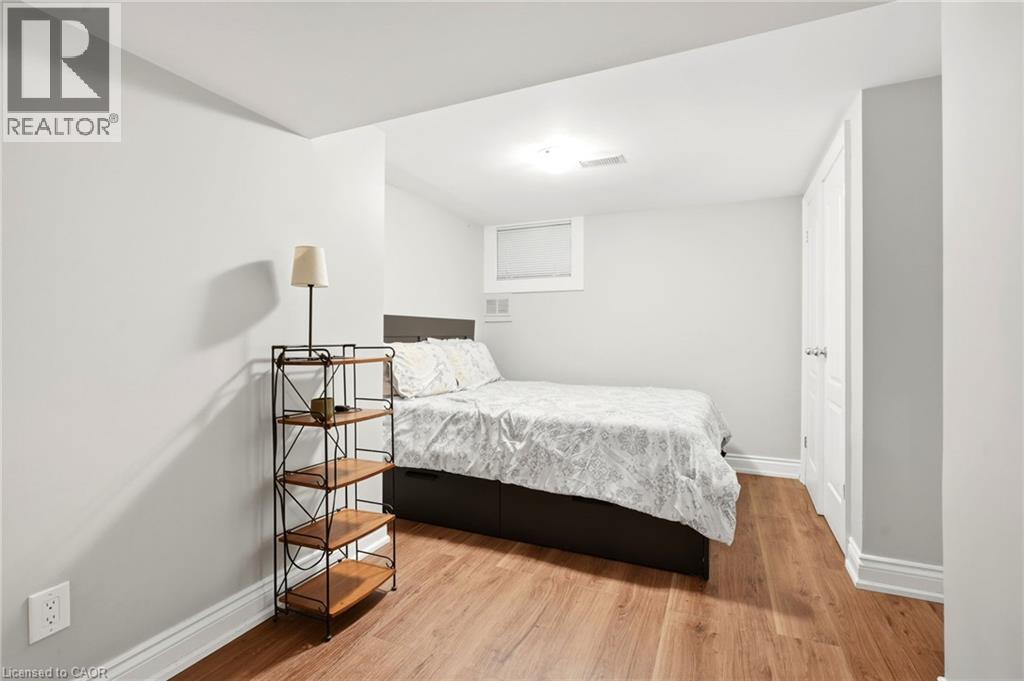
Neutral-toned interior room featuring wood-finish flooring, a recessed window, and a built-in closet with double panel doors
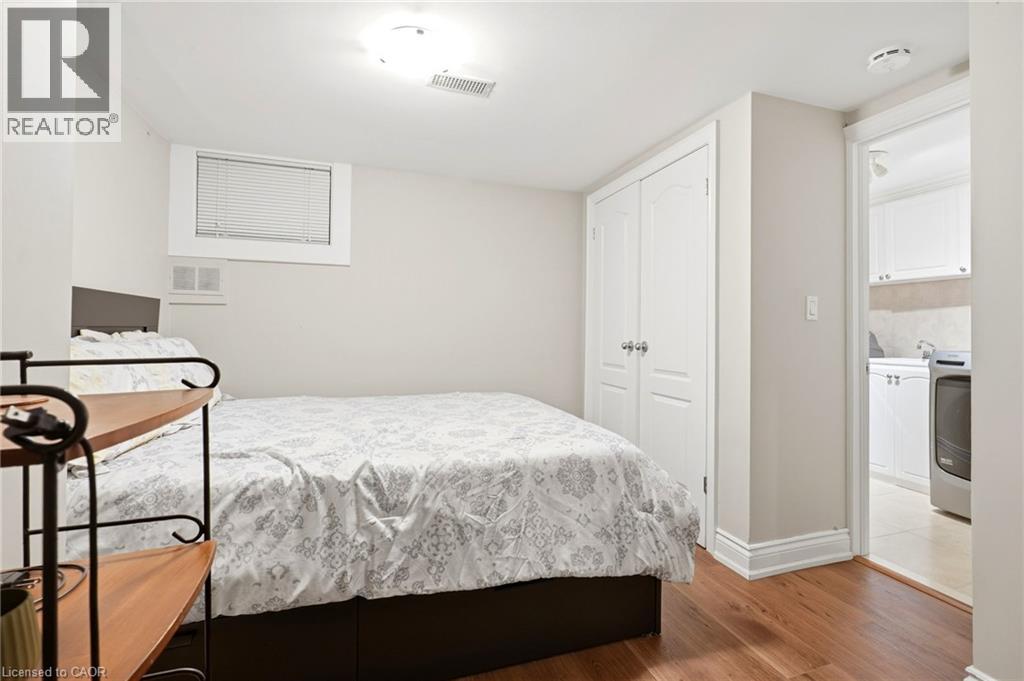
Neutral-toned room featuring wood-finish flooring, a double-door closet with arch-top panels, and an inset window with integrated blinds
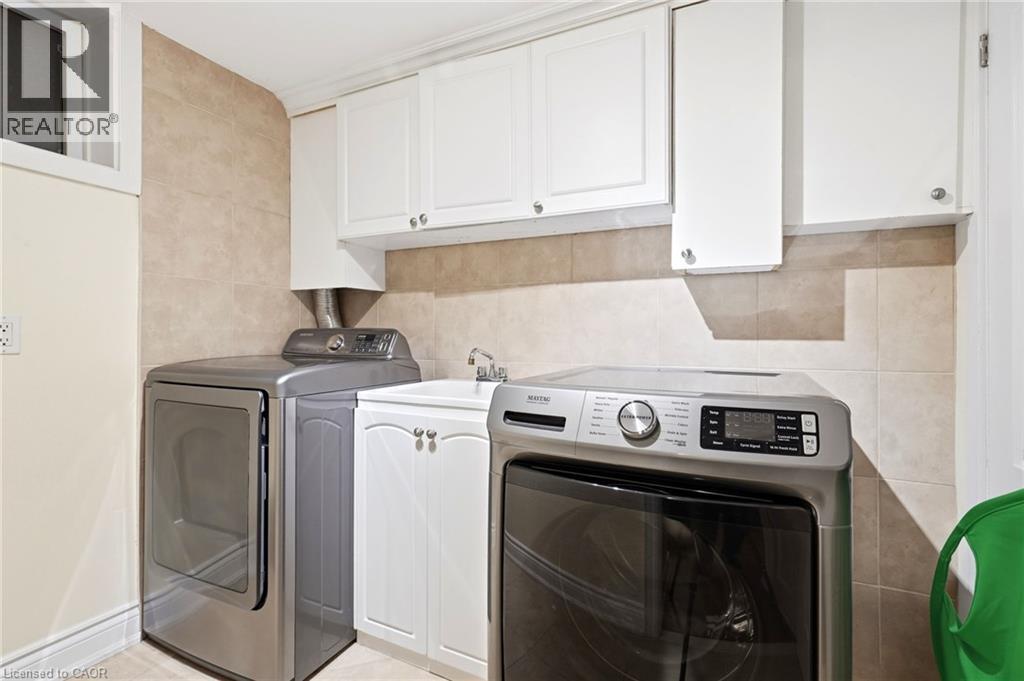
Laundry area featuring white shaker-style wall cabinetry, built-in base cabinet with utility sink, and tile backsplash
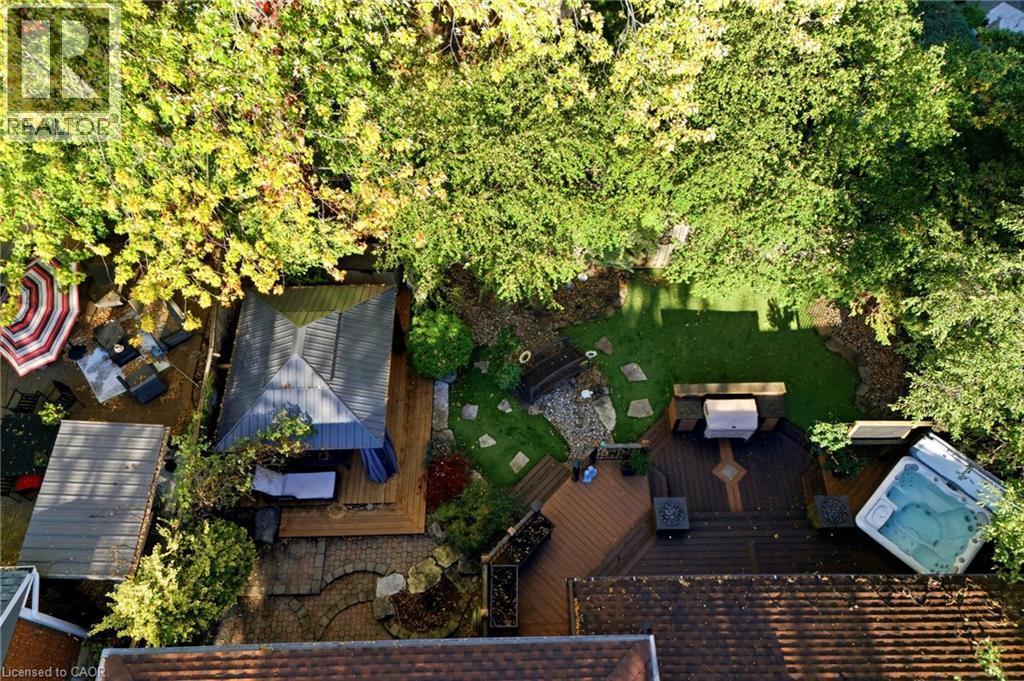
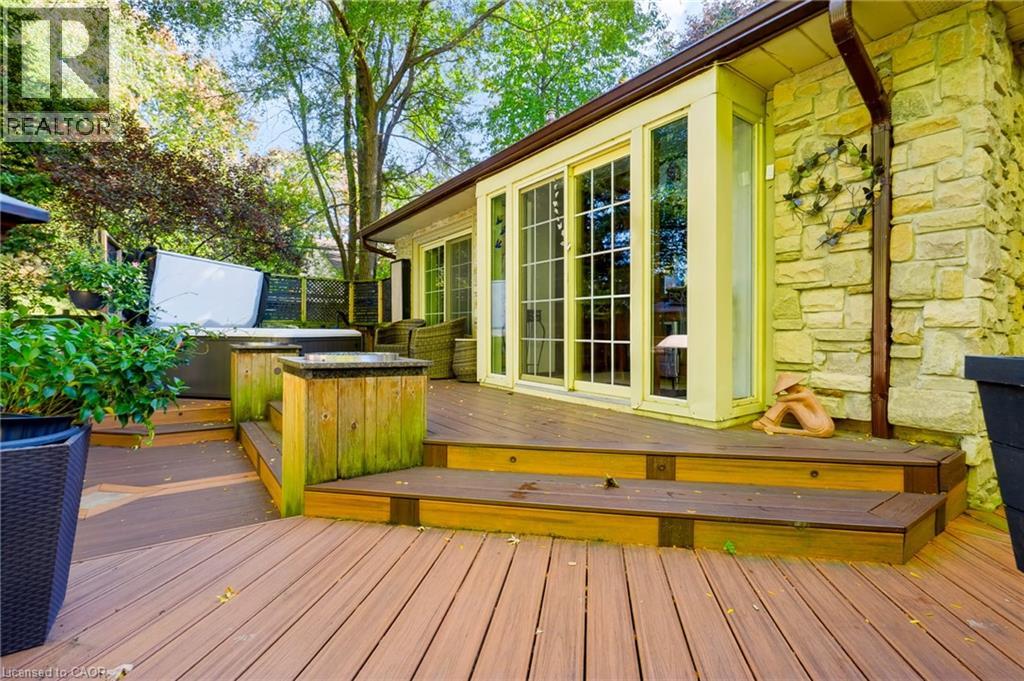
Expansive backyard featuring multi-level composite decking, a permanent gazebo, built-in outdoor kitchen, integrated spa, and mature tree canopy
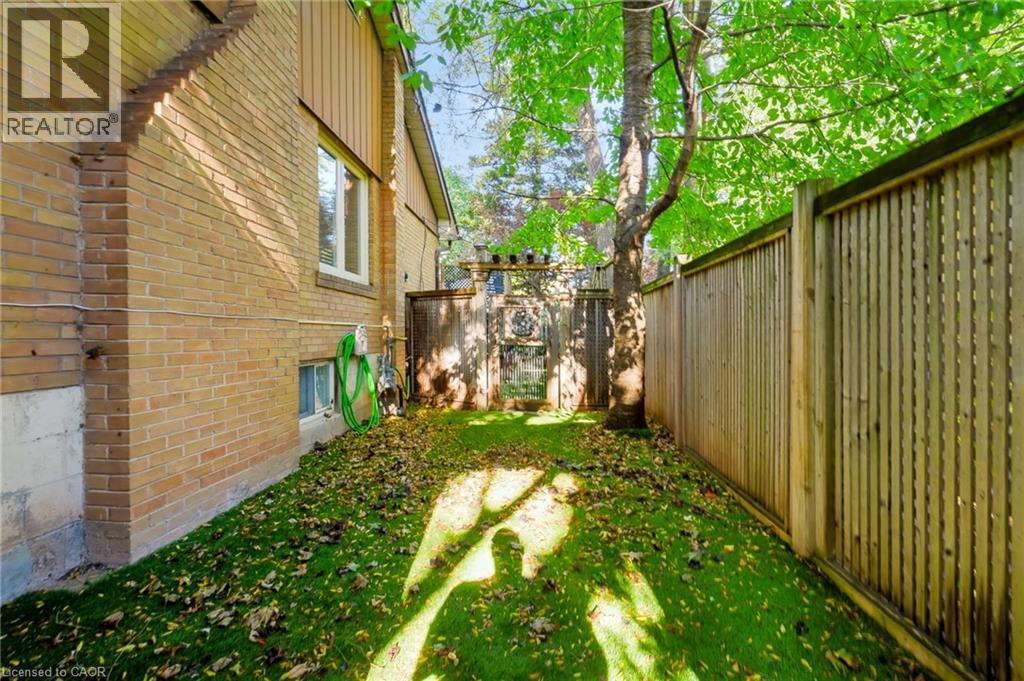
Side yard featuring a brick exterior wall, vertical wood-slat privacy fencing, a decorative wooden arbor, and established mature trees
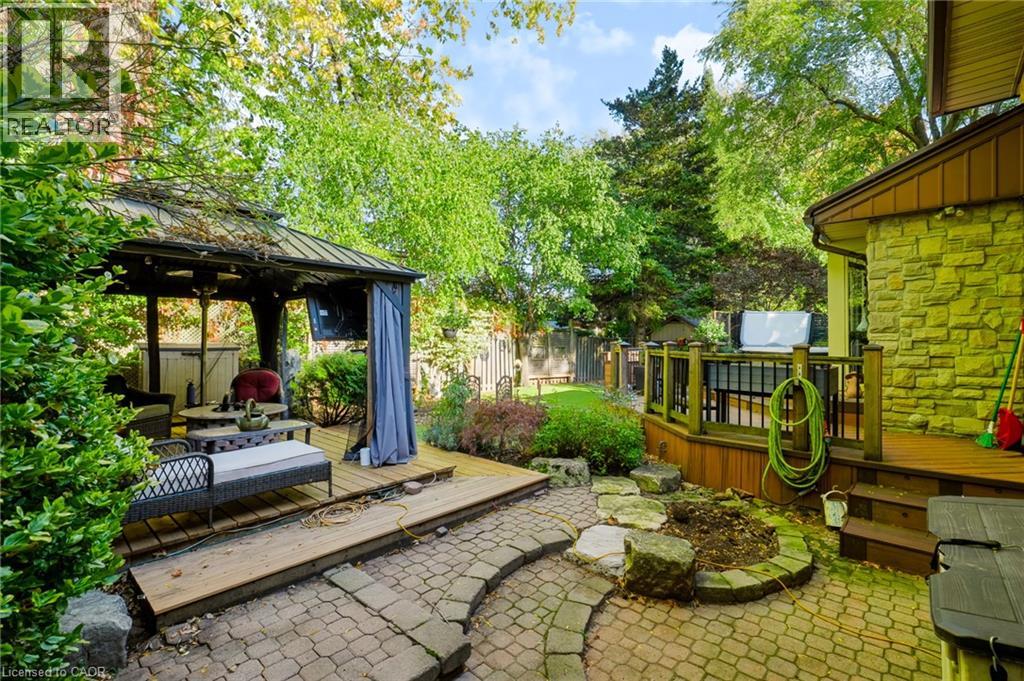
Backyard featuring a stone-faced exterior, elevated wood-finish deck with railings, paved stone patio, and a covered gazebo structure
Multi-level composite deck featuring natural stone siding, integrated lighting, and glass sliding doors with grid inserts
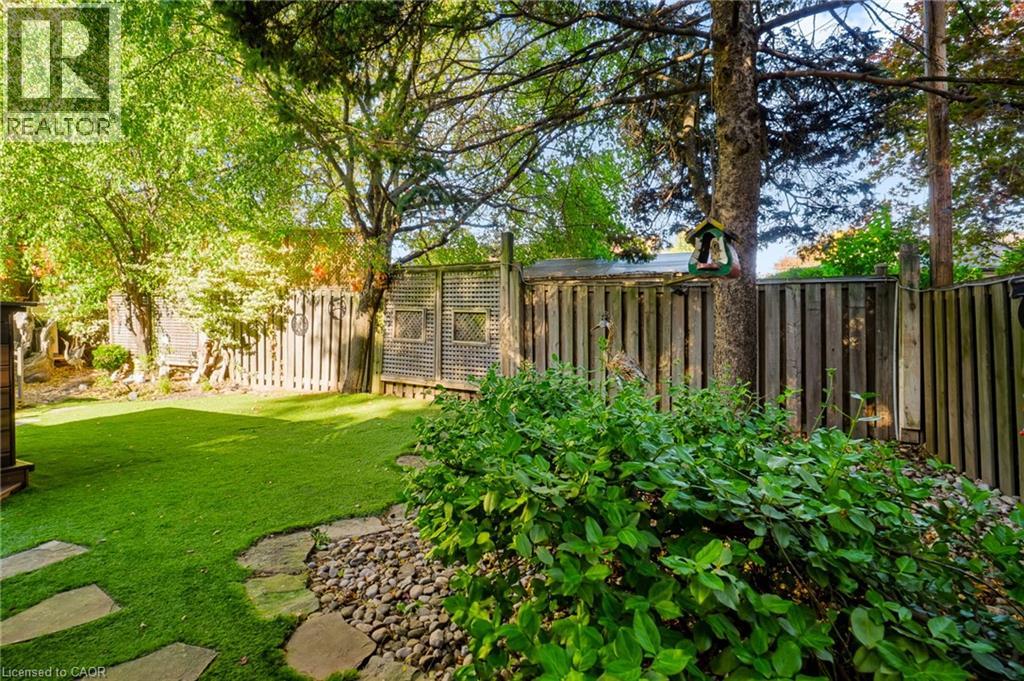
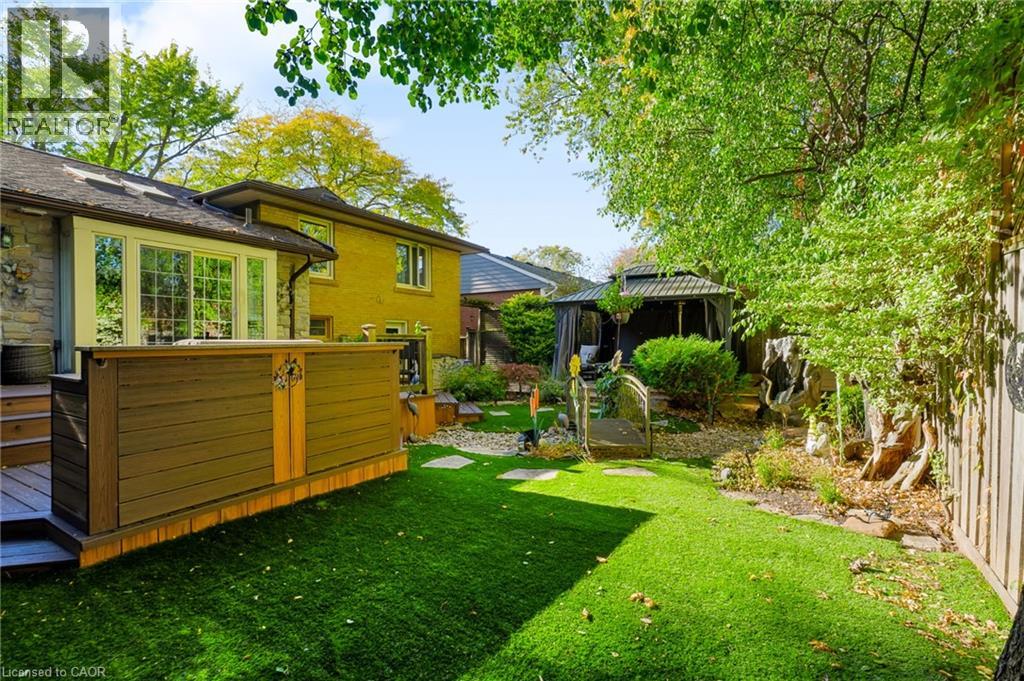
Backyard featuring a synthetic lawn, stone paver pathway, mature trees, decorative rock borders, and wood privacy fencing with lattice detail
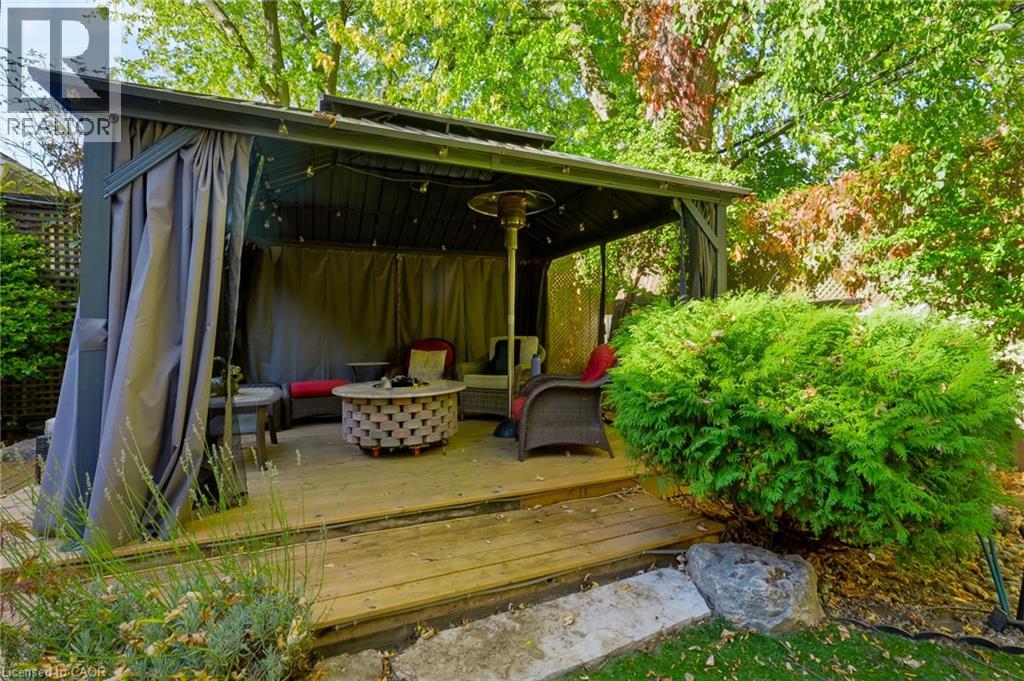
Outdoor gazebo featuring a permanent hard-top roof, wood decking, and privacy curtains
Private backyard featuring wood-finish decking, a built-in privacy screen, artificial turf, stone hardscaping, and a detached gazebo
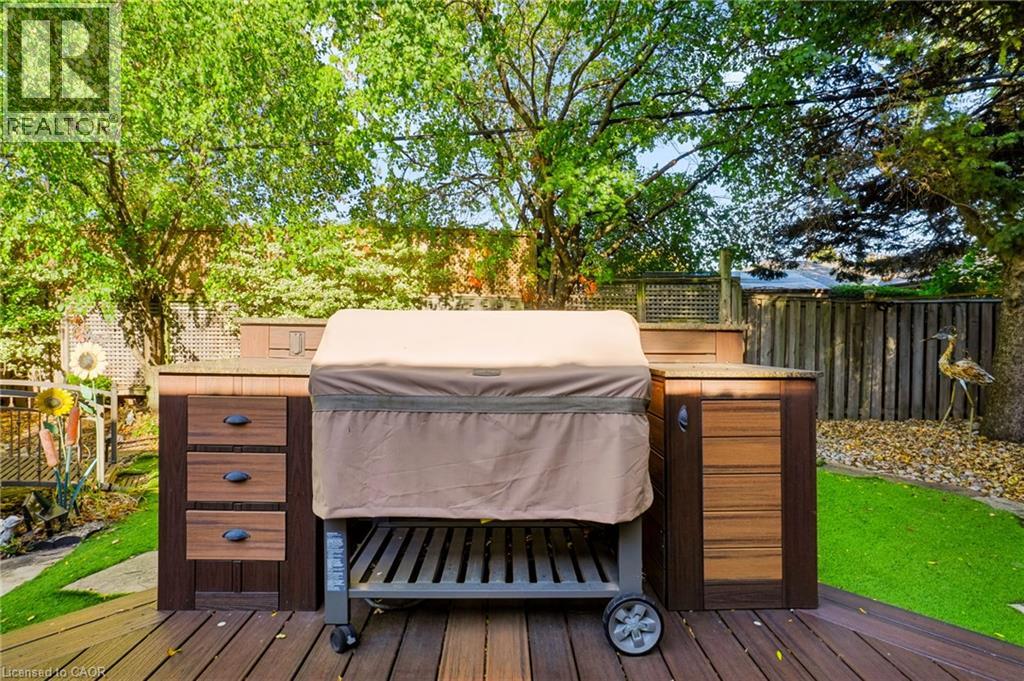
Customized outdoor cooking station featuring wood-finish cabinetry, stone-surface countertops, and built-in storage drawers, situated on a composite deck
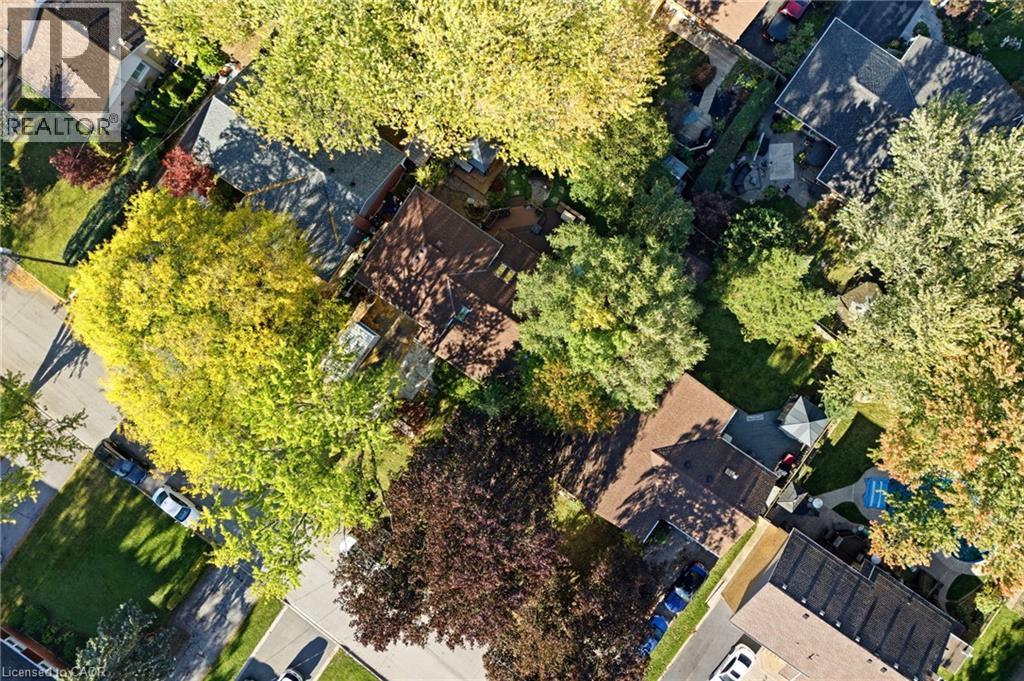
Aerial perspective of a residential neighborhood featuring mature deciduous trees and paved driveways
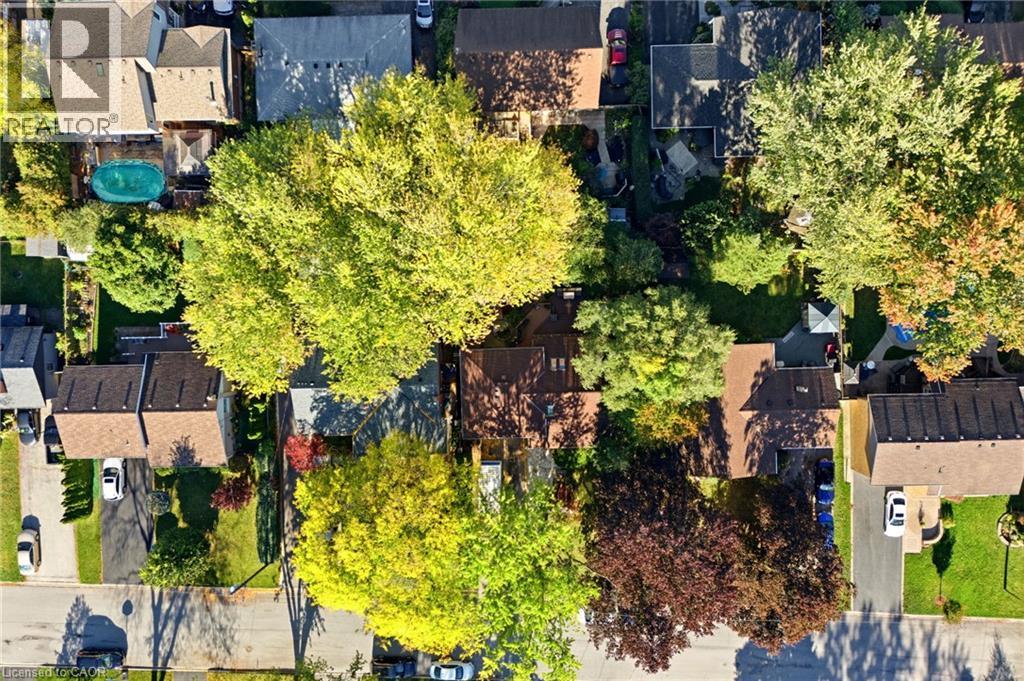
Aerial perspective of a property featuring extensive mature tree canopy, shingled roofing, paved driveway, and established lawn
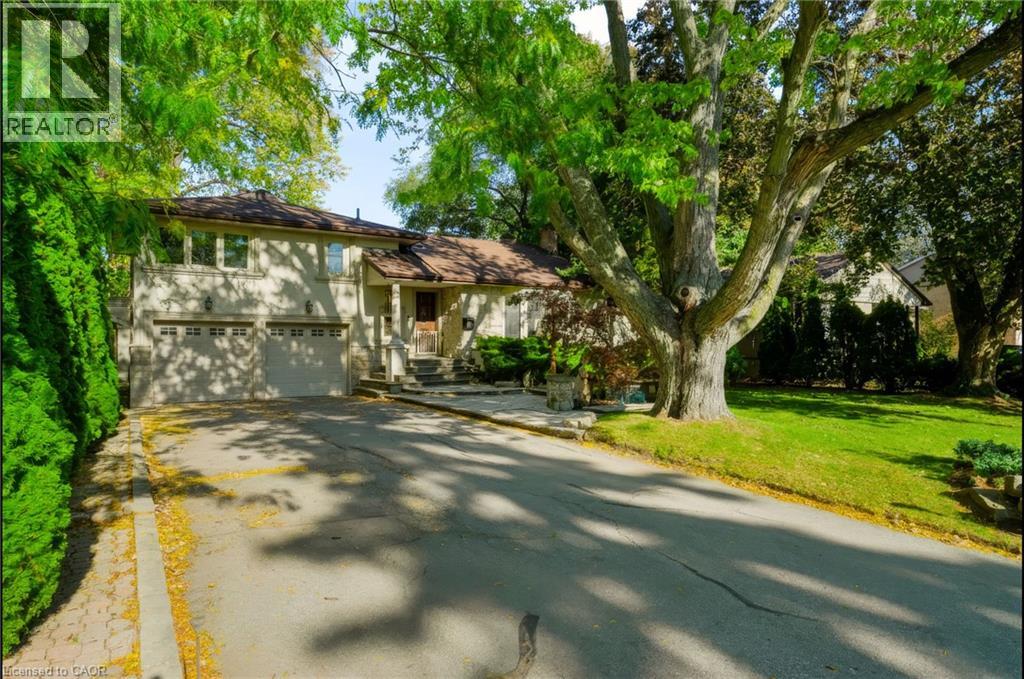
Exterior facade featuring stucco siding, a two-car attached garage, stone-tiled entryway, and mature shade trees
Two-story exterior featuring light-toned stucco and stone masonry, a flagstone walkway, a covered entryway, and an attached two-car garage
 New Listing