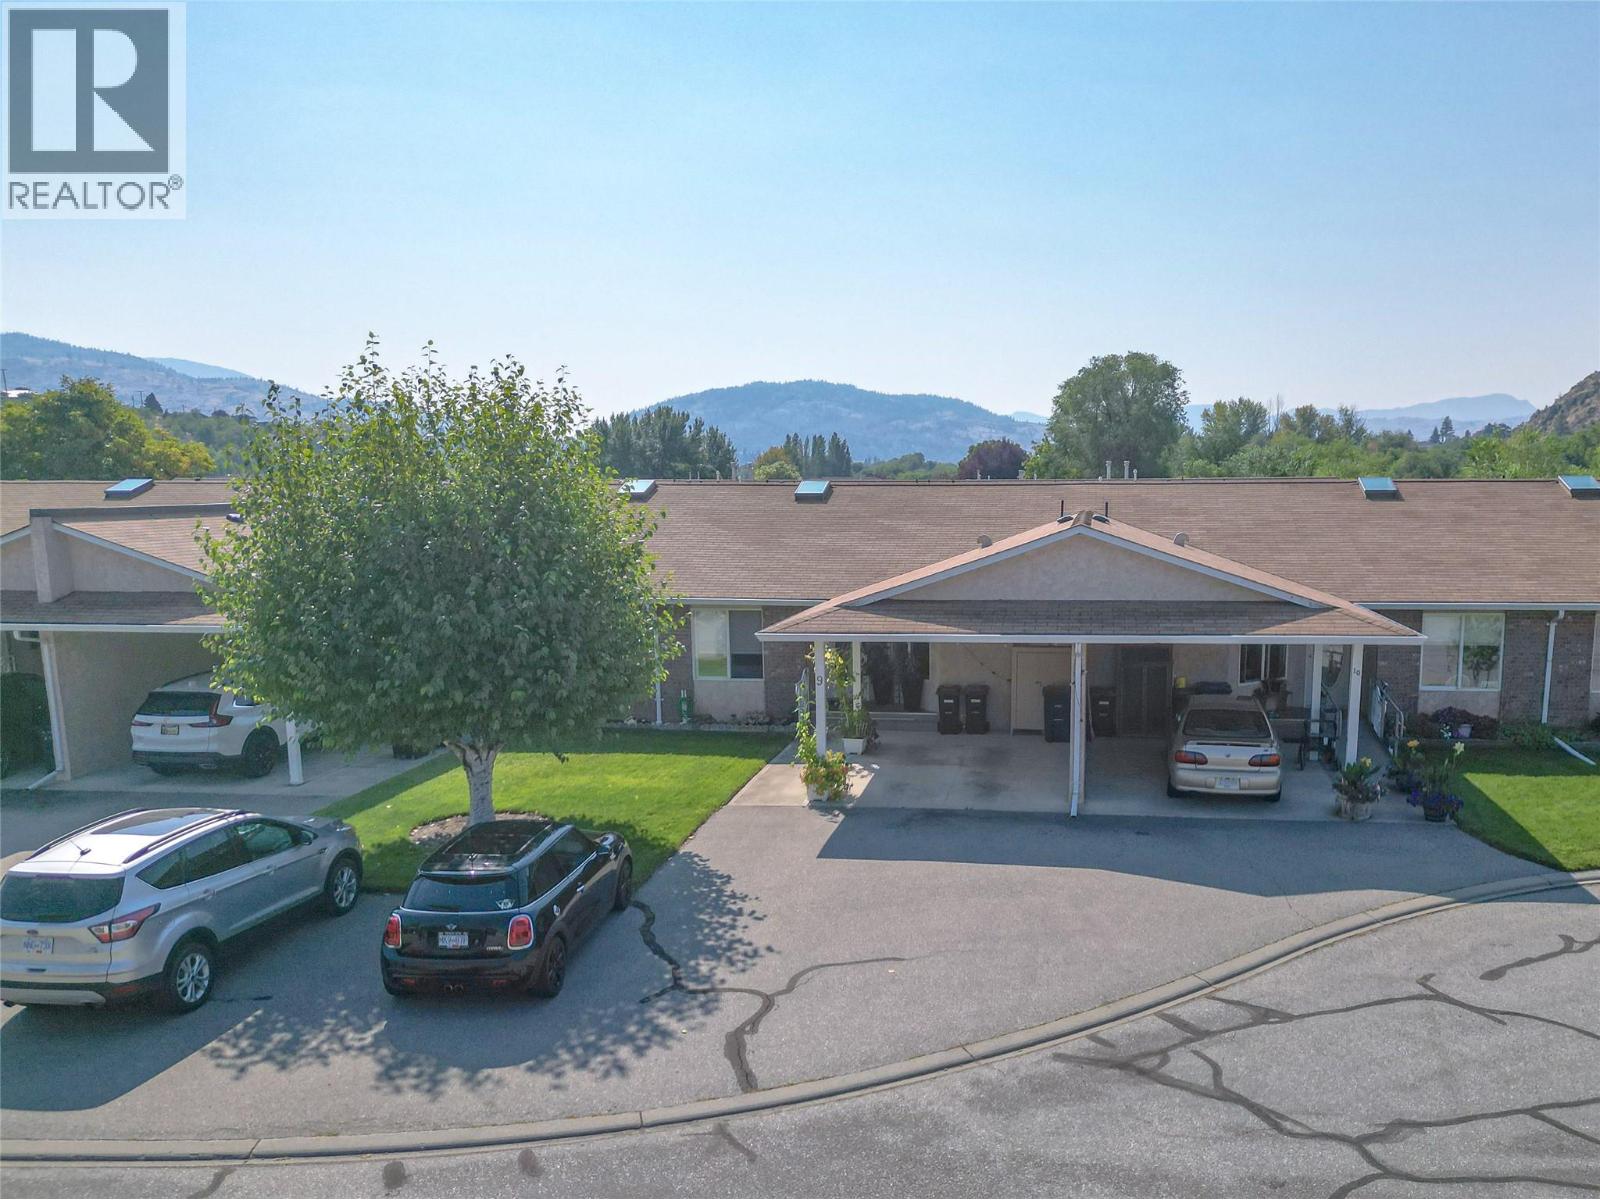
115 Redwing Place Unit# 9,Oliver, BC V0H1T4
Oliver, BC V0H1T4

Description
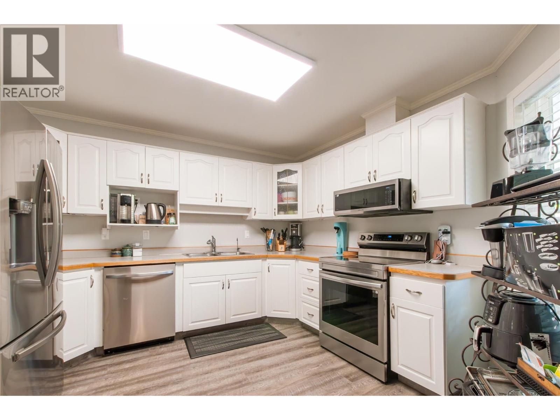
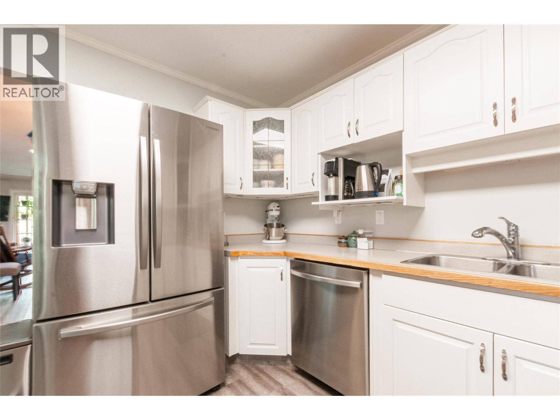
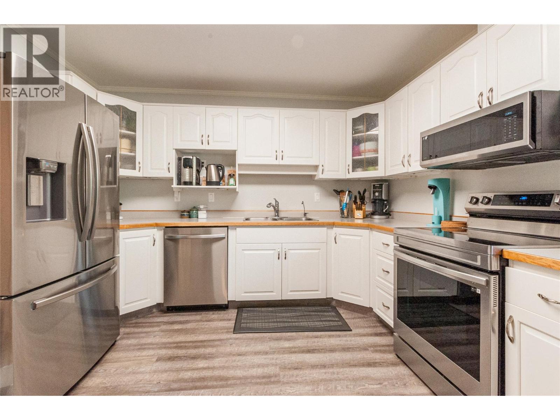
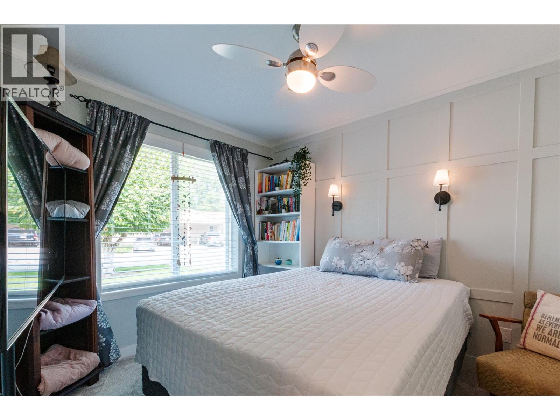
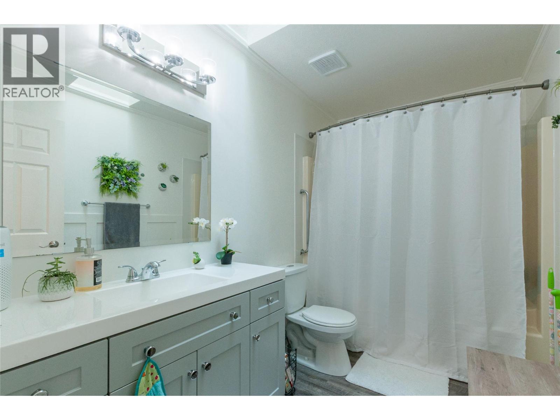
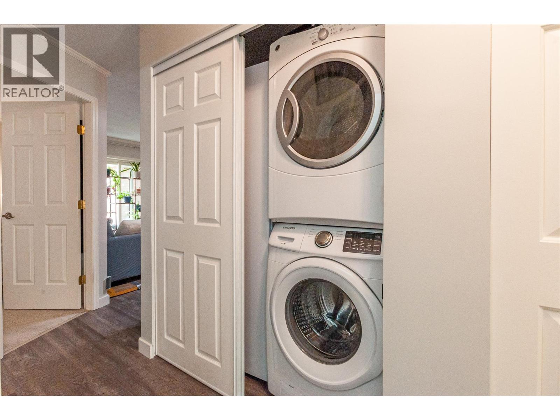
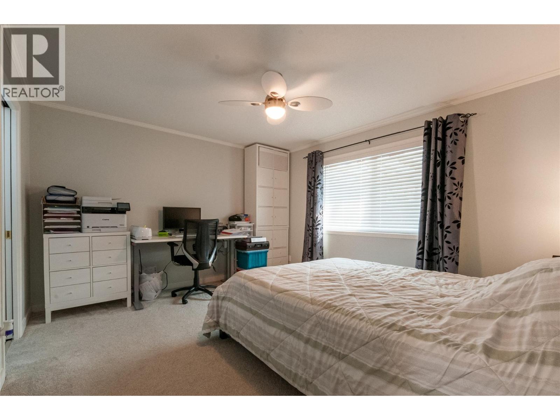
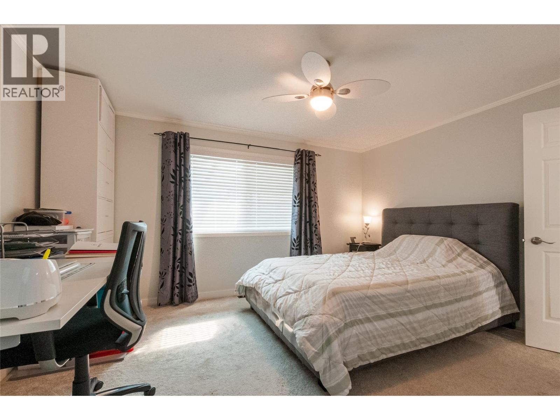
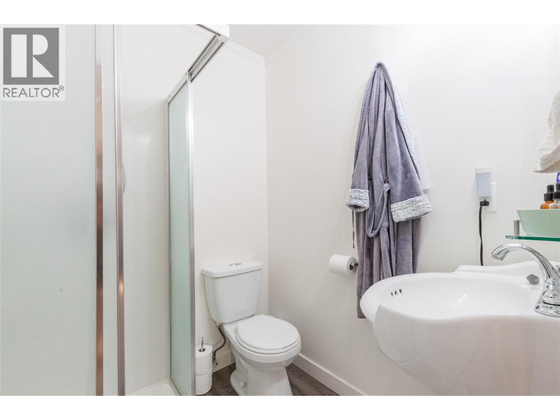
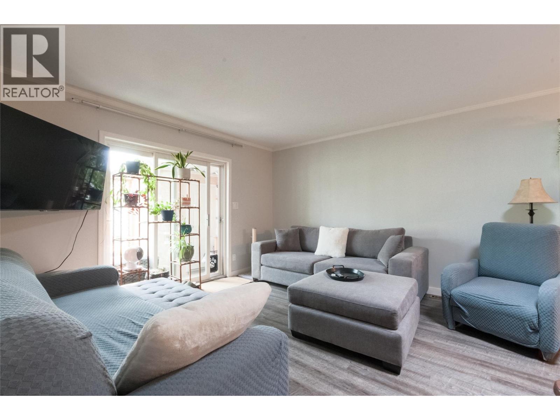
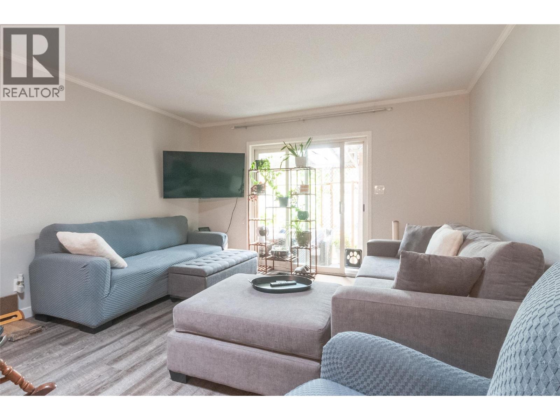
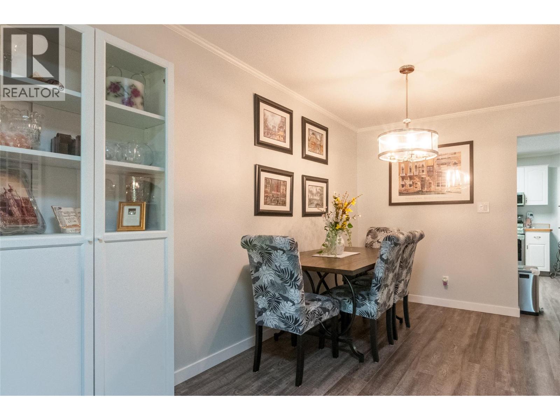
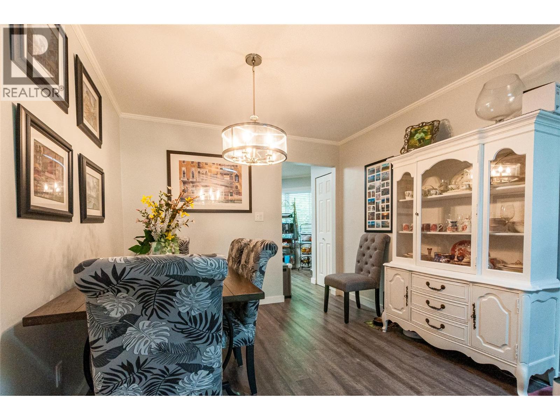
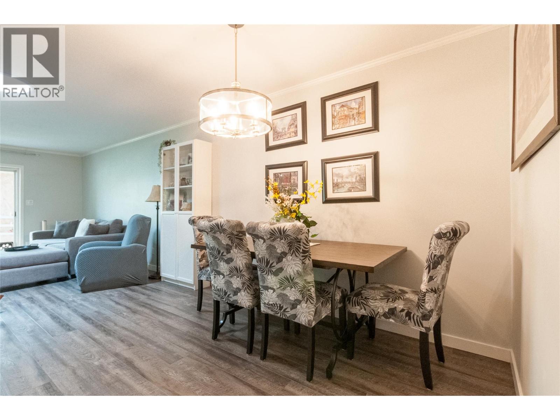
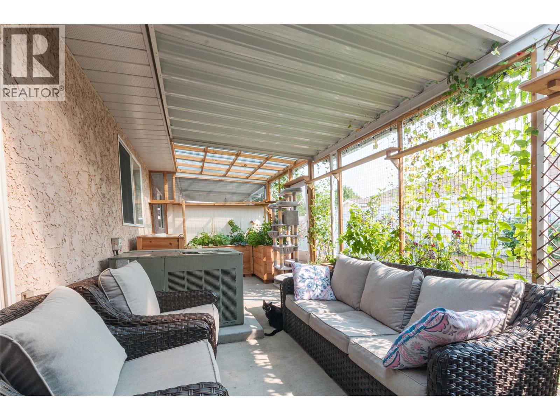
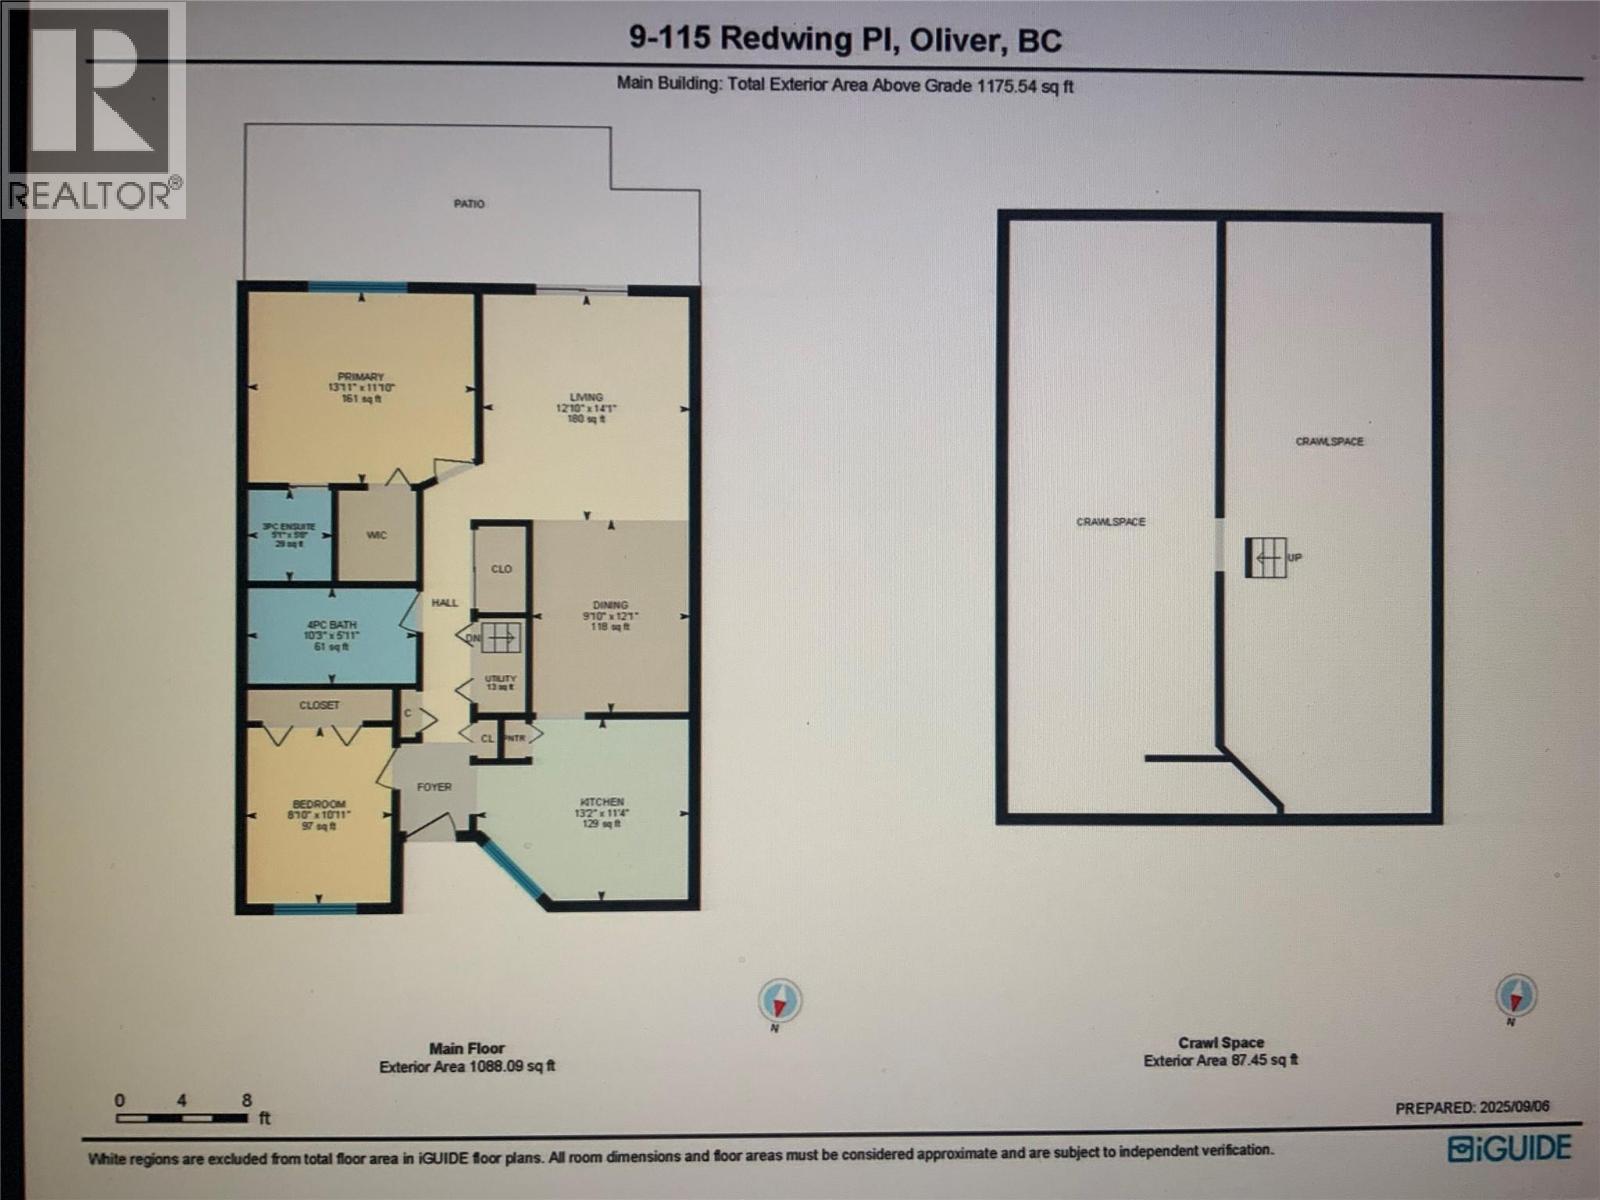
Here is a beautifully maintained and updated 2 bed/2 bath one level rancher in Oliver! With its carefully planned layout, you will enjoy carefree living for years to come. Just some of the updates and improvements on this property are the replaced stainless Costco kitchen appliances, including upright freezer, replaced water softener, toilets, vanities, shower fixtures, electrical outlets, lighting, baseboards, bathroom fans, 2026 hot water, tank, and flooring. The open concept living & dining area with lots of natural light offers a cozy sanctuary for your everyday comfort. This home offers a modern kitchen with stainless steel appliances, pantry & lots of cupboard space, and is perfectly sized for any type of household. Your spacious primary bedroom features a large window & direct access to your private 3pcensuite & walk-in closet. The 2nd bedroom and beautifully updated 2nd bathroom are large enough to accommodate your guests. Accessible from the living room is your private, enclosed patio/catio where you can spend time with the morning Sun, or unwind after a busy day. Outside you have a carport large enough for a full size truck. Walk able to Tuc-el-nuit Lake and located right on the regularly maintained paved International Hike'n Bike Trail along the river where the Salmon Run happen each year and takes you to downtown Oliver. The home is located in a well managed adult oriented ,no age restriction, quiet complex in a desirable neighbourhood. Strata allow 2 pets. Bonus feature in comparison to similar units in this complex: a massive unfinished, full size 6 ft high crawl space offering tons of storage. All measurements approximate and to be verified by buyer if important. (id:13843)
Details
| MLS # | 10404114 |
|---|---|
| Listing Type | For Sale |
| Style | Condominium |
| Strata Fees | $363 |
| Status | Active |
| Year | 1993 |
| Days On Site | 9 |
| Listing Provided By | 2 Percent Realty Interior Inc. | Brad Schedel |
Features
| Bed(s) | 2 |
|---|---|
| Bath(s) | 2 Total |
| SQ Feet | 1,175 |
| Car Port | Yes |
| Basement | Y |
| Story(s) | 1 |
Interior
| Cooling | Central air conditioning |
|---|---|
| Heating | See remarks |
| Appliances | Washer, Dishwasher, Range, Dryer |
| Fireplace Yes / No | Yes |
| Fireplace Features | Gas, Unknown |
| Fireplaces Total | 1 |
Exterior
| Roof | Asphalt shingle, Unknown |
|---|---|
| Lot Features | Level lot |
Parking
| Parking Features | Carport, Street |
|---|---|
| Parking Total | 1 |
Utilities
| Sewer | Municipal sewage system |
|---|---|
| Water Source | Municipal water |
Taxes
| Tax Annual Amount | 2097 |
|---|
Area Information
| Province | BC |
|---|---|
| City | Oliver |
| Postal Code | V0H1T4 |
| Listing VS Median (in V0H1T4) | |
Price: $385,000 low | high Med: $717,500 sqft: 1,175 low | high Med: 1,464 $ / sqft: $328 low | high Med: $495 On site: 9 low | high Med: 95 | |
Request a showing
Request a showing
Contact
Learn More About This Property

| Province | BC |
|---|---|
| City | Oliver |
| Postal Code | V0H1T4 |
| Listing VS Median (in V0H1T4) | |
Price: $385,000 low | high Med: $717,500 sqft: 1,175 low | high Med: 1,464 $ / sqft: $328 low | high Med: $495 On site: 9 low | high Med: 95 | |