1204 - 91 John Street N,Hamilton (Beasley), ON L8R1H7
Hamilton (Beasley), ON L8R1H7
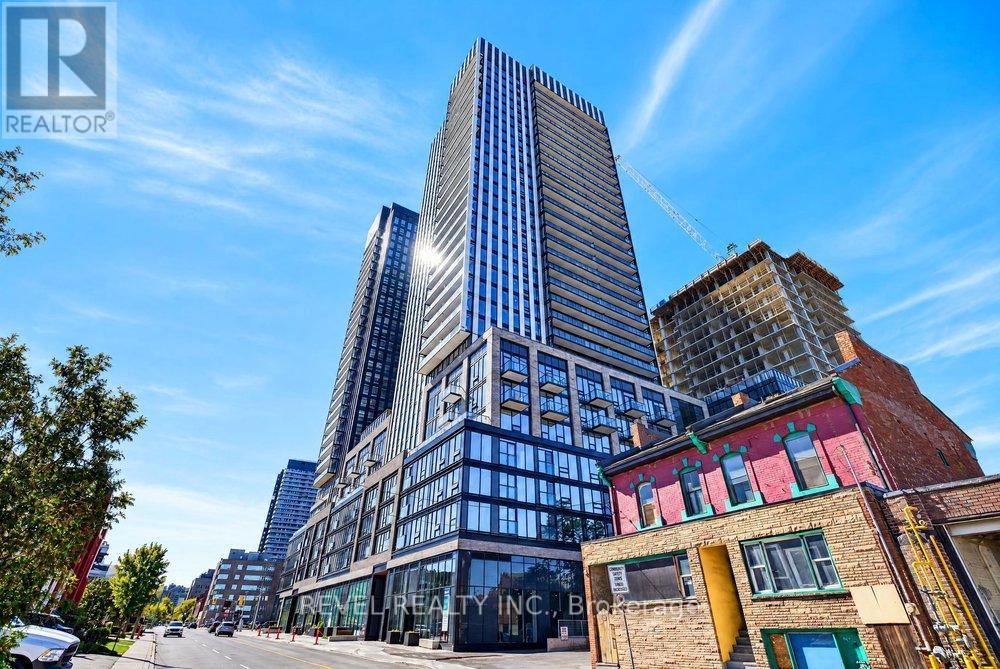

Description
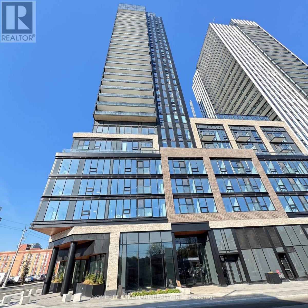
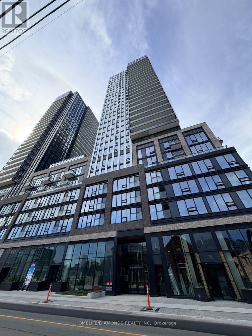
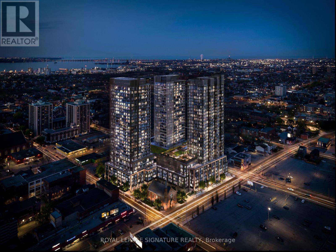
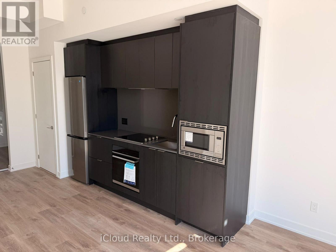
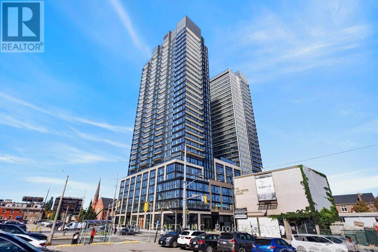
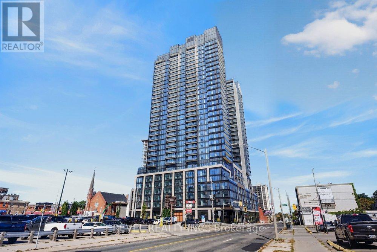
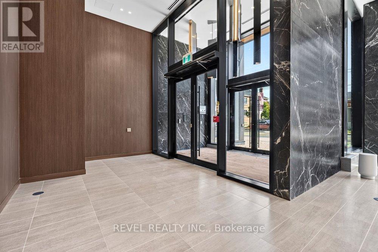
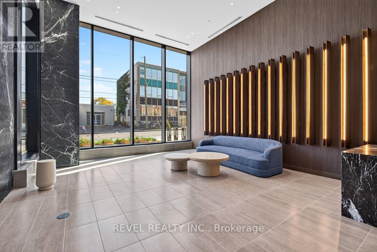
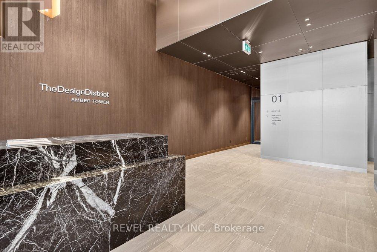
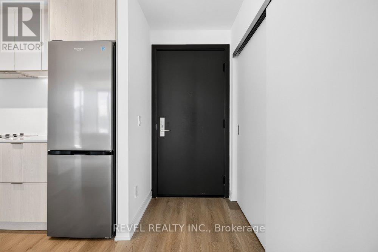
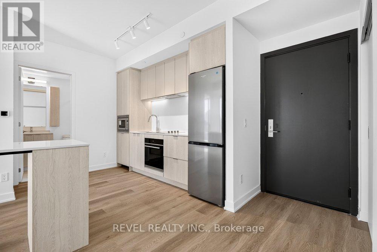
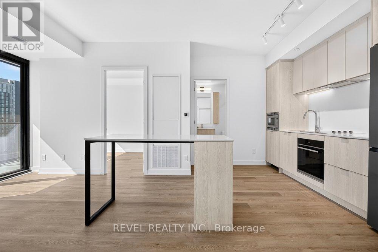
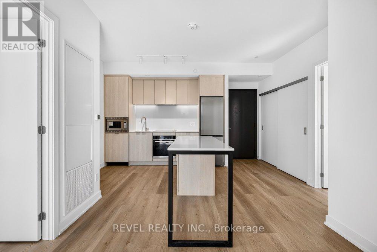
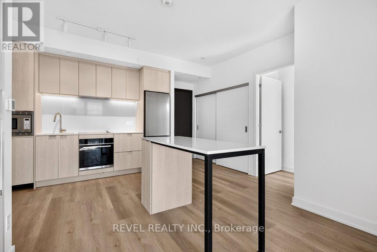
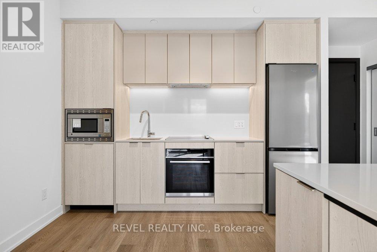
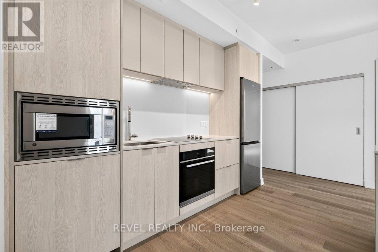
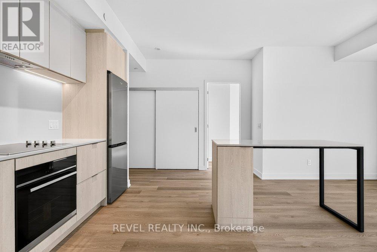
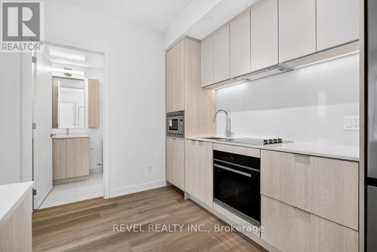
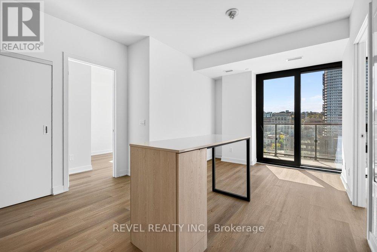
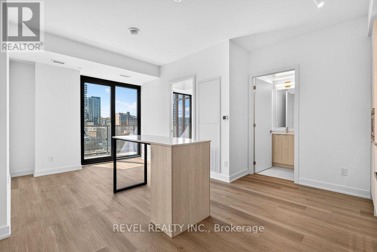
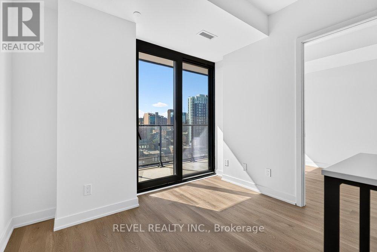
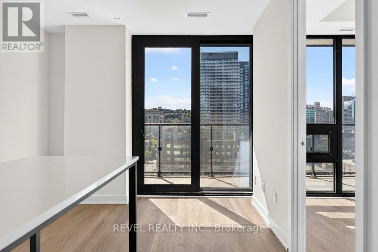
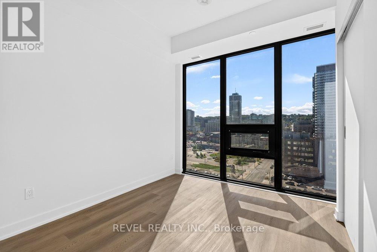
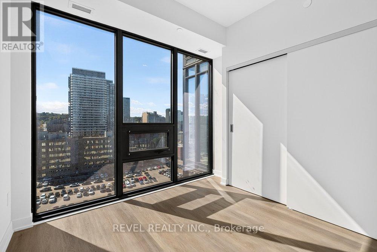
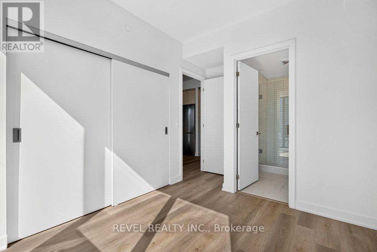
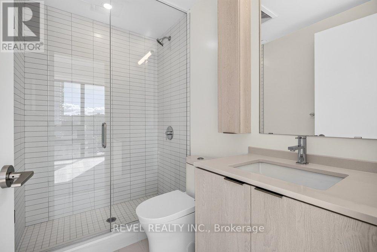
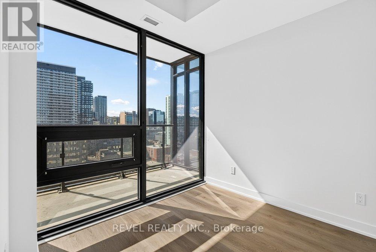
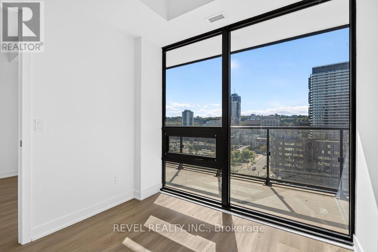
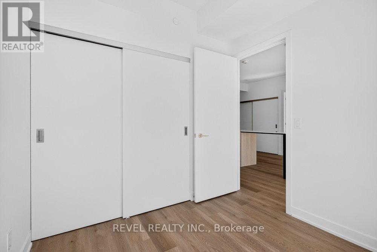
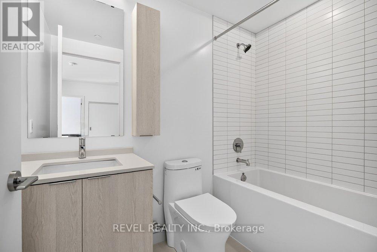
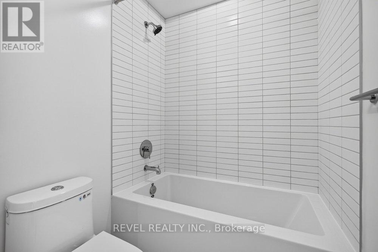
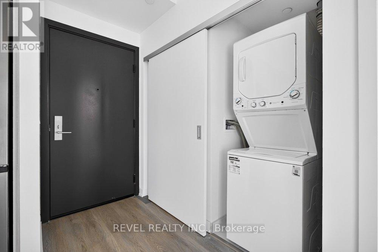
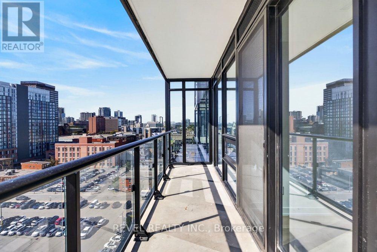
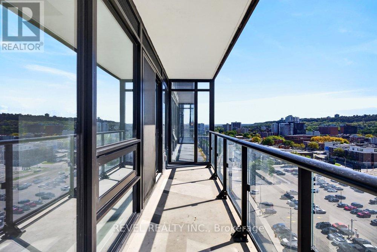
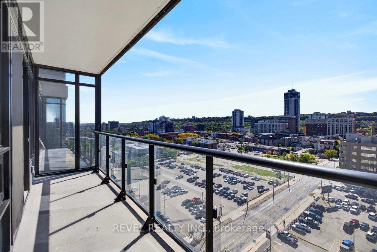
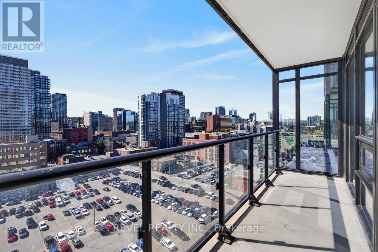
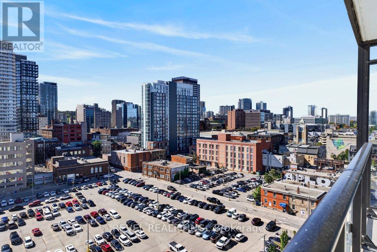
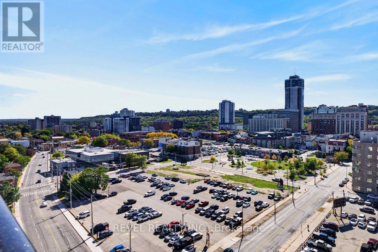
Welcome to Design District Condos by Emblem! Be the first to live in this stunning, never-lived-in 2-bedroom, 2-bathroom suite offering 645 sq. ft. of thoughtfully designed interior space plus a 96 sq. ft. private balcony. Perched on the 12th floor with a southwest exposure, this bright and contemporary suite features floor-to-ceiling windows, an open-concept layout, and a functional split-bedroom design. The sleek kitchen is finished with contemporary cabinetry, composite quartz countertops and backsplash, a stainless steel undermount sink, and integrated stainless steel appliances. The primary bedroom offers a comfortable retreat, while the second bedroom with its own closet provides flexibility as a guest room, nursery, or home office. Both bathrooms feature contemporary vanities with quartz countertops, custom mirrors, modern lighting, and full-height ceramic tile, with the primary bathroom offering a frameless glass shower enclosure. In-suite laundry completes the space. One parking space and one locker are both located on the same floor as the unit, making everyday living and storage incredibly convenient. Residents also enjoy concierge service and an impressive collection of amenities, including a state-of-the-art fitness centre, serene yoga studio, co-working space, party room, and beautifully designed lobbies and lounges. The expansive podium rooftop is a standout feature, offering a luxurious outdoor pool, integrated bar and BBQ area, dining spaces, comfortable lounge seating, a fire feature, and open synthetic lawn areas. Ideally located close to shops, restaurants, schools, parks, public transit, and with easy access to downtown, this is an exceptional opportunity to be the first to call Design District home. (id:374)
Details
| MLS # | X13870636 |
|---|---|
| Listing Type | For Sale |
| Style | Condominium |
| Status | Active |
| Days On Site | 23 |
| Listing Provided By | REVEL REALTY INC. | RENE ALBERTO ILLESCAS |
Features
| Bed(s) | 2 |
|---|---|
| Bath(s) | 2 Total |
| SQ Feet | 600 |
Interior
| Cooling | Central air conditioning |
|---|---|
| Heating | Forced air, Natural gas |
| Appliances | Washer, Refrigerator, Dishwasher, Stove, Dryer, Window Coverings |
| Fireplace Yes / No | No |
Exterior
| Lot Features | Balcony, Carpet Free, In suite Laundry |
|---|
Parking
| Parking Features | Garage, Underground |
|---|---|
| Parking Total | 0 |
Area Information
| Province | ON |
|---|---|
| City | Hamilton (Beasley) |
| Postal Code | L8R1H7 |
| Listing VS Median (in L8R1H7) | |
Price: $2,285 low | high Med: $2,150 sqft: 600 low | high Med: 600 $ / sqft: $4 low | high Med: $4 On site: 23 low | high Med: 19 | |
Request a showing
Request a showing
Contact
Learn More About This Property

| Province | ON |
|---|---|
| City | Hamilton (Beasley) |
| Postal Code | L8R1H7 |
| Listing VS Median (in L8R1H7) | |
Price: $2,285 low | high Med: $2,150 sqft: 600 low | high Med: 600 $ / sqft: $4 low | high Med: $4 On site: 23 low | high Med: 19 | |