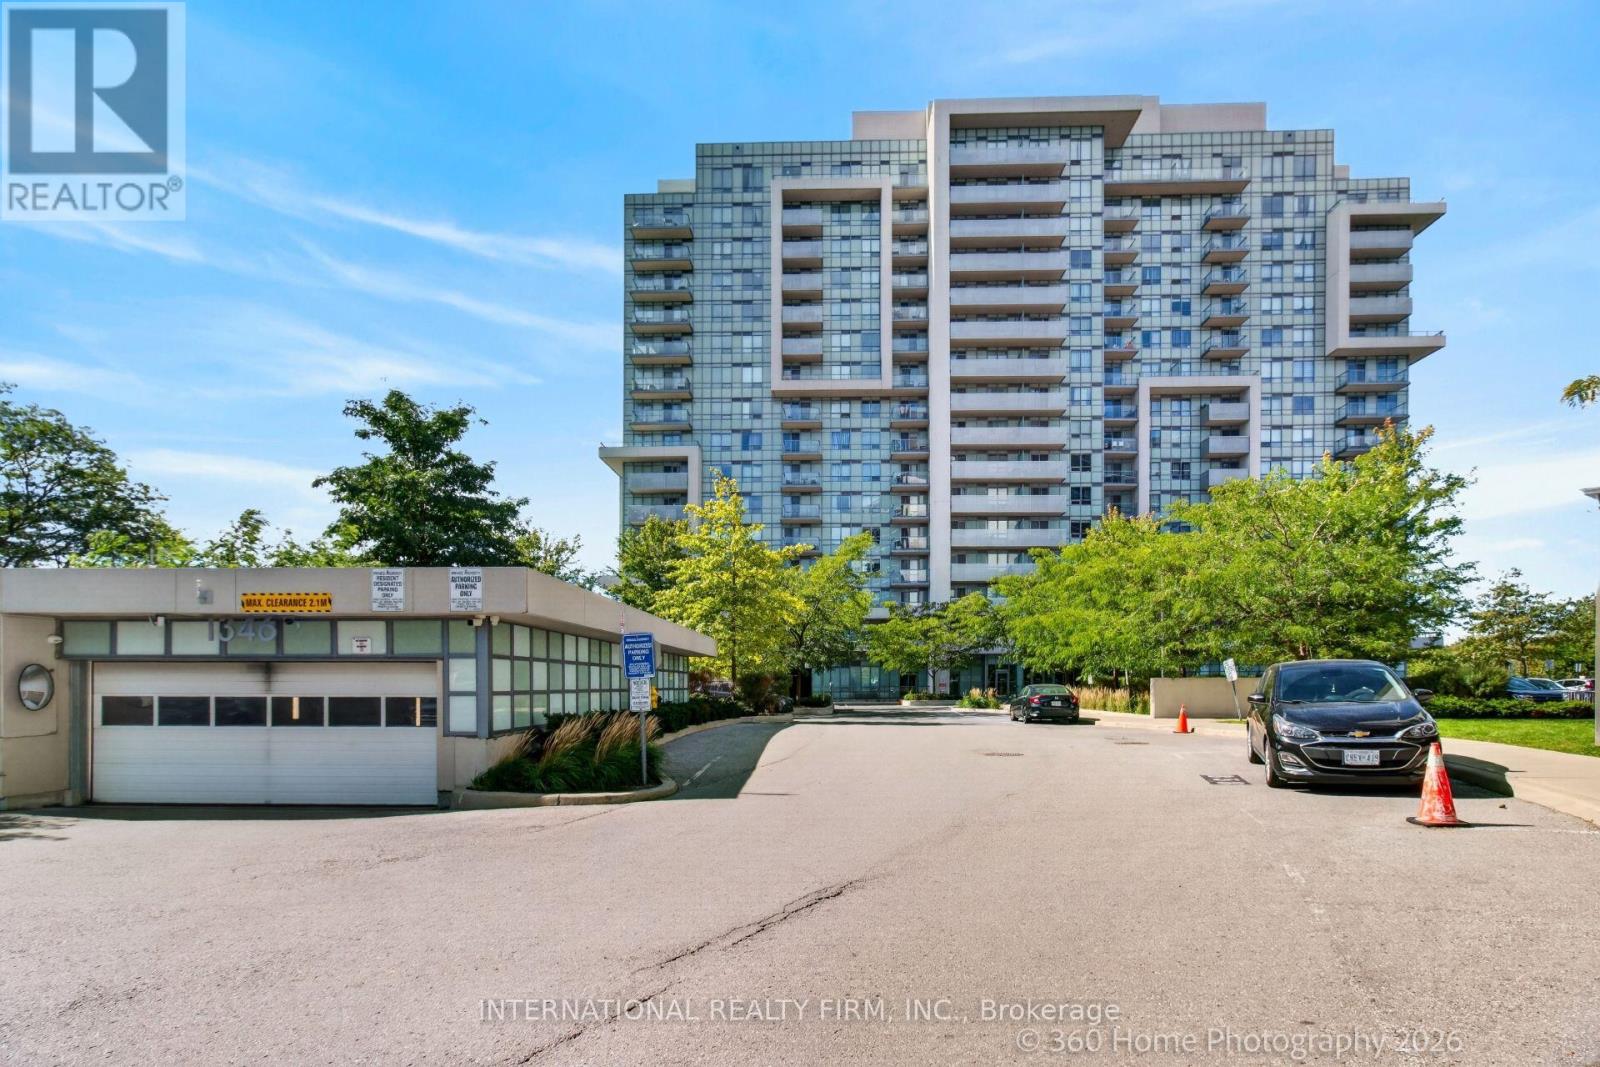
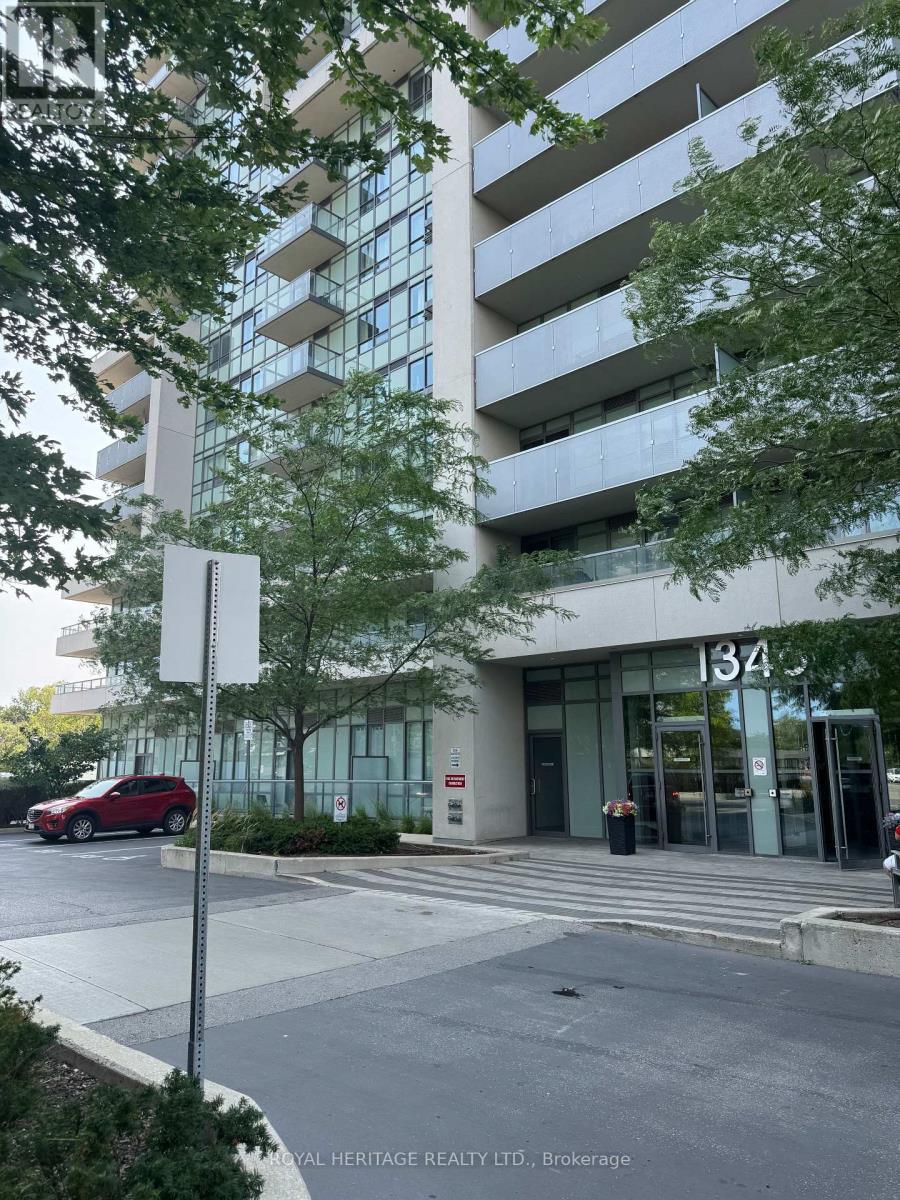
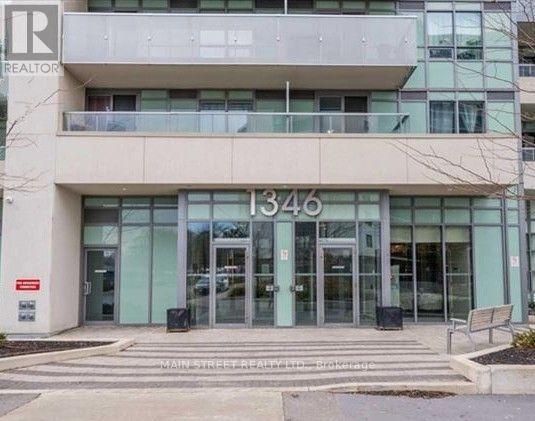
1212 - 1346 Danforth Road,Toronto (Eglinton East), ON M1J0A9
Toronto (Eglinton East), ON M1J0A9

Description
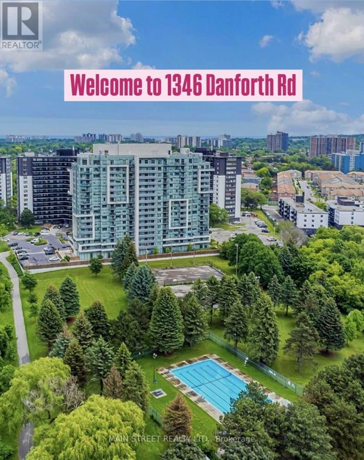
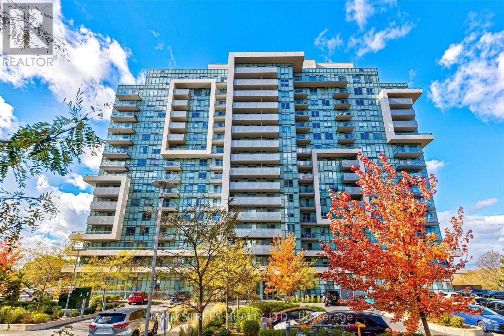
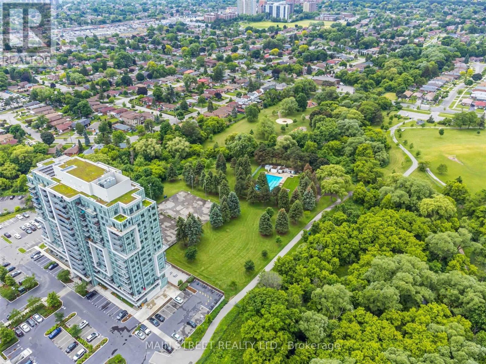
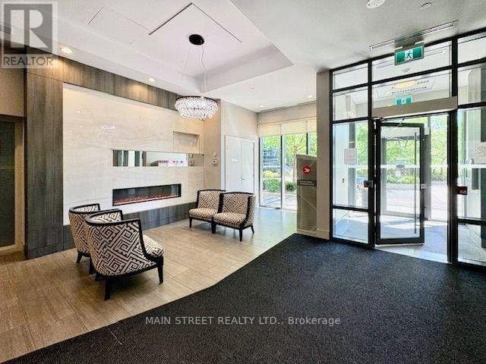
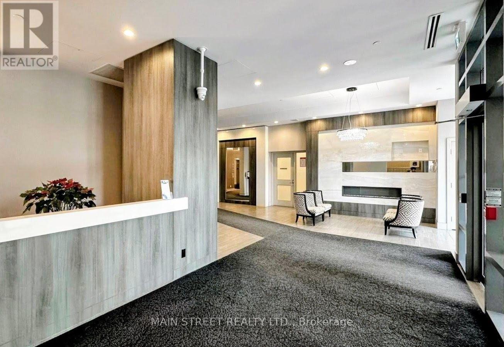
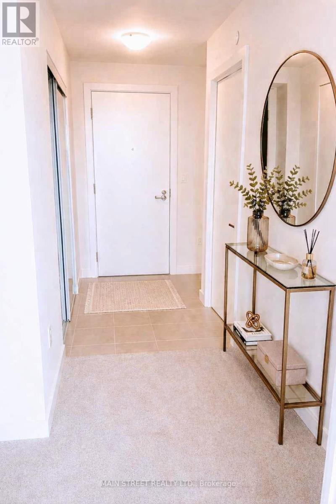
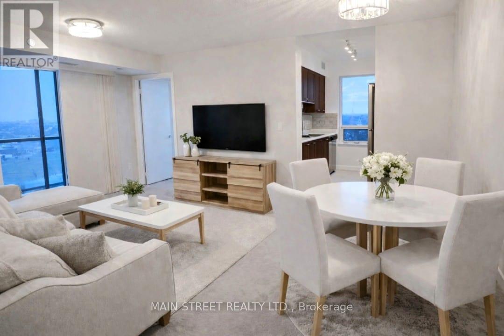
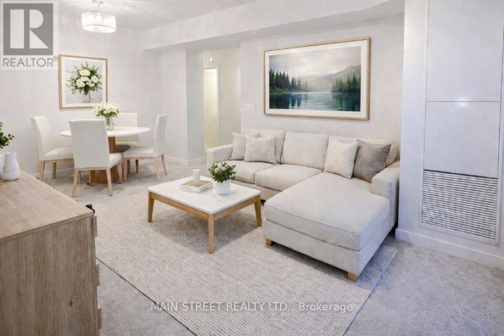
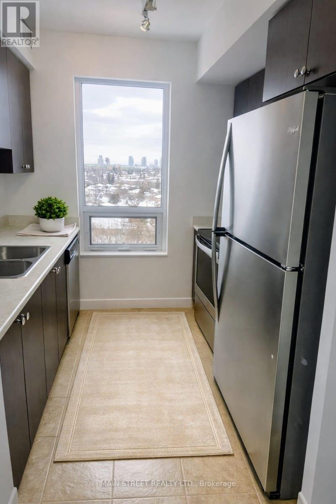
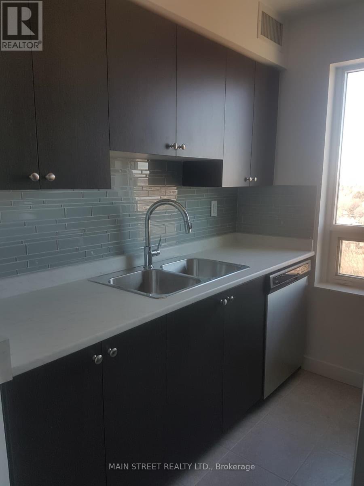
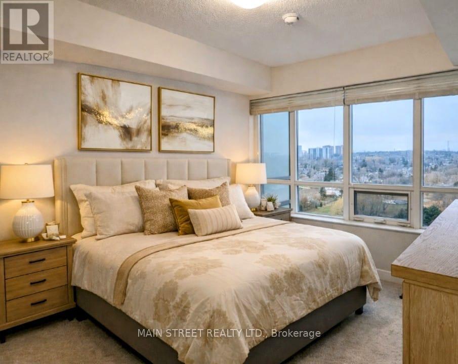
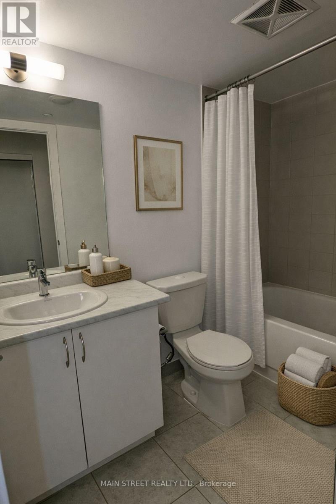
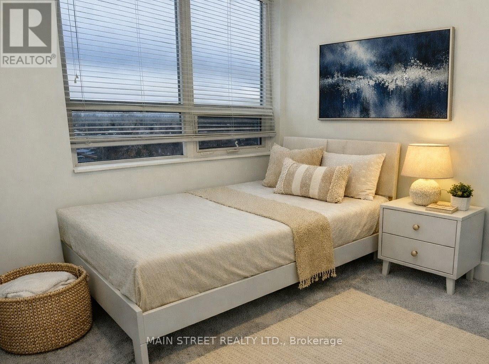
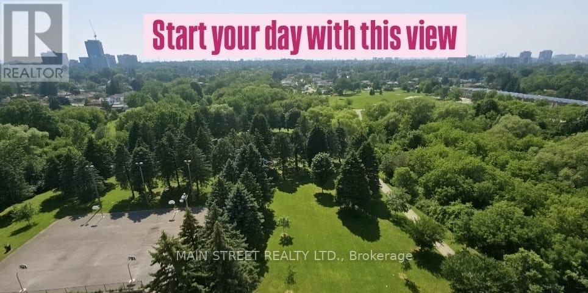
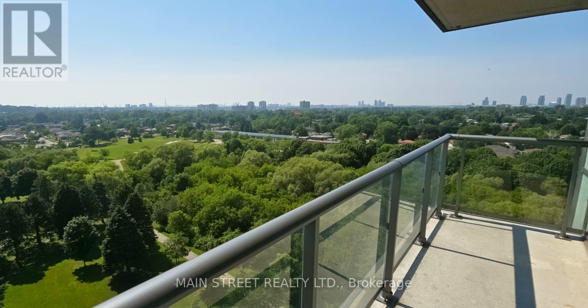
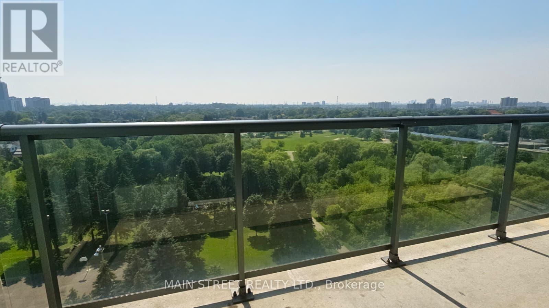
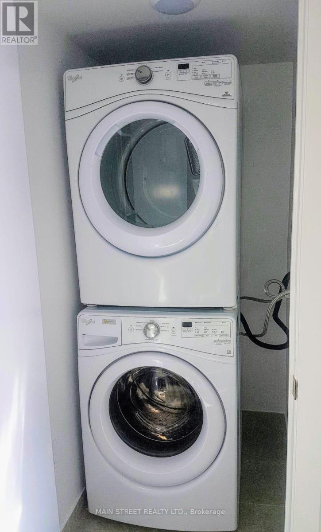
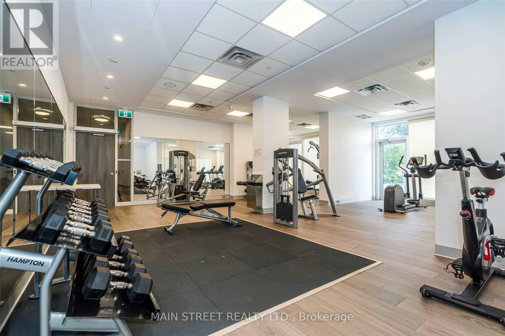
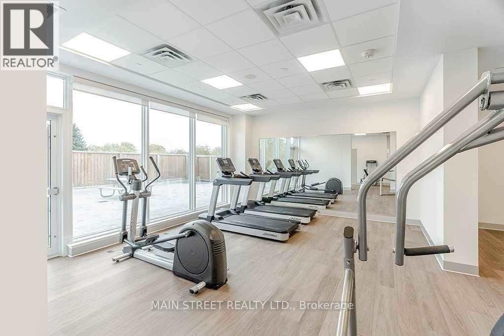
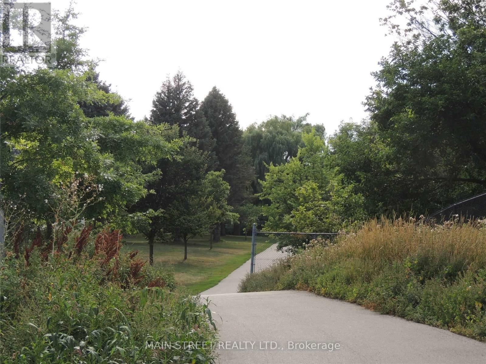
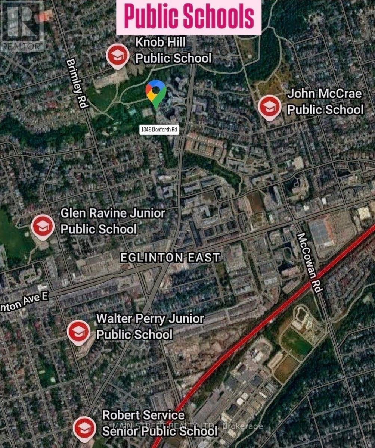
Bright & Airy Corner Unit with Exceptional Natural Light. This inviting home features a unique, well-designed layout with a separate kitchen window, bringing in beautiful sunlight and creating a rare, more open and comfortable flow between the kitchen and living spaces. As a corner unit, the suite enjoys enhanced brightness throughout the day, thanks to multiple exposures and large picture windows that make the living/dining area feel warm and spacious. The second bedroom offers excellent flexibility - ideal as a home office, children's room, or a single bedroom. The primary bedroom is generously sized, and the solarium adds an extra sunlit corner perfect for relaxing or extending your living space. Stainless steel appliances, ensuite laundry, and a functional floor plan complete this bright and welcoming home. Located in a family-friendly community close to parks, schools, grocery stores, and everyday conveniences - including a public swimming pool and Basketball court just a 2-minute walk in the park, perfect for families and summer activities. Steps to TTC, GO Transit, Kennedy Subway, the Crosstown LRT, and the upcoming Scarborough Subway Extension. A comfortable, sun-filled home in a growing neighbourhood. (id:13843)
Details
| MLS # | E13564578 |
|---|---|
| Listing Type | For Sale |
| Style | Condominium |
| Strata Fees | $501 |
| Status | Active |
| Days On Site | 105 |
| Listing Provided By | MAIN STREET REALTY LTD. | ROSANY RODRIGUES |
Features
| Bed(s) | 2 |
|---|---|
| Bath(s) | 1 Total |
| SQ Feet | 600 |
| Garage | 1 |
Interior
| Cooling | Central air conditioning |
|---|---|
| Heating | Forced air, Natural gas |
| Appliances | Washer, Refrigerator, Dishwasher, Stove, Dryer, Microwave, Blinds |
| Fireplace Yes / No | No |
Exterior
| Lot Features | Elevator, Balcony |
|---|
Parking
| Parking Features | Garage, Underground |
|---|---|
| Parking Total | 1 |
Taxes
| Tax Annual Amount | 2262 |
|---|---|
| Tax Year | 2025 |
Area Information
| Province | ON |
|---|---|
| City | Toronto (Eglinton East) |
| Postal Code | M1J0A9 |
| Listing VS Median (in M1J0A9) | |
Price: $499,900 low | high Med: $389,900 sqft: 600 low | high Med: 500 $ / sqft: $833 low | high Med: $780 On site: 105 low | high Med: 32 | |
Request a showing
Request a showing
Contact
Learn More About This Property

| Province | ON |
|---|---|
| City | Toronto (Eglinton East) |
| Postal Code | M1J0A9 |
| Listing VS Median (in M1J0A9) | |
Price: $499,900 low | high Med: $389,900 sqft: 600 low | high Med: 500 $ / sqft: $833 low | high Med: $780 On site: 105 low | high Med: 32 | |