1216 Wood Road,Tay, ON L0K2E0
Tay, ON L0K2E0


Description
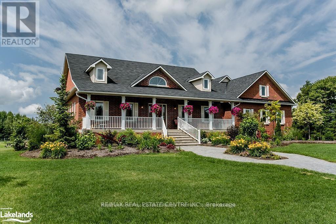
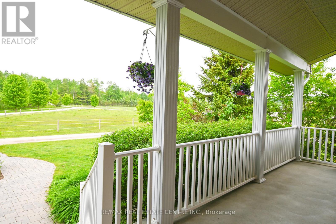
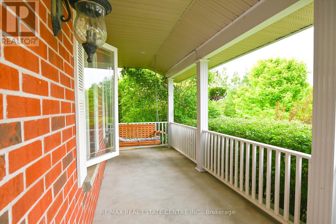
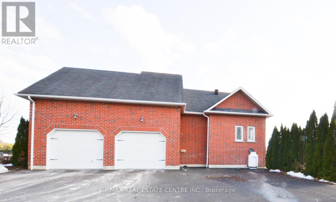
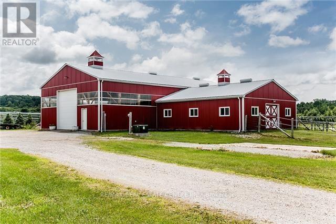
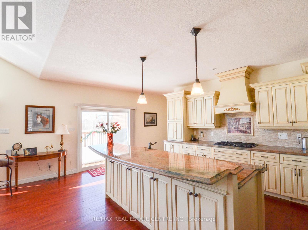
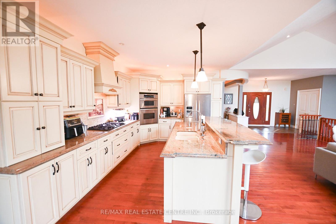
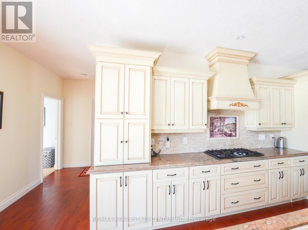
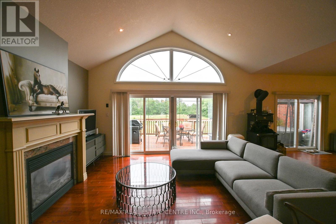
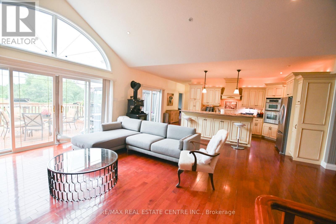
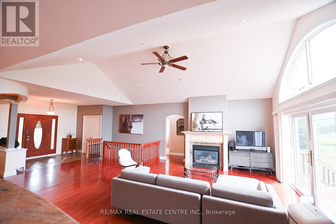
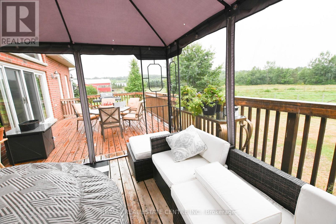
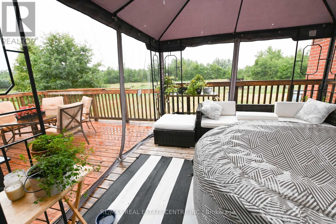
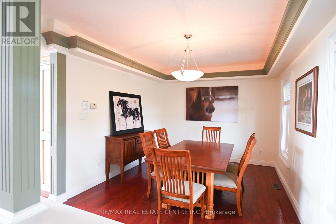
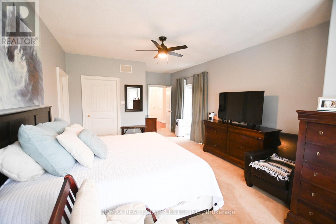
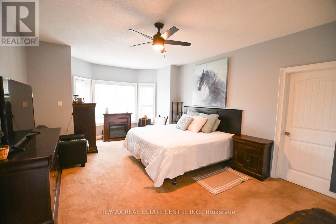
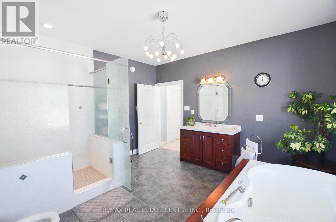
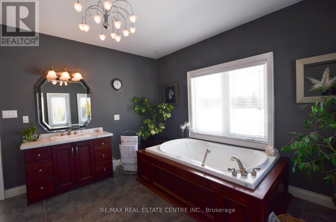
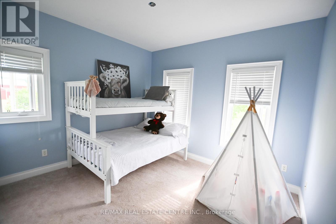
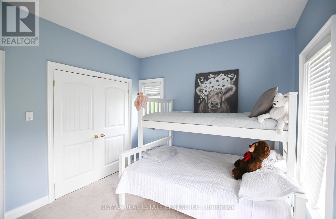
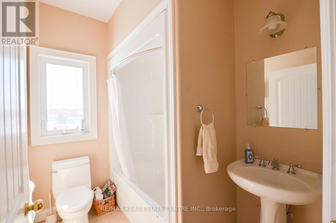
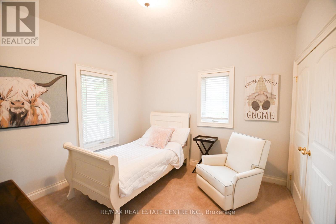
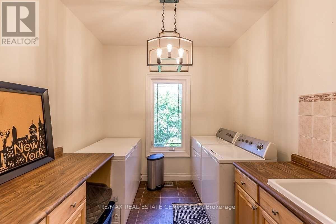
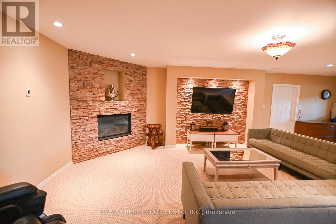
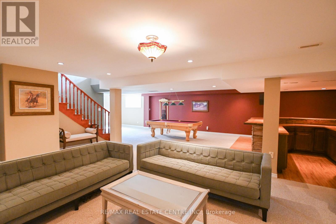
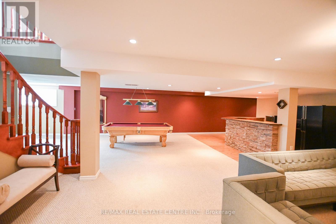
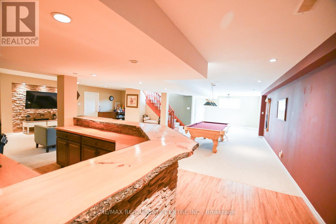
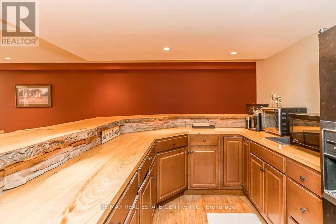
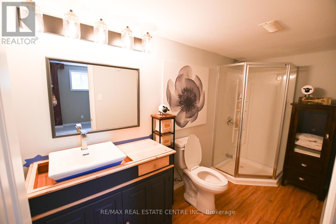
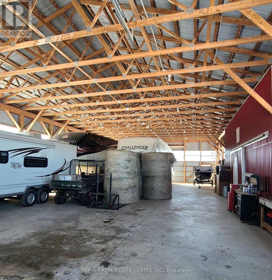
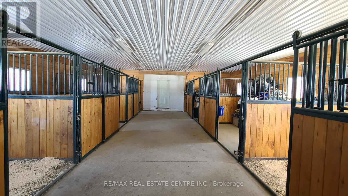
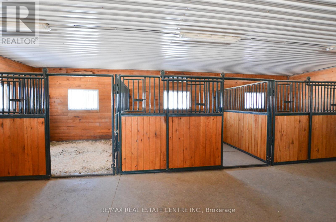
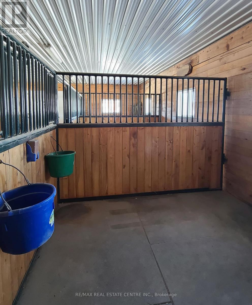
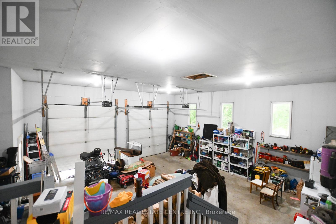
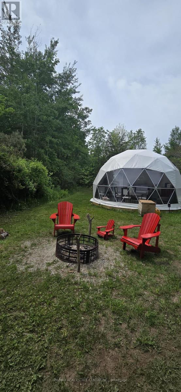
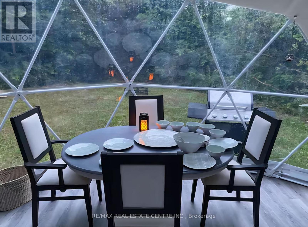
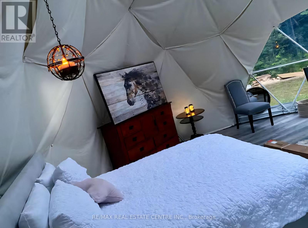
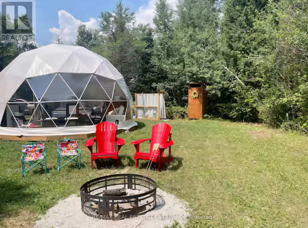
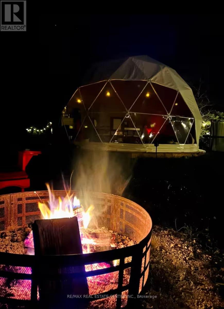
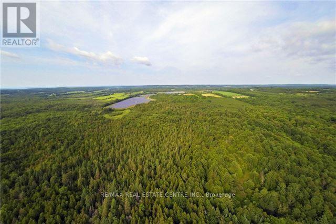
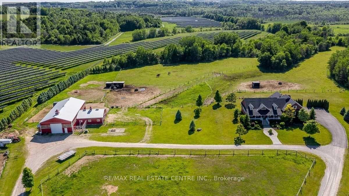
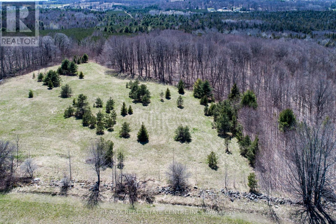
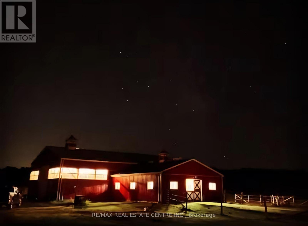
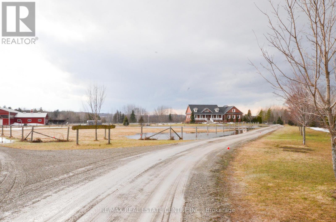
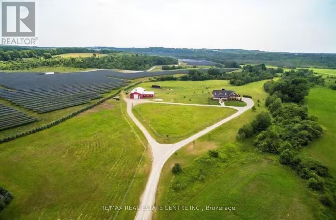
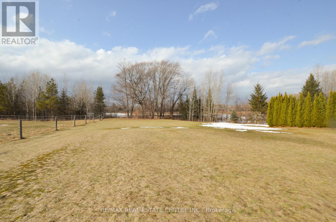
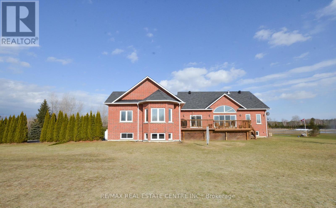
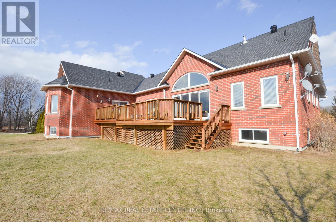
One-of-a-kind estate opportunity set across 186 acres of forested landscape and open grounds, this exceptional property pairs privacy and scale with multiple income streams-offering a lifestyle that is as smart as it is stunning. At the heart of the estate a custom ~5,000 sq. ft. 5 bedroom 4 bathroom bungalow designed with generous, light-filled proportions and an effortless flow for everyday living and entertaining. Rich hardwood flooring, walkouts from both the living room and the primary suite. The layout is thoughtfully separated: a private primary wing on one side of the home, with additional upper-level bedrooms on the other, ideal for family and guests. Beyond the home, the amenities are built for income and rural luxury. A custom six stall barn supports an equestrian lifestyle with approx. 30 acres of paddocks, the attached 60' x 40' shop features extra-high transport doors, perfect for trucks, trailers, and equipment. A large laundry room and convenient walk-through to the extra-high garage complete the practical side of the design. Downstairs, a spacious basement provides flexible space for large gatherings, or multi-generational living. Outside, uninterrupted sunrise and sunset views, enjoy the simple luxury of wildlife watching, coffee in hand. What truly sets this property apart is its ability to generate meaningful revenue. A solar farm contract produces roughly \\$35,000 annually and additionally covers the property taxes IN FULL, Full land restoration at the end of the contract & taxes would be reassessed. No maintenance required by the owner, just collect your checks. In addition, the highly sought-after "Secret Garden" seasonal dome operates as a popular short-term rental, delivering significant income across three seasons. Perfectly positioned: approximately 20 minutes to Barrie, minutes to skiing, and easy access to Highway 400 for commuting throughout the region. Rare, refined, and remarkably versatile-don't miss this truly special offering. (id:13843)
Details
| MLS # | S13106032 |
|---|---|
| Listing Type | For Sale |
| Status | Active |
| Days On Site | 165 |
| Listing Provided By | RE/MAX REAL ESTATE CENTRE INC. | RUTH ARMSTRONG |
Features
| Bed(s) | 5 |
|---|---|
| Bath(s) | 4 Total |
| SQ Feet | 2,000 |
| Garage | 10 |
| Basement | Y |
| Story(s) | 1 |
| Zoning | Agr |
Interior
| Cooling | None |
|---|---|
| Heating | Other, Geo Thermal |
| Fireplace Yes / No | Yes |
Exterior
| Lot Features | Level lot, Wooded area, Partially cleared, Conservation/green belt |
|---|---|
| Fencing | Fenced yard |
Parking
| Parking Features | Attached Garage, Garage |
|---|---|
| Parking Total | 10 |
Utilities
| Utilities | Electricity |
|---|---|
| Sewer | Septic System |
Taxes
| Tax Annual Amount | 25000 |
|---|
Area Information
| Province | ON |
|---|---|
| City | Tay |
| Postal Code | L0K2E0 |
| Listing VS Median (in L0K2E0) | |
Price: $2,820,000 low | high Med: $599,000 sqft: 2,000 low | high Med: 700 $ / sqft: $1,410 low | high Med: $856 On site: 165 low | high Med: 117 | |
Request a showing
Request a showing
Contact
Learn More About This Property

| Province | ON |
|---|---|
| City | Tay |
| Postal Code | L0K2E0 |
| Listing VS Median (in L0K2E0) | |
Price: $2,820,000 low | high Med: $599,000 sqft: 2,000 low | high Med: 700 $ / sqft: $1,410 low | high Med: $856 On site: 165 low | high Med: 117 | |