 In-Person: 10/31 1:00 PM - 3:00 PM
12851 9 Line,Halton Hills (Rural Halton Hills, ON L7G4S8
Halton Hills (Rural Halton Hills, ON L7G4S8

Description
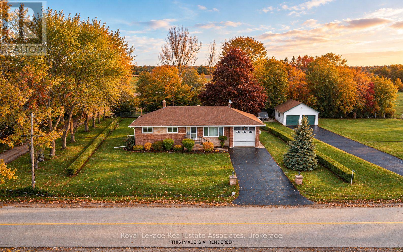
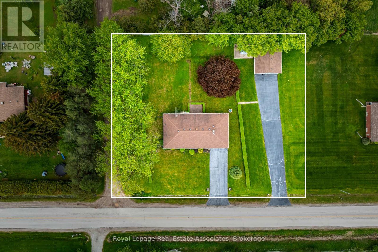
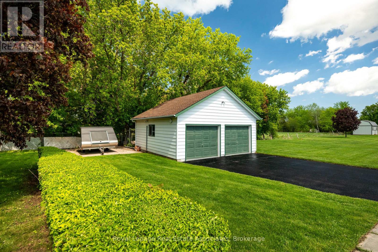
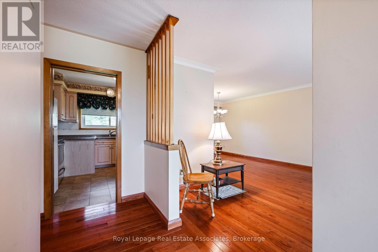
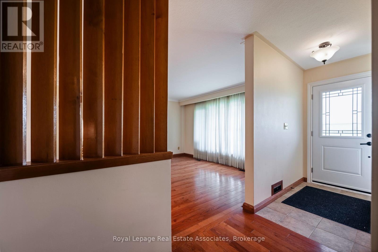
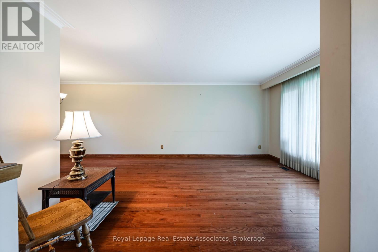
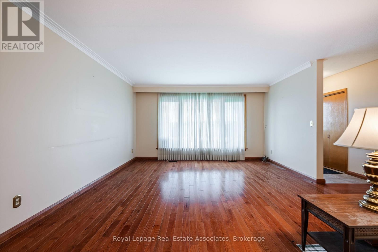
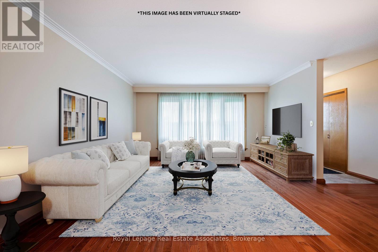
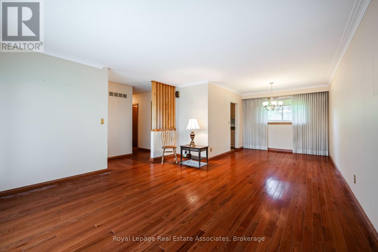
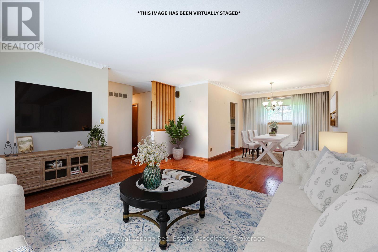
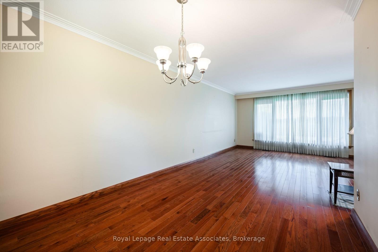
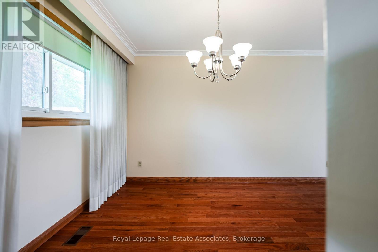
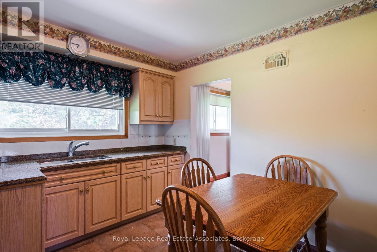
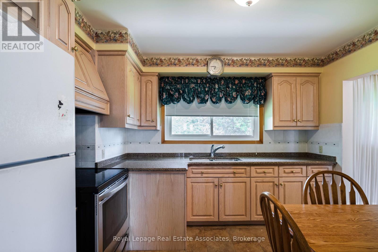
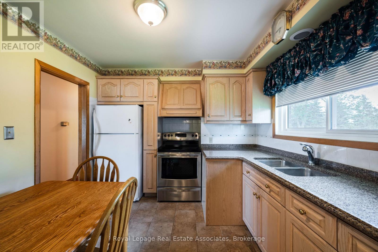
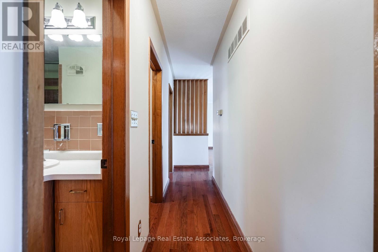
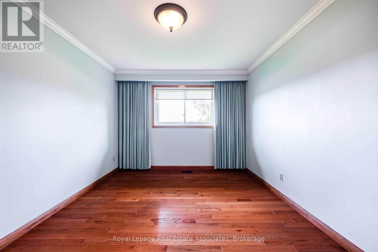
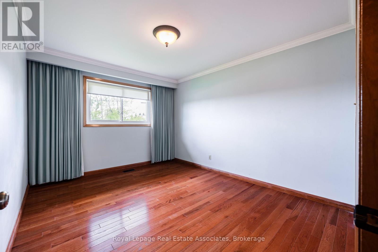
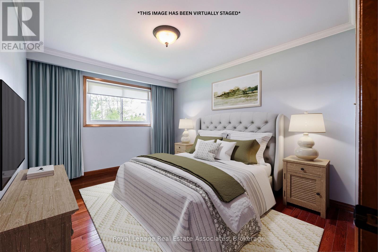
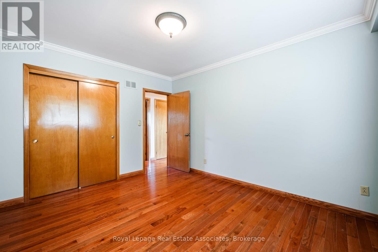
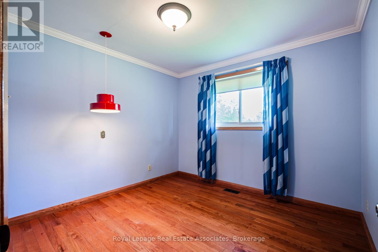
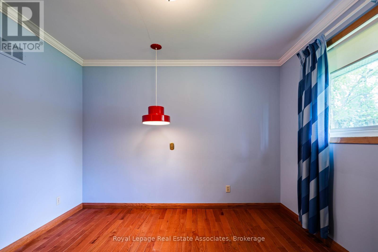
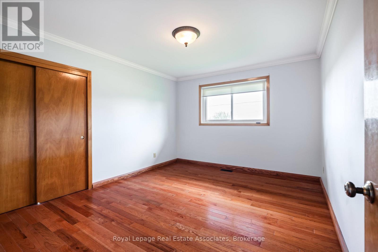
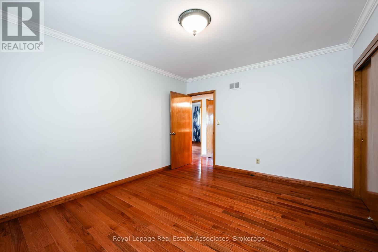
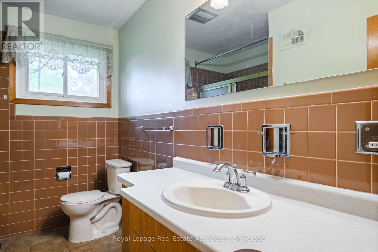
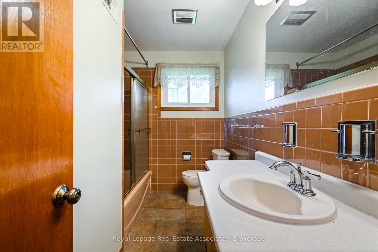
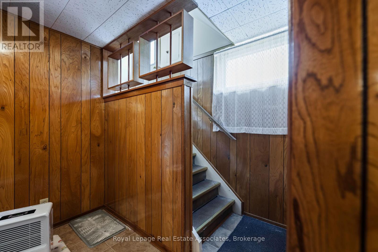
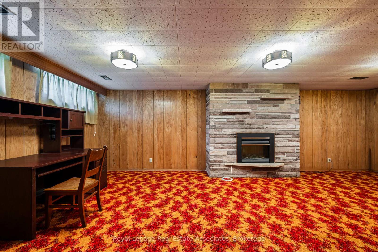
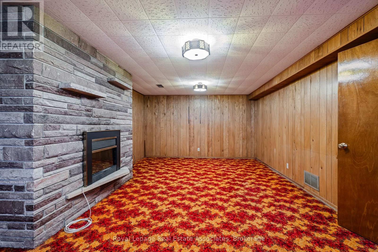
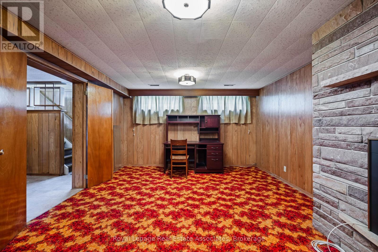
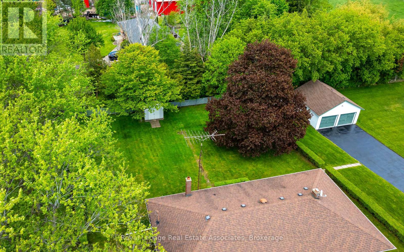
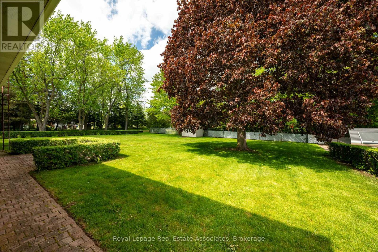
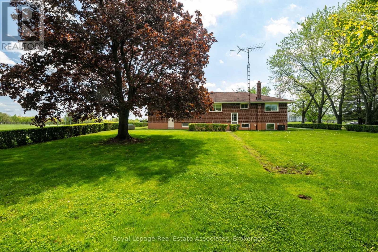
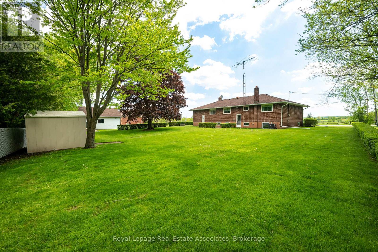
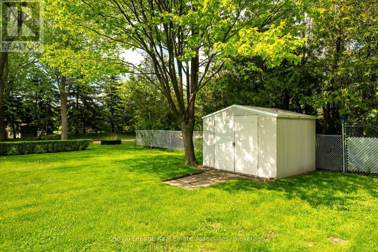
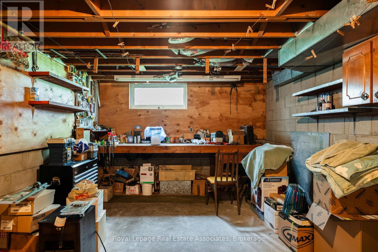
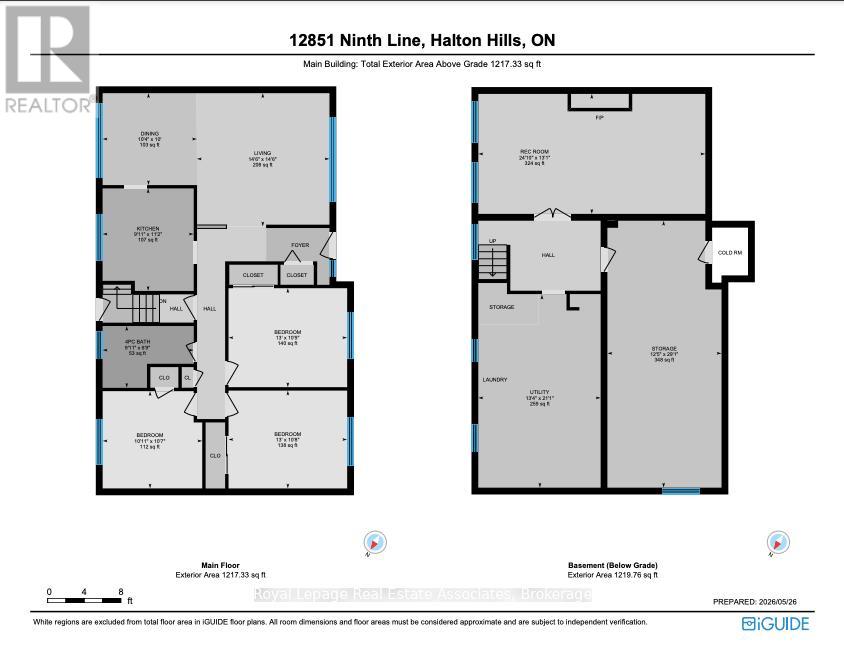
Just moments from the charming community of Glen Williams, this beautifully maintained 3-bedroom bungalow offers a blend of small-town character, natural beauty, and everyday convenience. Set on a large, tree-lined lot, the property offers a peaceful setting just minutes from local shops, restaurants, the Credit River, and everyday amenities.Inside, hardwood floors, oversized windows, and abundant natural light create a warm, inviting atmosphere. The spacious layout has been lovingly maintained and offers flexibility for families, downsizers, or those seeking a quieter lifestyle. A separate entrance adds versatility, with potential for extended family living, an in-law suite, or future customization.Mature trees and beautiful landscaping create a private outdoor setting with room to relax, entertain, and enjoy the surroundings. The impressive detached 2-car garage features epoxy flooring, electrical service, insulation, and heat. With its own separate laneway access, this versatile space is ideal for hobbyists, car enthusiasts, a workshop, additional storage, or uses that benefit from separation from the main home.Located near the heart of Glen Williams, the property offers convenient access to local trails, the Credit River, Georgetown, schools, shopping, and commuter routes. Combining privacy, versatility, and exciting potential in a wonderful community setting, this property offers plenty of opportunity to make it your own. 100 Amp Electrical Panel, Roof (12-15 years), Windows (15 years), Water Softener (2 years), Detached Garage (Heated & Insulated). Septic Pumped March 2025. Please note: some images have been virtually staged or AI-rendered. (id:13843)
Details
| MLS # | W14104014 |
|---|---|
| Listing Type | For Sale |
| Style | House |
| Status | Active |
| Days On Site | 10 |
| Listing Provided By | Royal LePage Real Estate Associates | BRYAN ROBINSON |
Features
| Bed(s) | 3 |
|---|---|
| Bath(s) | 1 Total |
| SQ Feet | 1,100 |
| Garage | 15 |
| Basement | Y |
| Story(s) | 1 |
| Zoning | NEC |
Interior
| Cooling | Central air conditioning |
|---|---|
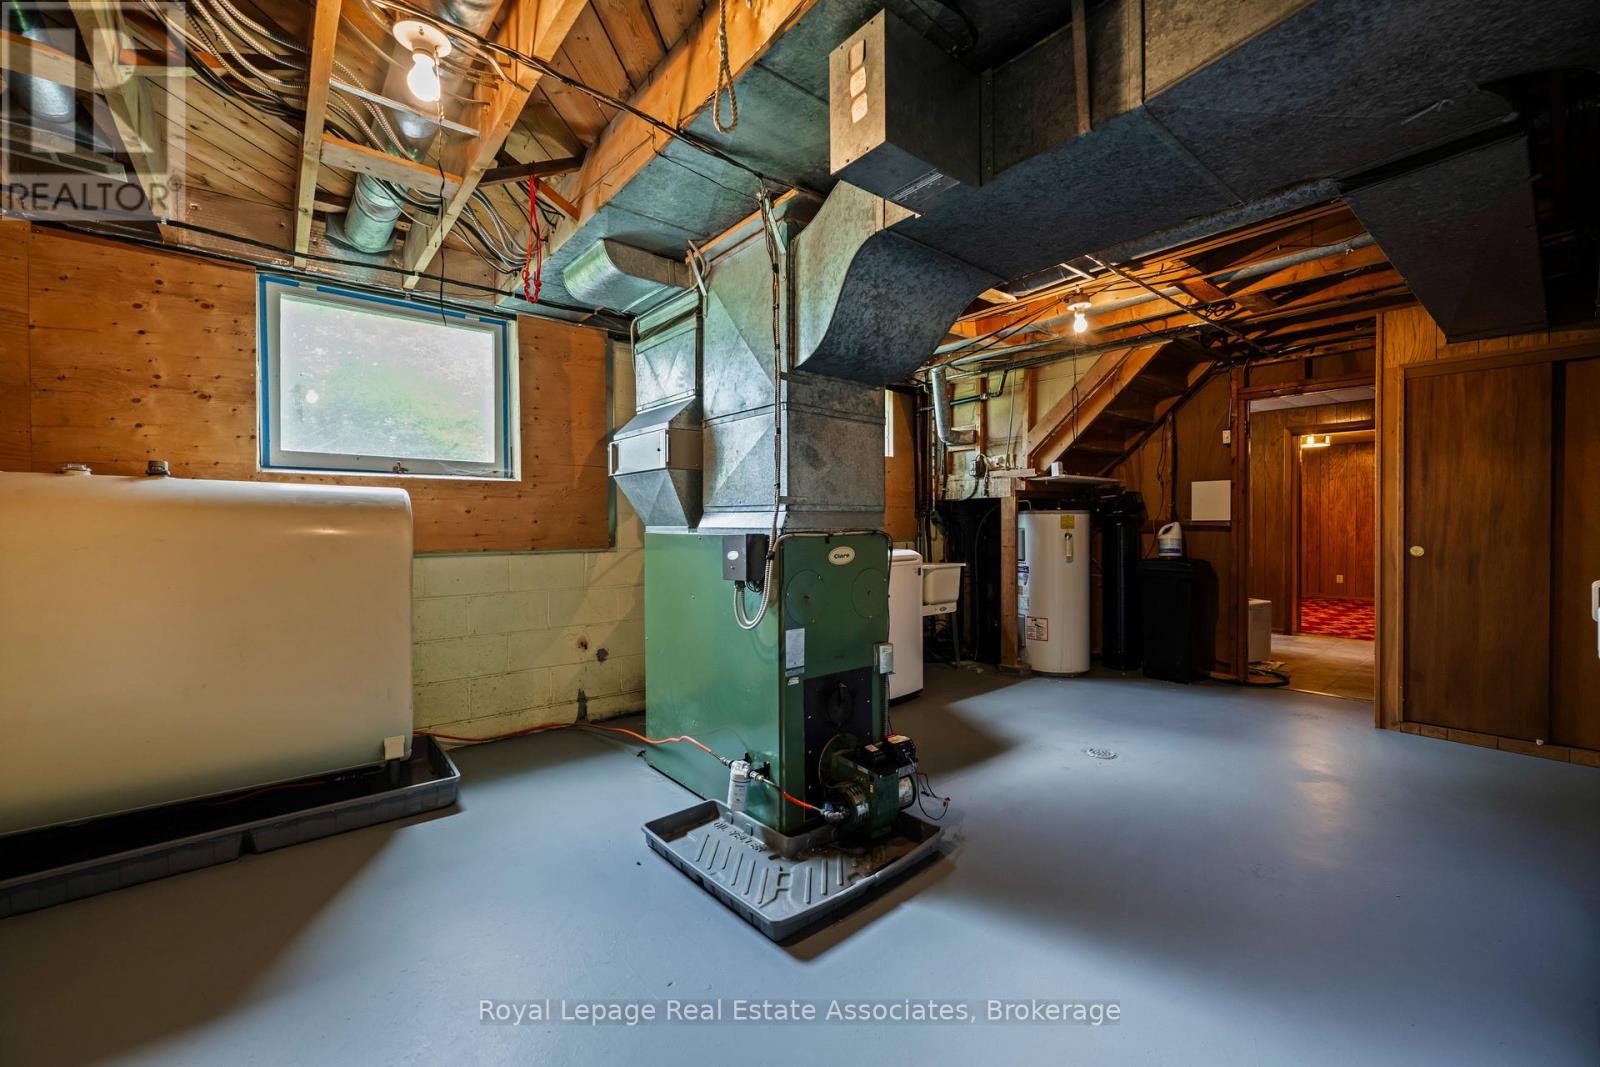
| Heating | Forced air, Oil |
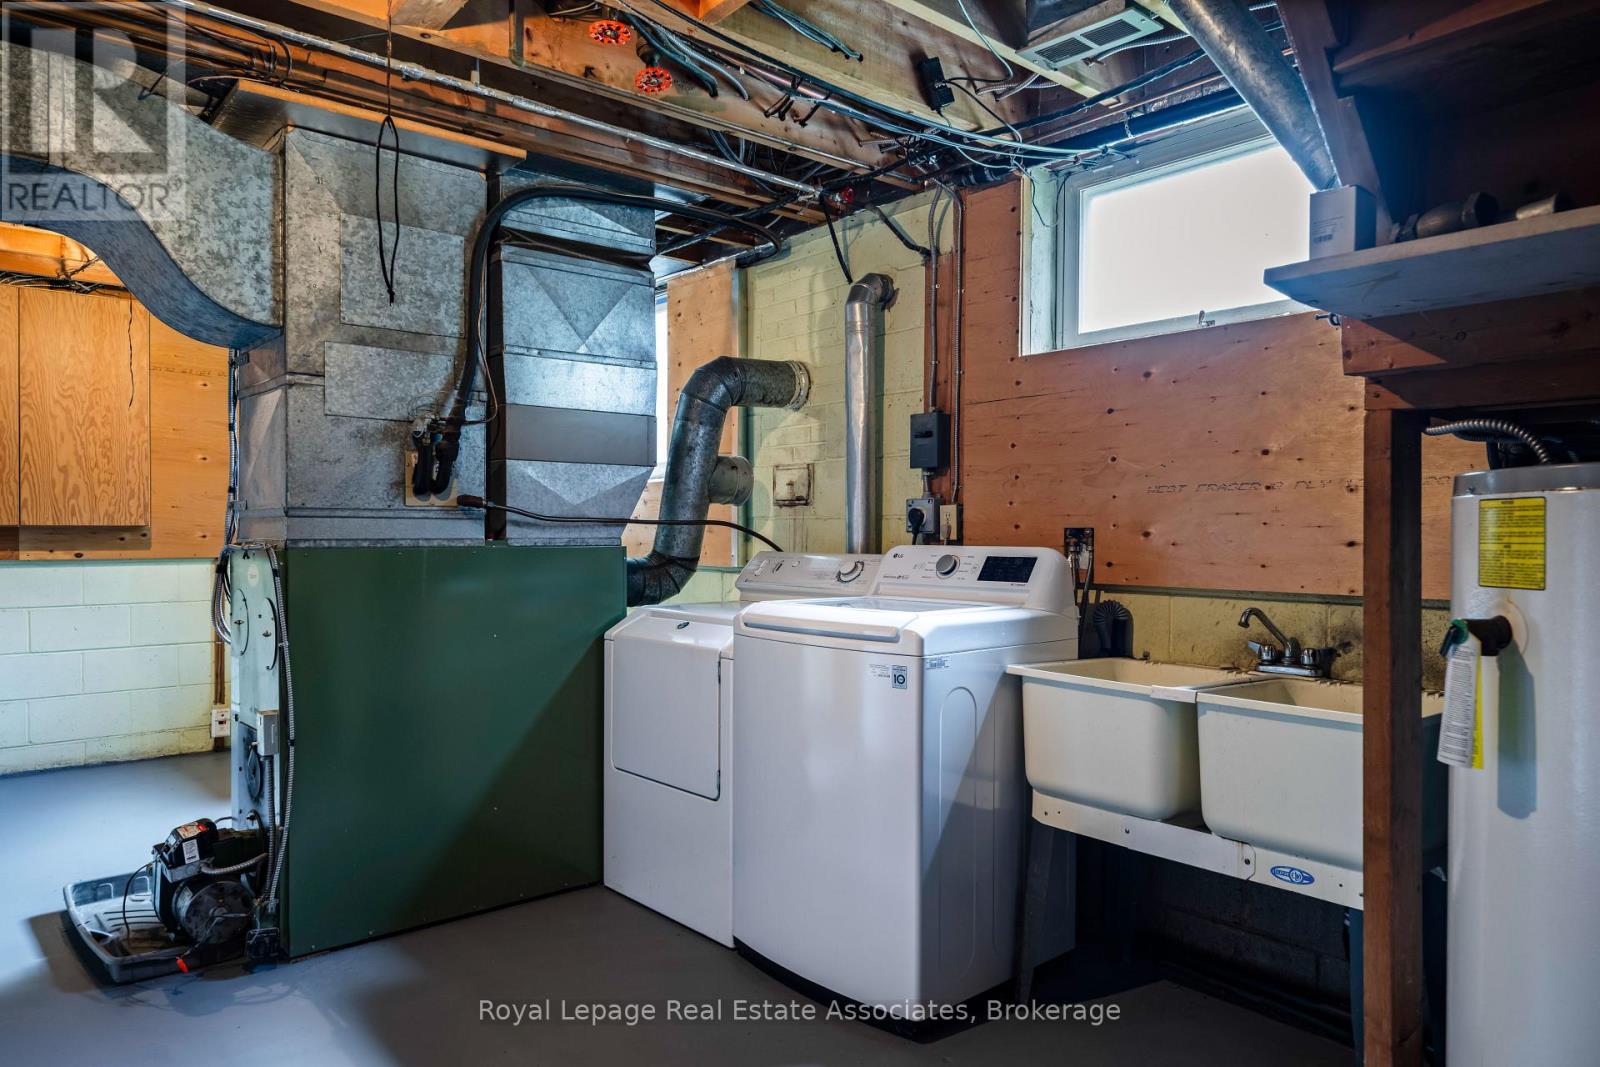
| Appliances | Washer, Refrigerator, Water softener, Stove, Dryer, Garage door opener remote(s), Water Heater |
| Fireplace Yes / No | Yes |
| Fireplace Features | Insert |
| Fireplaces Total | 1 |
Exterior
| Foundation Details | Block |
|---|
Parking
| Parking Features | Garage |
|---|---|
| Parking Total | 15 |
Utilities
| Sewer | Septic System |
|---|
Taxes
| Tax Annual Amount | 5197.73 |
|---|
Area Information
| Province | ON |
|---|---|
| City | Halton Hills (Rural Halton Hills |
| Postal Code | L7G4S8 |
| Listing VS Median (in L7G4S8) | |
Price: $599,999 low | high Med: $1,865,000 sqft: 1,100 low | high Med: 3,000 $ / sqft: $545 low | high Med: $622 On site: 10 low | high Med: 30 | |
Request a showing
Request a showing
Contact
Learn More About This Property

| Open House |
|---|
| In-Person 10/31 1:00 PM - 3:00 PM |
| Province | ON |
|---|---|
| City | Halton Hills (Rural Halton Hills |
| Postal Code | L7G4S8 |
| Listing VS Median (in L7G4S8) | |
Price: $599,999 low | high Med: $1,865,000 sqft: 1,100 low | high Med: 3,000 $ / sqft: $545 low | high Med: $622 On site: 10 low | high Med: 30 | |