13 Newton Reed Crescent,Uxbridge, ON L0C1A0
Uxbridge, ON L0C1A0

Description
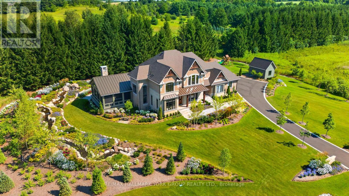
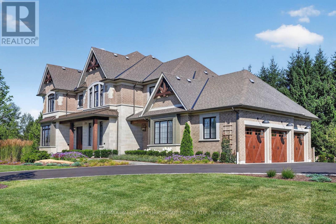
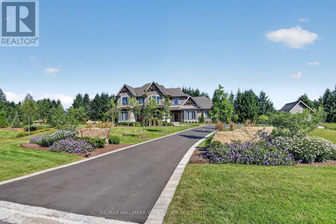
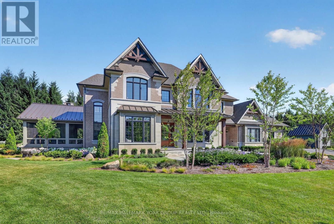
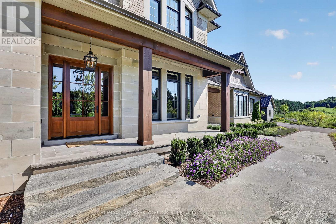
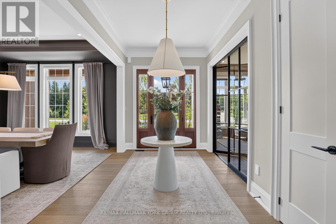
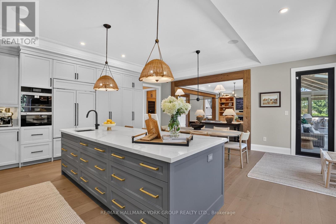
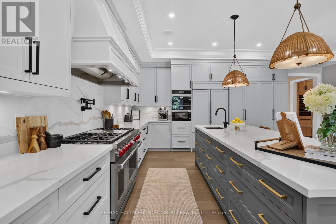
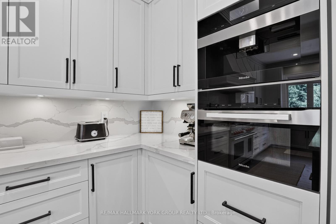
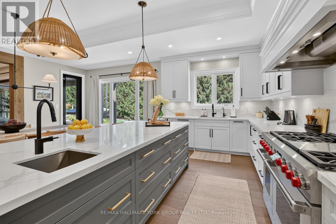
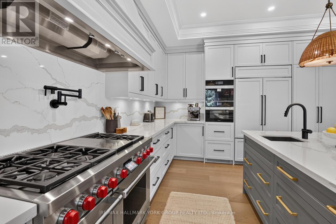
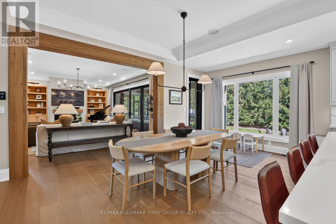
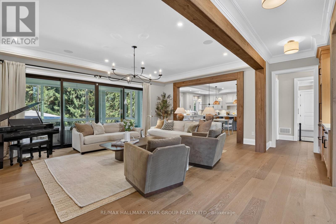
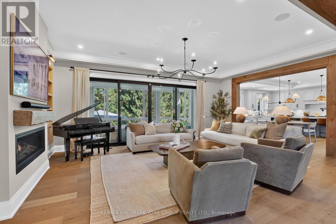
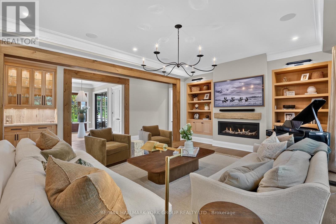
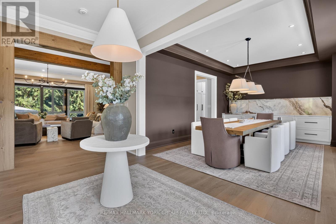
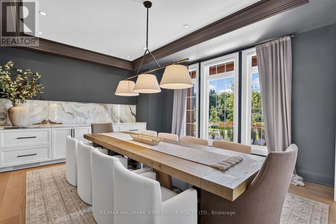
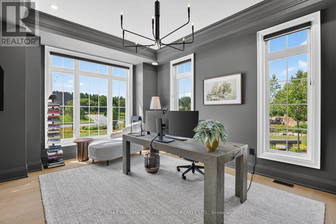
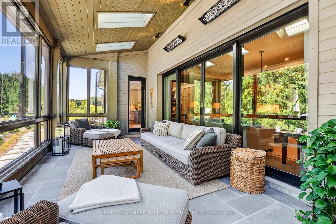
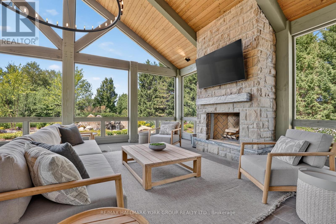
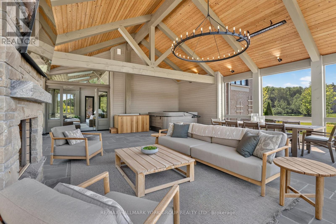
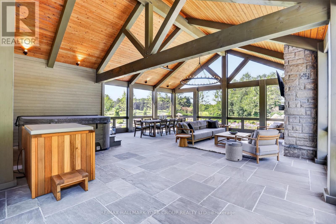
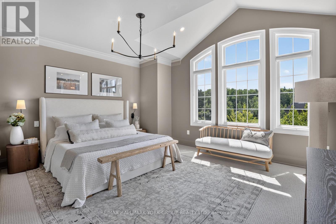
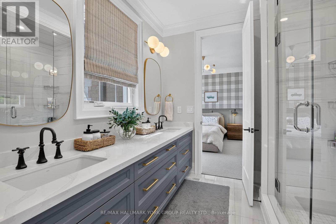
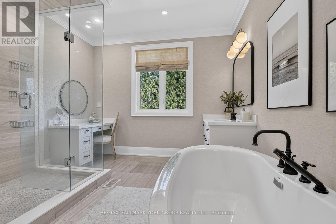
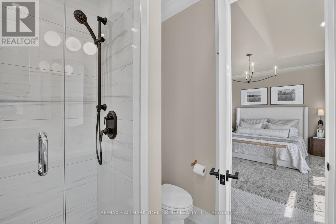
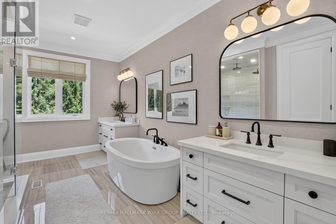
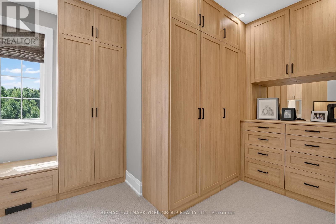
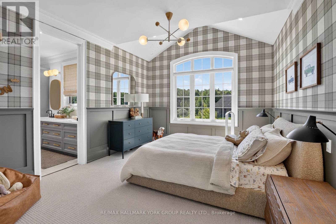
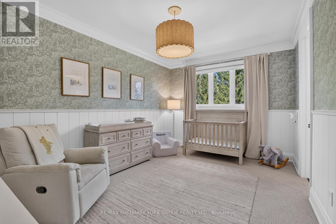
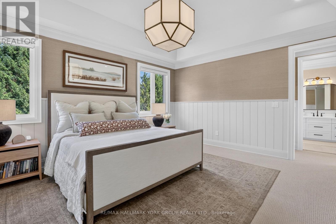
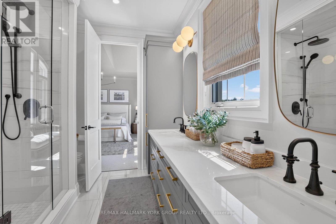
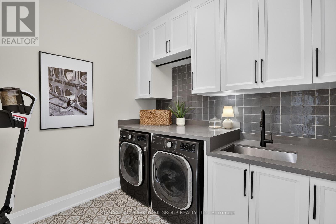
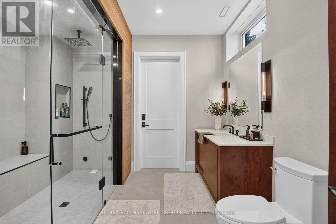
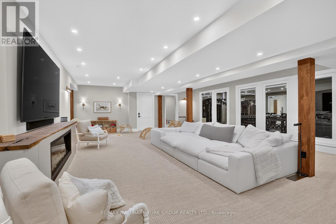
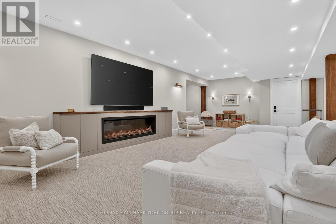
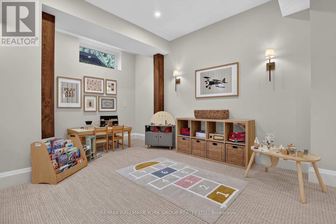
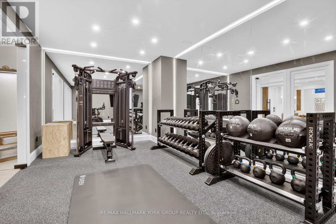
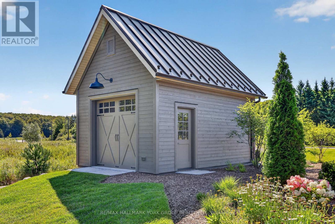
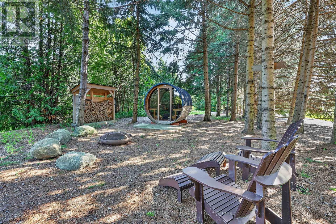
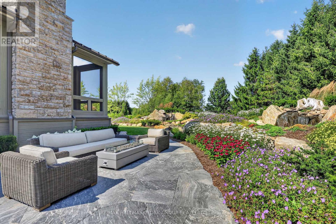
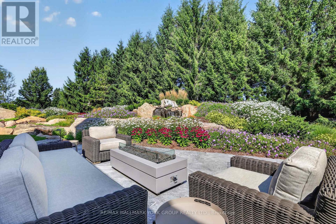
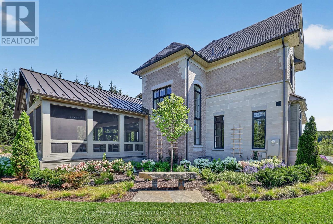
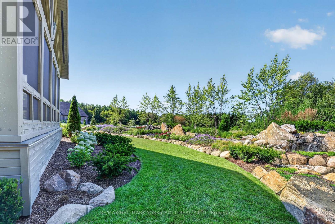
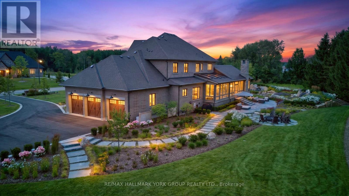
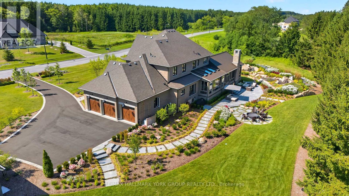
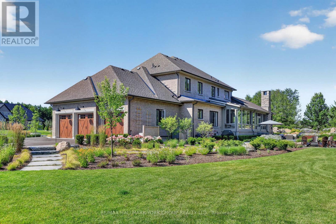
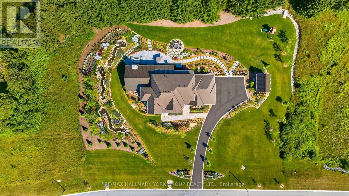
Luxury living in the prestigious Estates of Coppin Forest. This exceptional custom residence is set on a private 1.5+ acre lot, surrounded by nature and thoughtfully designed with a perfect balance of modern sophistication and timeless Muskoka-inspired charm. Every detail has been carefully curated. The main floor offers a seamless, open-concept flow enhanced by expansive windows that frame breathtaking views of the grounds. The gourmet kitchen is a showpiece featuring sleek cabinetry, quartz countertops and backsplash, a 9.5' x 4' island and premium appliances by Wolf/Subzero/Miele. The kitchen opens to a cozy, 4 season heated sunroom. The great room impresses with coffered ceilings, a gas fireplace, custom bar and walkout to the massive 3 season muskoka room with spa, heated dining area, stone fireplace, timber finishings and panoramic views... perfect for entertaining. Additional mainfloor highlights include a formal dining room with custom wall feature, a home office/library with double glass doors and a functional mudroom with custom cabinetry and bench seating. Upstairs, the primary retreat boasts an oversized walk-incloset with dressing room area and a spa-inspired ensuite featuring a built-in vanity, walk-in shower, freestanding tub with floor-mounted faucet and water closet. Three additional bedrooms offer walk-in closets, elegant plaster crown moulding and ensuite or semi-ensuite baths. A spacious second-floor laundry adds everyday convenience. The finished lower level continues the home's high-end finishes with a recreation room, gym and bathroom with steam shower. Outdoor living is unparalleled beyond the 3 and 4 season living spaces with spectacular irrigated landscape including stunning water features, multiple fire pit areas, granite walkways and patios, oversized garden shed with loft storage and a private outdoor sauna pleasantly set back within the pines. A true luxury retreat and entertainer's paradise. (id:13843)
Details
| MLS # | N14034788 |
|---|---|
| Listing Type | For Sale |
| Style | House |
| Status | Active |
| Days On Site | 7 |
| Listing Provided By | RE/MAX HALLMARK YORK GROUP REALTY LTD. | PAUL IRELAND |
Features
| Bed(s) | 5 |
|---|---|
| Bath(s) | 5 Total |
| SQ Feet | 3,500 |
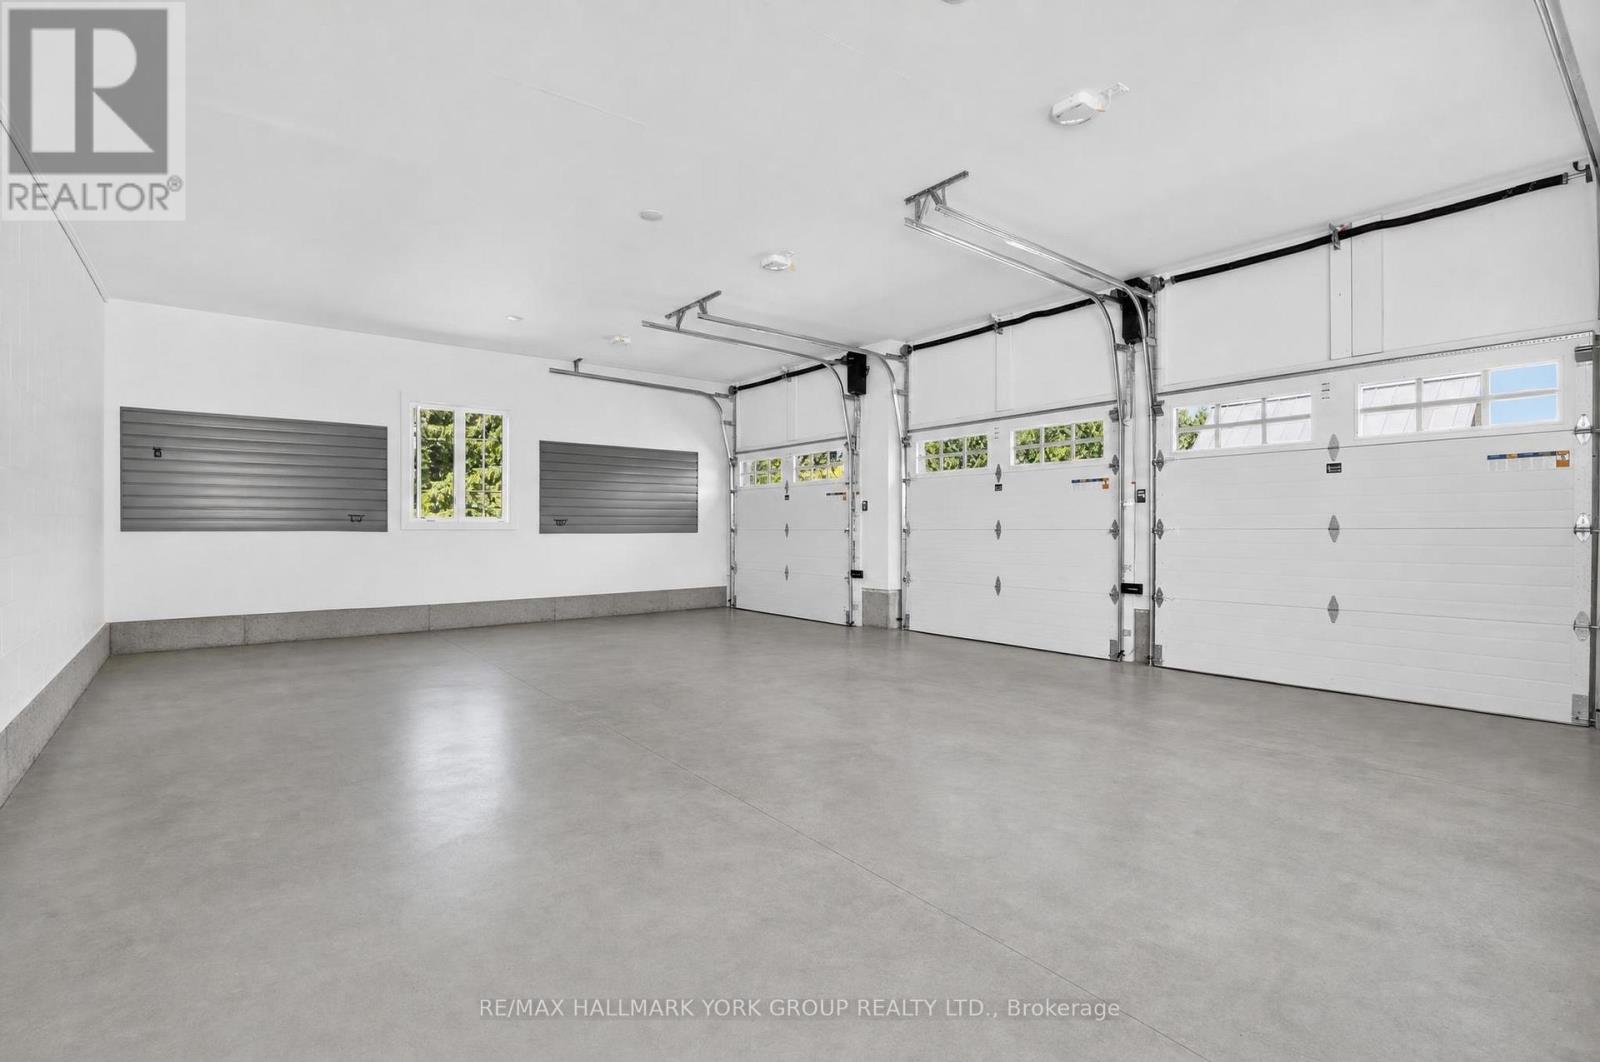
| Garage | 9 |
| Basement | Y |
| Story(s) | 2 |
| Zoning | Res |
| Property View | View |
Interior
| Cooling | Central air conditioning, Air exchanger |
|---|---|
| Heating | Forced air, Natural gas |
| Appliances | Washer, Water purifier, Water softener, Hot Tub, Sauna, Dryer, Alarm System, Oven - Built-In, Water Treatment, Window Coverings, Garage door opener, Garage door opener remote(s) |
| Fireplace Yes / No | Yes |
| Fireplaces Total | 4 |
Exterior
| Security Features | Alarm system, Smoke Detectors |
|---|---|
| Lot Features | Cul-de-sac, Level lot, Wooded area, Irregular lot size, Partially cleared, Flat site, Lighting, Level, Sauna |
| Foundation Details | Concrete |
Parking
| Parking Features | Attached Garage, Garage |
|---|---|
| Parking Total | 9 |
Utilities
| Sewer | Septic System |
|---|---|
| Electric | Generator |
| Water Source | Drilled Well |
Taxes
| Tax Annual Amount | 18022 |
|---|
Area Information
| Province | ON |
|---|---|
| City | Uxbridge |
| Postal Code | L0C1A0 |
| Listing VS Median (in L0C1A0) | |
Price: $4,850,000 low | high Med: $1,793,500 sqft: 3,500 low | high Med: 2,750 $ / sqft: $1,386 low | high Med: $694 On site: 7 low | high Med: 32 | |
Request a showing
Request a showing
Contact
Learn More About This Property

| Province | ON |
|---|---|
| City | Uxbridge |
| Postal Code | L0C1A0 |
| Listing VS Median (in L0C1A0) | |
Price: $4,850,000 low | high Med: $1,793,500 sqft: 3,500 low | high Med: 2,750 $ / sqft: $1,386 low | high Med: $694 On site: 7 low | high Med: 32 | |