130 Escarpment Crescent,Collingwood, ON L9Y5B4
Collingwood, ON L9Y5B4
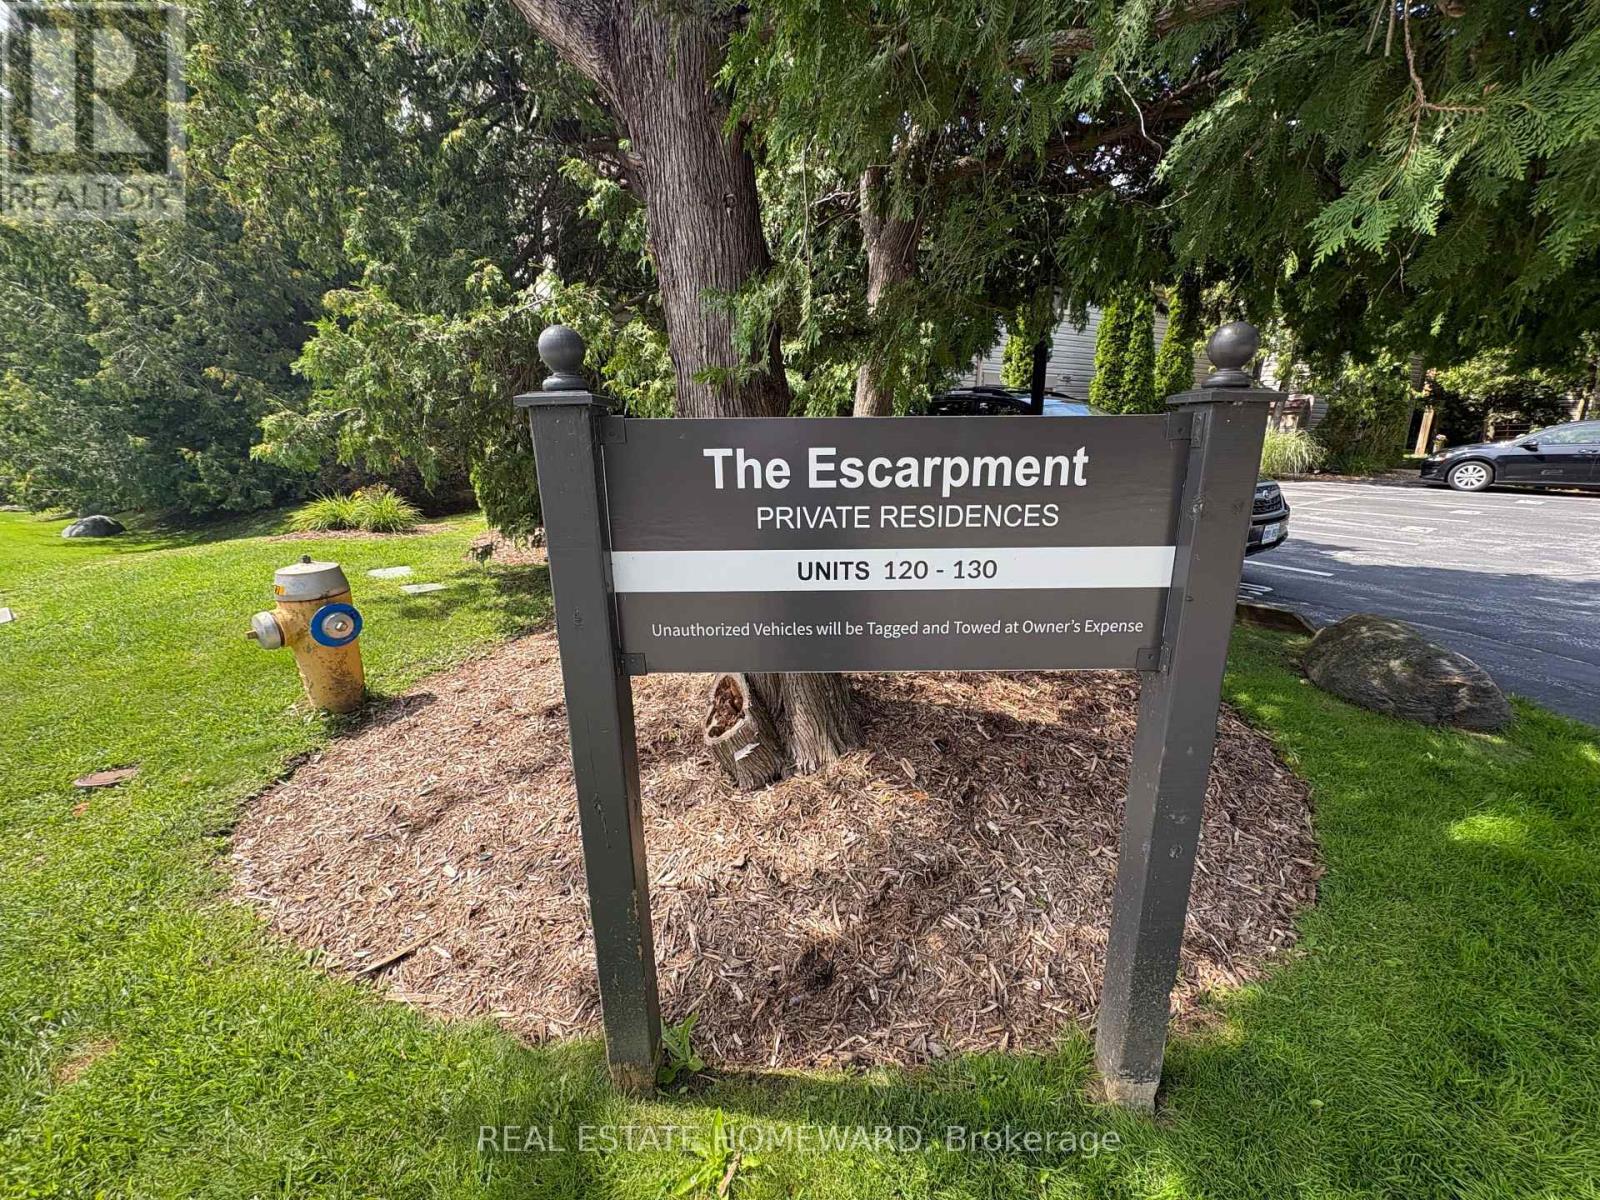

Description
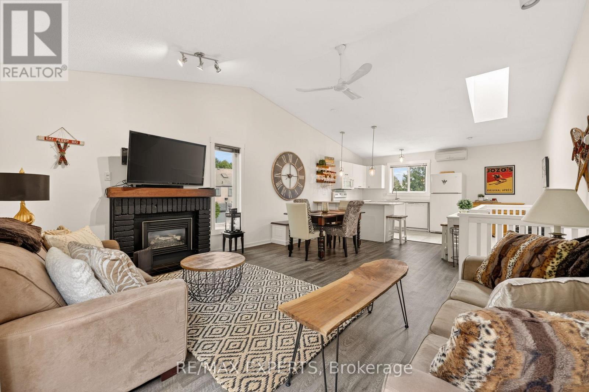
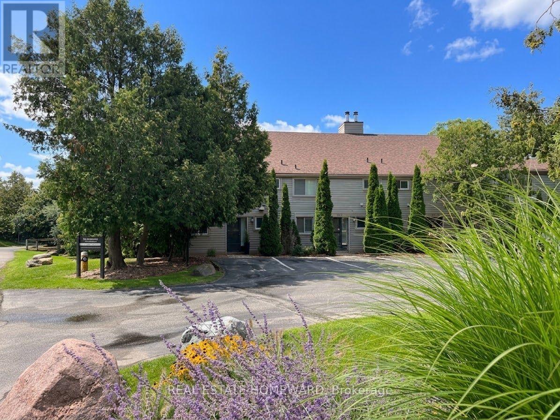
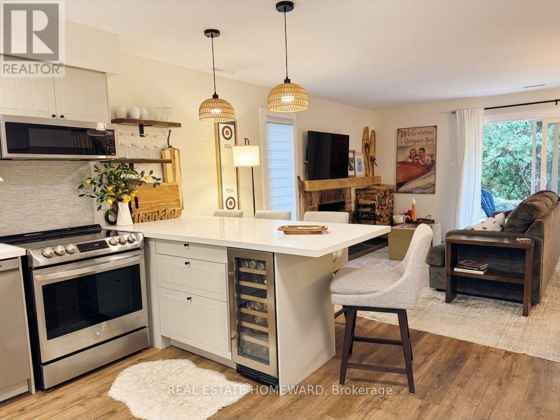
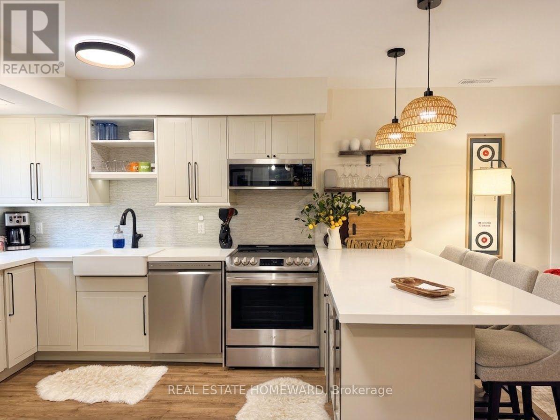
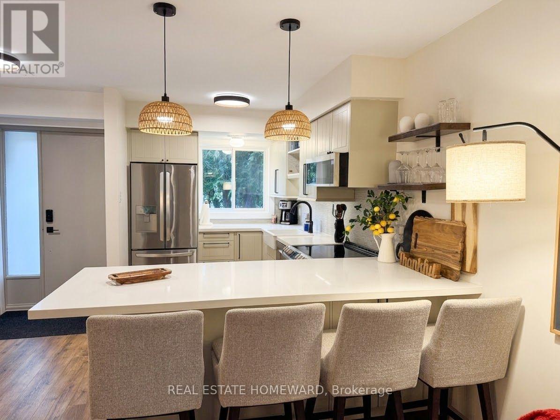
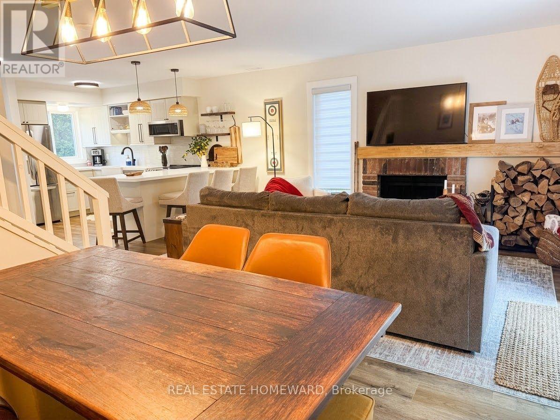
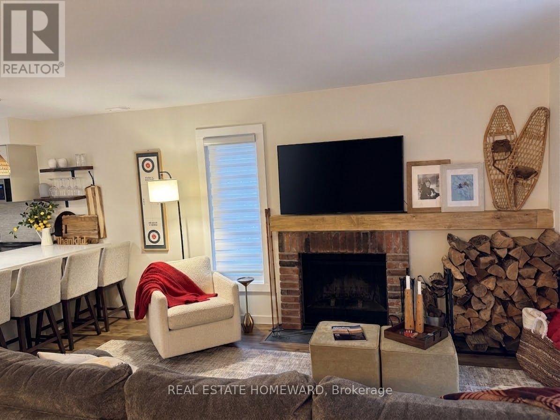
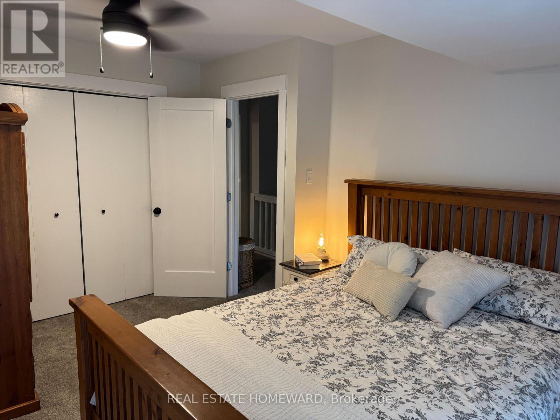
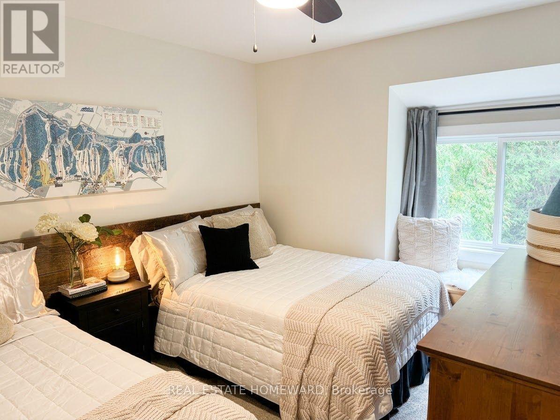
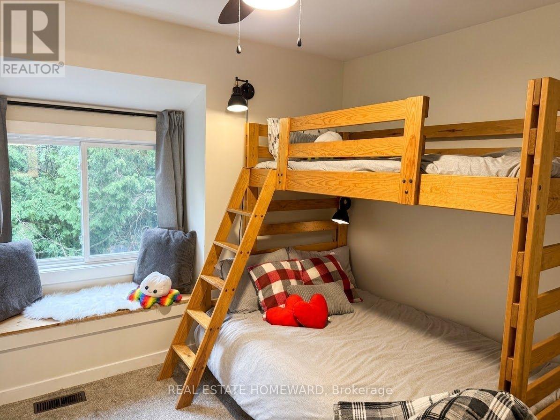
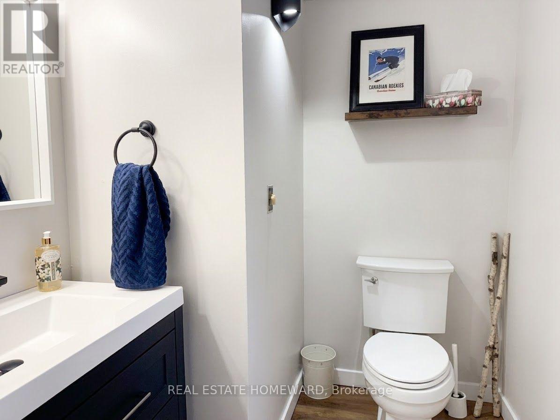
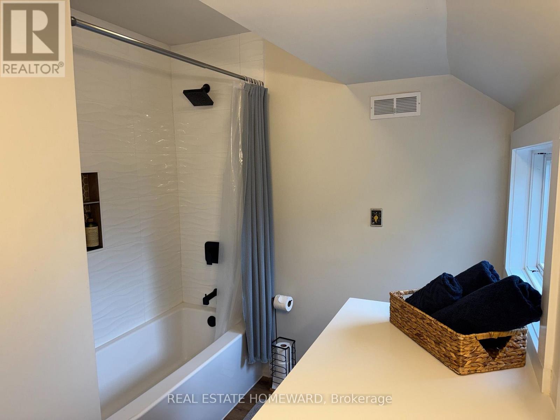
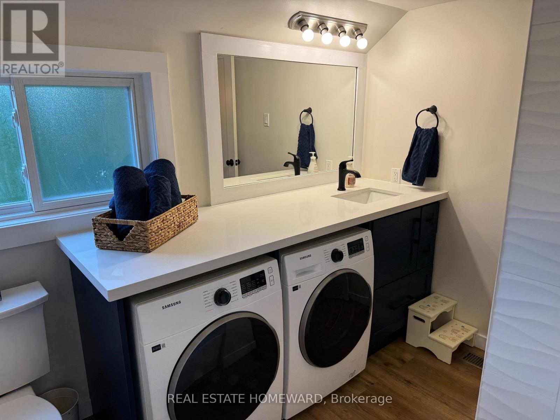
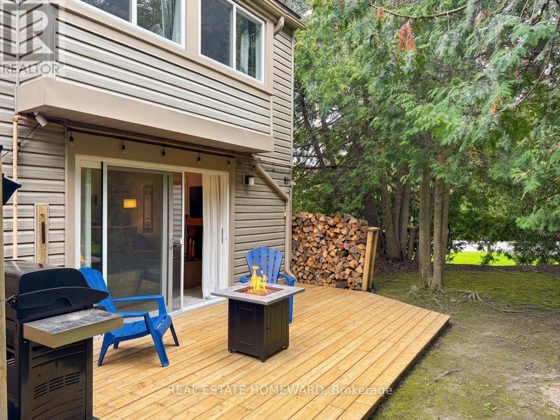
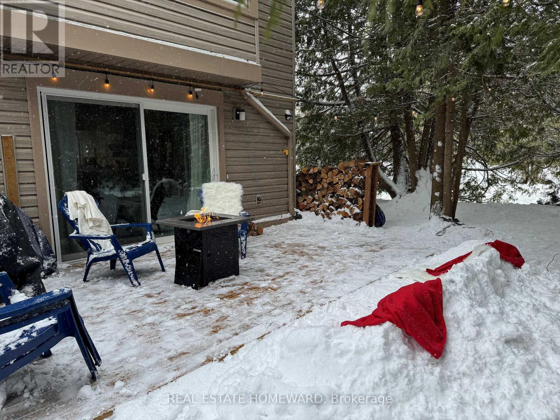
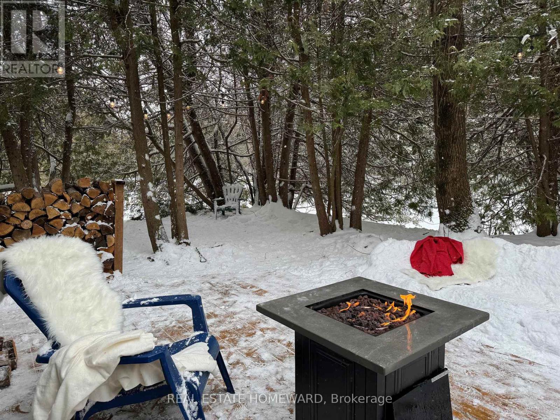
YOUR 4-SEASON COLLINGWOOD HAVEN | 130 ESCARPMENT CRESCENT 3 Bed | 2 Bath | Premium End-Unit | Updated Top-to-Bottom. Welcome to effortless Georgian Bay living! Tucked against a quiet, mature tree-line in Collingwood's sought-after Cranberry Village, this turn-key 3-bedroom, 2-bathroom end-unit condo townhouse offers a seamless blend of modern Scandinavian-chic design and cozy mountain charm. Fully updated over the last 5 years-including a new furnace, windows, flooring, and refreshed bathrooms-there is zero work left to do. HIGHLIGHTS & UPGRADES Gourmet Kitchen: Remodeled with farmhouse sink, wine fridge, quartz countertops, custom shelves, and brand-new stainless steel appliances. Inviting Living Space: Bright open-concept layout featuring a cozy brick wood-burning fireplace with a custom wood mantel. Generous Bedrooms: Three spacious upper-level bedrooms with cozy bay window nooks-ideal for family and guests. Private Outdoor Deck: Step out onto your rear deck surrounded by tall cedars-perfect for grilling and fire-pit evenings. Prime Location: Minutes from Blue Mountain, local private ski clubs, Cranberry Golf Course, Georgian Trails, and the historic shops and restaurants of downtown Collingwood. Move-in ready for year-round living, seasonal retreats, or investment. Book your private showing today! All New Windows and Patio Door - 2023 New Kitchen - 2022 New kitchen appliances - 2022 New Flooring (upstairs and downstairs) - 2022 New bathroom upstairs - 2024 New washer and dryer - 2024 New Furnace - 2021 New Hot-Water Tank - 2023 New Deck & Gate/Fence - 2023 Renovated Main Floor Bathroom - 2025 Painted - 2023. (id:13843)
Details
| MLS # | S13864406 |
|---|---|
| Listing Type | For Sale |
| Style | Condominium |
| Strata Fees | $507 |
| Status | Active |
| Days On Site | 18 |
| Listing Provided By | REAL ESTATE HOMEWARD | DARREN GLEN O'DONNELL |
Features
| Bed(s) | 3 |
|---|---|
| Bath(s) | 2 Total |
| SQ Feet | 1,000 |
| Story(s) | 2 |
| Zoning | RESIDENTIAL |
Interior
| Cooling | Central air conditioning |
|---|---|
| Heating | Forced air, Natural gas |
| Appliances | All, Washer, Refrigerator, Dishwasher, Wine Fridge, Stove, Dryer, Microwave, Window Coverings, Water Heater |
| Fireplace Yes / No | Yes |
| Fireplaces Total | 1 |
Exterior
| Lot Features | Conservation/green belt |
|---|---|
| Foundation Details | Poured Concrete |
Parking
| Parking Features | No Garage |
|---|---|
| Parking Total | 1 |
Taxes
| Tax Annual Amount | 2160.03 |
|---|
Area Information
| Province | ON |
|---|---|
| City | Collingwood |
| Postal Code | L9Y5B4 |
| Listing VS Median (in L9Y5B4) | |
Price: $469,000 low | high Med: $399,000 sqft: 1,000 low | high Med: 1,200 $ / sqft: $469 low | high Med: $333 On site: 18 low | high Med: 37 | |
Request a showing
Request a showing
Contact
Learn More About This Property

| Province | ON |
|---|---|
| City | Collingwood |
| Postal Code | L9Y5B4 |
| Listing VS Median (in L9Y5B4) | |
Price: $469,000 low | high Med: $399,000 sqft: 1,000 low | high Med: 1,200 $ / sqft: $469 low | high Med: $333 On site: 18 low | high Med: 37 | |