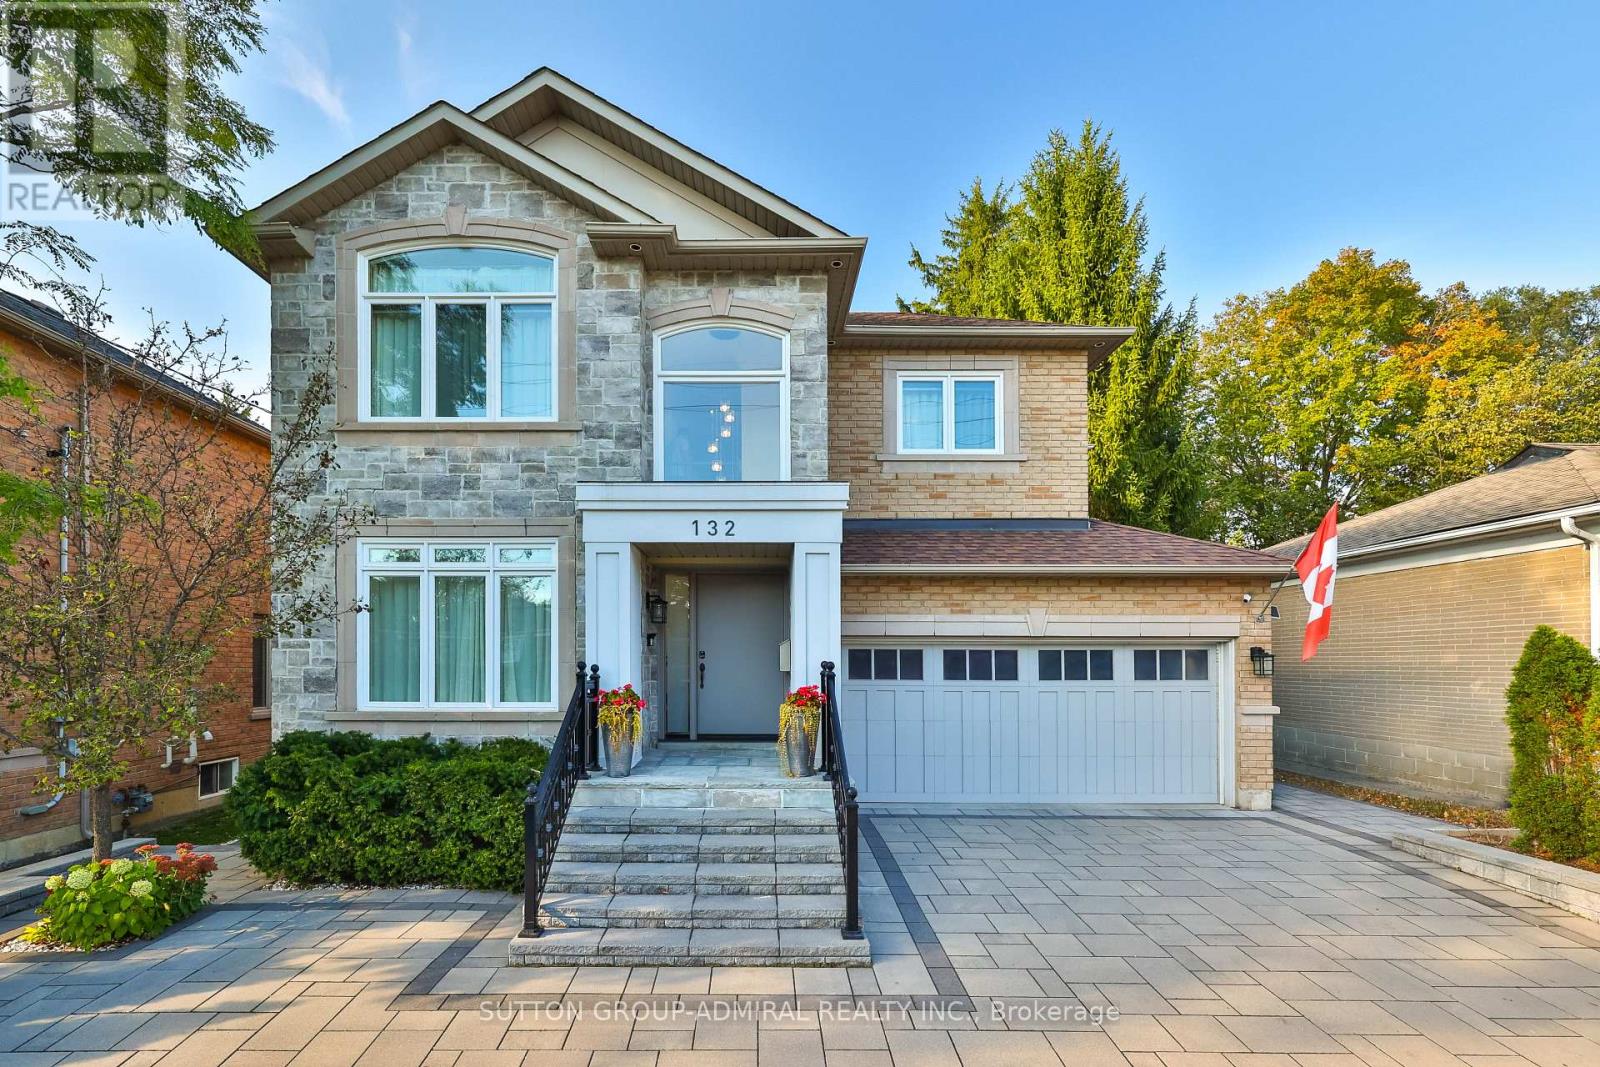
132 York Mills Road,Toronto (St. Andrew-Windfields), ON M2L1K5
Toronto (St. Andrew-Windfields), ON M2L1K5
Description
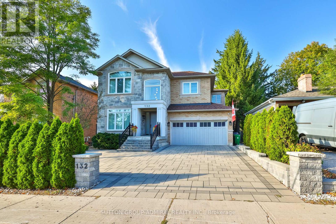
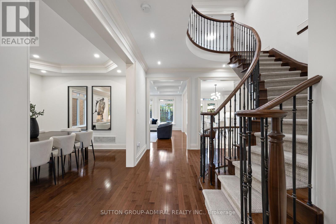
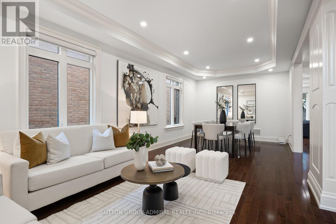
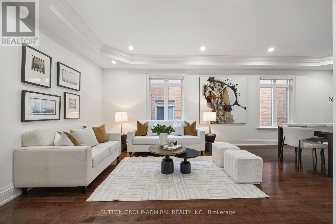
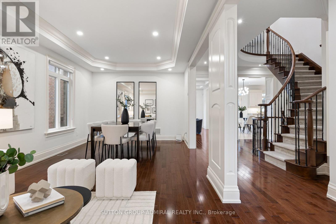
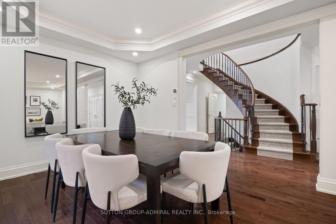
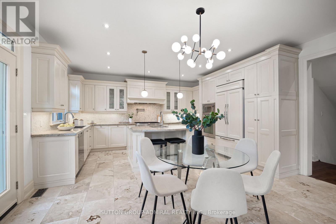
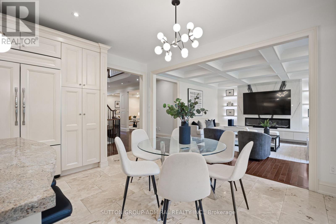
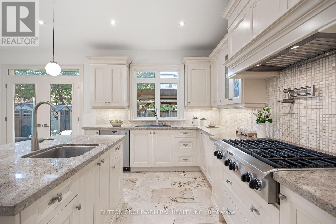
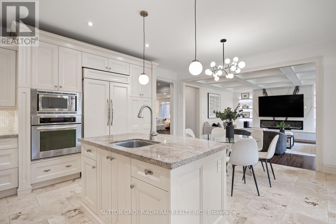
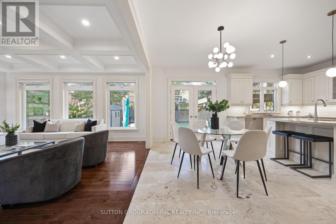
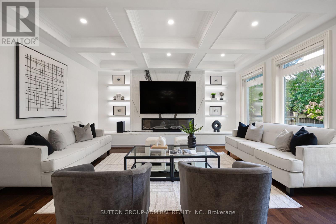
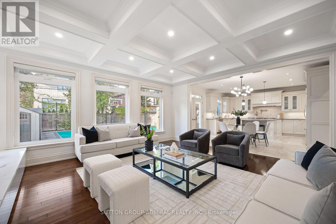
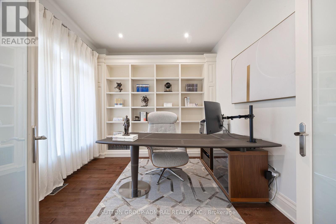
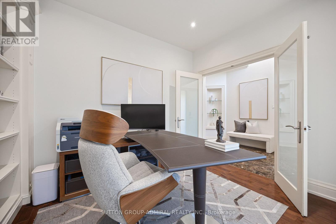
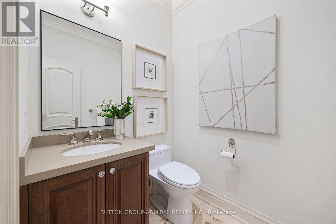
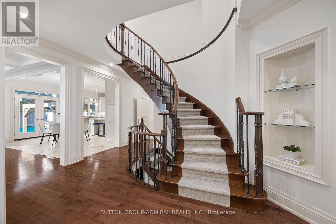
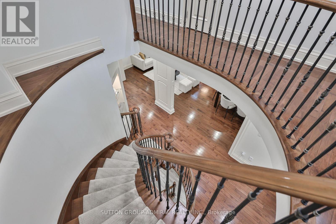
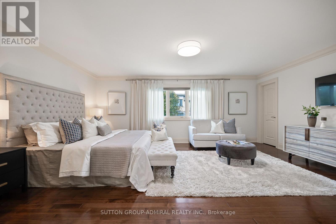
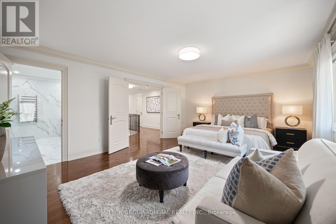
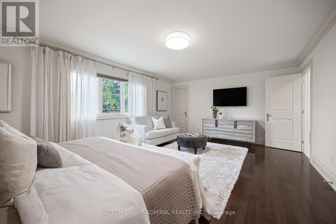
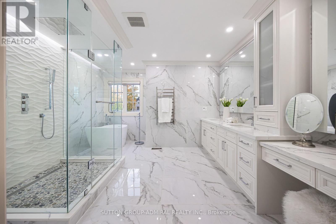
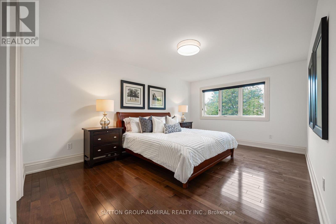
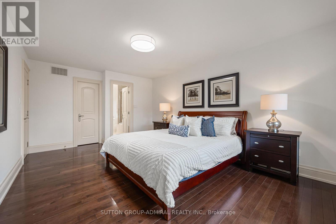
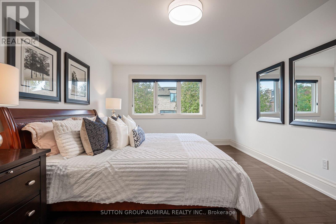
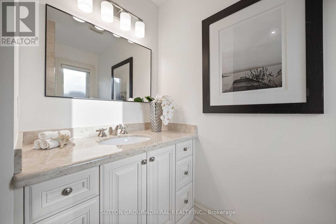
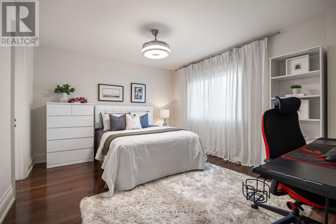
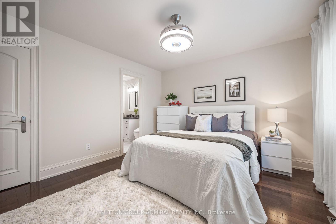
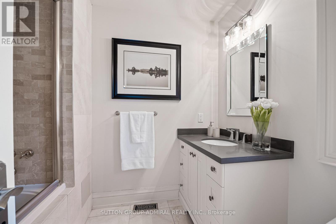
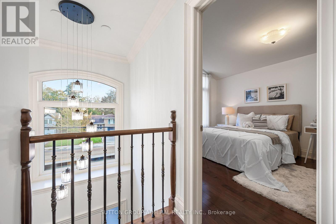
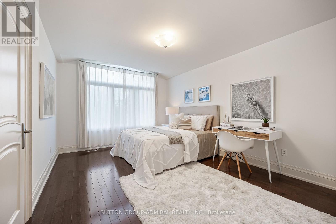
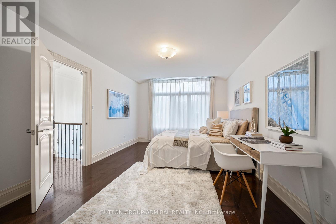
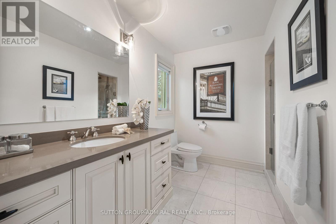
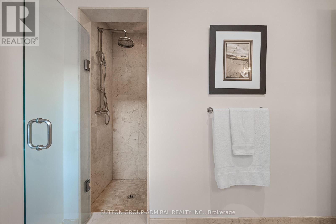
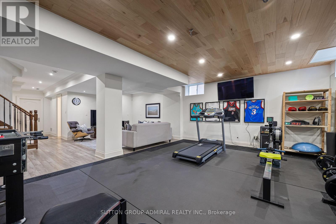
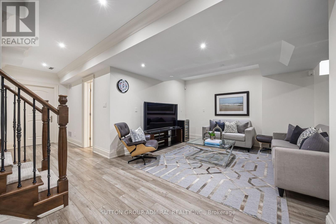
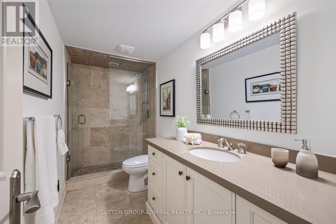
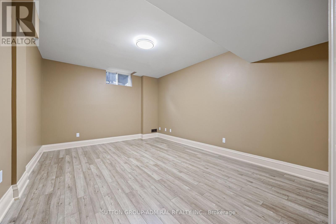
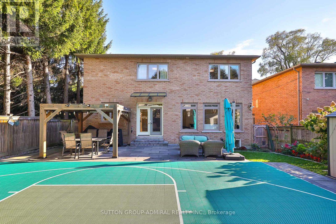
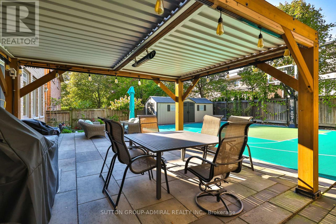
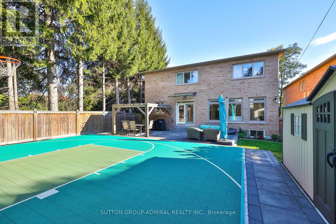
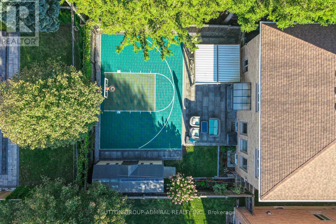
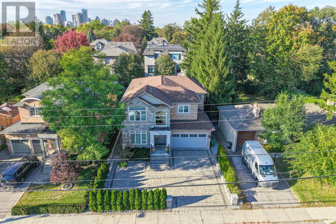
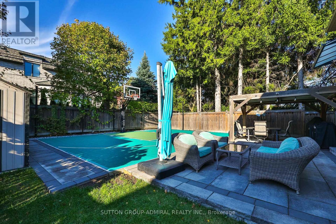
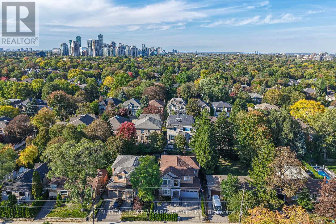
A rare opportunity in prestigious York Mills: a beautifully maintained and extensively upgraded detached home on a generous 50' x 125' lot. Thoughtful improvements enhance comfort, style and everyday function, including a newly redone driveway (2022-24) with easy access, turnaround and generous parking; new landscaping, privacy hedging, rebuilt front steps, refreshed porch, stone walkways, and new front and rear doors. The renovated main-floor family room (2021) features a stone feature wall, electric fireplace, built-ins and an added centre window for abundant natural light. The primary ensuite and basement were also renovated in 2021, while all second-floor bedrooms and bathrooms were freshly painted in 2026. South-facing triple-pane windows (2024), upgraded attic/roof insulation (2021), new furnace and air conditioning (2021), and updated lighting (2026) provide added comfort and efficiency. The private backyard extends the living space with a new deck, gazebo, shed and basketball court, which can be converted to a hockey rink in winter. The basketball hoop, removable court tiles and protective netting are all included, offering exceptional added value for year-round recreation. Ideally located in the sought-after Bridle Path-Sunnybrook-York Mills area, close to York Mills Subway, TTC, shopping, parks, schools, the Granite Club and major highways. A truly special home offering substantial improvements, exceptional functionality and outstanding value. (id:13843)
Details
| MLS # | C13871872 |
|---|---|
| Listing Type | For Sale |
| Style | House |
| Status | Active |
| Days On Site | 19 |
| Listing Provided By | SUTTON GROUP-ADMIRAL REALTY INC. | SUZY GOLDSTEIN |
Features
| Bed(s) | 5 |
|---|---|
| Bath(s) | 6 Total |
| SQ Feet | 3,000 |
| Garage | 6 |
| Basement | Y |
| Story(s) | 2 |
Interior
| Cooling | Central air conditioning |
|---|---|
| Heating | Forced air, Natural gas |
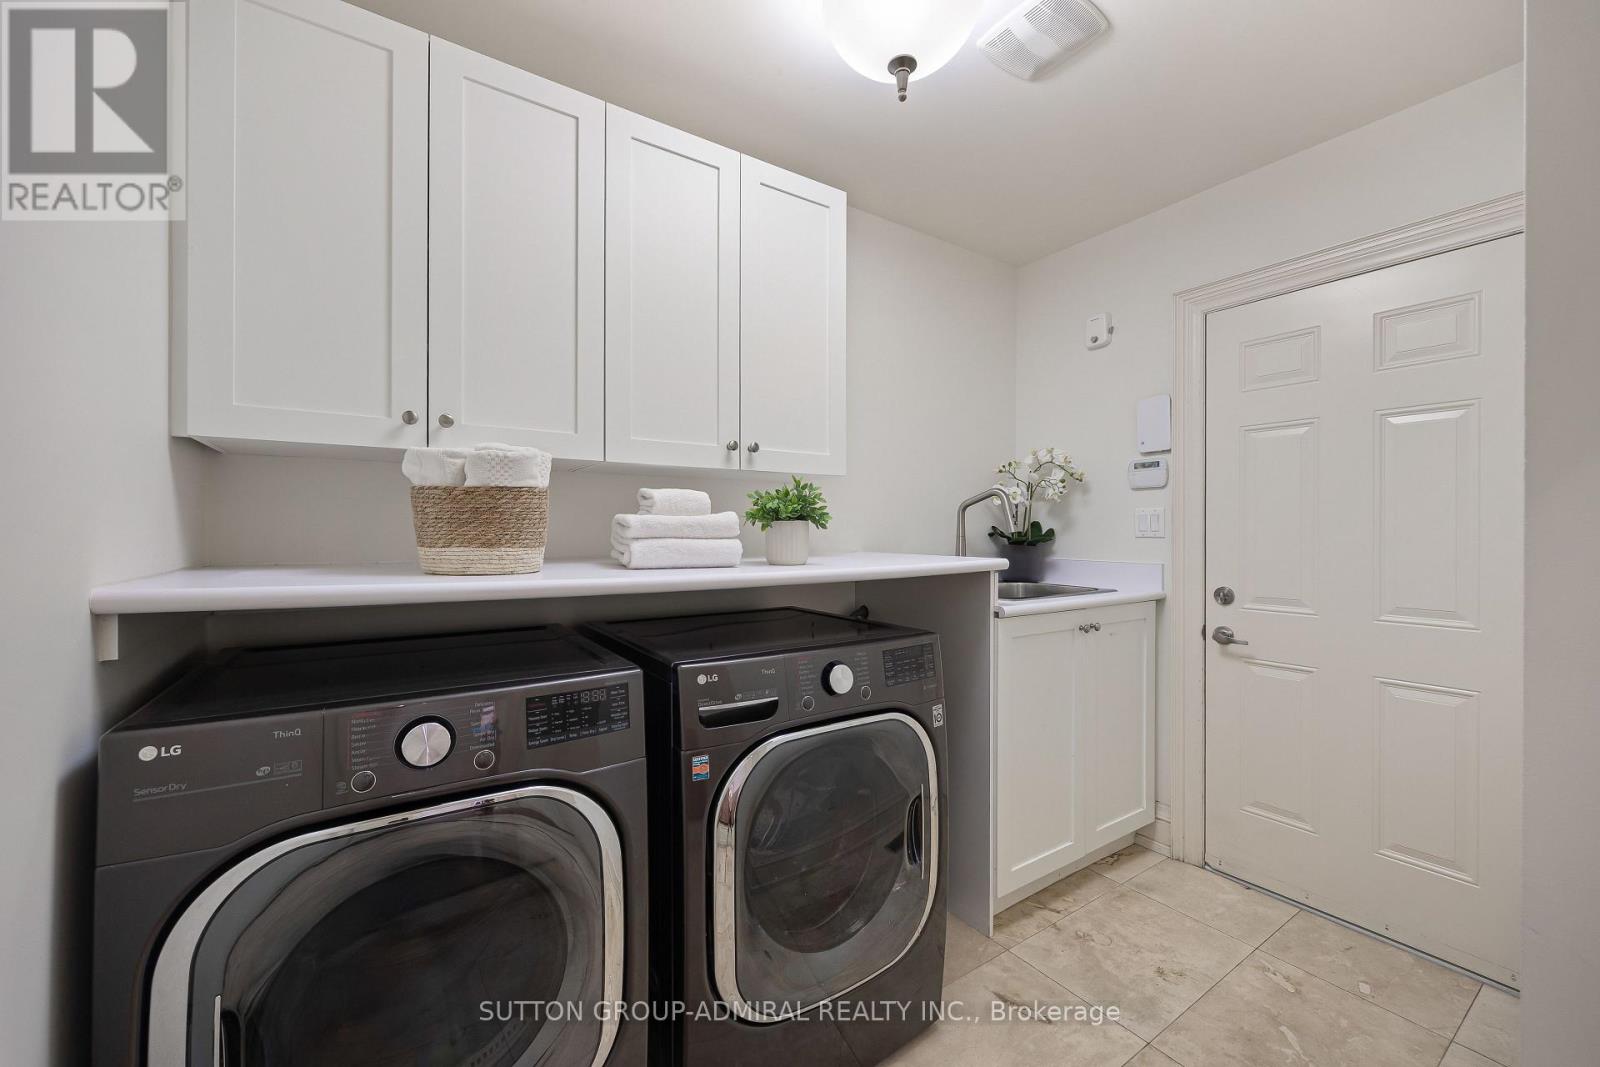
| Appliances | Washer, Refrigerator, Dishwasher, Stove, Oven, Dryer, Microwave, Humidifier, Window Coverings, Garage door opener |
| Fireplace Yes / No | Yes |
Parking
| Parking Features | Attached Garage, Garage |
|---|---|
| Parking Total | 6 |
Utilities
| Utilities | Sewer, Electricity, Cable |
|---|---|
| Sewer | Sanitary sewer |
| Water Source | Municipal water |
Taxes
| Tax Annual Amount | 15561.06 |
|---|
Area Information
| Province | ON |
|---|---|
| City | Toronto (St. Andrew-Windfields) |
| Postal Code | M2L1K5 |
| Listing VS Median (in M2L1K5) | |
Price: $2,995,000 low | high Med: $2,995,000 sqft: 3,000 low | high Med: 3,000 $ / sqft: $998 low | high Med: $998 On site: 19 low | high Med: 19 | |
Request a showing
Request a showing
Contact
Learn More About This Property

| Province | ON |
|---|---|
| City | Toronto (St. Andrew-Windfields) |
| Postal Code | M2L1K5 |
| Listing VS Median (in M2L1K5) | |
Price: $2,995,000 low | high Med: $2,995,000 sqft: 3,000 low | high Med: 3,000 $ / sqft: $998 low | high Med: $998 On site: 19 low | high Med: 19 | |