133 Lundy Drive,Cole Harbour, NS B2W3S3
Cole Harbour, NS B2W3S3

Description
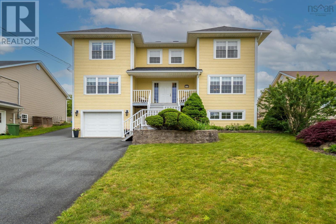
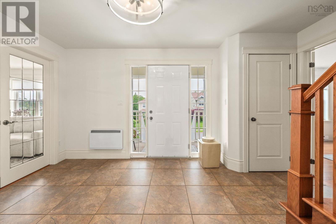
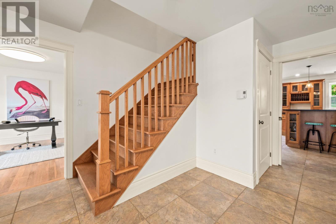
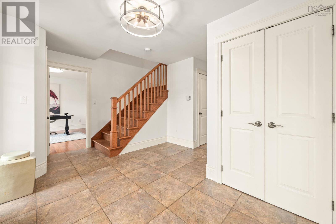
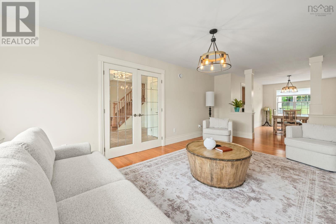
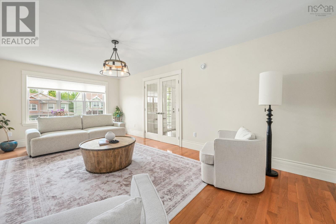
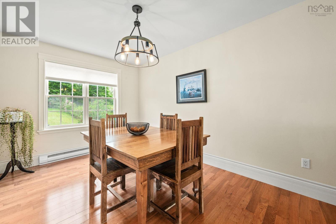
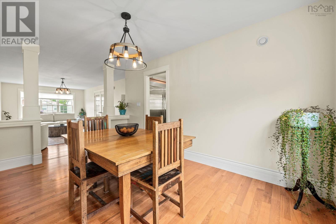
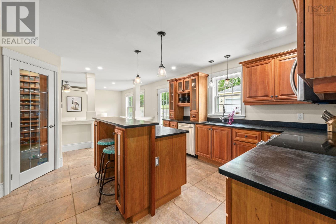
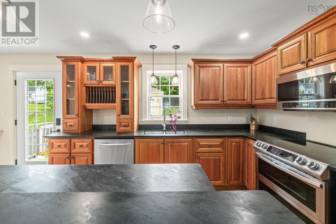
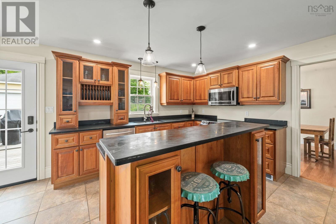
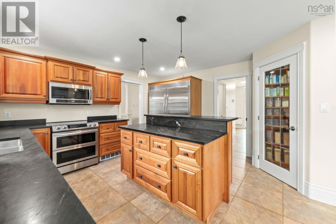
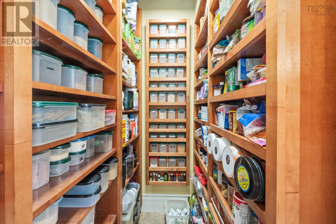
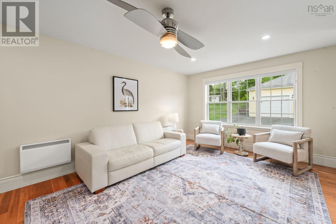
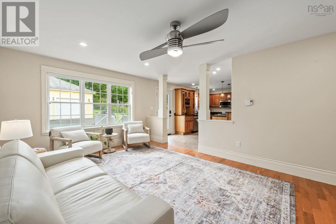
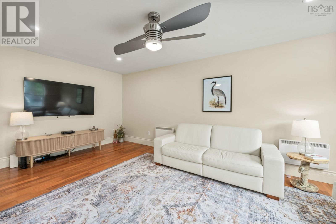
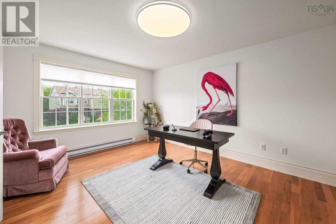
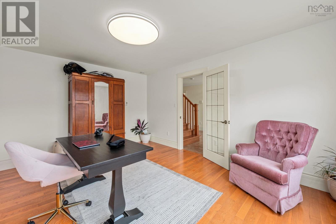
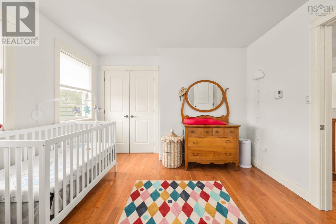
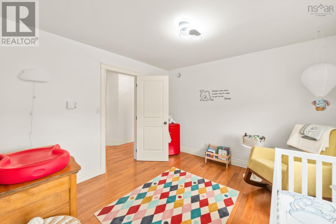
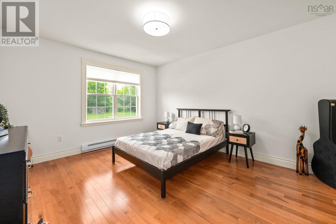
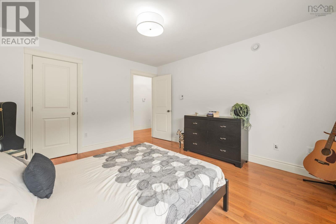
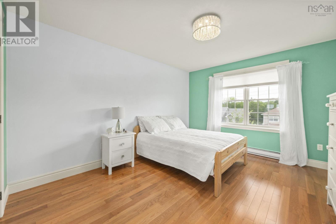
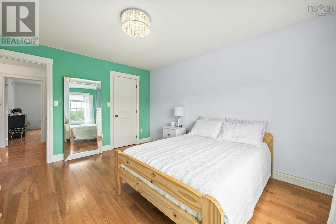
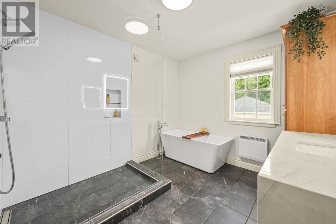
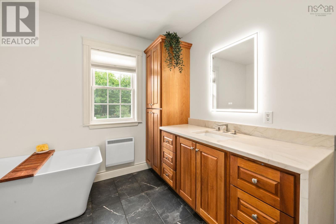
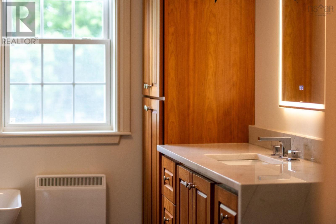
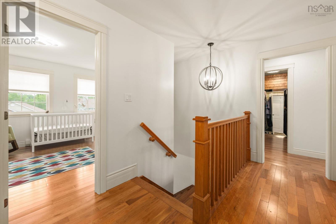
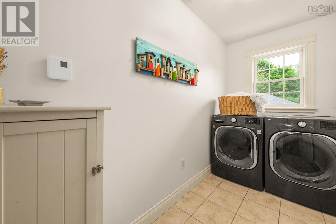
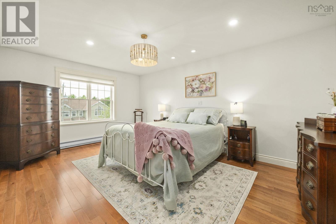
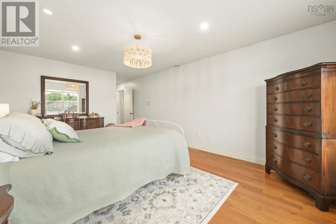
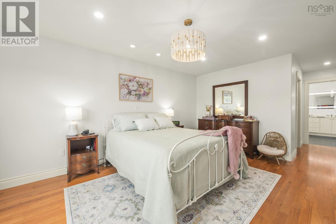
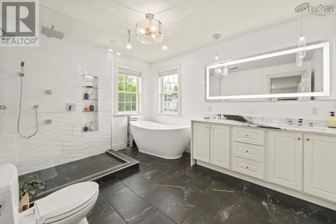
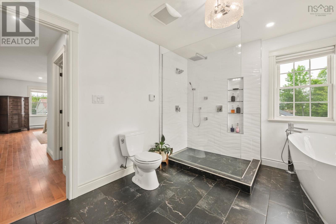
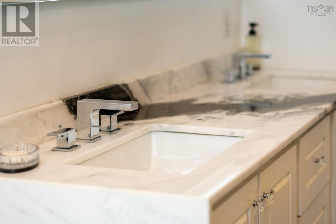
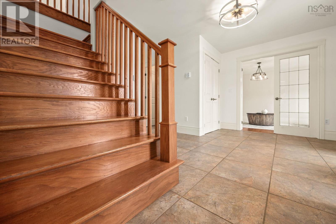
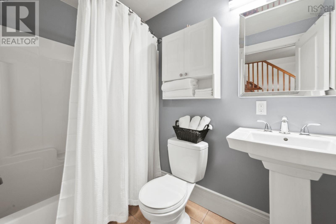
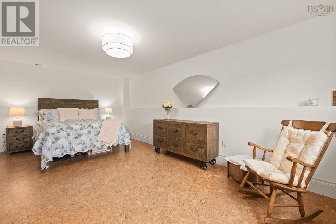
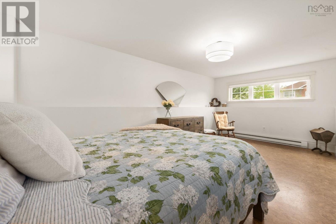
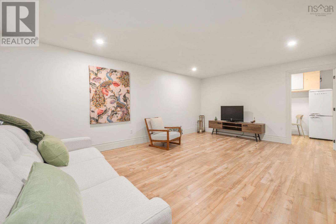
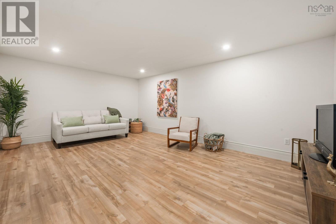
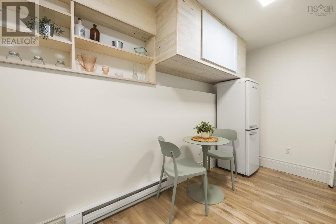
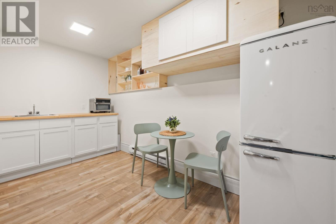
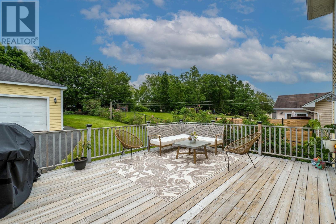
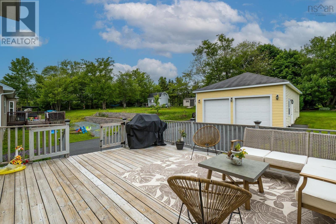
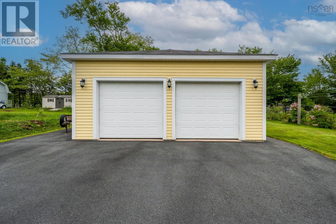
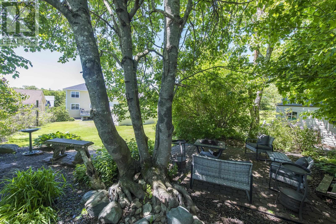
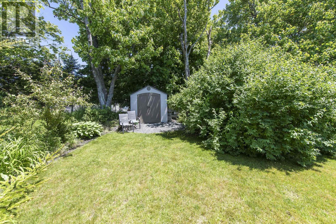
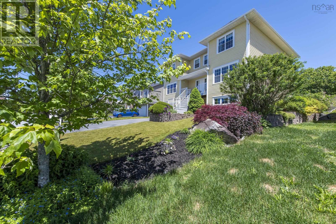
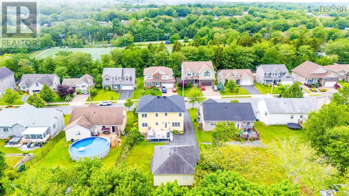
Exceptional value for sq ft this two-storey home,offers exceptional space, comfort, and versatility for todays family lifestyle. Featuring four bedrooms on the upper level plus a fully self-contained one-bedroom in-law suite, this impressive property is ideal for multigenerational living, extended family, guests, or additional income potential.The main floor is designed for both everyday living and entertaining, with a bright living room, formal dining room, inviting family room, spacious kitchen, convenient home office, and a stylish half bath. Upstairs, youll find three additional bedrooms along with the impressive primary suite, complete with a walk-in closet and a spa-inspired ensuite. The ensuite is truly a dream, featuring an oversized walk-in shower with body jets, a rainfall shower head, and double vanity. The main bath offers a walk-in shower and relaxing soaker tub, while second-floor laundry adds everyday convenience.The lower level includes a one-bedroom in-law suite with a large living area, full bath, and access to the built-in two-car garage. Outside, the oversized city lot has been beautifully landscaped with mature hedges, perennial gardens, and multiple seating areas to enjoy throughout the seasons. A 26' x 30' double detached garage provides outstanding storage, workshop, or hobby space.This exceptional home combines executive finishes, functional living space, and a beautifully maintained outdoor settingall in one remarkable property. (id:13843)
Details
| MLS # | 202617004 |
|---|---|
| Listing Type | For Sale |
| Style | House |
| Status | Active |
| Year | 2009 |
| Days On Site | 106 |
| Listing Provided By | Royal LePage Atlantic (Dartmouth) | Dawn Way |
Features
| Bed(s) | 5 |
|---|---|
| Bath(s) | 4 Total |
| SQ Feet | 4,068 |
| Basement | Y |
| Story(s) | 2 |
| Acreage | 0.27 |
Interior
| Heating | Baseboard heaters, Electric |
|---|---|
| Appliances | Dryer - Electric, Refrigerator, Dishwasher, Microwave Range Hood Combo, Washer/Dryer Combo, Freezer - Stand Up |
| Fireplace Yes / No | No |
Exterior
| Accessibility Features | 32in min Doorways, 32in min Entry Doorways |
|---|---|
| Lot Features | Walk-In Closet |
| Foundation Details | Poured Concrete |
Parking
| Parking Features | Detached Garage, Garage, Paved Yard |
|---|
Utilities
| Sewer | Municipal sewage system |
|---|---|
| Water Source | Municipal water |
Area Information
| Province | NS |
|---|---|
| City | Cole Harbour |
| Postal Code | B2W3S3 |
| Listing VS Median (in B2W3S3) | |
Price: $895,000 low | high Med: $895,000 sqft: 4,068 low | high Med: 4,068 $ / sqft: $220 low | high Med: $220 On site: 106 low | high Med: 106 | |
Request a showing
Request a showing
Contact
Learn More About This Property

| Province | NS |
|---|---|
| City | Cole Harbour |
| Postal Code | B2W3S3 |
| Listing VS Median (in B2W3S3) | |
Price: $895,000 low | high Med: $895,000 sqft: 4,068 low | high Med: 4,068 $ / sqft: $220 low | high Med: $220 On site: 106 low | high Med: 106 | |