134 Kinniburgh Lane,Chestermere, AB T1X0V1
Chestermere, AB T1X0V1

Description
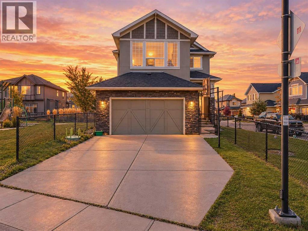
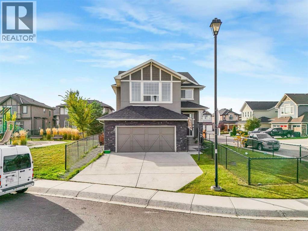
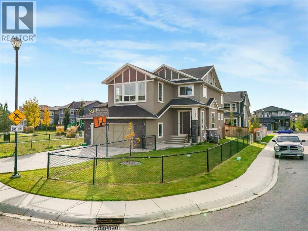
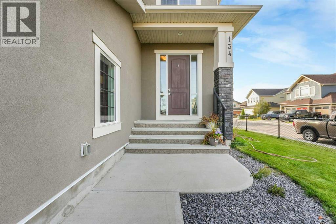
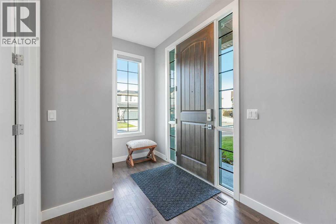
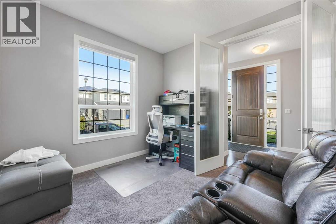
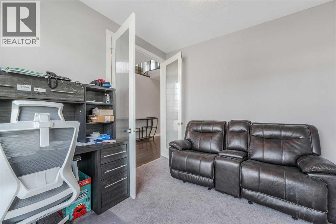
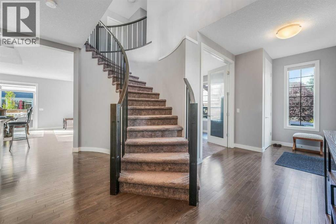
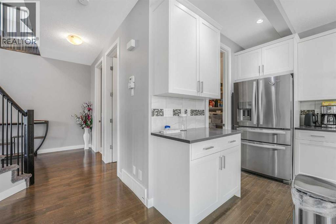
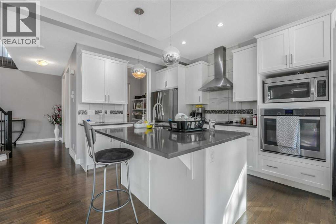
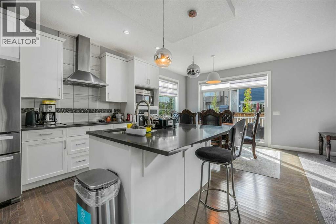
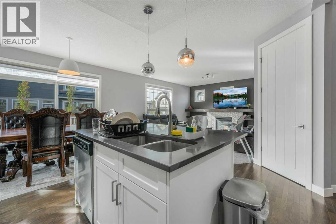
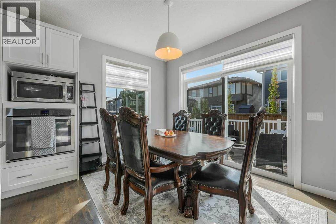
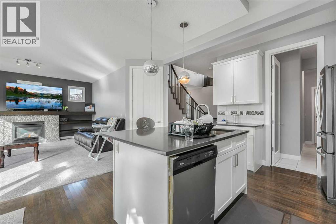
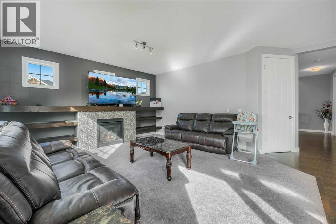
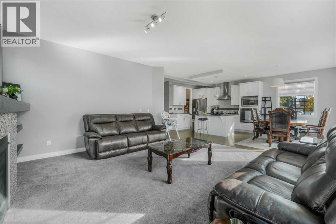
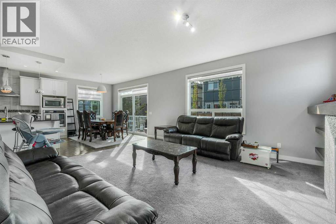
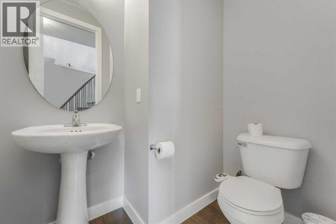
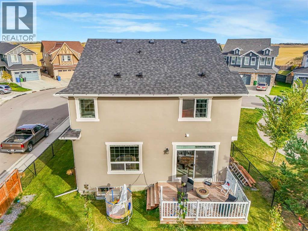
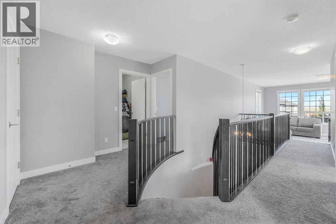
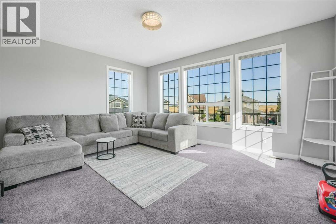
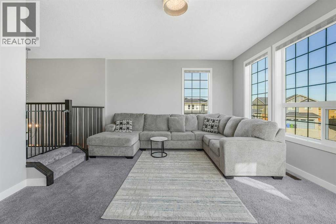
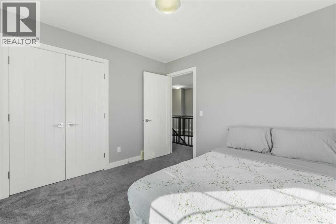
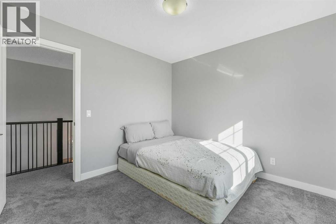
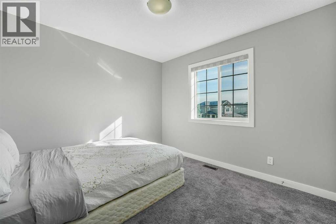
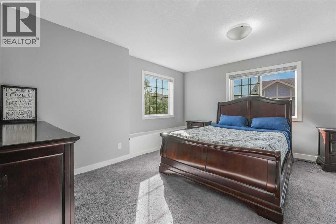
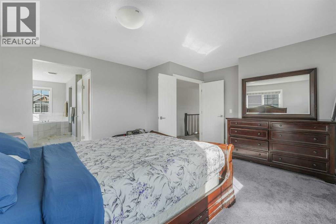
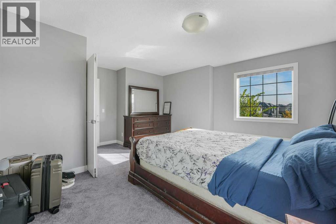
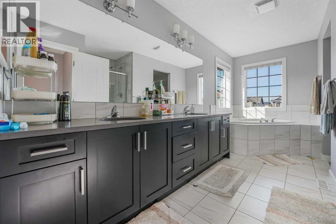
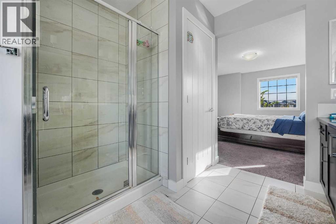
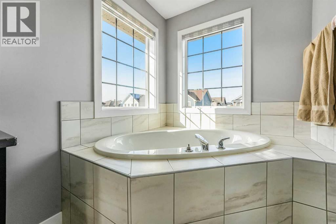
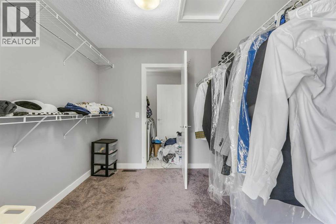
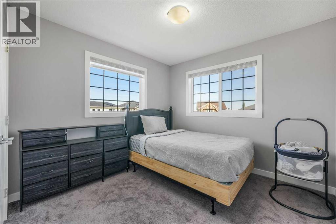
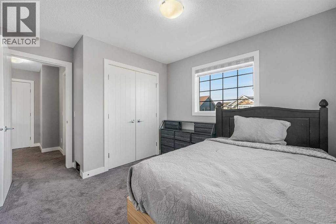
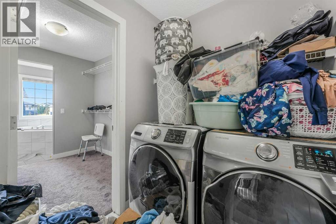
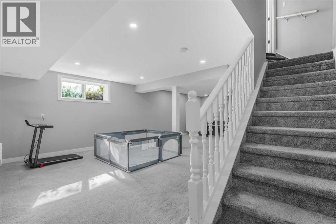
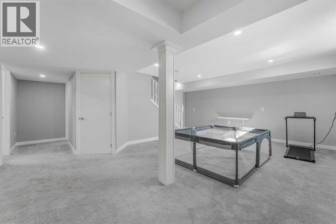
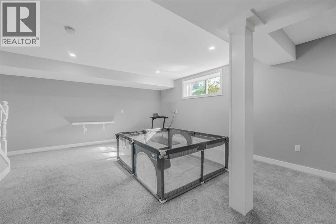
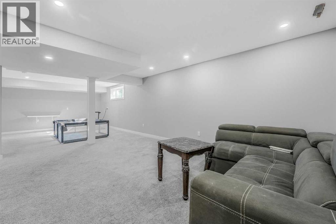
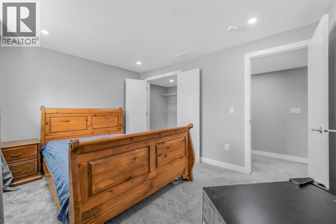
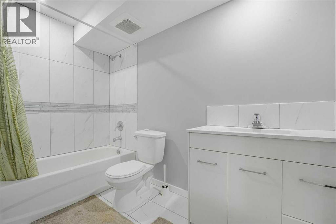
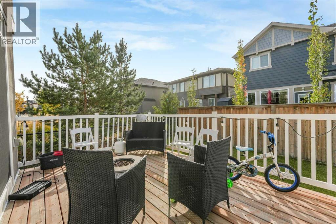
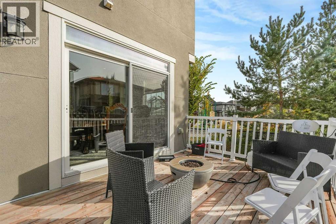
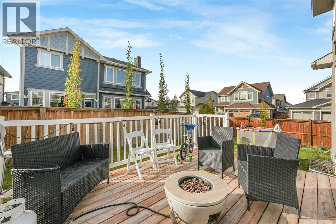
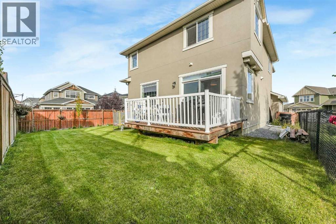
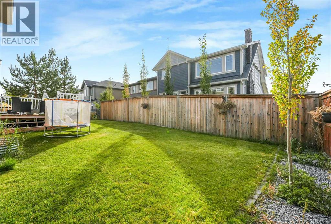
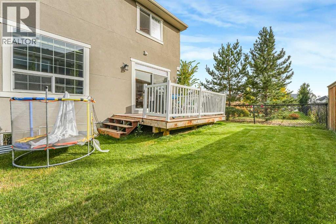
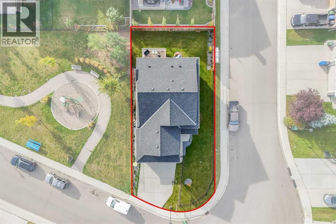
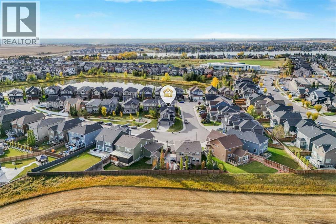
Welcome to this beautiful property situated on a desirable corner lot, this fully developed home offers a spacious and functional layout with plenty of room for the whole family. Step inside to a welcoming foyer that leads into the bright and open main floor. The main level features a spacious living room with a gas fireplace, a well-appointed kitchen with a large island, ample cabinetry and a generous dining area, making it ideal for both everyday living and entertaining. A main floor office with French doors provides a quiet and private space for working from home, along with a convenient 2-piece bathroom.Upstairs, you will find three spacious bedrooms, including a large primary bedroom with a walk-in closet and a luxurious 5-piece ensuite. A generous bonus room provides additional living space and can be used as a family room or a play area. The upper floor also includes a convenient laundry room and an additional 4-piece bathroom.The fully developed basement offers even more living space with a huge recreation/living room, a fourth bedroom and a full bathroom - perfect for guests, teenagers or additional family living space.The home also features a large double attached garage, providing plenty of room for vehicles and storage. Outside, enjoy the fully fenced backyard with the added benefit of being directly beside a park, offering extra green space and a great setting for families. Additional features include central air conditioning and new paint.A fantastic opportunity to own a spacious family home in a prime corner-lot location next to a park. (id:374)
Details
| MLS # | A2349090 |
|---|---|
| Listing Type | For Sale |
| Style | House |
| Status | Active |
| Year | 2015 |
| Days On Site | 19 |
| Listing Provided By | RE/MAX House of Real Estate | Tanweer Ahmed |
Features
| Bed(s) | 4 |
|---|---|
| Bath(s) | 4 Total |
| SQ Feet | 2,352 |
| Garage | 2 |
| Basement | Y |
| Story(s) | 2 |
| Zoning | R1 |
| Acreage | 0.12 |
Interior
| Cooling | Central air conditioning |
|---|---|
| Heating | Natural gas, Central heating |
| Appliances | Washer, Refrigerator, Cooktop - Electric, Dishwasher, Dryer, Microwave, Oven - Built-In, Window Coverings, Garage door opener |
| Fireplace Yes / No | Yes |
| Fireplaces Total | 1 |
Exterior
| Lot Features | Closet Organizers, No Animal Home, No Smoking Home |
|---|---|
| Construction Materials | Wood frame |
| Foundation Details | Poured Concrete |
| Fencing | Fence |
Parking
| Parking Features | Attached Garage |
|---|---|
| Parking Total | 2 |
Taxes
| Tax Annual Amount | 4351.43 |
|---|---|
| Tax Block | 7 |
| Tax Lot | 9 |
| Tax Year | 2025 |
Area Information
| Province | AB |
|---|---|
| City | Chestermere |
| Postal Code | T1X0V1 |
| Community Name | Kinniburgh North |
| Listing VS Median (in Kinniburgh North) | |
Price: $769,900 low | high Med: $859,450 sqft: 2,352 low | high Med: 2,689 $ / sqft: $327 low | high Med: $320 On site: 19 low | high Med: 53 | |
Request a showing
Request a showing
Contact
Learn More About This Property

| Province | AB |
|---|---|
| City | Chestermere |
| Postal Code | T1X0V1 |
| Community Name | Kinniburgh North |
| Listing VS Median (in Kinniburgh North) | |
Price: $769,900 low | high Med: $859,450 sqft: 2,352 low | high Med: 2,689 $ / sqft: $327 low | high Med: $320 On site: 19 low | high Med: 53 | |