1420 Drysdale Road,Asphodel-Norwood, ON K0L2V0
Asphodel-Norwood, ON K0L2V0

Description
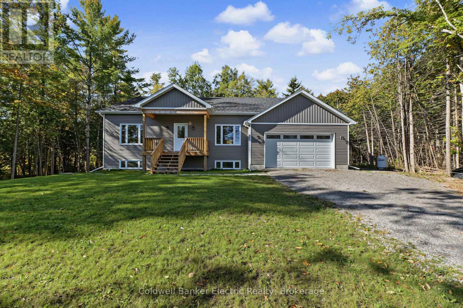
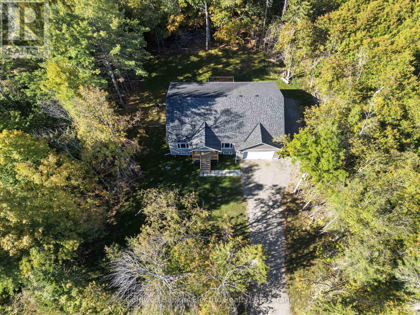
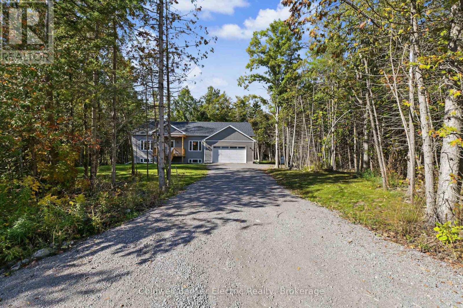
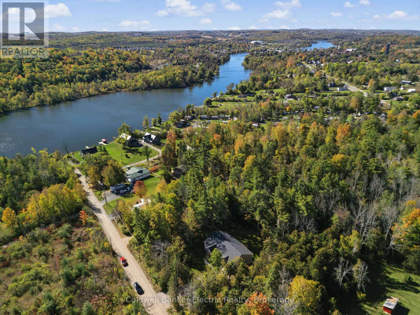
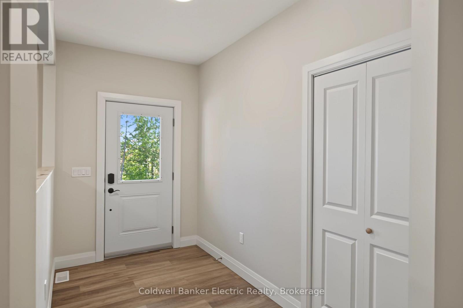
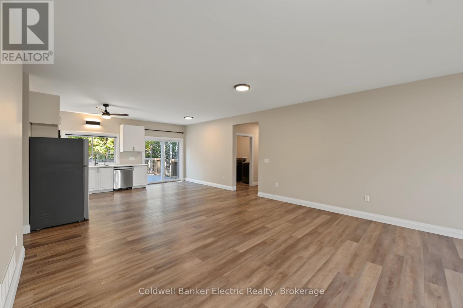
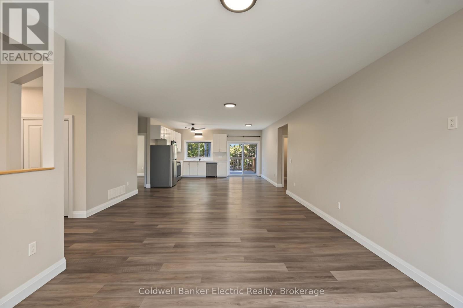
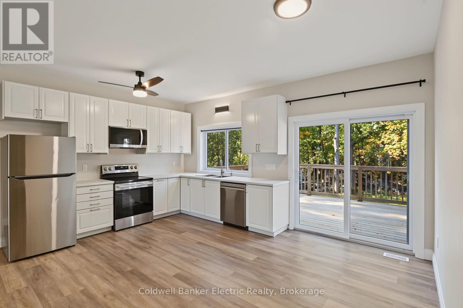
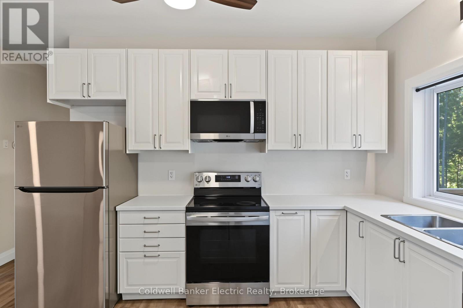
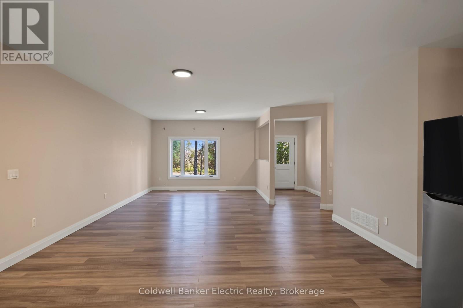
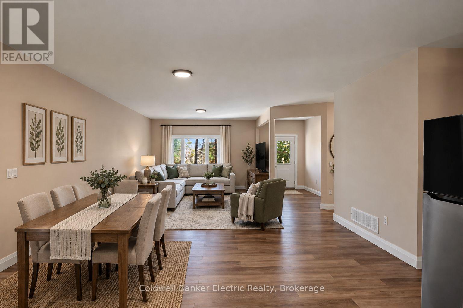
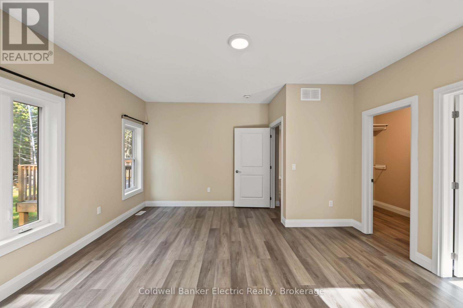
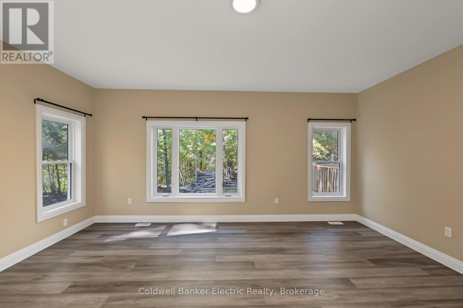
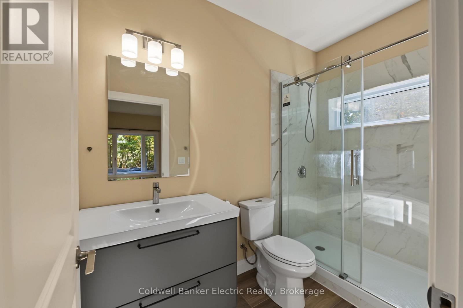
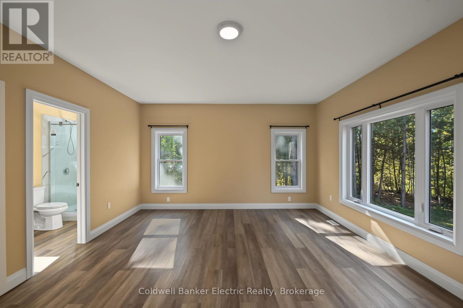
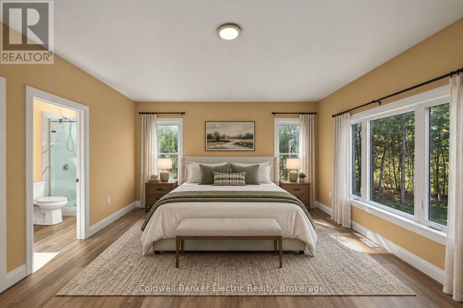
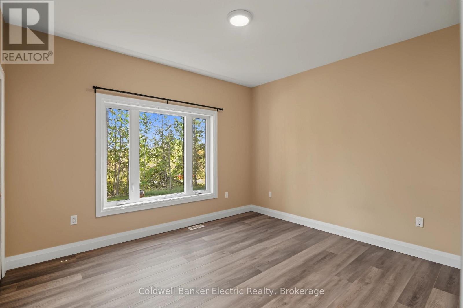
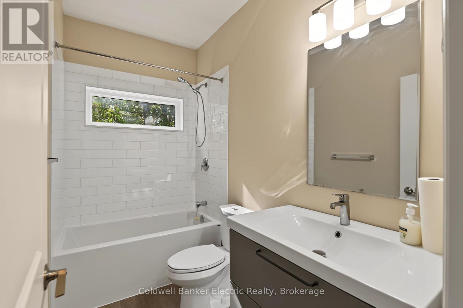
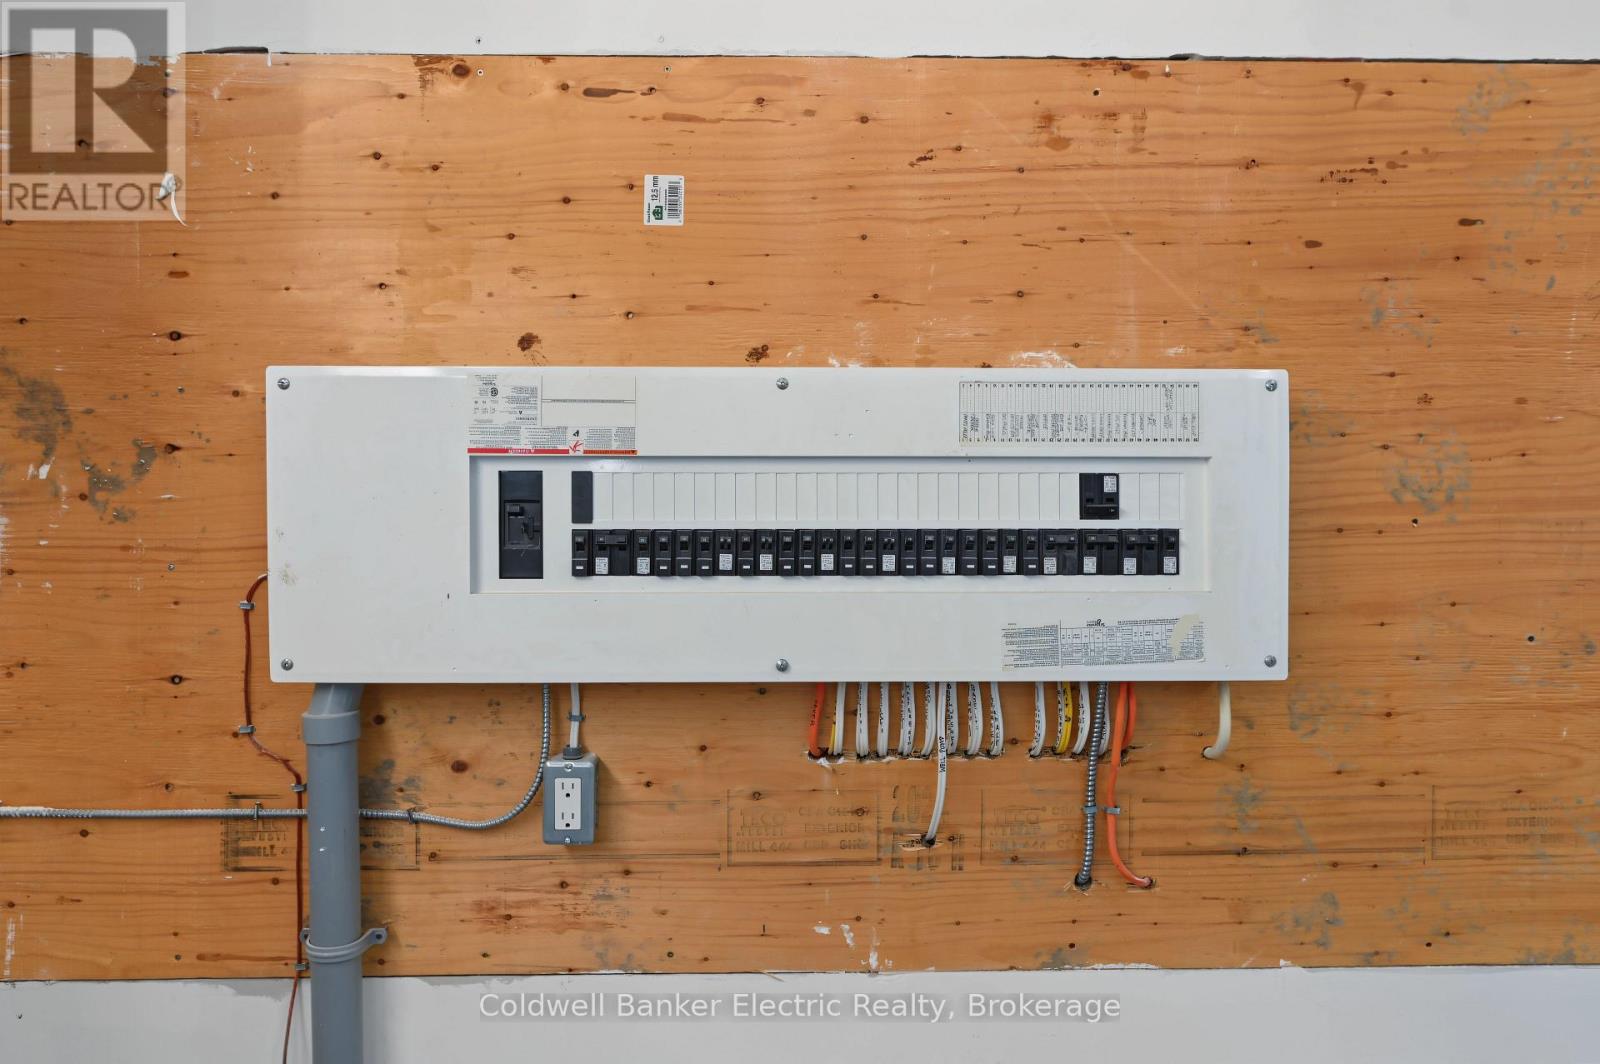
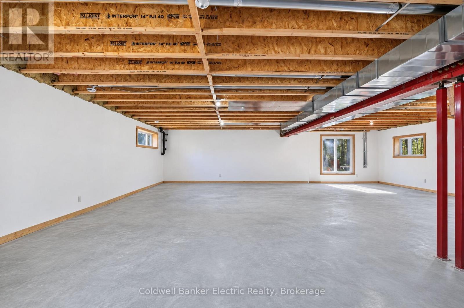
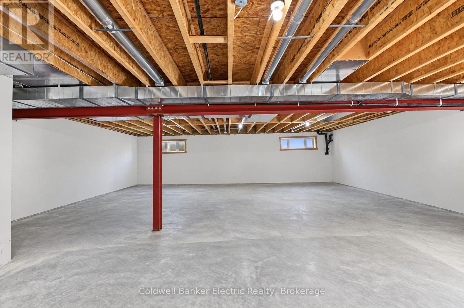
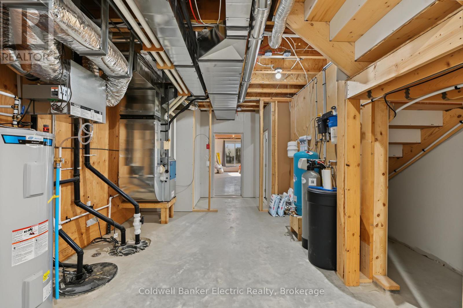
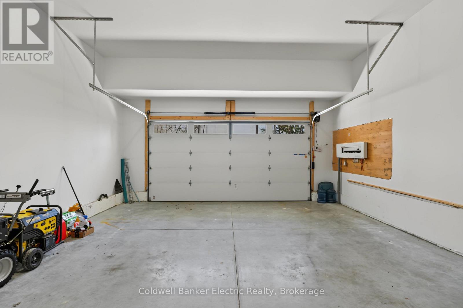
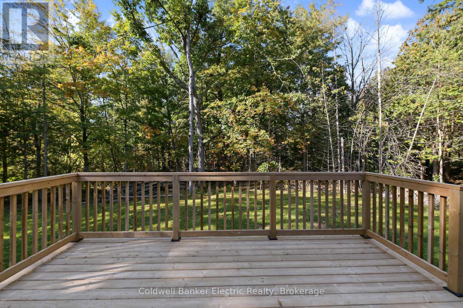
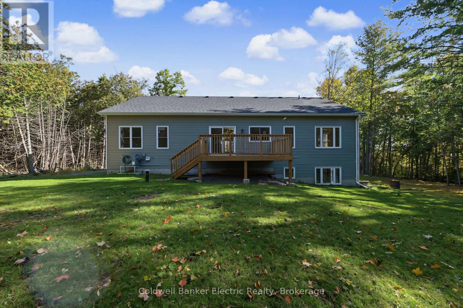
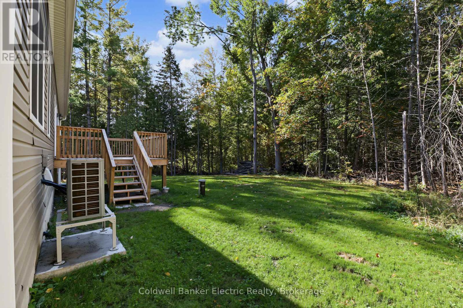
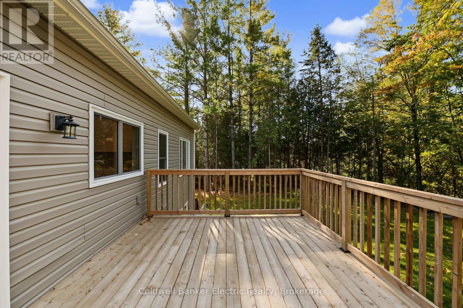
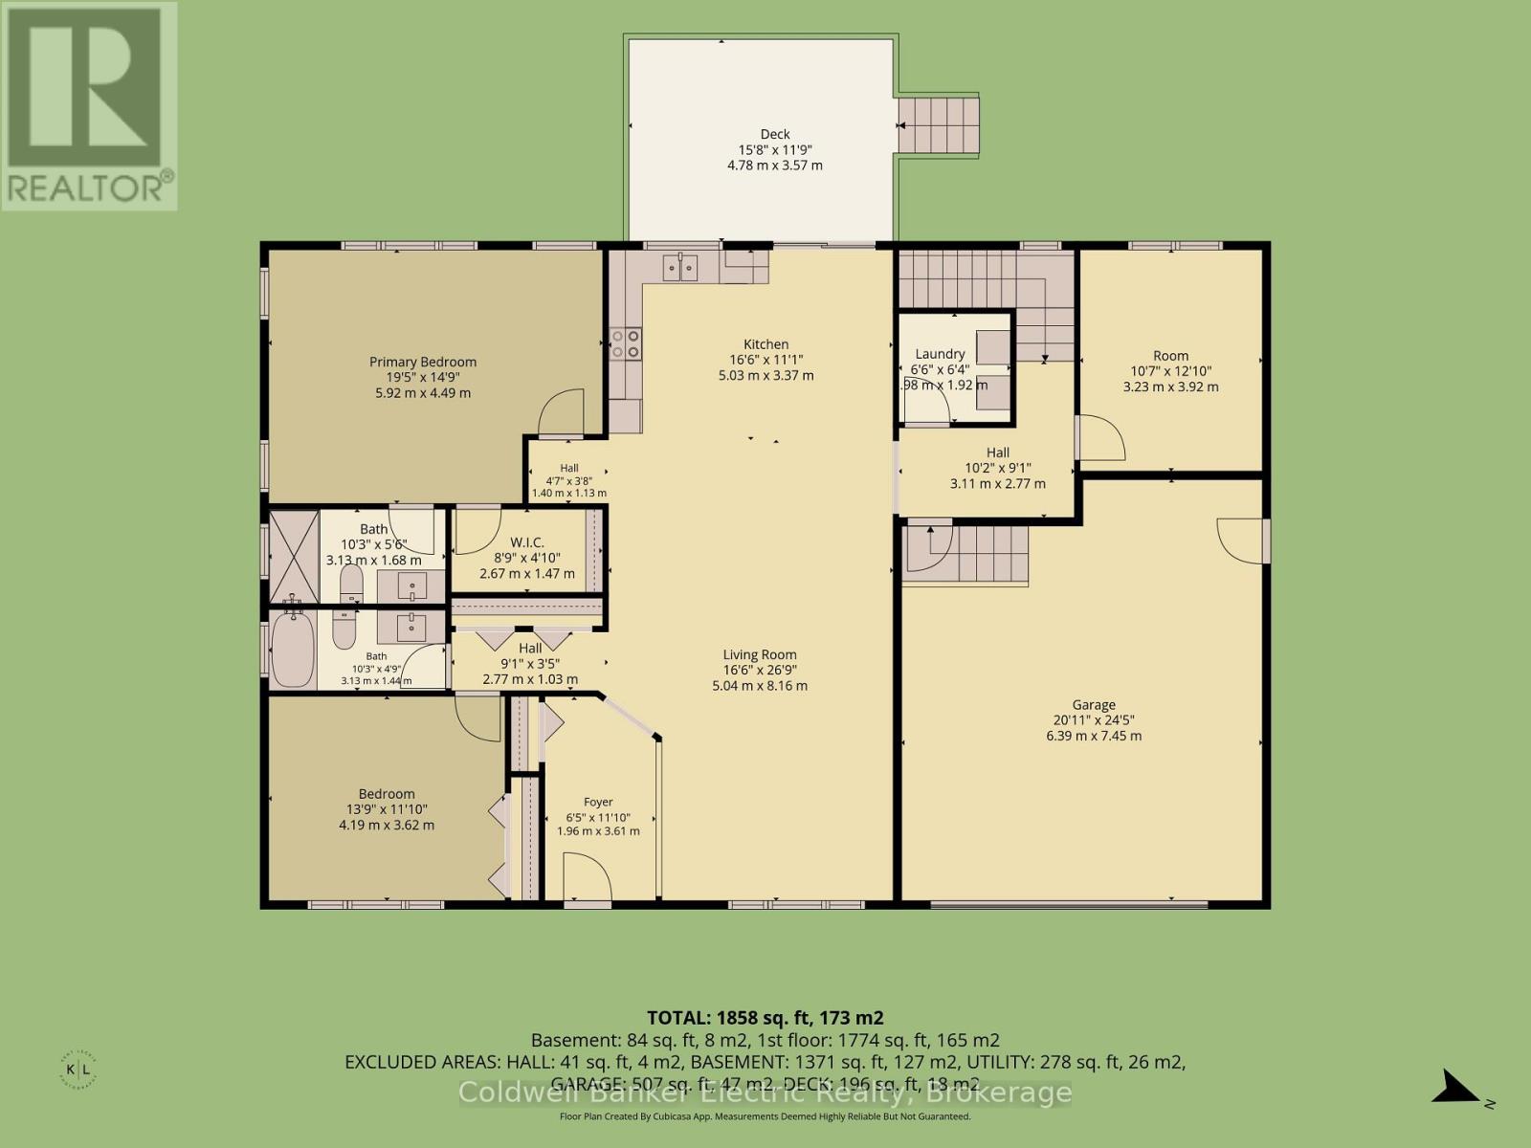
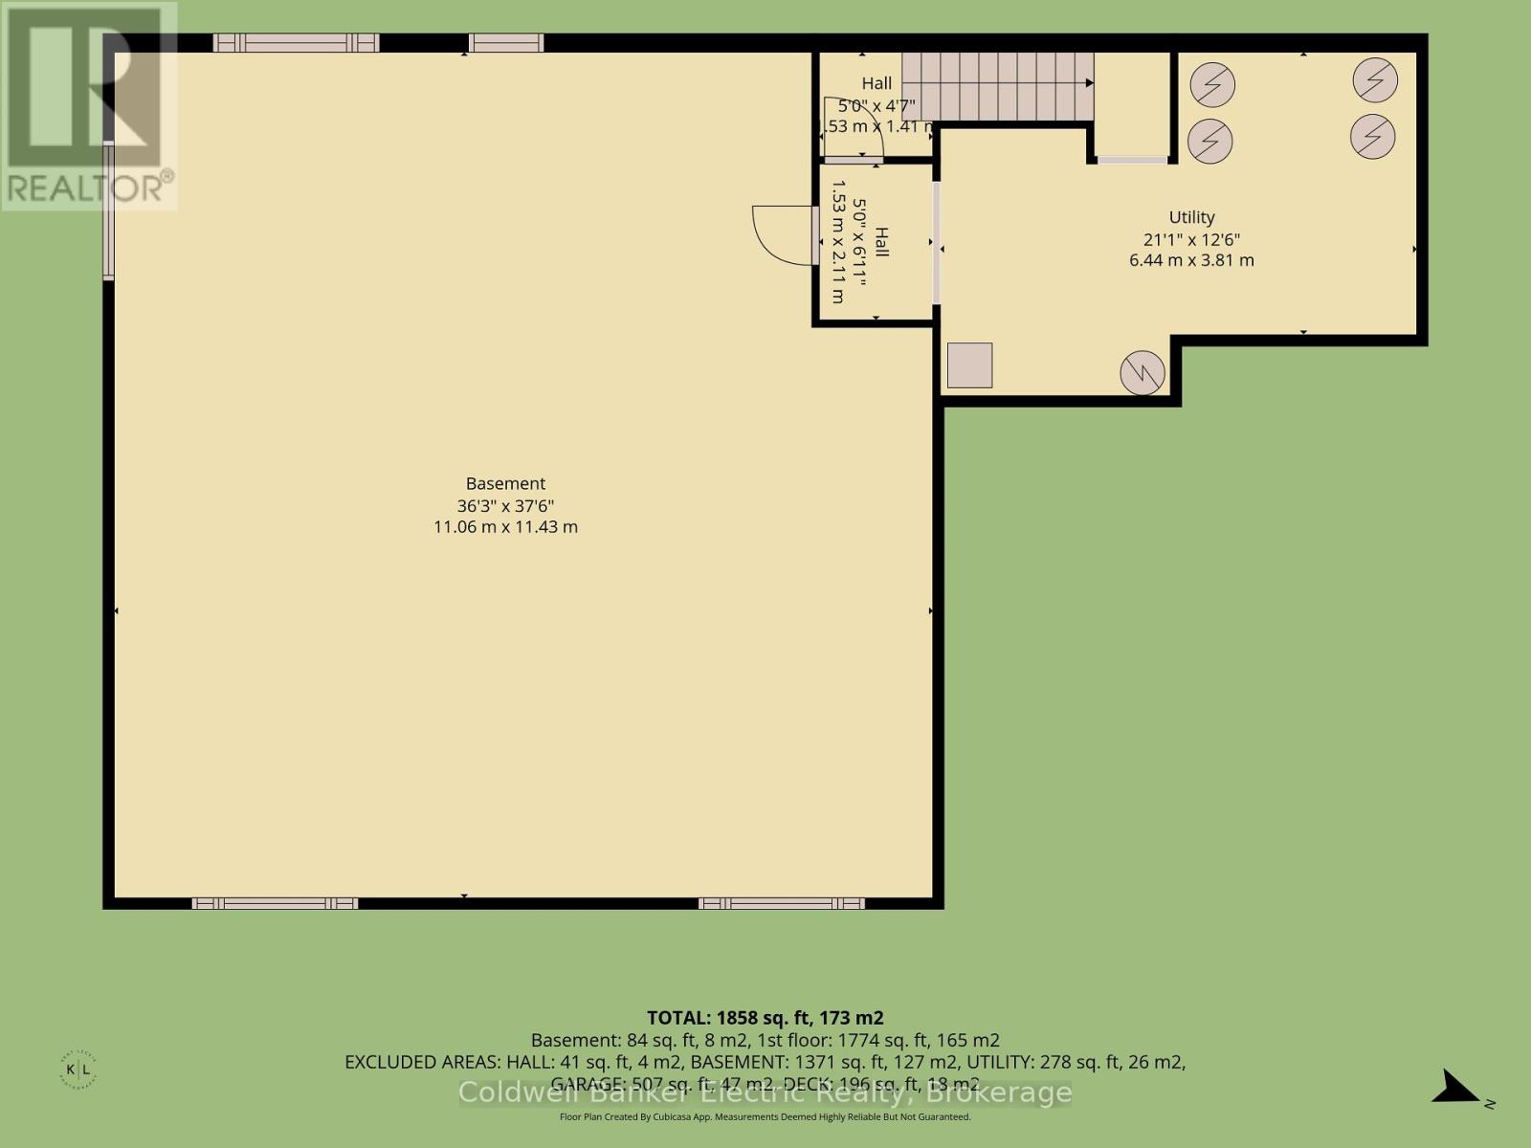
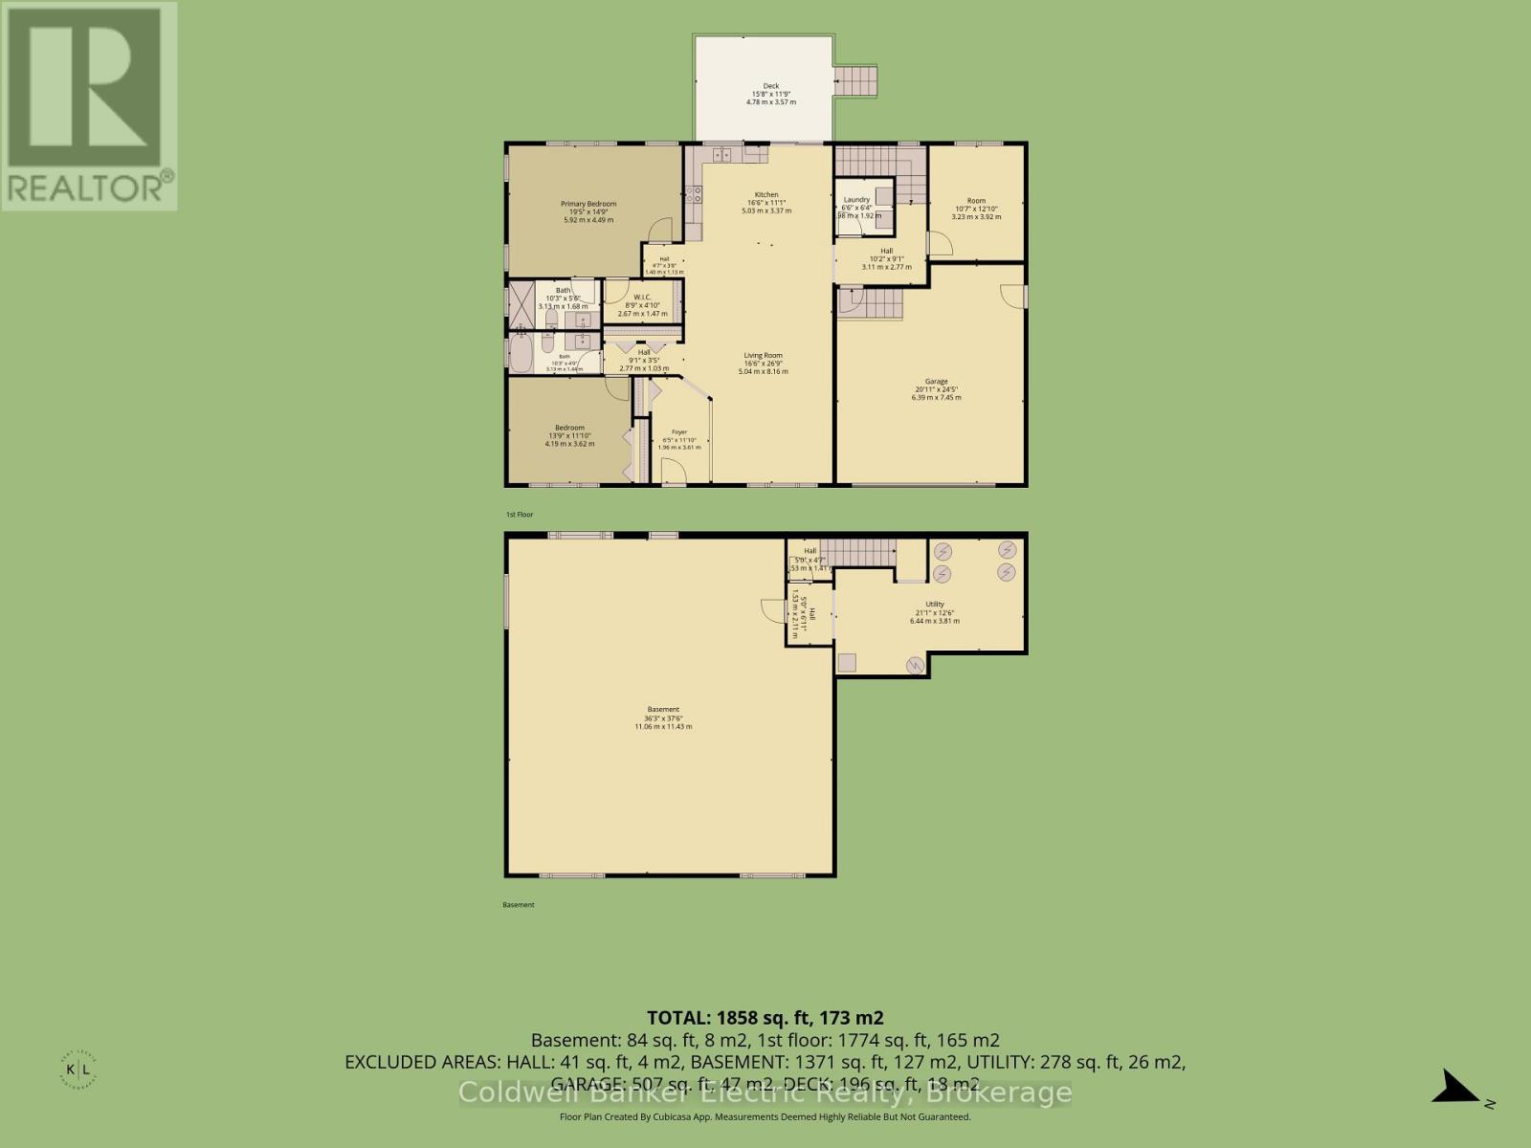
Welcome to this newly built raised bungalow tucked away on a dead end street and just a short walk to the Trent River. Offering an open concept layout and forest views this home is a must see. The bright open-concept main floor features a kitchen, dining and living area, with patio doors leading to the back deck and private wooded views. Main floor laundry adds convenience, while the spacious primary bedroom offers a walk-in closet and private ensuite bathroom. The flexible layout offers 3 bedrooms and 2 baths. The garage offers plenty of room for vehicles, storage, toys or a workshop, with additional storage throughout the home. The basement offers excellent potential for additional living space and features a walkout to the yard. Already drywalled, the space requires only flooring and a ceiling to complete, and a bathroom rough-in is already in place. Create a spacious family room, additional bedrooms, home office or whatever best suits your needs. Conveniently located just minutes to Hastings and Norwood and approximately 30 minutes to Peterborough, this home offers a wonderful opportunity to enjoy a newer home in a tranquil setting close to the water. (id:13843)
Details
| MLS # | X13875244 |
|---|---|
| Listing Type | For Sale |
| Style | House |
| Status | Active |
| Days On Site | 18 |
| Listing Provided By | Coldwell Banker Electric Realty | Crystal Ronca |
Features
| Bed(s) | 3 |
|---|---|
| Bath(s) | 2 Total |
| SQ Feet | 1,500 |
| Garage | 10 |
| Basement | Y |
| Story(s) | 1 |
| Zoning | SR |
Interior
| Cooling | Central air conditioning |
|---|---|
| Heating | Forced air, Propane |
| Appliances | Washer, Refrigerator, Water softener, Dishwasher, Stove, Dryer, Microwave, Water Treatment, Water Heater |
| Fireplace Yes / No | No |
Exterior
| Security Features | Smoke Detectors |
|---|---|
| Lot Features | Level lot, Wooded area, Irregular lot size, Flat site, Lane, Carpet Free, Country residential, Sump Pump |
| Foundation Details | Insulated Concrete Forms |
Parking
| Parking Features | Attached Garage, Garage |
|---|---|
| Parking Total | 10 |
Utilities
| Utilities | Electricity, Cable |
|---|---|
| Sewer | Septic System |
| Water Source | Drilled Well |
Taxes
| Tax Annual Amount | 4258.45 |
|---|---|
| Tax Year | 2026 |
Area Information
| Province | ON |
|---|---|
| City | Asphodel-Norwood |
| Postal Code | K0L2V0 |
| Listing VS Median (in K0L2V0) | |
Price: $699,000 low | high Med: $634,900 sqft: 1,500 low | high Med: 1,100 $ / sqft: $466 low | high Med: $577 On site: 18 low | high Med: 91 | |
Request a showing
Request a showing
Contact
Learn More About This Property

| Province | ON |
|---|---|
| City | Asphodel-Norwood |
| Postal Code | K0L2V0 |
| Listing VS Median (in K0L2V0) | |
Price: $699,000 low | high Med: $634,900 sqft: 1,500 low | high Med: 1,100 $ / sqft: $466 low | high Med: $577 On site: 18 low | high Med: 91 | |