143 Margaret Avenue,Stoney Creek, ON L8G3G7
Stoney Creek, ON L8G3G7

Description
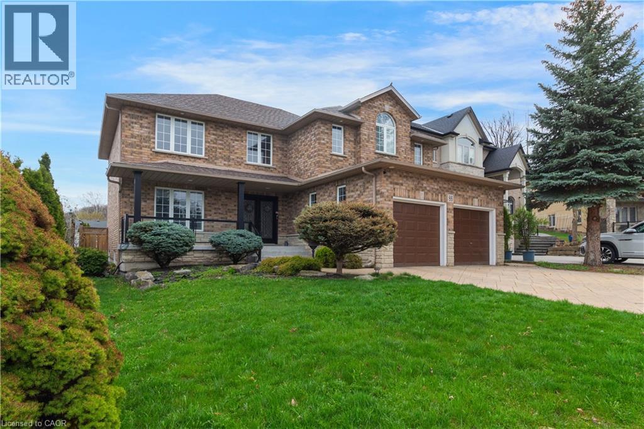
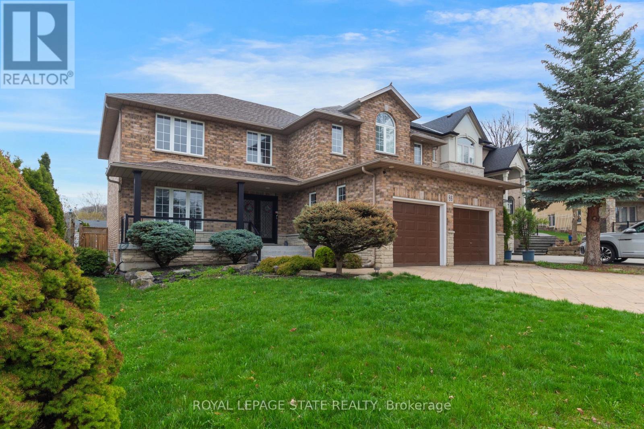
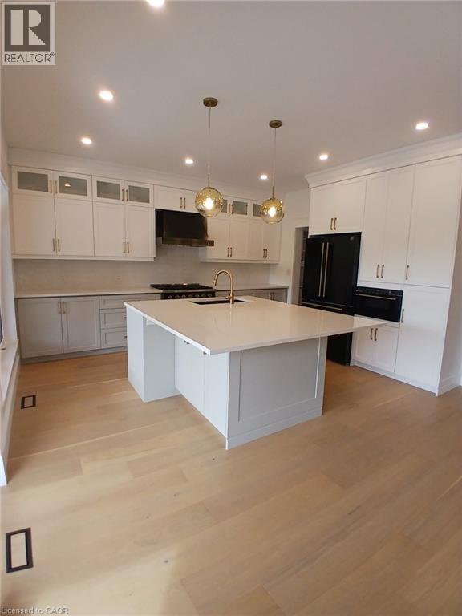
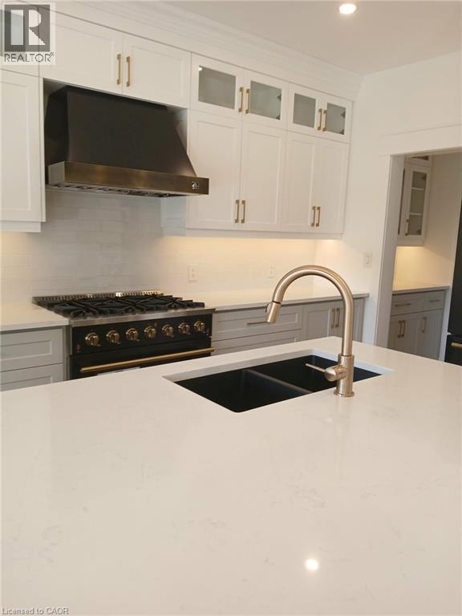
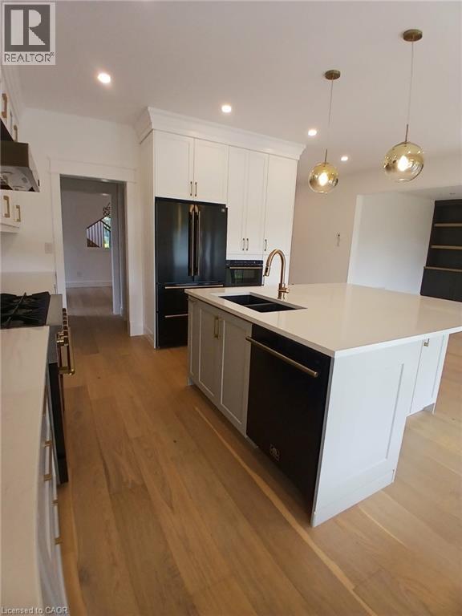
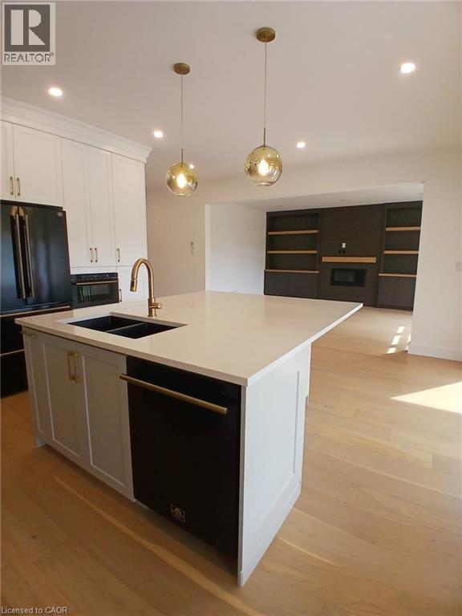
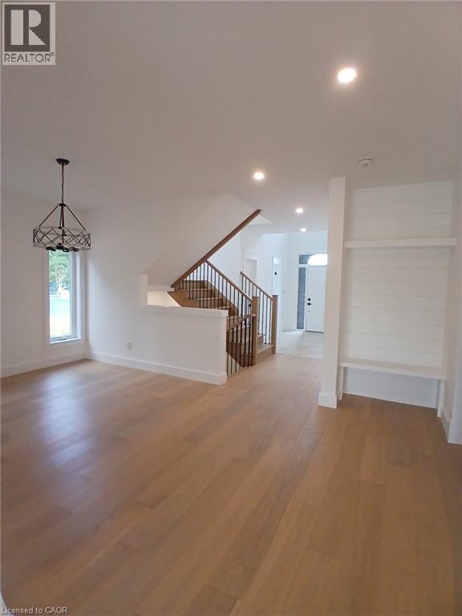
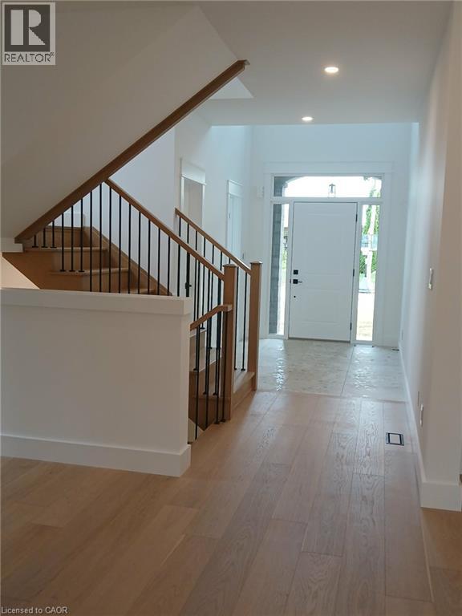
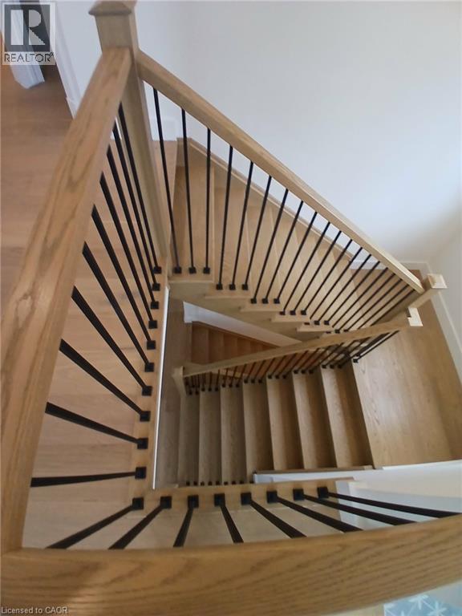
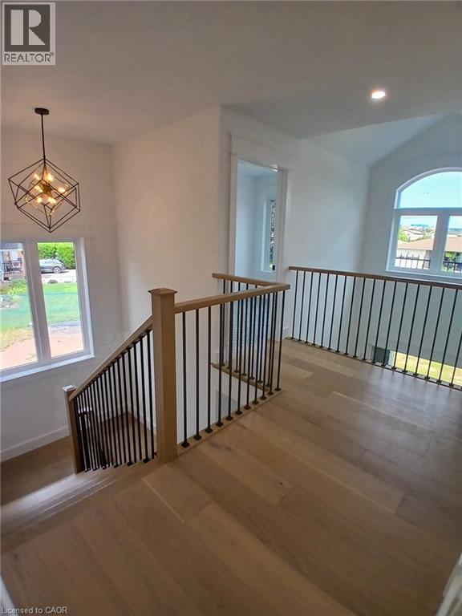
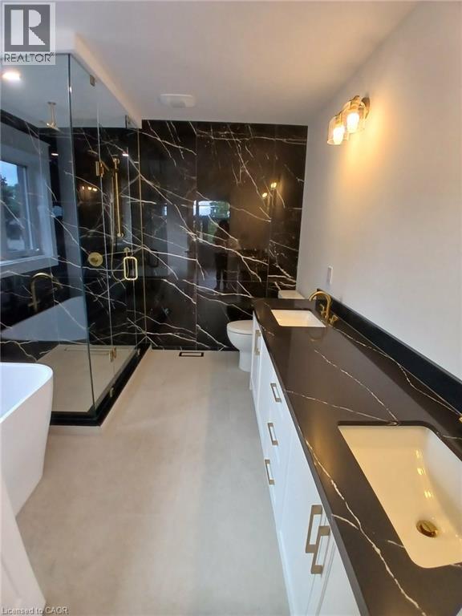
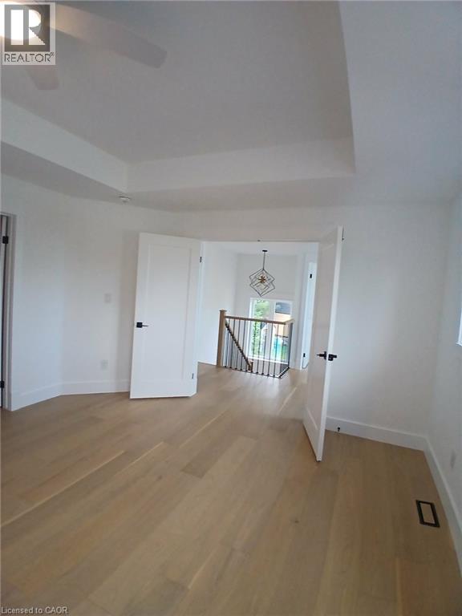
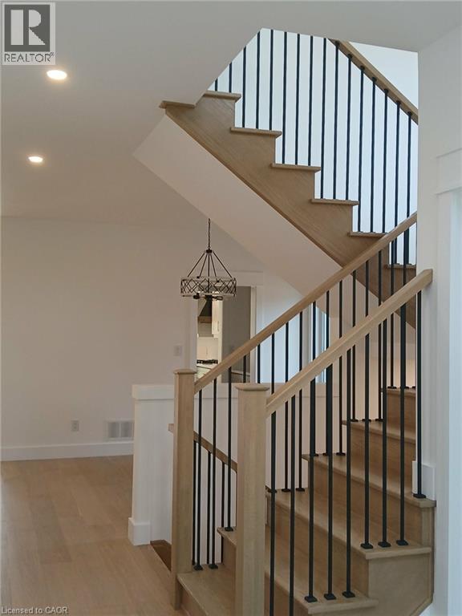
**Exceptional Pre-Construction Opportunity - Custom 4-Bedroom Home** Welcome to an exceptional opportunity to own a **custom-built 4-bedroom, 4-bathroom home offering approximately 2,800 sq. ft. of thoughtfully designed living space** in a highly desirable and sought-after neighborhood. Designed with modern family living in mind, this beautiful home features a spacious and functional floor plan with **9-foot ceilings on the main floor**, creating an open, bright, and elegant atmosphere throughout the principal living areas. The open-concept design provides an ideal setting for both everyday family life and entertaining. The heart of the home is a spacious kitchen designed to combine style and functionality, with the opportunity for the purchaser to personalize selections and finishes to suit their individual taste. Buyers will have the unique opportunity to choose from a variety of **finishes, colours, flooring, cabinetry, countertops, fixtures, and custom features**, allowing them to create a home that truly reflects their personal style. The second floor offers four generously sized bedrooms, including a spacious primary suite designed to provide comfort and privacy. Four bathrooms throughout the home provide exceptional convenience and functionality for the entire family. A **double-car garage** provides ample parking and additional storage space, while the carefully designed layout maximizes both comfort and practicality. Located in a highly desirable neighborhood, this home offers the perfect combination of **modern design, quality construction, personalization, and location**. **Don't miss this opportunity to build the home you've always envisioned. Contact us today for floor plans, available selections, upgrades, and additional information.** (id:13843)
Details
| MLS # | 40873490 |
|---|---|
| Listing Type | For Sale |
| Style | House |
| Status | Active |
| Days On Site | 12 |
| Listing Provided By | Right at Home Realty | Mirjana Stanic |
Features
| Bed(s) | 4 |
|---|---|
| Bath(s) | 4 Total |
| SQ Feet | 2,905 |
| Garage | 4 |
| Basement | Y |
| Story(s) | 2 |
| Zoning | R2 |
Interior
| Cooling | None |
|---|---|
| Heating | Forced air |
| Appliances | Water meter |
| Fireplace Yes / No | Yes |
| Fireplaces Total | 1 |
Exterior
| Foundation Details | Poured Concrete |
|---|
Parking
| Parking Features | Attached Garage |
|---|---|
| Parking Total | 4 |
Utilities
| Sewer | Municipal sewage system |
|---|---|
| Water Source | Municipal water |
Taxes
| Tax Annual Amount | 1 |
|---|
Area Information
| Province | ON |
|---|---|
| City | Stoney Creek |
| Postal Code | L8G3G7 |
| Community Name | 517 Highway Valley/Dewitt |
| Listing VS Median (in 517 Highway Valley/Dewitt) | |
Price: $1,499,900 low | high Med: $599,999 sqft: 2,905 low | high Med: 1,484 $ / sqft: $516 low | high Med: $404 On site: 12 low | high Med: 21 | |
Request a showing
Request a showing
Contact
Learn More About This Property

| Province | ON |
|---|---|
| City | Stoney Creek |
| Postal Code | L8G3G7 |
| Community Name | 517 Highway Valley/Dewitt |
| Listing VS Median (in 517 Highway Valley/Dewitt) | |
Price: $1,499,900 low | high Med: $599,999 sqft: 2,905 low | high Med: 1,484 $ / sqft: $516 low | high Med: $404 On site: 12 low | high Med: 21 | |