1441 Elgin Street Unit# 106,Burlington, ON L7S1E6
Burlington, ON L7S1E6


Description
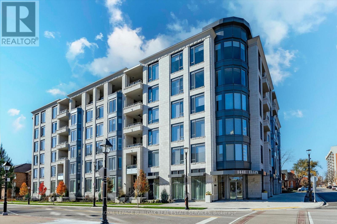
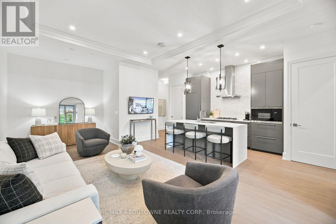
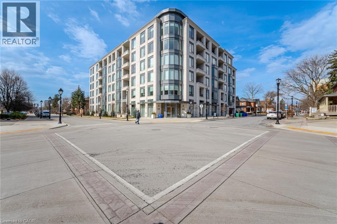
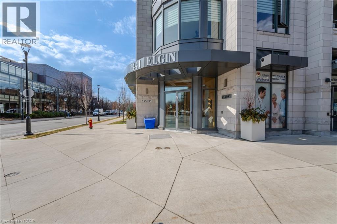
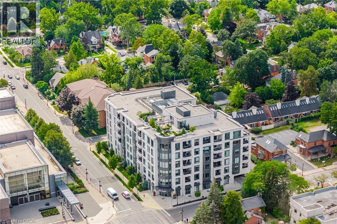
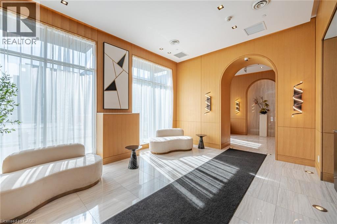
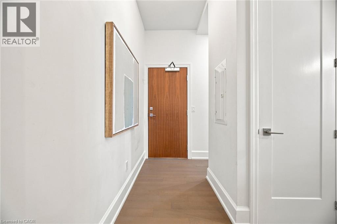
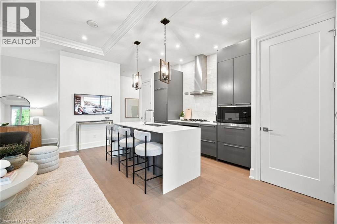
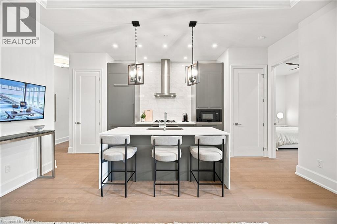
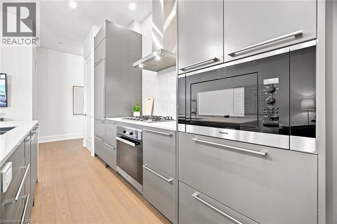
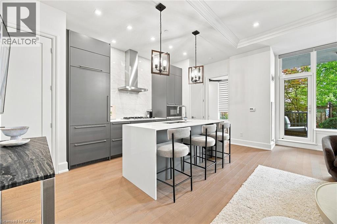
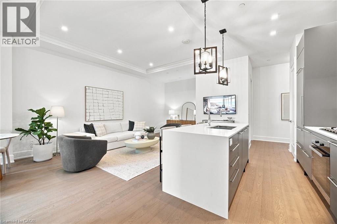
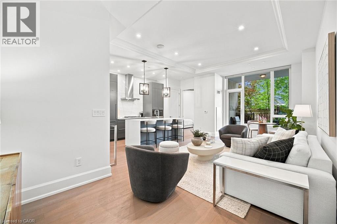
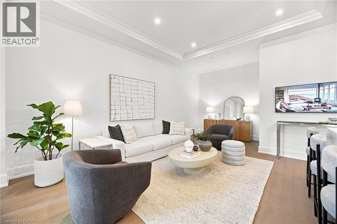
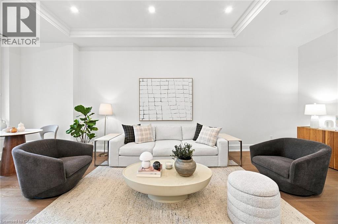
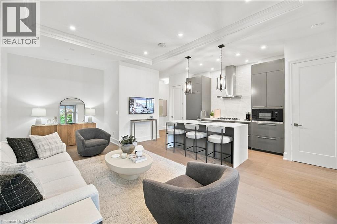
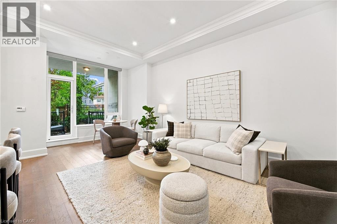
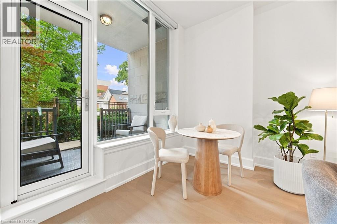
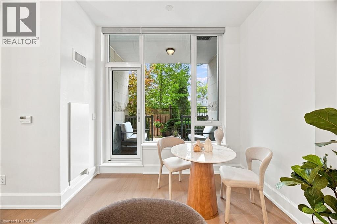
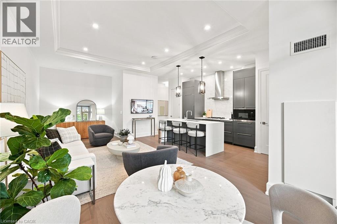
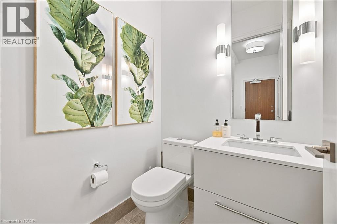
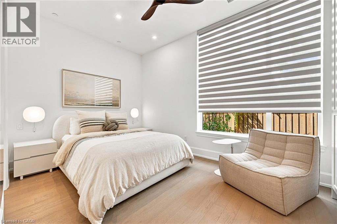
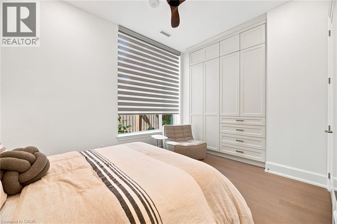
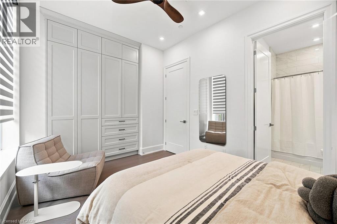
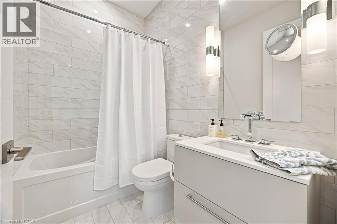
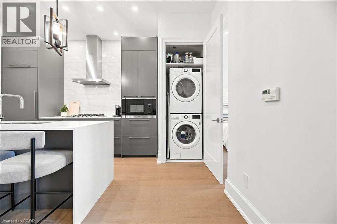
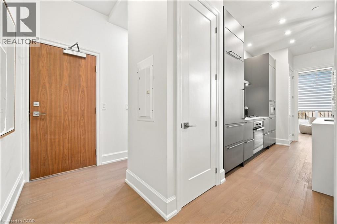
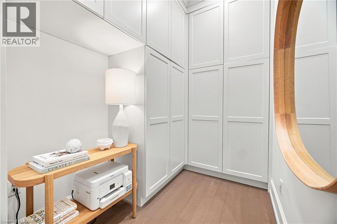
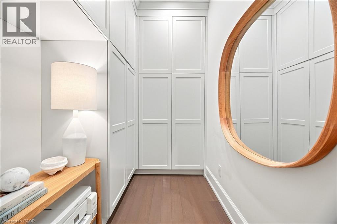
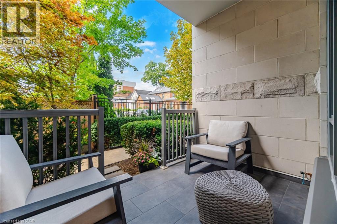
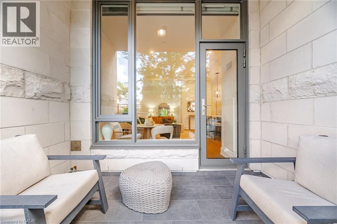
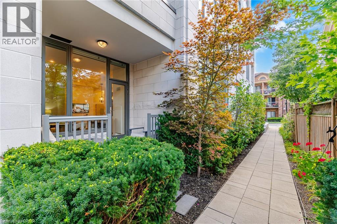
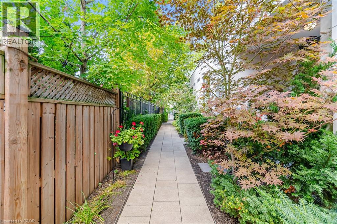
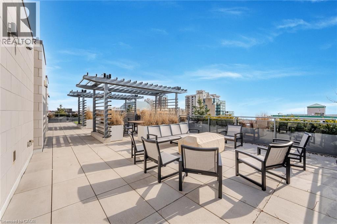
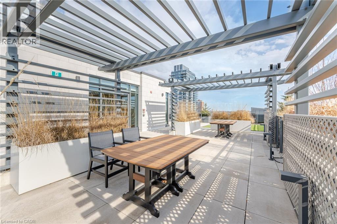
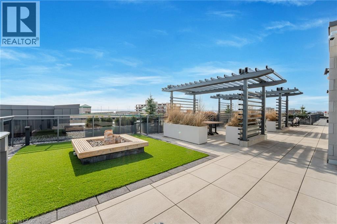
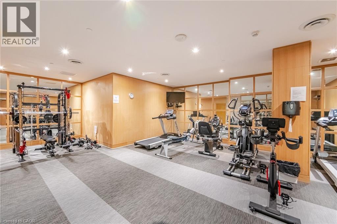
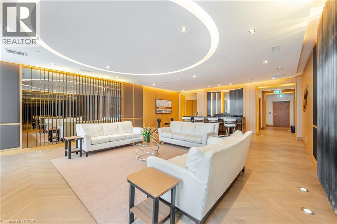
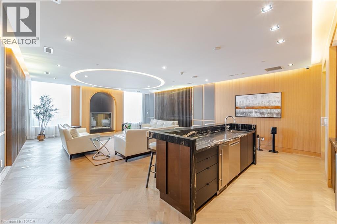
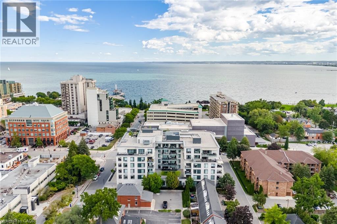
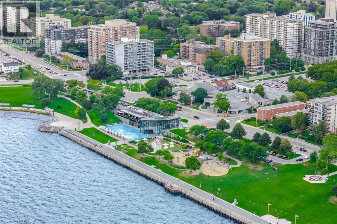
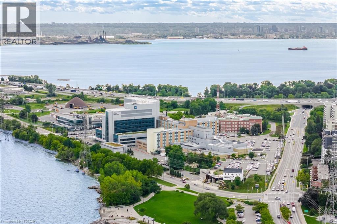
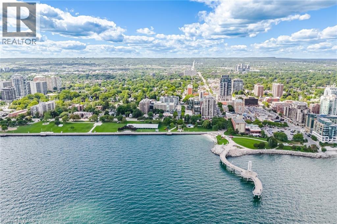
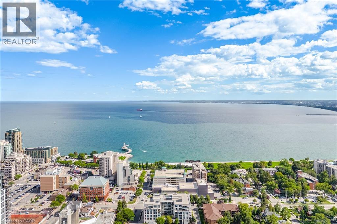
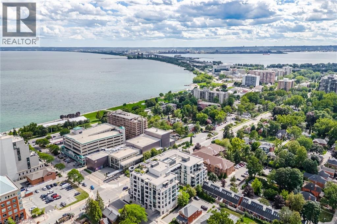
Experience an exceptional downtown lifestyle in this beautifully appointed main-floor condo, ideally positioned just one block from Spencer Smith Park and Burlington's picturesque waterfront trails. Offering the perfect balance of luxury, comfort, and location, this residence places the best of Downtown Burlington right outside your door.Inside, an impressive open-concept design is enhanced by soaring 10-foot ceilings, creating an airy and inviting sense of space. The spacious living and dining areas flow seamlessly into a striking contemporary kitchen, complete with a generous island and premium Miele appliances-an ideal setting for everything from relaxed mornings to effortless entertaining.Thoughtfully designed custom built-ins in both the primary bedroom and den provide exceptional organization and storage while complementing the home's clean, sophisticated aesthetic.One of the home's most appealing features is its direct main-floor access to the sidewalk and private patio. This seamless connection to the outdoors creates a wonderful extension of the living space-perfect for enjoying morning coffee, unwinding in the evening, or simply embracing the energy of downtown living.Beyond your door, discover the vibrant lifestyle that makes Downtown Burlington so desirable. Stroll to Spencer Smith Park, the lake and waterfront trails, enjoy exceptional restaurants and boutique shopping, or take advantage of the many amenities that surround you.An exceptional opportunity to enjoy refined condominium living in one of Burlington's most coveted locations, where luxury, lifestyle, and location come together beautifully. Simply step outside and enjoy everything Downtown Burlington has to offer. (id:13843)
Details
| MLS # | 40868807 |
|---|---|
| Listing Type | For Sale |
| Style | Condominium |
| Strata Fees | $875 |
| Status | Active |
| Year | 2020 |
| Days On Site | 18 |
| Listing Provided By | RE/MAX Aboutowne Realty Corp. | KATHY MCHENRY |
Features
| Bed(s) | 2 |
|---|---|
| Bath(s) | 2 Total |
| SQ Feet | 931 |
| Story(s) | 1 |
| Zoning | DC-481 |
Interior
| Cooling | Central air conditioning |
|---|---|
| Heating | Forced air |
| Appliances | Washer, Refrigerator, Satellite Dish, Gas stove(s), Range - Gas, Dishwasher, Dryer, Microwave, Window Coverings |
| Fireplace Yes / No | No |
Exterior
| Lot Features | Corner Site, Balcony |
|---|
Parking
| Parking Features | Underground, None |
|---|---|
| Parking Total | 1 |
Utilities
| Sewer | Municipal sewage system |
|---|---|
| Water Source | Municipal water |
Taxes
| Tax Annual Amount | 4061 |
|---|
Area Information
| Province | ON |
|---|---|
| City | Burlington |
| Postal Code | L7S1E6 |
| Community Name | 312 Central |
| Listing VS Median (in 312 Central) | |
Price: $974,999 low | high Med: $899,450 sqft: 931 low | high Med: 1,170 $ / sqft: $1,047 low | high Med: $781 On site: 18 low | high Med: 80 | |
Request a showing
Request a showing
Contact
Learn More About This Property

| Province | ON |
|---|---|
| City | Burlington |
| Postal Code | L7S1E6 |
| Community Name | 312 Central |
| Listing VS Median (in 312 Central) | |
Price: $974,999 low | high Med: $899,450 sqft: 931 low | high Med: 1,170 $ / sqft: $1,047 low | high Med: $781 On site: 18 low | high Med: 80 | |