1476 Carmen Drive,Mississauga (Mineola), ON L5G3Z1
Mississauga (Mineola), ON L5G3Z1

Description
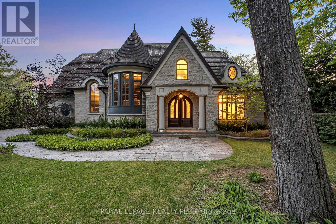
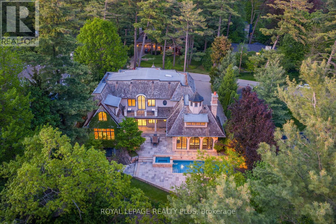
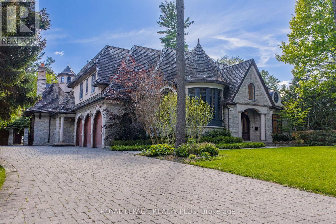
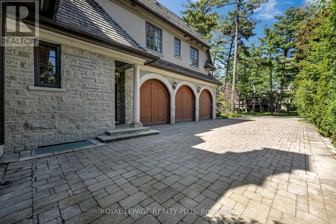
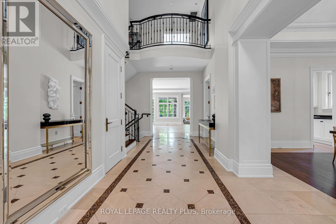
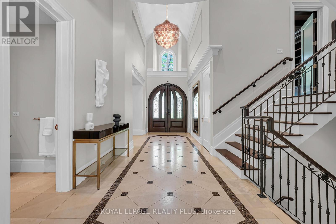
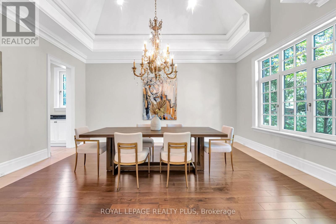
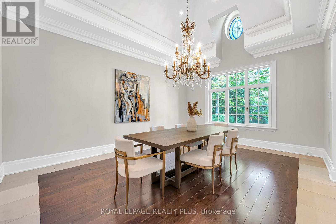
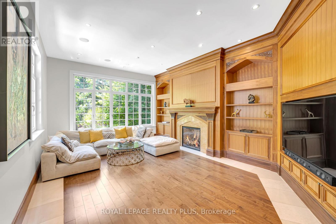
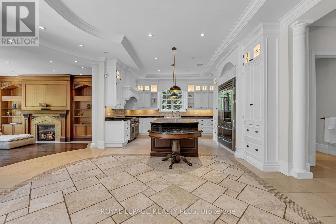
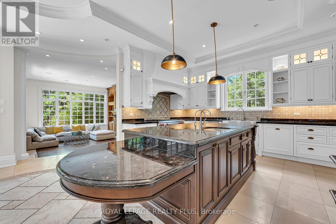
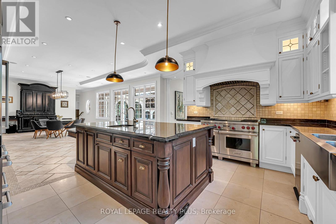
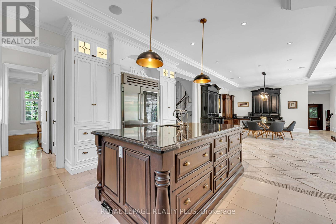
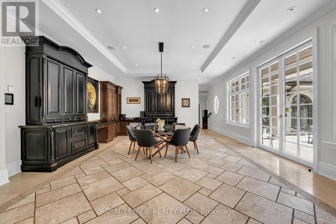
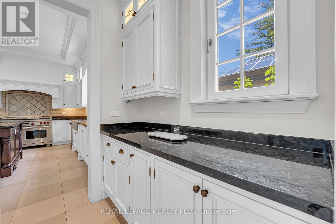
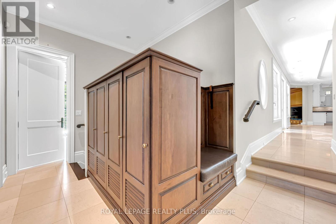
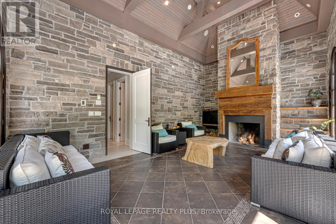
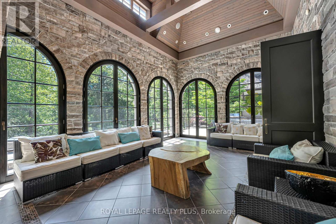
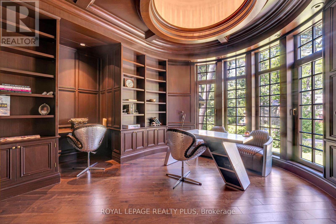
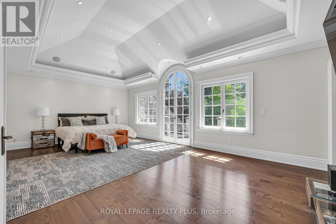
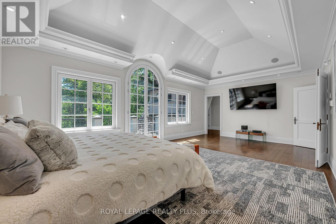
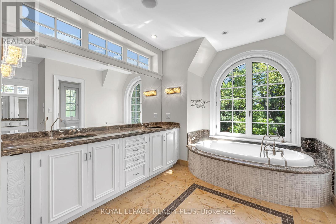
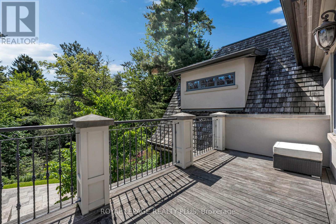
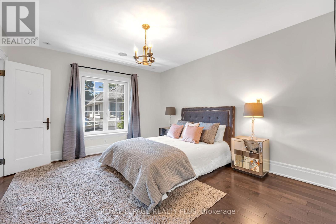
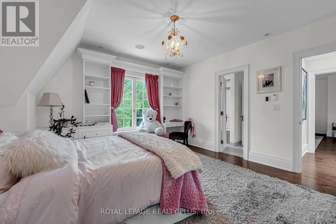
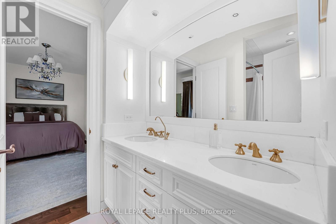
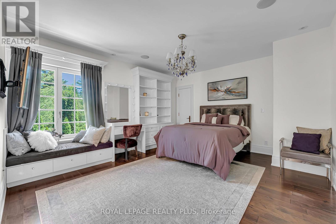
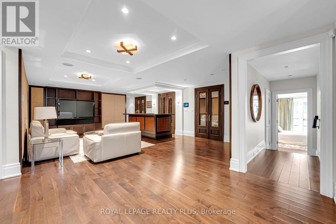
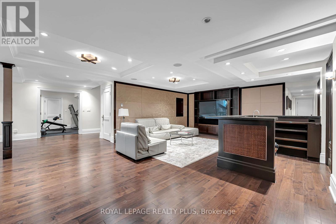
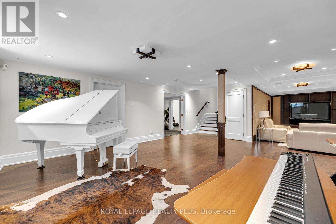
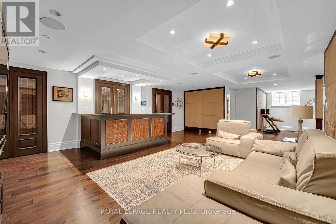
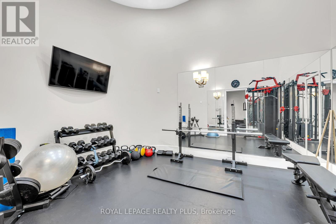
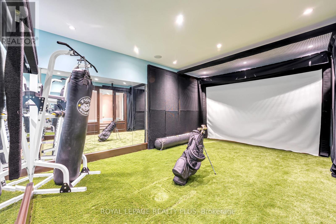
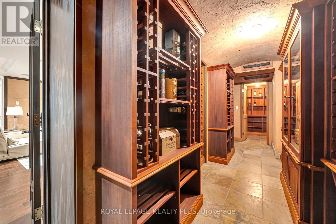
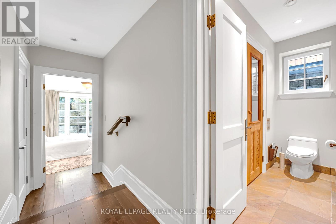
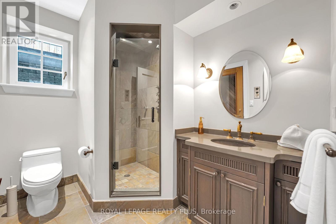
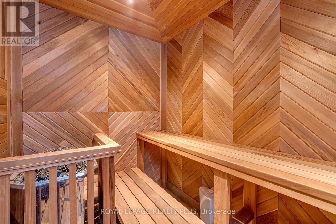
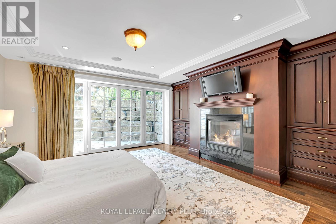
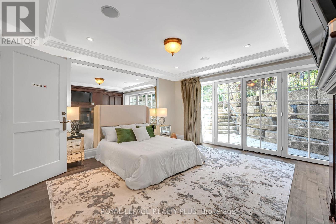
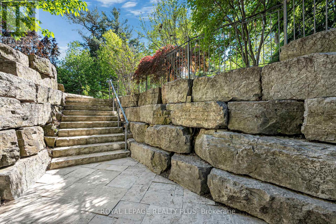
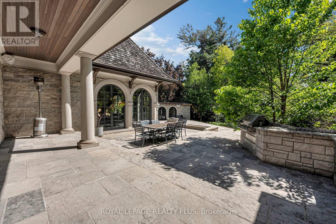
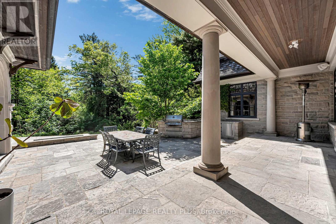
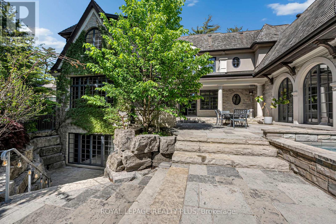
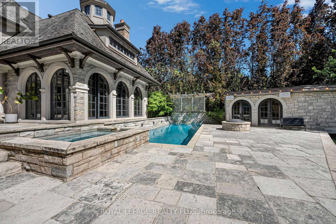
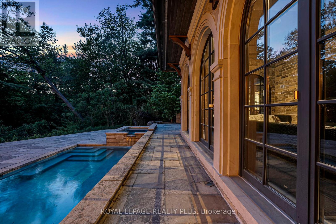
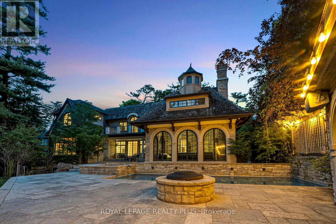
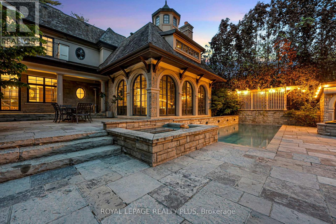
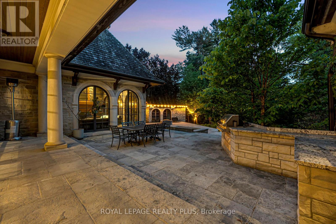
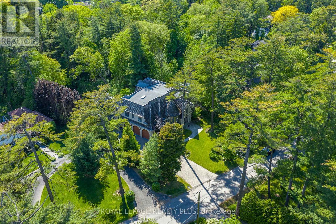
An exceptional custom residence in the heart of Mineola, designed by David Small and set on a spectacular 105 x 348 ft ravine lot - an incredibly rare opportunity in this highly sought-after neighborhood. This home offers soaring 10' ceilings, vaulted architectural details, heated travertine marble floors, floor-to-ceiling windows, and multiple fireplaces throughout. The gourmet kitchen features heated floors, a large center island, premium buil0in appliances, built=in speakers, and overlooks the breathtaking backyard. The primary bedroom features a coffered ceiling, private balcony, walk-in closet, and a luxurious 6-piece ensuite with heated floors, jacuzzi tub, and steam shower. The lower level is complete with a wine room, gym, wet bar, and dedicated gold simulator room. An additional bedroom with a walkout to the backyard offers the perfect space for guests or extended family. Step outside to your own resort-style backyard featuring an in-ground pool, jacuzzi, mature trees, professional landscaping, and complete privacy with stunning ravine views. A truly rare offering combined luxury, privacy, and timeless design in one of Mississauga's most sought-after neighborhoods. (id:13843)
Details
| MLS # | W13869174 |
|---|---|
| Listing Type | For Sale |
| Style | House |
| Status | Active |
| Days On Site | 27 |
| Listing Provided By | ROYAL LEPAGE REALTY PLUS | KARYNA GONGALSKYY |
Features
| Bed(s) | 5 |
|---|---|
| Bath(s) | 6 Total |
| SQ Feet | 5,000 |
| Garage | 13 |
| Basement | Y |
| Pool | Yes |
| Story(s) | 2 |
| Property View | View |
Interior
| Cooling | Central air conditioning |
|---|---|
| Heating | Forced air, Natural gas |
| Appliances | Washer, Refrigerator, Dishwasher, Oven, Dryer, Cooktop, Compactor, Hood Fan, Window Coverings, Garage door opener |
| Fireplace Yes / No | Yes |
Exterior
| Security Features | Alarm system, Monitored Alarm |
|---|---|
| Lot Features | Cul-de-sac, Ravine, In-Law Suite, Sauna |
| Foundation Details | Poured Concrete |
| Fencing | Fenced yard |
Parking
| Parking Features | Attached Garage, Garage |
|---|---|
| Parking Total | 13 |
Utilities
| Sewer | Sanitary sewer |
|---|---|
| Water Source | Municipal water |
Taxes
| Tax Annual Amount | 37031 |
|---|
Area Information
| Province | ON |
|---|---|
| City | Mississauga (Mineola) |
| Postal Code | L5G3Z1 |
| Listing VS Median (in L5G3Z1) | |
Price: $4,988,888 low | high Med: $3,558,944 sqft: 5,000 low | high Med: 3,750 $ / sqft: $998 low | high Med: $925 On site: 27 low | high Med: 48 | |
Request a showing
Request a showing
Contact
Learn More About This Property

| Province | ON |
|---|---|
| City | Mississauga (Mineola) |
| Postal Code | L5G3Z1 |
| Listing VS Median (in L5G3Z1) | |
Price: $4,988,888 low | high Med: $3,558,944 sqft: 5,000 low | high Med: 3,750 $ / sqft: $998 low | high Med: $925 On site: 27 low | high Med: 48 | |