15 Deer Haven Drive,Kentville, NS B4N0B7
Kentville, NS B4N0B7

Description
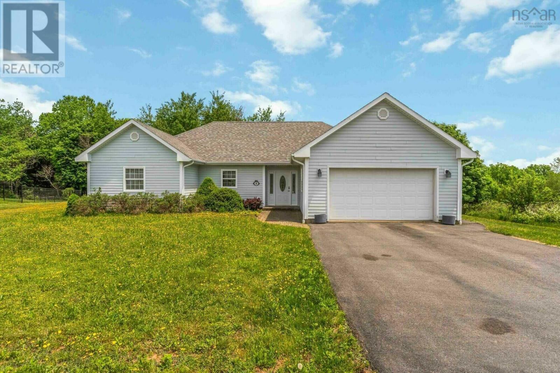
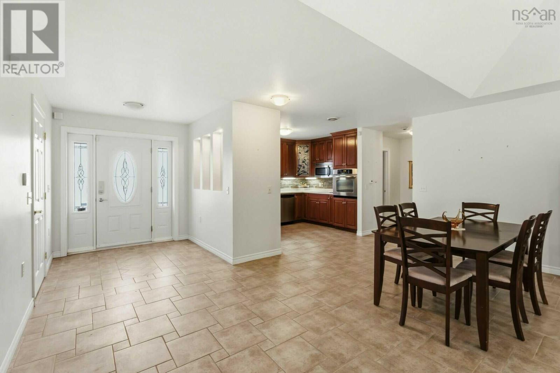
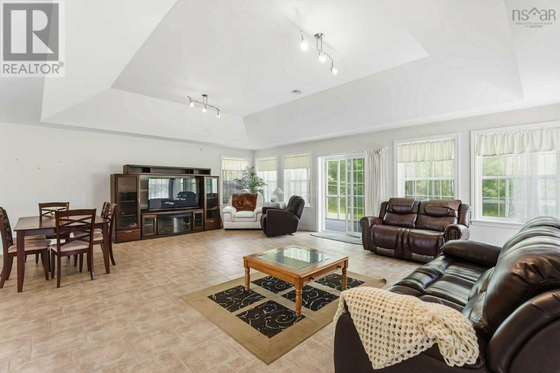
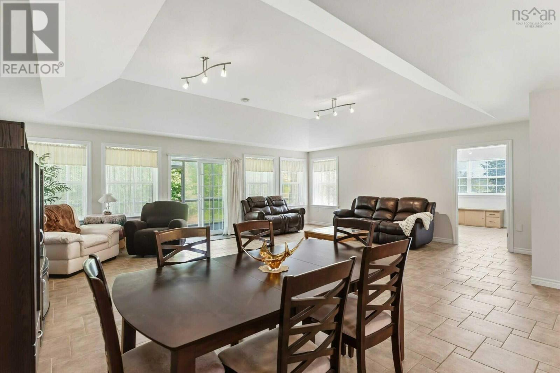
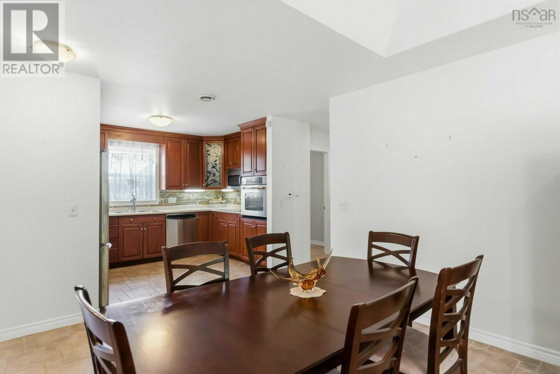
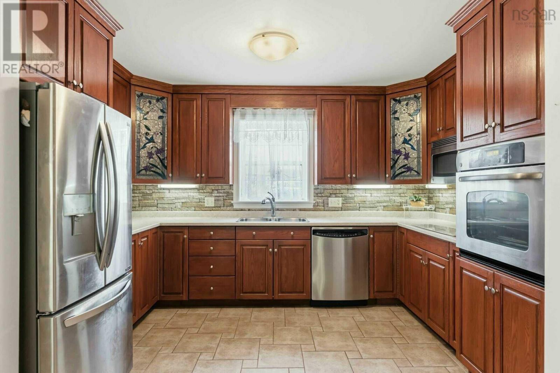
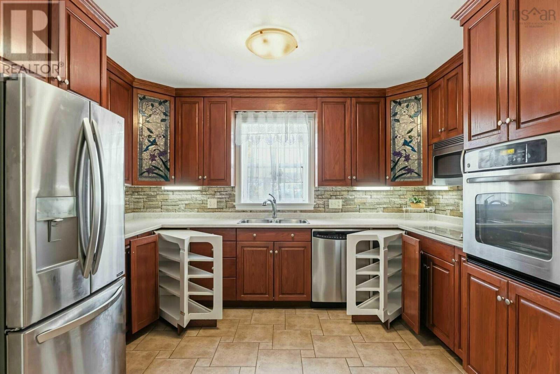
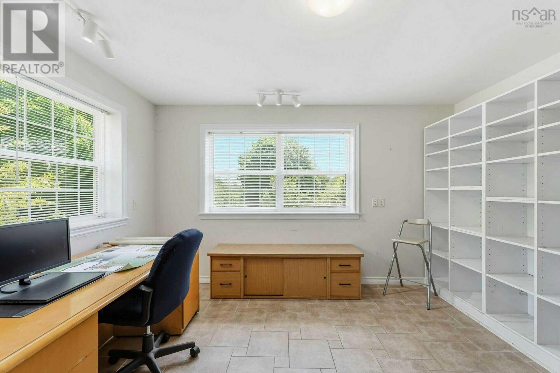
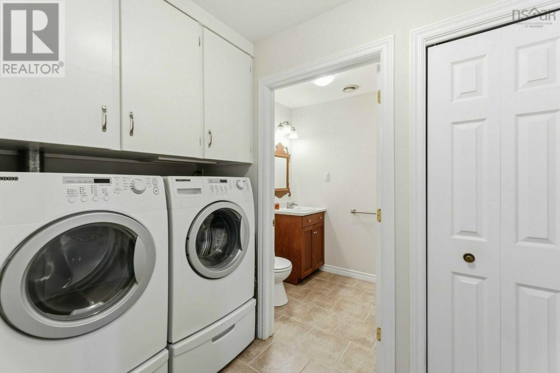
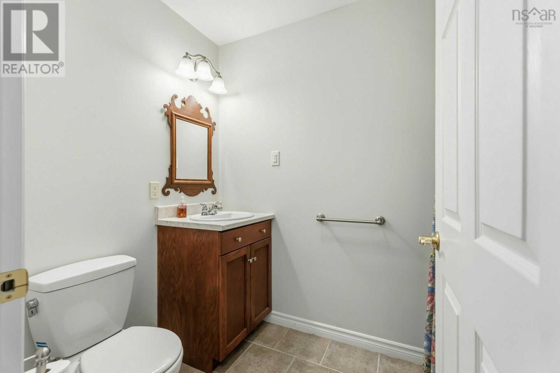
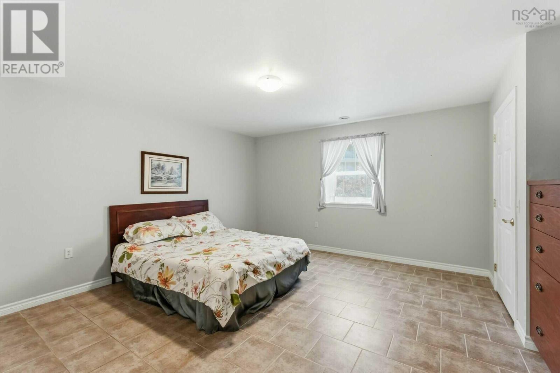
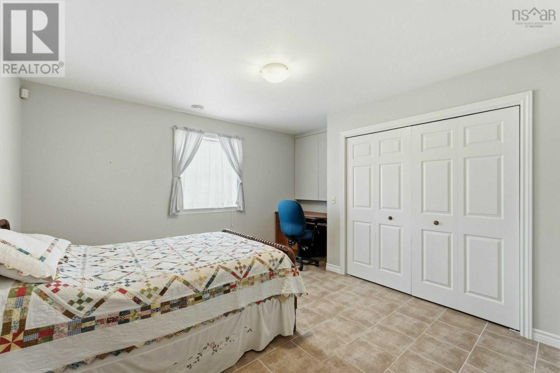
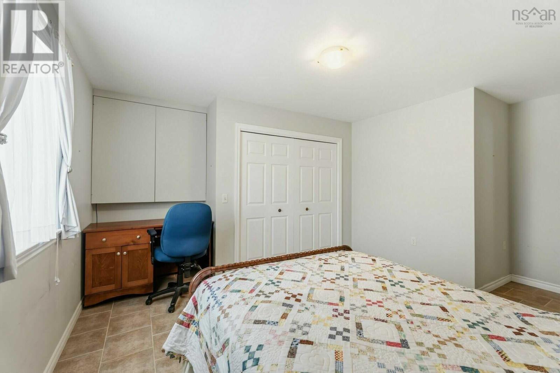
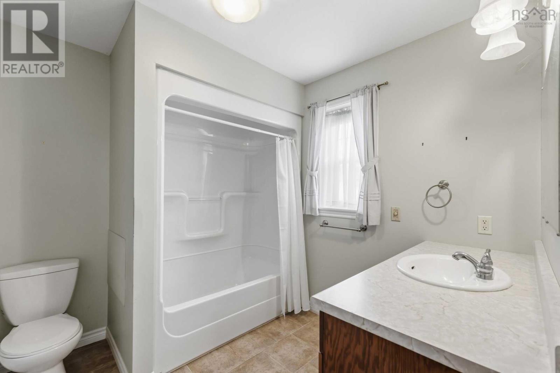
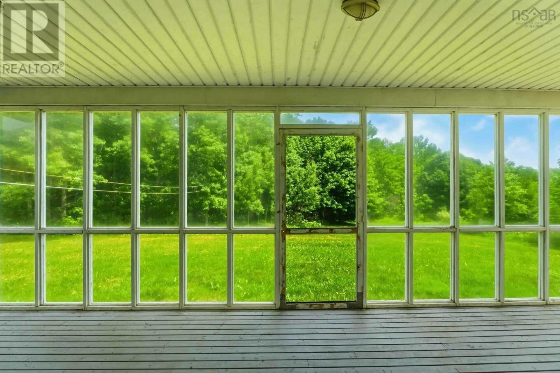
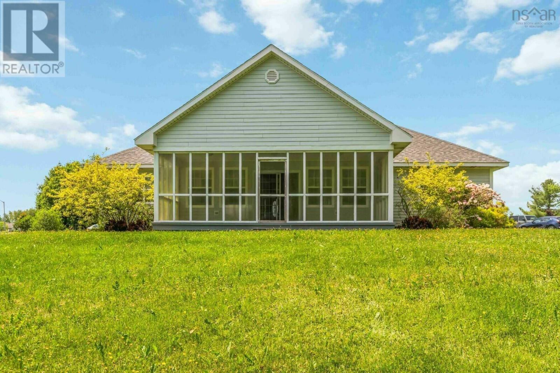
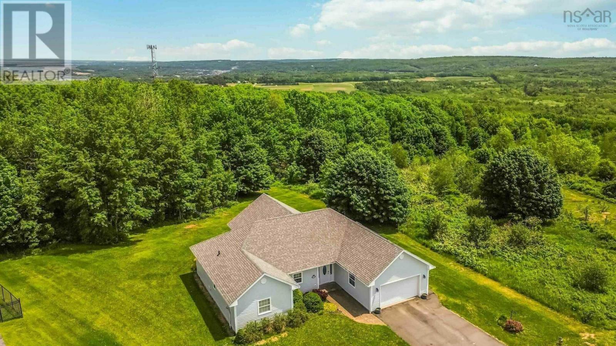
Visit REALTOR® website for additional information. Spacious One-Level Home with Modern Comforts Welcome to this beautifully maintained 3-bedroom, 2-bath home offering 2100 sq. ft. of total living space including the attached garage. Built on a poured concrete slab with this residence blends comfort, accessibility, and energy efficiency throughout. The north side of the lot is protected from future development, offering long-term privacy and preserving the natural surroundings. Key Features of this Single-level living for effortless accessibility and flow this home offers Geo-thermal heat pump with passive solar assist paired with radiant in-floor heating for year-round comfort. Attached two car garage with direct entry into the home. Central vacuum system for easy maintenance, kitchen with wall oven and counter top stove with generous countertop space, and warm wood cabinetry. Primary suite featuring a private ensuite bathroom, two bathrooms designed for comfort and practicality. Enclosed sunroom overlooking greenery ideal for morning coffee or quiet evenings. Abundant natural light throughout, thanks to large windows and an open-concept layout. Exterior features include durable cement board siding freshly painted (2025) New roof installed May 2026 for long-term peace of mind. This home offers eco-conscious heating, low-maintenance finishes, and a bright, airy layout that invites connection to nature. The sunroom and open living space make it perfect for entertaining or relaxing in comfort. (id:13843)
Details
| MLS # | 202616442 |
|---|---|
| Listing Type | For Sale |
| Style | House |
| Status | Active |
| Year | 2008 |
| Days On Site | 110 |
| Listing Provided By | PG Direct Realty Ltd. | Sheldon Brannen |
Features
| Bed(s) | 3 |
|---|---|
| Bath(s) | 2 Total |
| SQ Feet | 1,636 |
| Story(s) | 1 |
| Acreage | 0.55 |
Interior
| Heating | In Floor Heating, Geo Thermal |
|---|---|
| Appliances | Washer, Refrigerator, Central Vacuum, Dishwasher, Oven, Dryer, Cooktop |
| Fireplace Yes / No | No |
Exterior
| Accessibility Features | 5ft min Kitchen Turning Radius, 32in min Entry Doorways, Entry less than 3 steps |
|---|---|
| Lot Features | Treed |
| Foundation Details | Concrete Slab |
Parking
| Parking Features | Attached Garage, Garage, Paved Yard |
|---|
Utilities
| Sewer | Municipal sewage system |
|---|---|
| Water Source | Municipal water |
Area Information
| Province | NS |
|---|---|
| City | Kentville |
| Postal Code | B4N0B7 |
| Listing VS Median (in B4N0B7) | |
Price: $599,000 low | high Med: $649,250 sqft: 1,636 low | high Med: 1,658 $ / sqft: $366 low | high Med: $391 On site: 110 low | high Med: 117 | |
Request a showing
Request a showing
Contact
Learn More About This Property

| Province | NS |
|---|---|
| City | Kentville |
| Postal Code | B4N0B7 |
| Listing VS Median (in B4N0B7) | |
Price: $599,000 low | high Med: $649,250 sqft: 1,636 low | high Med: 1,658 $ / sqft: $366 low | high Med: $391 On site: 110 low | high Med: 117 | |