
Description
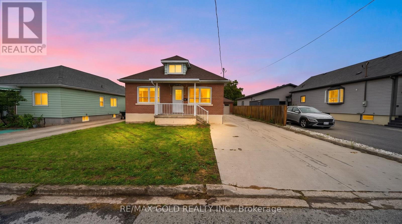
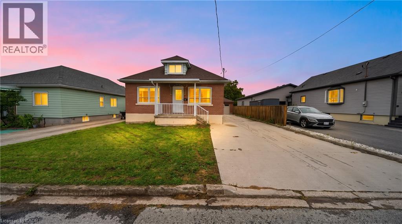
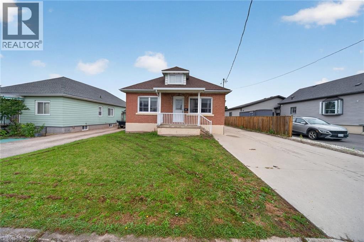
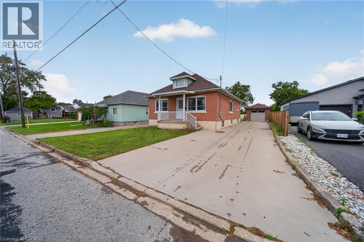
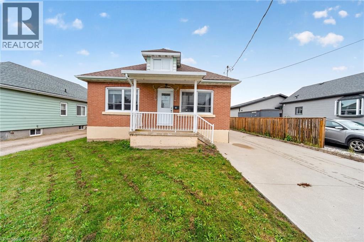
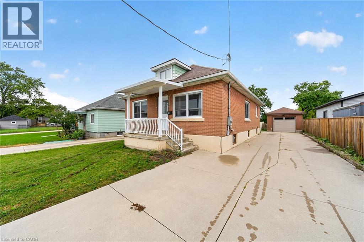
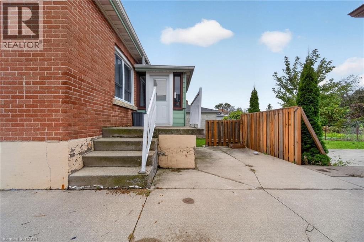
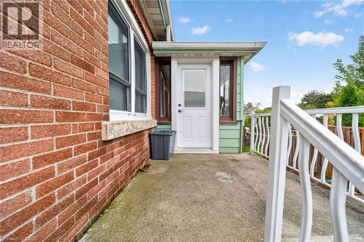
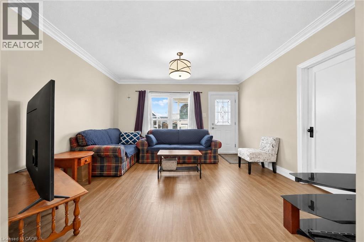
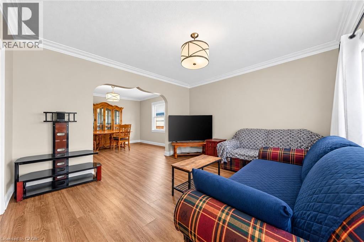
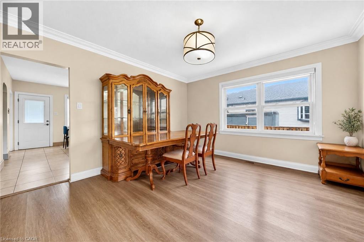
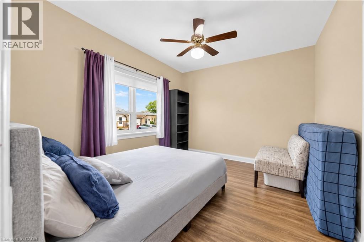
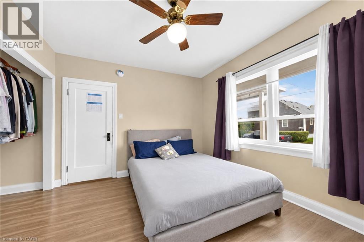
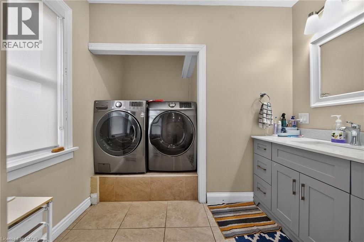
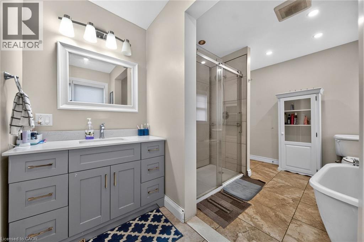
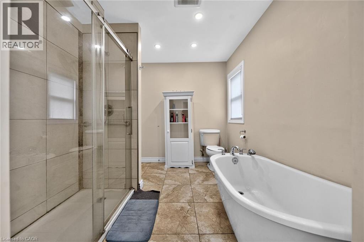
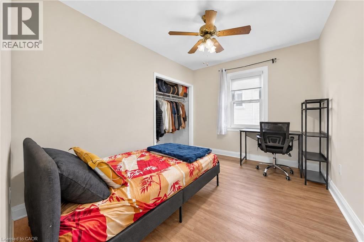
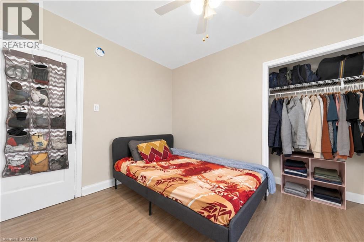
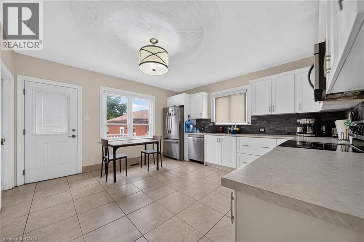
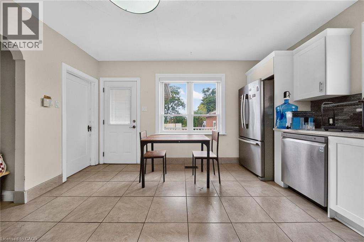
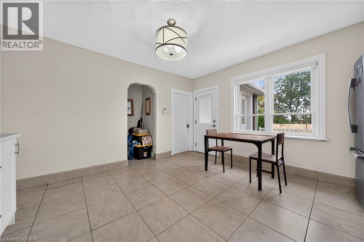
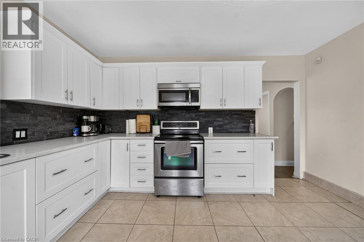
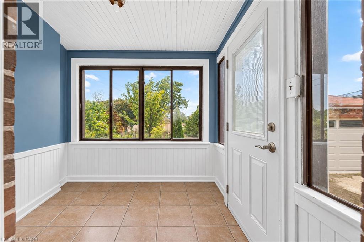
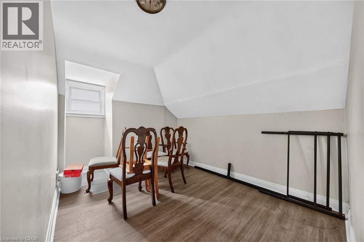
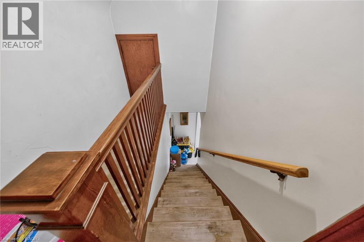
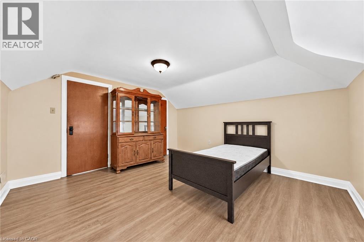
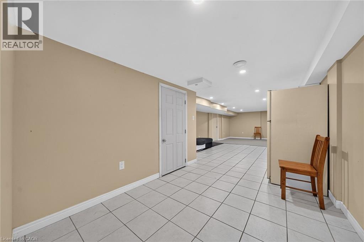
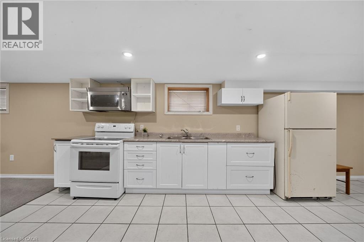
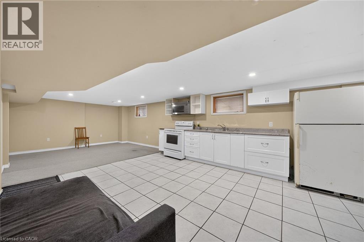
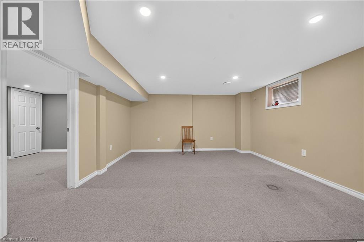
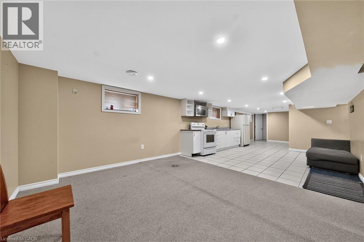
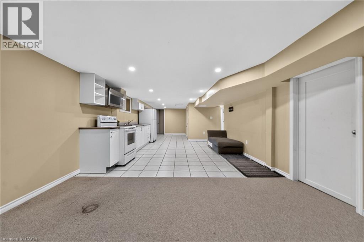
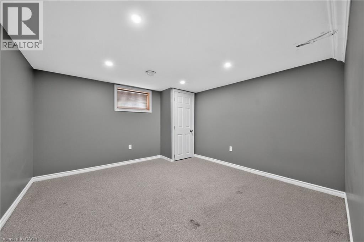
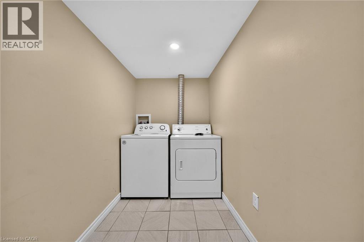
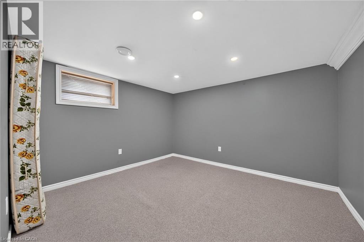
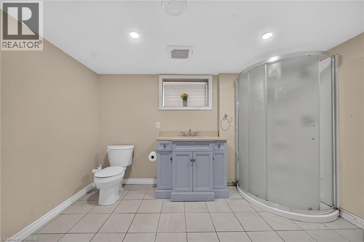
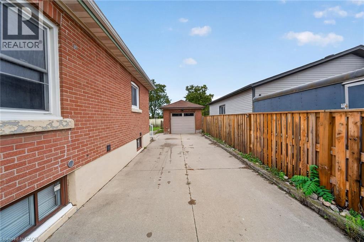
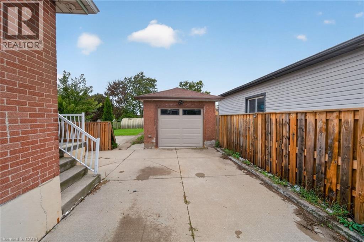
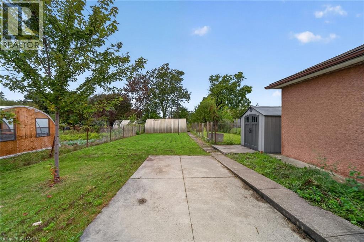
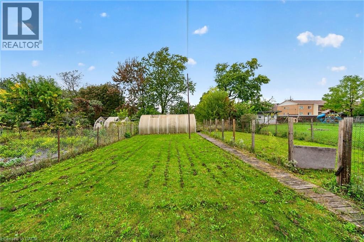
Attention First-Time Home Buyers, Growing Families & Investors! Welcome to this spacious and beautifully updated home situated on a quiet, family-friendly street, offering 3 generous bedrooms along with a fully finished 2-bedroom basement. The main floor features a bright and spacious layout with an updated kitchen, separate dining and living areas, a large updated bathroom and convenient main-floor laundry. The beautifully finished lower level offers 2 bedrooms, a full bathroom, kitchen, separate laundry and massive living area, providing excellent additional living space for extended family or multigenerational living. Numerous upgrades include NEW central A/C (2025) with a transferable 10-year warranty, roof (2019), new flooring and updated stairs (2023), newly finished lower level (2023), two new electric stoves, NEW front entrance door (June 2026), updated 200-amp electrical service, owned 50-gallon hot water heater, updated blinds and fencing. Enjoy the impressive deep backyard featuring a vegetable garden and greenhouse, perfect for outdoor enthusiasts. Detached garage and long private driveway provide ample parking and storage. Offering total of 5 bedrooms plus an office, two kitchens, separate living spaces and extensive upgrades, this versatile property is ideal for growing families and multigenerational living. A fantastic opportunity with exceptional space and functionality! Don't Miss Out! This home has much too offer! Come on out and view today! (id:13843)
Details
| MLS # | 40871059 |
|---|---|
| Listing Type | For Sale |
| Style | House |
| Status | Active |
| Days On Site | 9 |
| Listing Provided By | Re/Max Gold Realty Inc | Rajvir Grewal |
Features
| Bed(s) | 6 |
|---|---|
| Bath(s) | 2 Total |
| SQ Feet | 1,520 |
| Garage | 9 |
| Basement | Y |
| Story(s) | 1 |
| Zoning | R3 |
Interior
| Cooling | Central air conditioning |
|---|---|
| Heating | Forced air |
| Appliances | Washer, Refrigerator, Gas stove(s), Dishwasher, Dryer, Microwave |
| Fireplace Yes / No | No |
Exterior
| Lot Features | Ravine, Conservation/green belt |
|---|---|
| Foundation Details | Block |
Parking
| Parking Features | Detached Garage |
|---|---|
| Parking Total | 9 |
Utilities
| Sewer | Municipal sewage system |
|---|
Taxes
| Tax Annual Amount | 3507 |
|---|
Area Information
| Province | ON |
|---|---|
| City | Thorold |
| Postal Code | L2V3J1 |
| Community Name | 557 Thorold Downtown |
| Listing VS Median (in 557 Thorold Downtown) | |
Price: $674,900 low | high Med: $442,450 sqft: 1,520 low | high Med: 1,529 $ / sqft: $444 low | high Med: $306 On site: 9 low | high Med: 24 | |
Request a showing
Request a showing
Contact
Learn More About This Property

| Province | ON |
|---|---|
| City | Thorold |
| Postal Code | L2V3J1 |
| Community Name | 557 Thorold Downtown |
| Listing VS Median (in 557 Thorold Downtown) | |
Price: $674,900 low | high Med: $442,450 sqft: 1,520 low | high Med: 1,529 $ / sqft: $444 low | high Med: $306 On site: 9 low | high Med: 24 | |