
Description
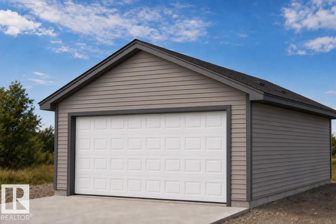
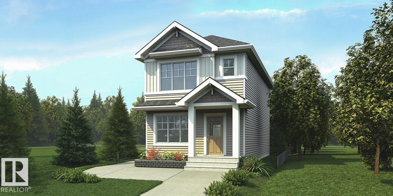
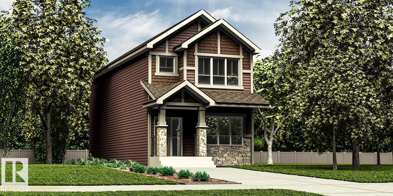
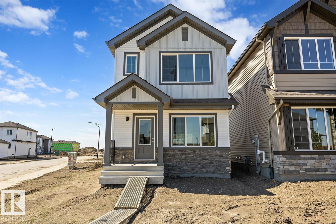
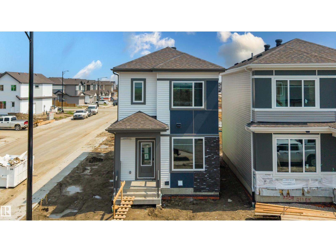
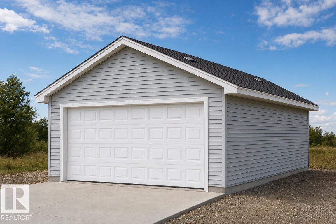
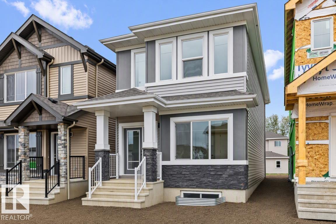
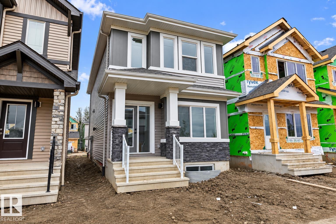
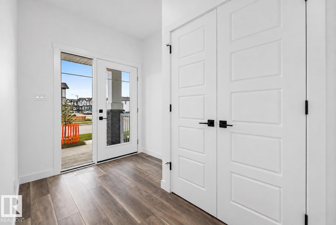
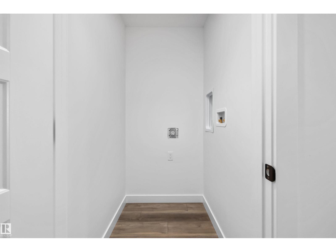
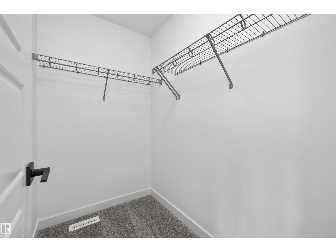
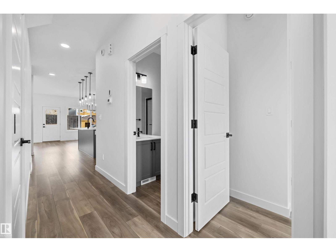
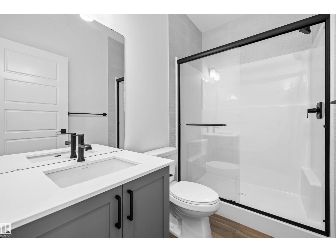
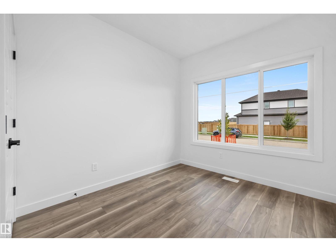
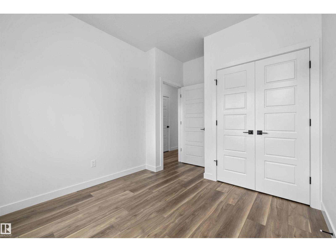
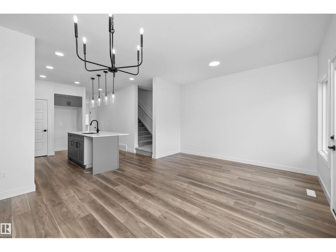
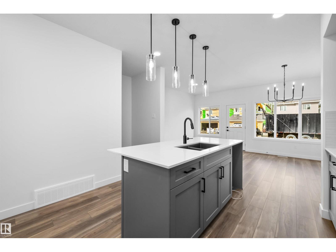
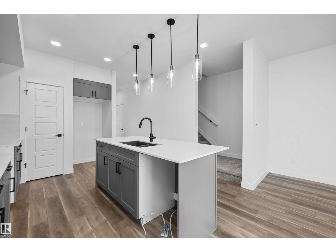
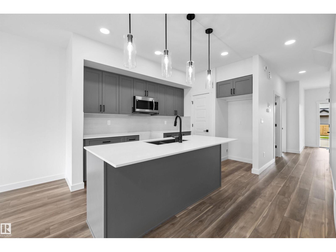
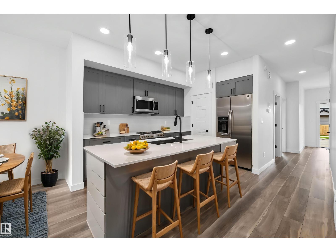
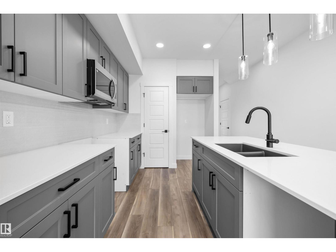
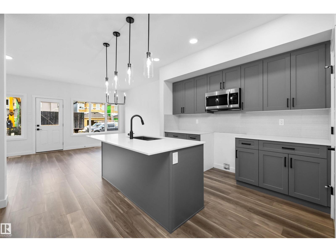
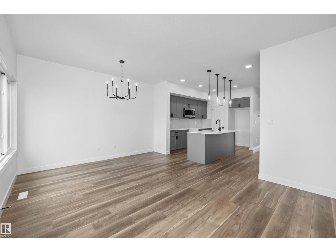
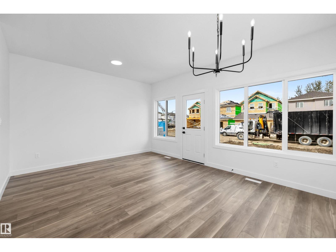
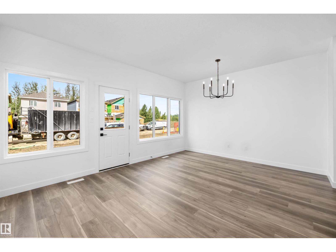
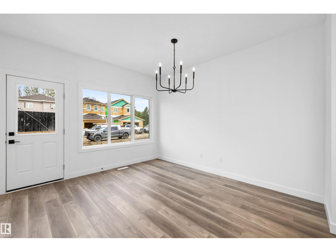
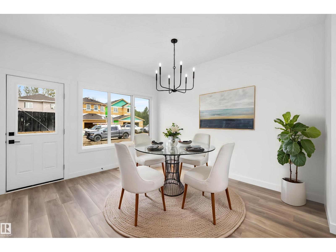
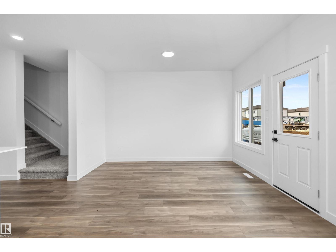
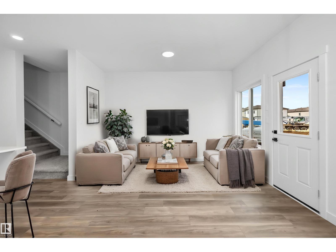
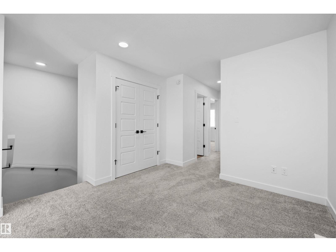
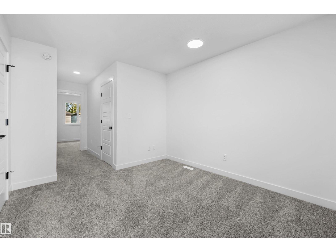
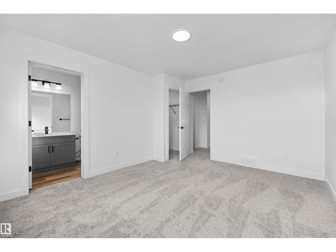
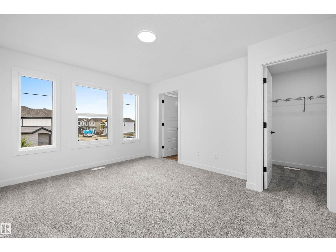
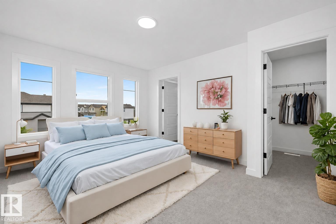
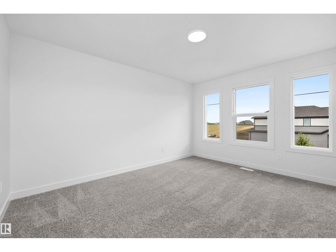
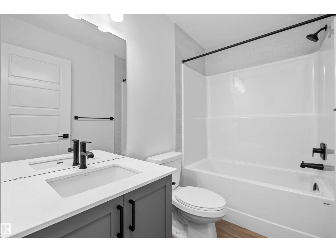
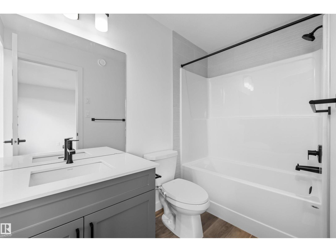
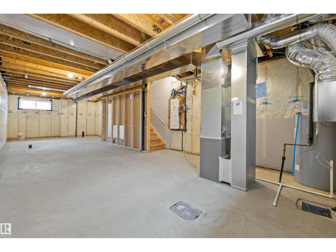
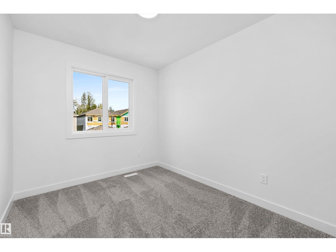
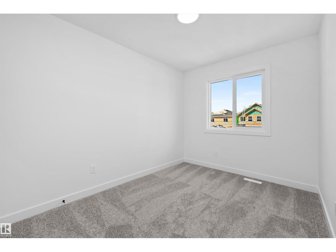
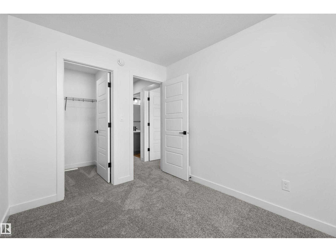
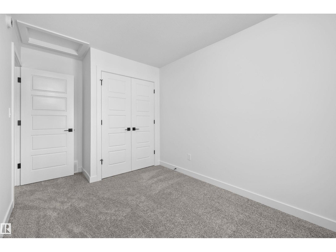
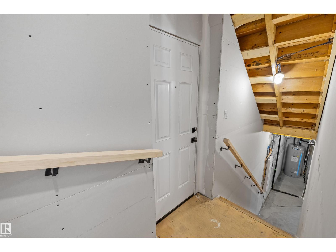
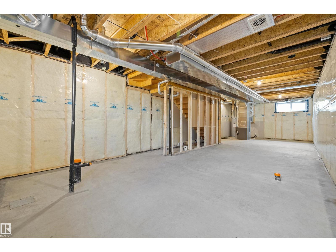
Detached garage included; under construction. Garage image for illustration only. This well-planned home offers a functional layout with thoughtful features for everyday living. The main floor features 9' ceilings, LVP flooring throughout, and a practical kitchen with quartz countertops, island with flush eating ledge, over-the-range microwave, and corner pantry. Large windows in the living area and nook fill the home with natural light, while a garden door provides direct backyard access. A main-floor bedroom with a 3-piece bath and walk-in shower offers flexibility for guests or multi-generational living. Upstairs includes a comfortable bonus room, primary bedroom with walk-in closet and 3-piece ensuite with tub/shower combo, two additional bedrooms, a 3-piece bath, and laundry closet sized for a stackable washer and dryer. A side entrance, 9' basement ceilings, and basement rough-ins add future potential. Under construction, with time to make select changes and personalize the home. (id:13843)
Details
| MLS # | E4512352 |
|---|---|
| Listing Type | For Sale |
| Style | House |
| Status | Active |
| Year | 2026 |
| Days On Site | 14 |
| Listing Provided By | Exp Realty | David Lam |
Features
| Bed(s) | 4 |
|---|---|
| Bath(s) | 3 Total |
| SQ Feet | 1,617 |
| Garage | 4 |
| Basement | Y |
| Story(s) | 2 |
| Acreage | 0.06 |
Interior
| Heating | Forced air |
|---|---|
| Appliances | Microwave Range Hood Combo, Garage door opener, Garage door opener remote(s) |
| Fireplace Yes / No | No |
Exterior
| Security Features | Smoke Detectors |
|---|---|
| Lot Features | No Animal Home, No Smoking Home |
Parking
| Parking Features | Detached Garage |
|---|---|
| Parking Total | 4 |
Area Information
| Province | AB |
|---|---|
| City | Edmonton |
| Postal Code | T6M3E1 |
| Listing VS Median (in T6M3E1) | |
Price: $486,600 low | high Med: $449,600 sqft: 1,617 low | high Med: 1,414 $ / sqft: $301 low | high Med: $318 On site: 14 low | high Med: 180 | |
Request a showing
Request a showing
Contact
Learn More About This Property

| Province | AB |
|---|---|
| City | Edmonton |
| Postal Code | T6M3E1 |
| Listing VS Median (in T6M3E1) | |
Price: $486,600 low | high Med: $449,600 sqft: 1,617 low | high Med: 1,414 $ / sqft: $301 low | high Med: $318 On site: 14 low | high Med: 180 | |