New Listing
 In-Person: 10/24 10:30 AM - 12:00 PM
164 Bayfield Road,Goderich (Goderich (Town)), ON N7A3G3
Goderich (Goderich (Town)), ON N7A3G3

Description
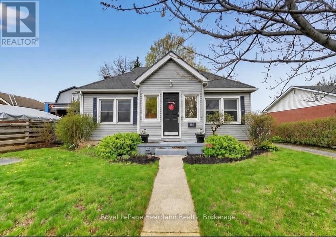
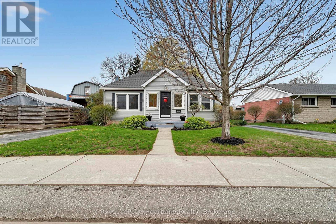
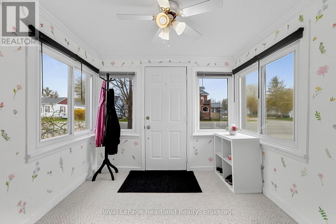
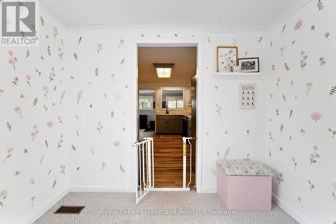
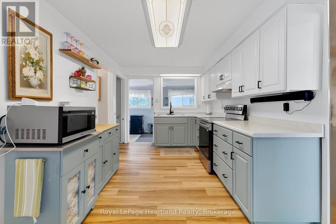
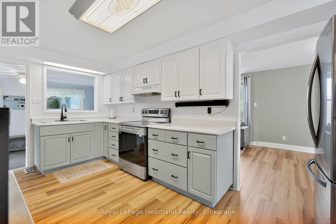
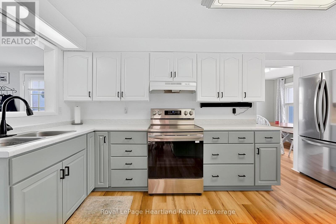
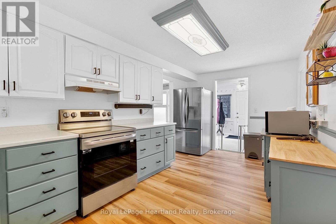
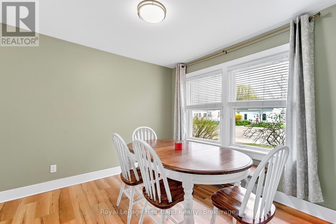
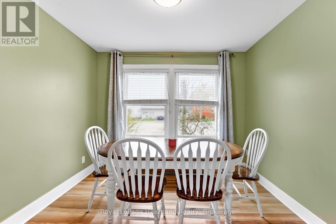
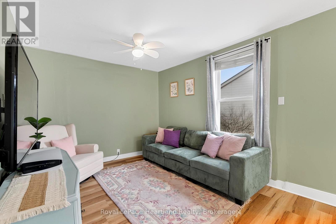
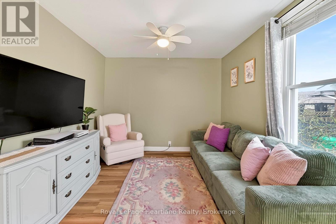
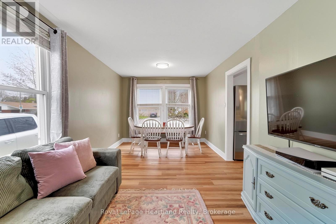
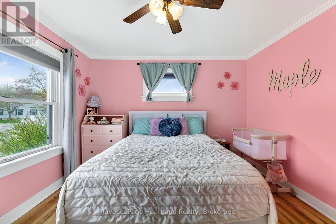
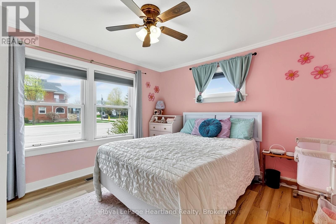
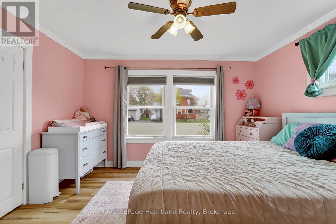
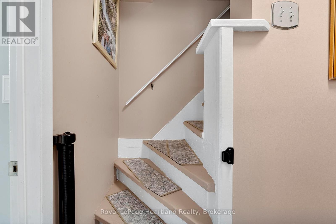
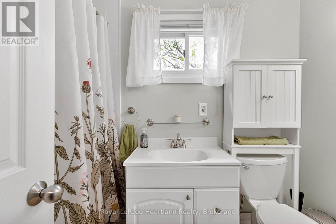
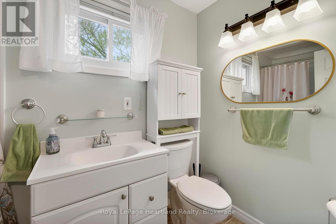
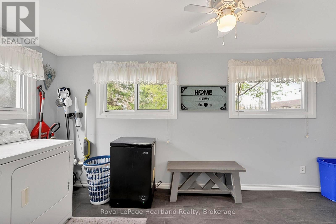
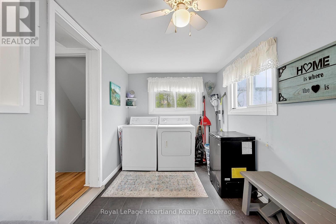
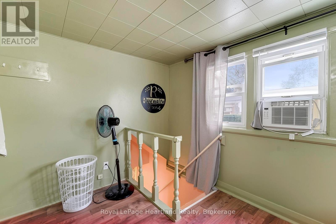
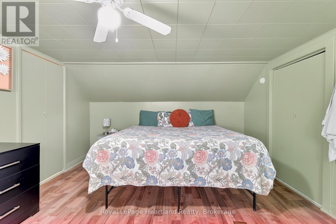
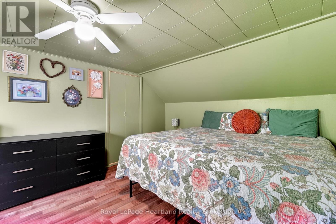
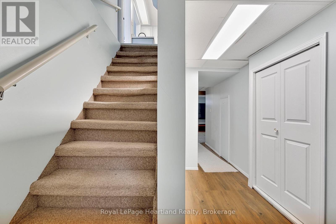
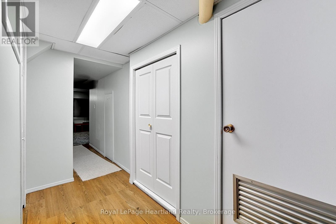
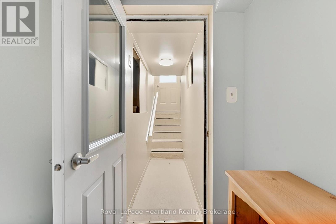
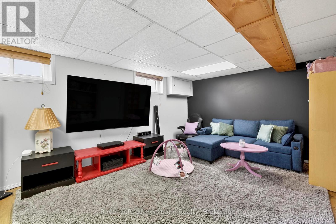
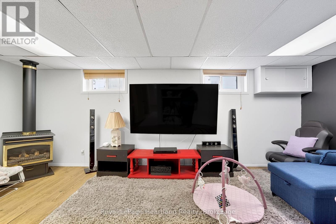
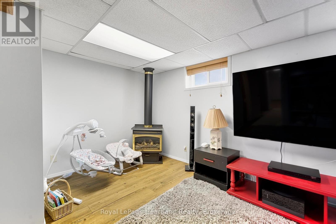
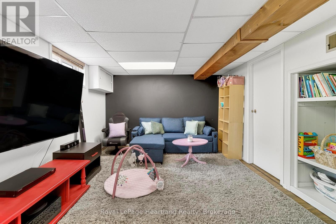
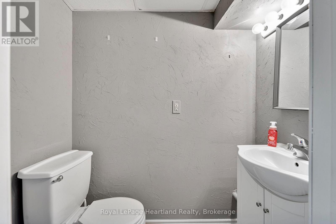
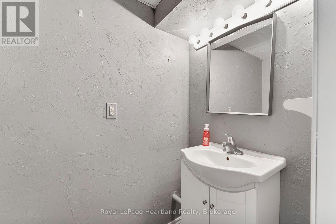
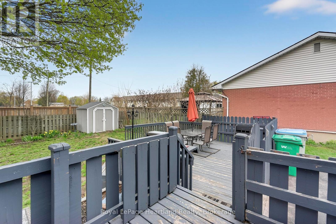
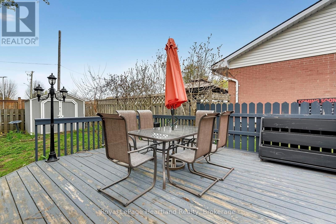
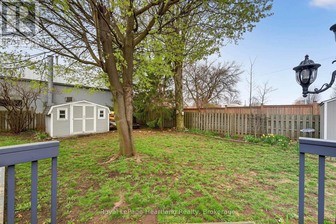
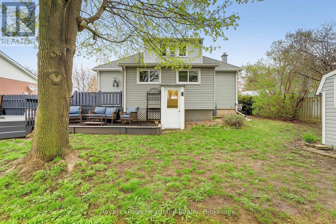
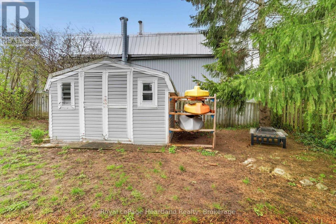
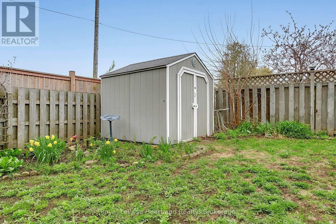
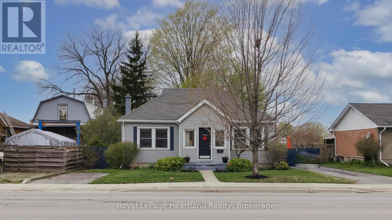
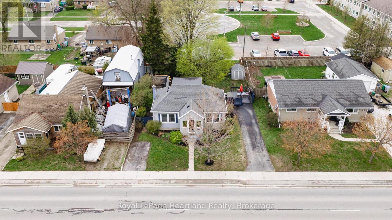
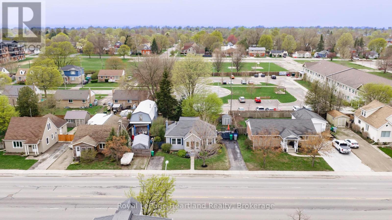
Discover the perfect blend of comfort and convenience at 164 Bayfield Road in picturesque Goderich, Ontario. This charming story and a half home features complete main floor living, ideal for those seeking ease and accessibility. Step inside to find an updated kitchen with modern finishes, complemented by new flooring that flows throughout the main level. The well-appointed main floor includes a spacious bedroom and a stylish bathroom, along with the added convenience of main floor laundry. Ascend to the upper level, where you'll find an additional bedroom that can easily serve as a guest room, home office, or creative space-offering flexibility for your lifestyle needs.The lower level expands the living area, featuring a cozy family room perfect for relaxation or entertaining. A convenient 2-piece washroom and a large storage room add to the functionality of this space. With a separate entrance, this area holds the potential to be transformed into an income-producing unit with a bit of imagination and renovation.Outside, enjoy a fully fenced yard that provides privacy, complemented by a two-level deck-ideal for summer gatherings or peaceful evenings under the stars. The property also includes two storage sheds for all your outdoor equipment and hobbies.Centrally located, this home is just a stone's throw from downtown Goderich, schools, and the YMCA, ensuring all your daily needs are easily met. Plus, with two driveways, parking will never be an issue for residents and guests alike. Don't miss your chance to own this versatile property that perfectly captures the charm of Goderich living! (id:13843)
Details
| MLS # | X14085674 |
|---|---|
| Listing Type | For Sale |
| Style | House |
| Status | Active |
| Days On Site | 7 |
| Listing Provided By | Royal LePage Heartland Realty | JAROD MCMANUS |
Features
| Bed(s) | 2 |
|---|---|
| Bath(s) | 2 Total |
| SQ Feet | 700 |
| Basement | Y |
| Story(s) | 1 |
| Zoning | R2 |
Interior
| Cooling | Central air conditioning |
|---|---|
| Heating | Forced air, Natural gas |
| Appliances | Washer, Refrigerator, Stove, Dryer, Water Heater - Tankless |
| Fireplace Yes / No | Yes |
Exterior
| Foundation Details | Poured Concrete |
|---|---|
| Fencing | Fenced yard |
Parking
| Parking Features | No Garage |
|---|---|
| Parking Total | 4 |
Utilities
| Utilities | Sewer, Electricity, Cable |
|---|---|
| Sewer | Sanitary sewer |
| Water Source | Municipal water |
Taxes
| Tax Annual Amount | 3158.36 |
|---|---|
| Tax Year | 2026 |
Area Information
| Province | ON |
|---|---|
| City | Goderich (Goderich (Town)) |
| Postal Code | N7A3G3 |
| Listing VS Median (in N7A3G3) | |
Price: $419,900 low | high Med: $419,900 sqft: 700 low | high Med: 700 $ / sqft: $600 low | high Med: $600 On site: 7 low | high Med: 7 | |
Request a showing
Request a showing
Contact
Learn More About This Property

| Open House |
|---|
| In-Person 10/24 10:30 AM - 12:00 PM |
| Province | ON |
|---|---|
| City | Goderich (Goderich (Town)) |
| Postal Code | N7A3G3 |
| Listing VS Median (in N7A3G3) | |
Price: $419,900 low | high Med: $419,900 sqft: 700 low | high Med: 700 $ / sqft: $600 low | high Med: $600 On site: 7 low | high Med: 7 | |