 New Listing
 In-Person: 10/25 2:00 PM - 4:00 PM
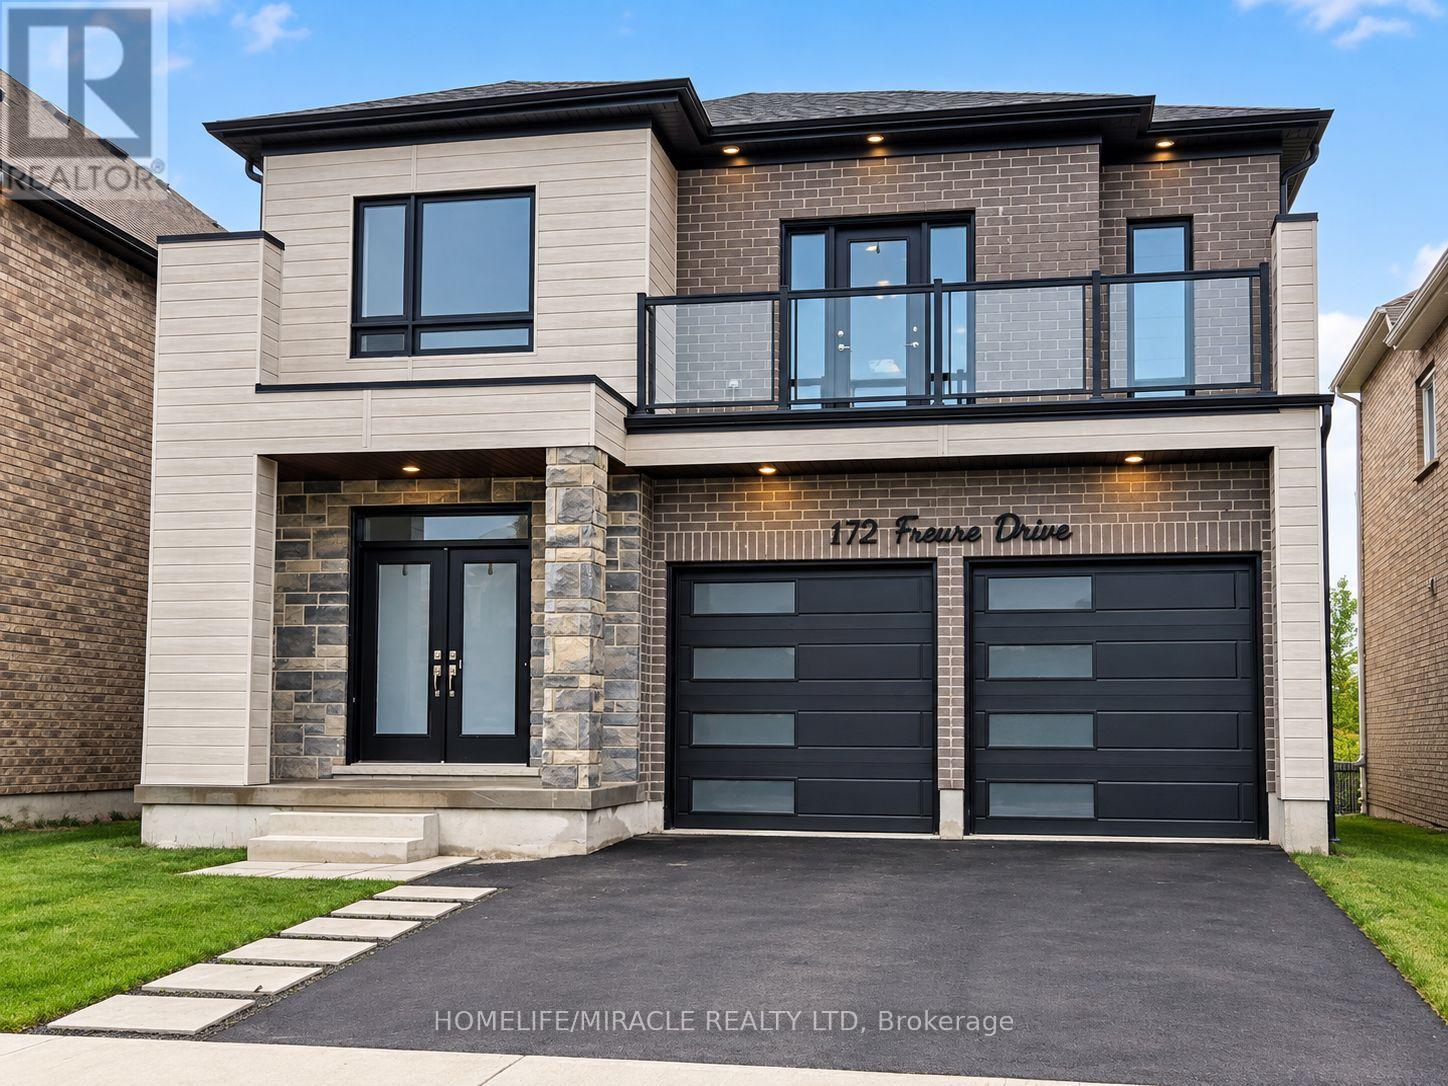
172 Freure Drive,Cambridge, ON N1S0A2
Cambridge, ON N1S0A2
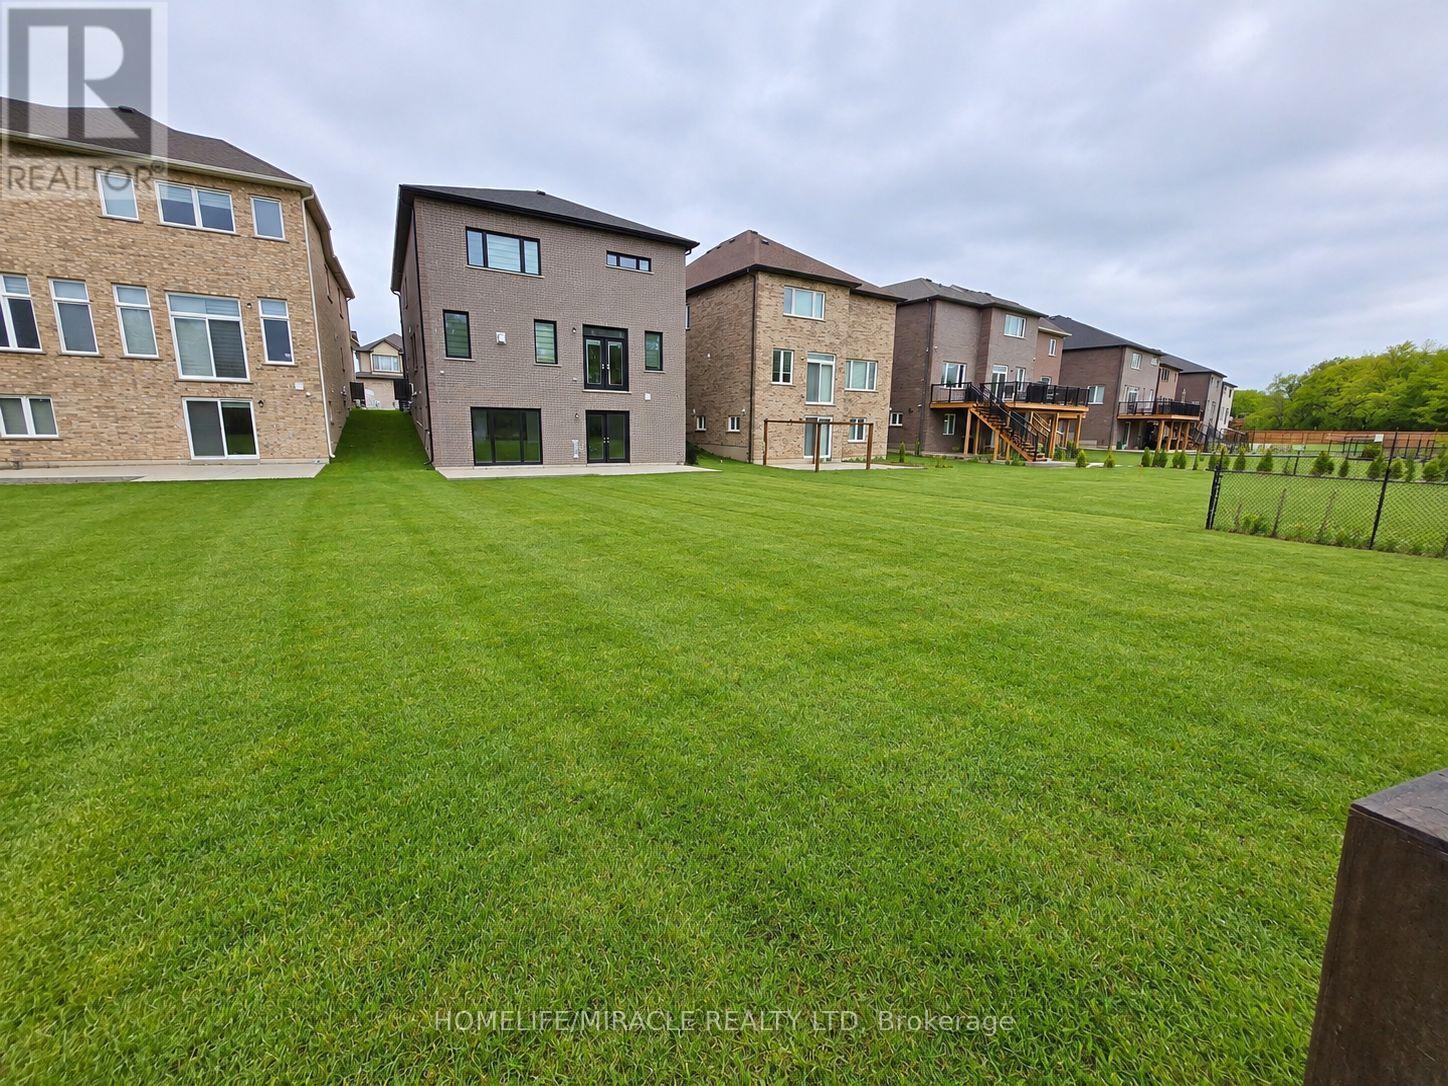

Description
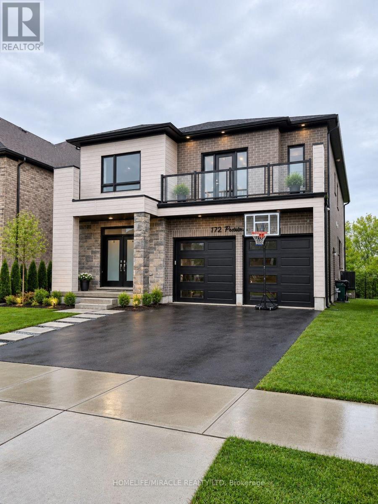
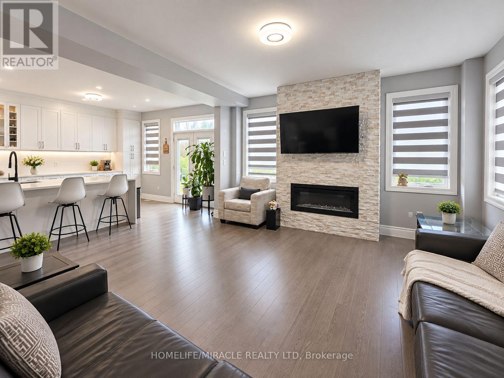
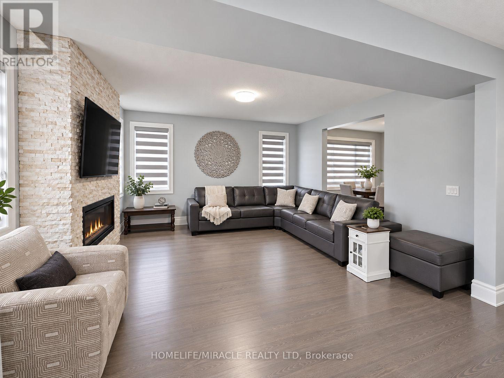
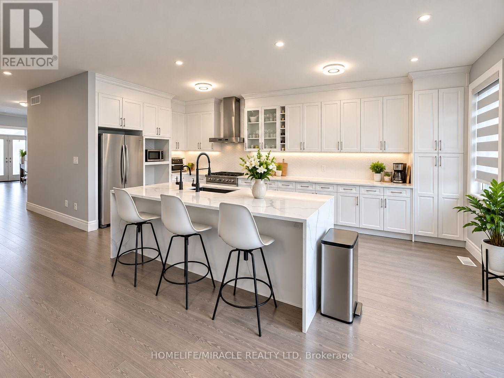
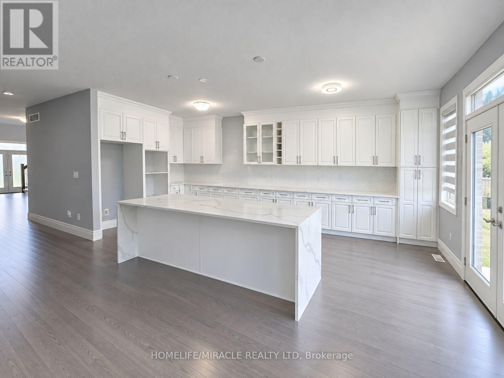
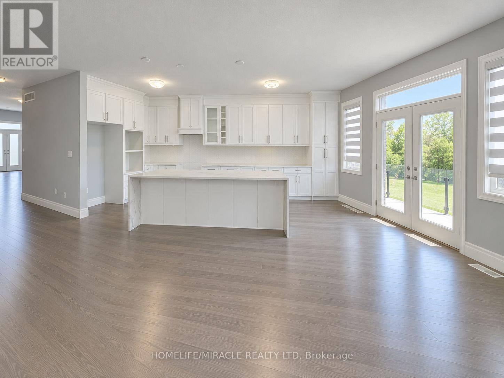
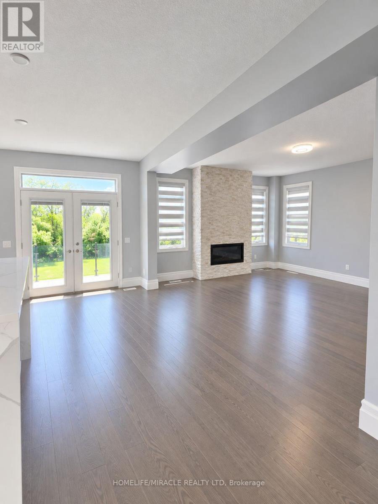
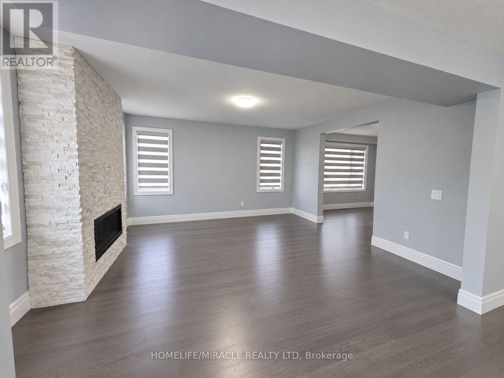
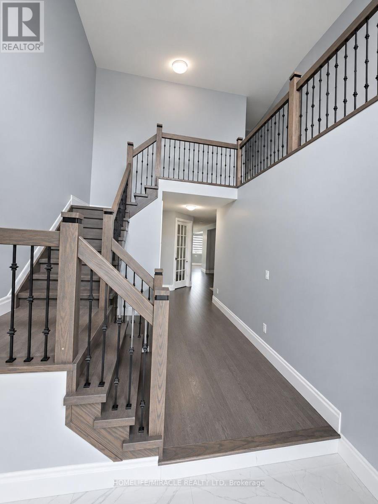
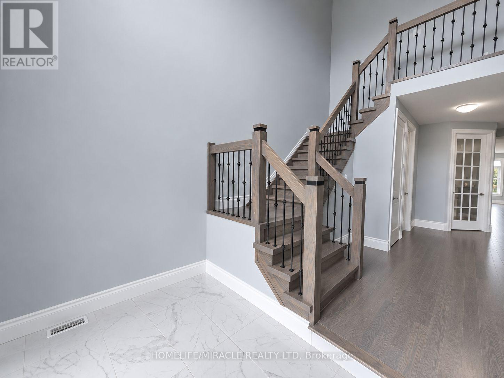
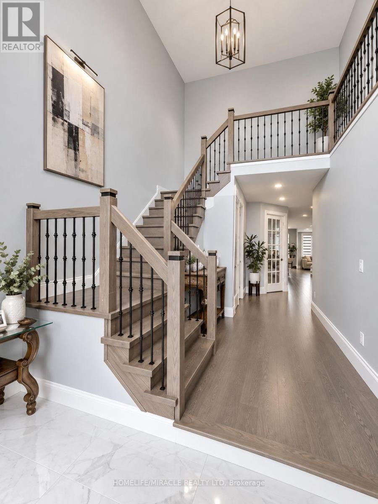
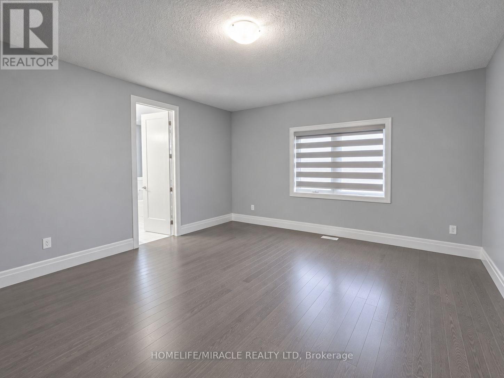
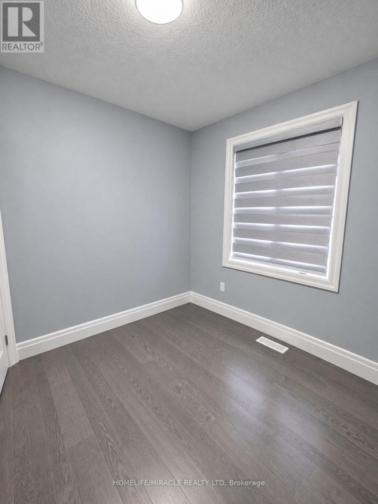
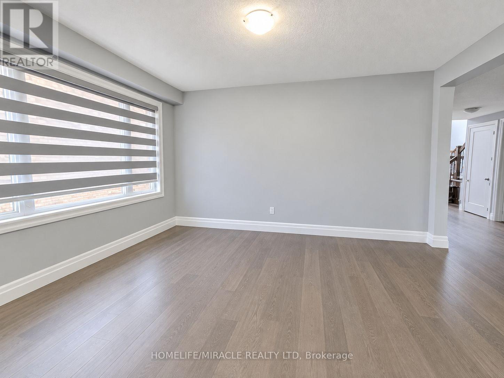
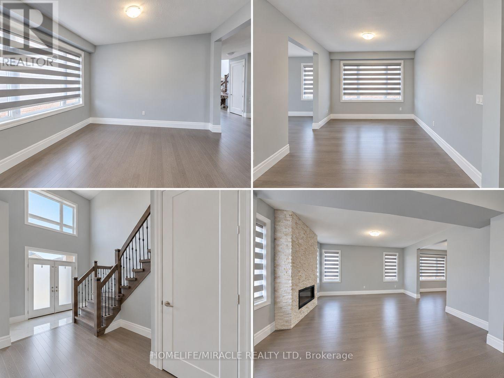
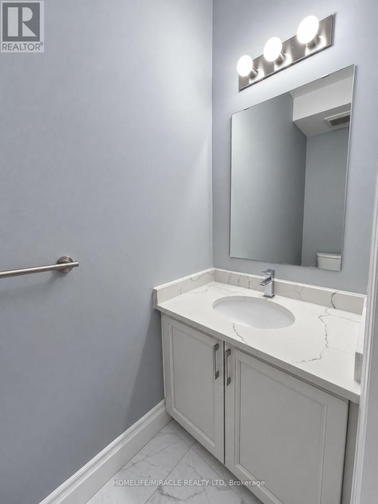
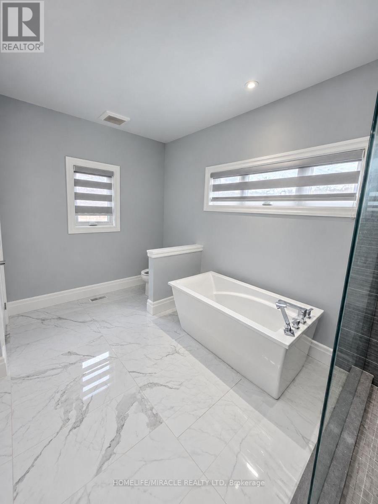
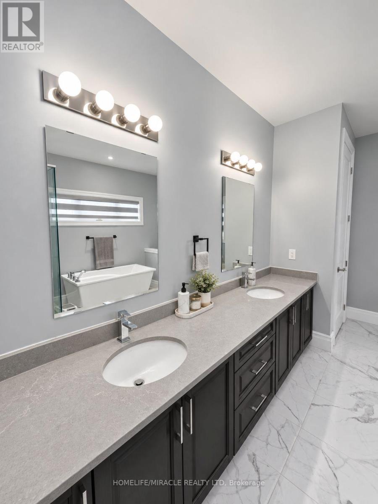
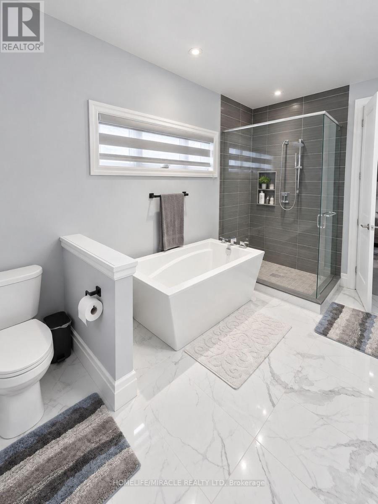
Welcome to this stunning luxury home on a premium ravine lot in one of Cambridge's most desirable communities! This beautifully upgraded home features 9-ft ceilings on the main and second floors, an elegant open-concept layout, hardwood flooring throughout, including the kitchen, and a cozy gas fireplace in the living room.The gourmet kitchen is a showstopper, featuring extended cabinetry, a large waterfall island, quartz countertops, and premium finishes throughout. All washrooms also feature quartz countertops. Custom interior doors, 7" baseboards, and high-end finishes add to the luxurious feel of the home.The spacious second floor offers 4 bedrooms plus a loft and balcony. The primary bedroom features a luxurious ensuite, along with a convenient Jack & Jill washroom and an additional full washroom on the second floor. The main-floor den has been converted into an additional room.The partially finished basement features 8.5-ft ceilings, a separate walk-out entrance, 2 bedrooms, and rough-ins for 2 full washrooms, with a tub already installed, offering excellent in-law suite or income potential.A rare opportunity to own a spacious, highly upgraded family home on a premium ravine lot! (id:374)
Details
| MLS # | X14091660 |
|---|---|
| Listing Type | For Sale |
| Style | House |
| Status | Active |
| Days On Site | 7 |
| Listing Provided By | HOMELIFE/MIRACLE REALTY LTD | ANNA ALEX |
Features
| Bed(s) | 7 |
|---|---|
| Bath(s) | 6 Total |
| SQ Feet | 2,500 |
| Garage | 4 |
| Basement | Y |
| Story(s) | 2 |
Interior
| Cooling | Central air conditioning |
|---|---|
| Heating | Forced air, Natural gas |
| Appliances | Garage door opener remote(s) |
| Fireplace Yes / No | Yes |
Exterior
| Lot Features | Carpet Free |
|---|---|
| Foundation Details | Concrete |
Parking
| Parking Features | Attached Garage, Garage |
|---|---|
| Parking Total | 4 |
Utilities
| Sewer | Sanitary sewer |
|---|---|
| Water Source | Municipal water |
Taxes
| Tax Annual Amount | 7794 |
|---|
Area Information
| Province | ON |
|---|---|
| City | Cambridge |
| Postal Code | N1S0A2 |
| Listing VS Median (in N1S0A2) | |
Price: $1,079,000 low | high Med: $1,034,000 sqft: 2,500 low | high Med: 2,500 $ / sqft: $432 low | high Med: $414 On site: 7 low | high Med: 6.5 | |
Request a showing
Request a showing
Contact
Learn More About This Property

| Open House |
|---|
| In-Person 10/25 2:00 PM - 4:00 PM |
| In-Person 10/25 2:00 PM - 4:00 PM |
| Province | ON |
|---|---|
| City | Cambridge |
| Postal Code | N1S0A2 |
| Listing VS Median (in N1S0A2) | |
Price: $1,079,000 low | high Med: $1,034,000 sqft: 2,500 low | high Med: 2,500 $ / sqft: $432 low | high Med: $414 On site: 7 low | high Med: 6.5 | |
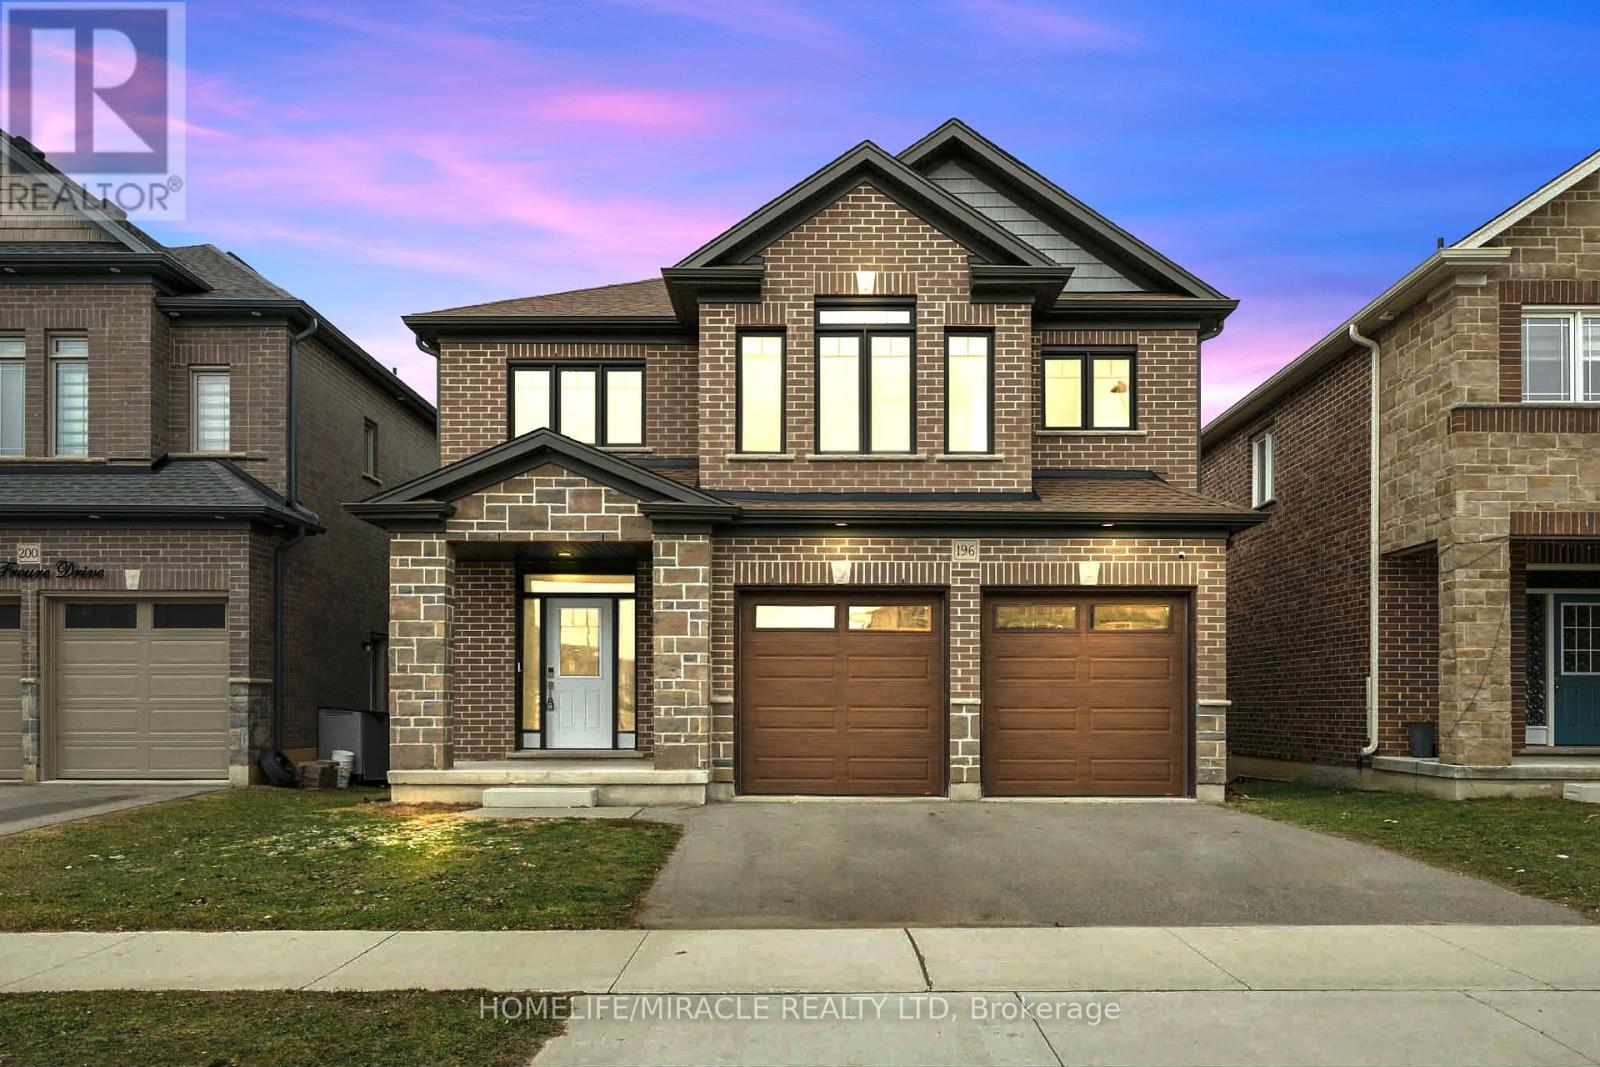 | $1,147,500196 Freure DriveCambridge, ON N1S0A9 |
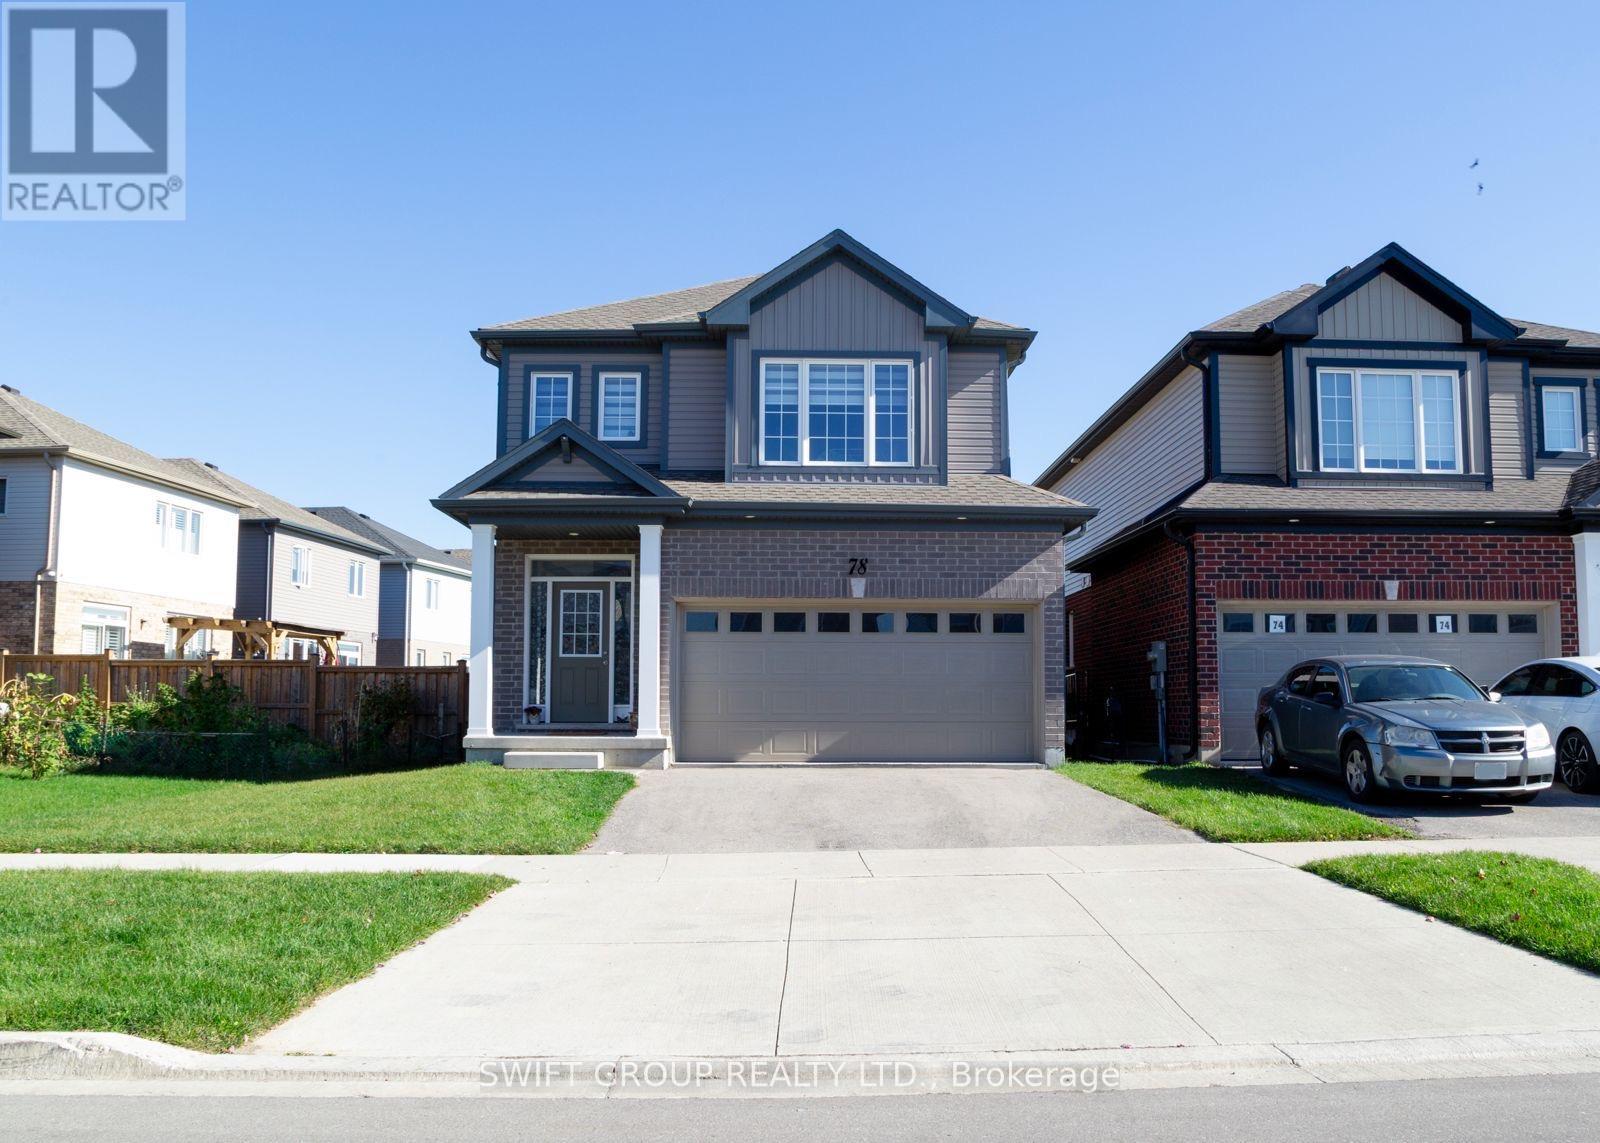 | $1,050,00078 Beauchamp DriveCambridge, ON N1S0B9 |