1769 Brierly Brook Road B2g 2k9,Antigonish, NS B2G2K9
Antigonish, NS B2G2K9

Description
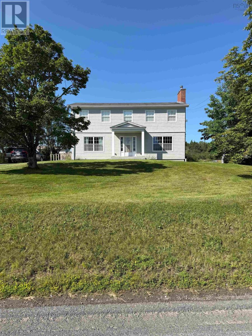
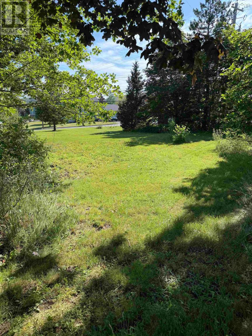
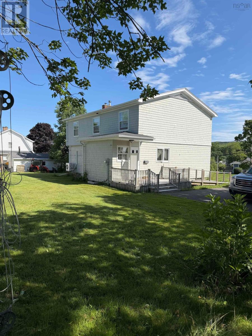
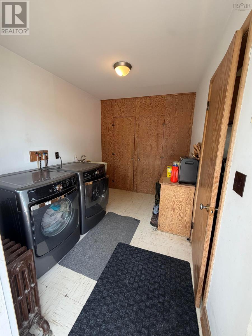
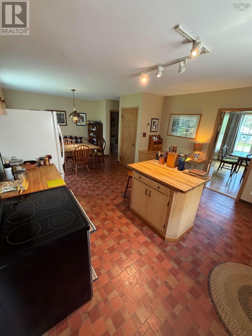
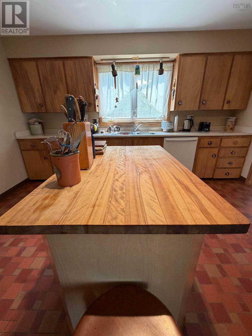
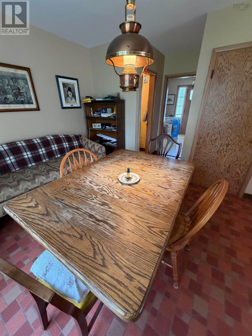
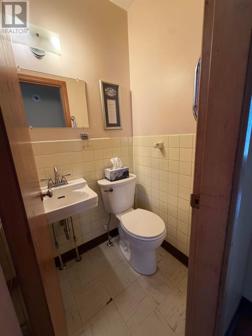
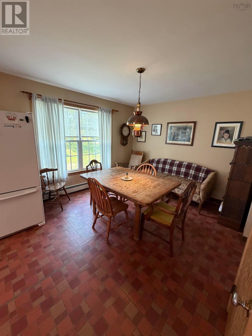
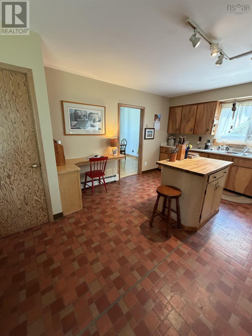
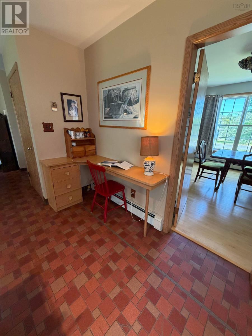
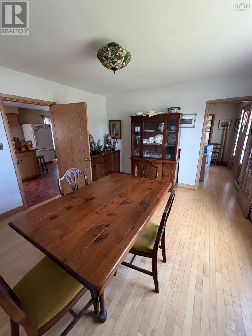
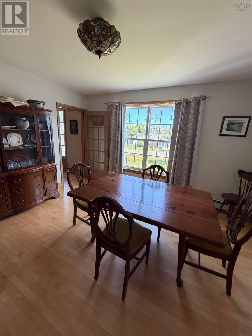
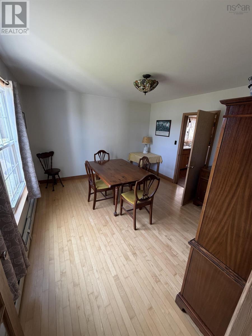
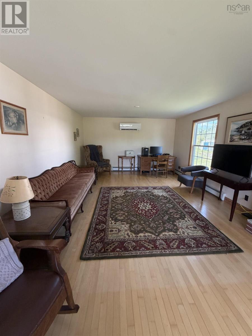
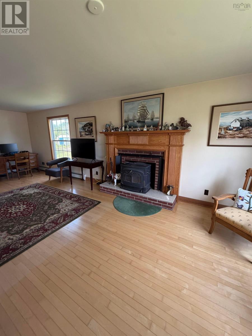
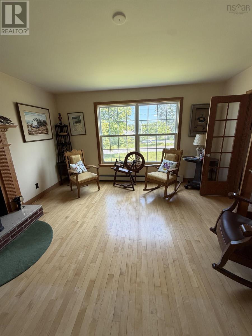
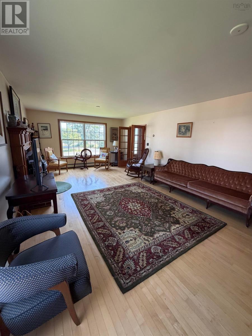
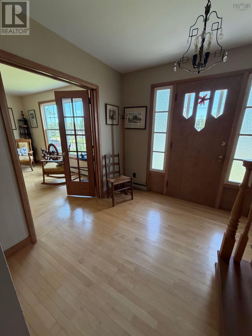
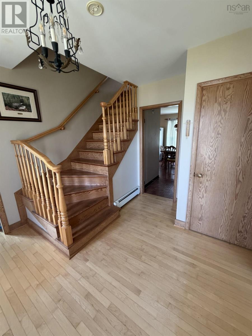
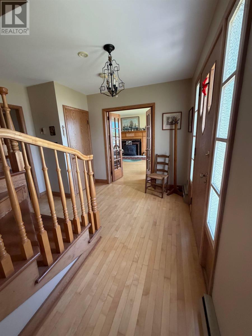
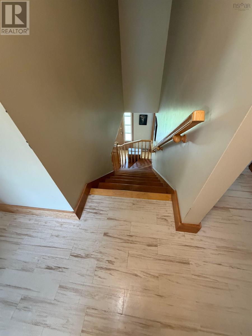
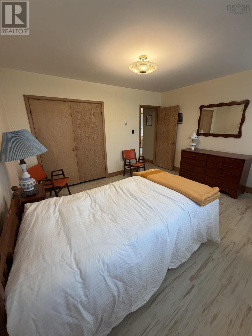
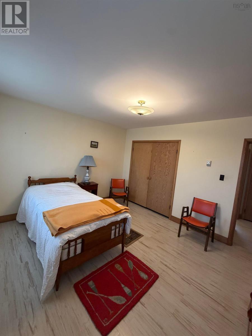
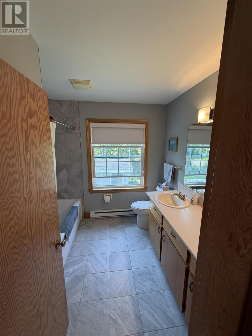
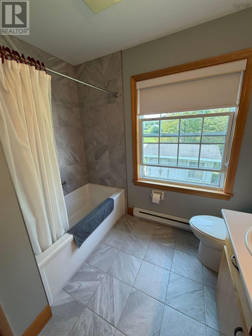
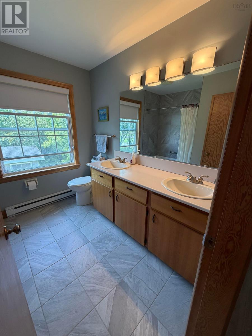
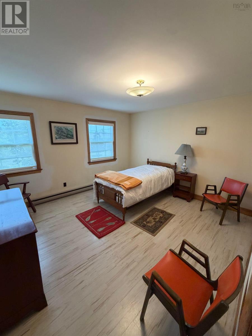
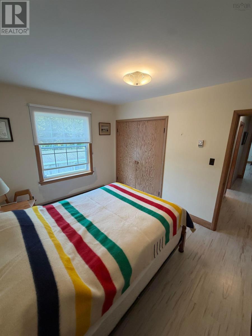
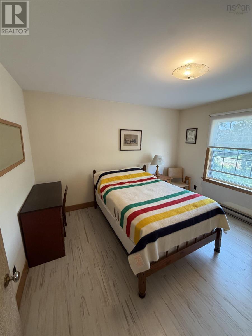
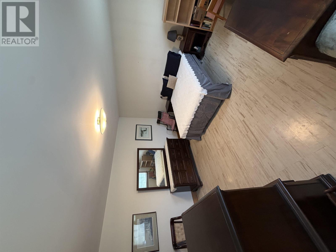
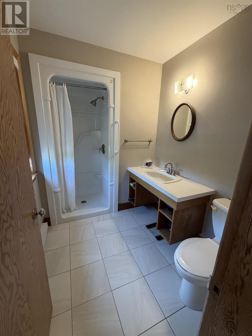
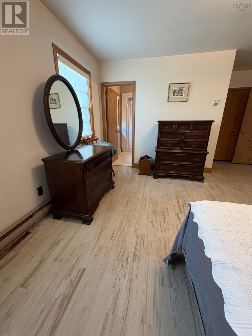
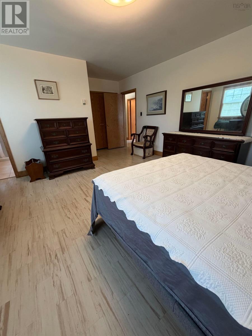
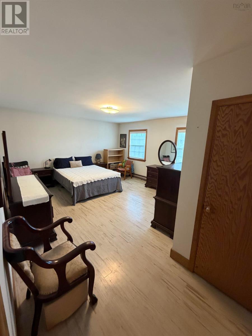
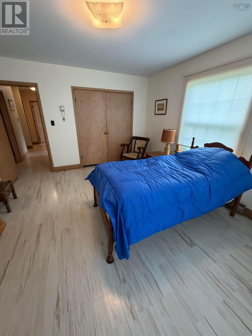
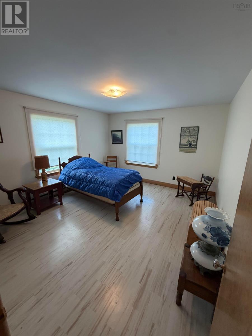
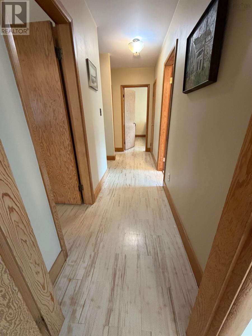
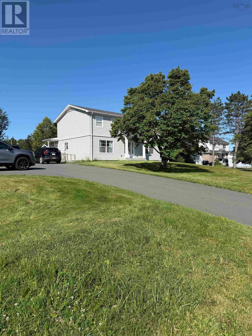
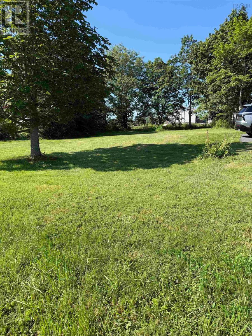
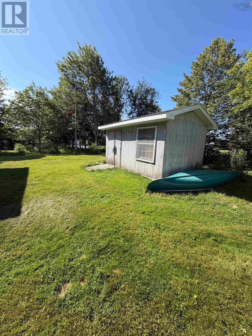
Welcome to 1769 Brierly Brook Road! Situated on a beautifully landscaped half-acre corner lot with frontage on both Brierly Brook Road and Hawthorne Street, this well-built two-storey home offers over 2,100 sq. ft. of finished living space and exceptional curb appeal. The double paved driveway provides ample parking, with an additional parking area accommodating two more vehicles. Step inside to a spacious side entry featuring a convenient laundry area and plenty of storage. The heart of the home is the bright, open-concept eat-in kitchen complete with a large island, built-in study nook, and abundant space for family gatherings and entertaining. The main level also features a formal dining room, a welcoming family room highlighted by a beautiful fireplace, and hardwood flooring throughout the front foyer, living room, dining area and 2 piece bath. A grand front foyer and stunning hardwood staircase create an inviting first impression. Upstairs, youll find three generously sized bedrooms, each with ample closet space. The primary suite offers double closets and a private ensuite with a stand-up shower. The modern main bathroom features double sinks, tile flooring, and a deep soaker tub. The full basement is undeveloped and includes a walkout, offering excellent potential for future living space, a workshop, or storage. An outdoor storage shed is included with the property. This solid 60-year-old home has been well cared for and offers the perfect combination of character, space, and functionality. Available for possession approximately four weeks after conditions are satisfied. Opportunities like this dont come along often schedule your viewing today before its gone! (id:13843)
Details
| MLS # | 202618098 |
|---|---|
| Listing Type | For Sale |
| Style | House |
| Status | Active |
| Year | 1966 |
| Days On Site | 90 |
| Listing Provided By | Re/Max Park Place Inc. (Antigonish) | Kim Silver-Colley |
Features
| Bed(s) | 4 |
|---|---|
| Bath(s) | 3 Total |
| SQ Feet | 2,210 |
| Basement | Y |
| Story(s) | 2 |
| Acreage | 0.56 |
Interior
| Cooling | Air Conditioned |
|---|---|
| Heating | Heat Pump, Baseboard heaters, Oil, Electric, Hot Water, Ductless, Furnace |
| Fireplace Yes / No | Yes |
Exterior
| Accessibility Features | 5ft min Kitchen Turning Radius, 32in min Hallways, Entry less than 3 steps |
|---|---|
| Lot Features | Wheelchair access, Level |
| Foundation Details | Poured Concrete |
Parking
| Parking Features | Paved Yard |
|---|
Utilities
| Sewer | Municipal sewage system |
|---|---|
| Water Source | Municipal water |
Area Information
| Province | NS |
|---|---|
| City | Antigonish |
| Postal Code | B2G2K9 |
| Listing VS Median (in B2G2K9) | |
Price: $529,900 low | high Med: $499,000 sqft: 2,210 low | high Med: 3,755 $ / sqft: $240 low | high Med: $133 On site: 90 low | high Med: 117 | |
Request a showing
Request a showing
Contact
Learn More About This Property

| Province | NS |
|---|---|
| City | Antigonish |
| Postal Code | B2G2K9 |
| Listing VS Median (in B2G2K9) | |
Price: $529,900 low | high Med: $499,000 sqft: 2,210 low | high Med: 3,755 $ / sqft: $240 low | high Med: $133 On site: 90 low | high Med: 117 | |