1802 Sydenham Road,Kingston (City North of 401), ON K7L4V4
Kingston (City North of 401), ON K7L4V4

Description
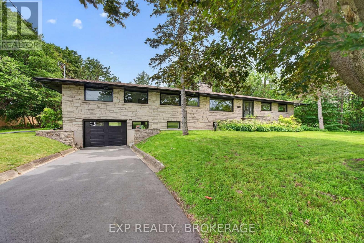
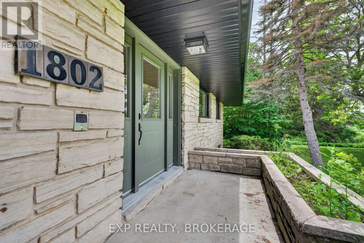
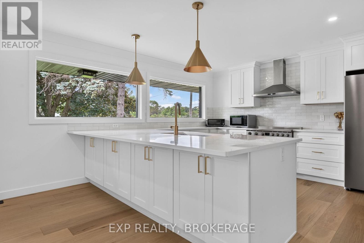
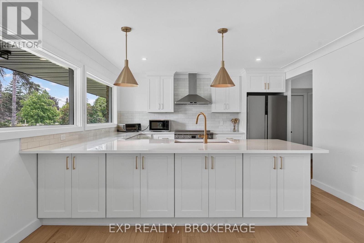
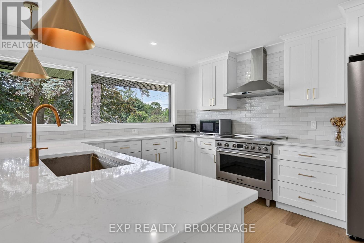
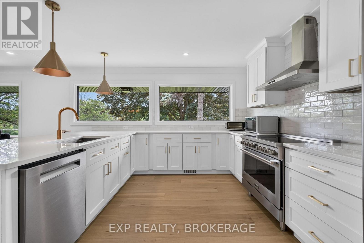
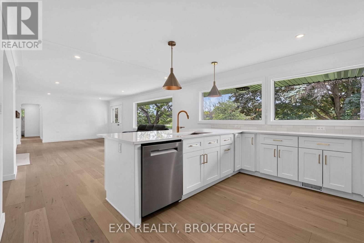
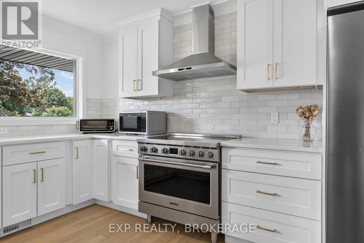
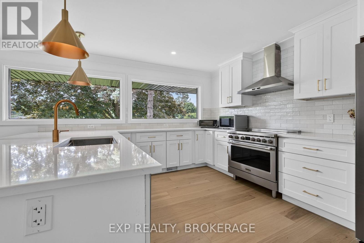
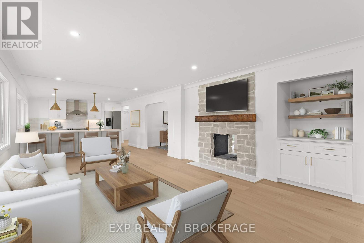
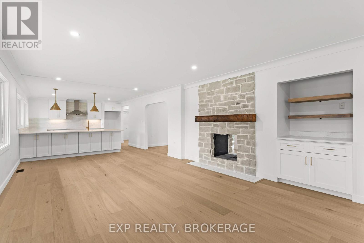
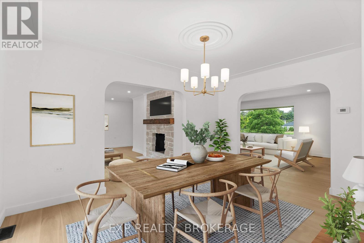
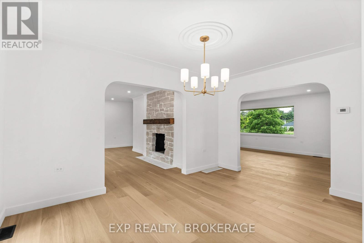
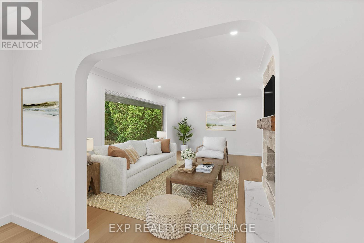
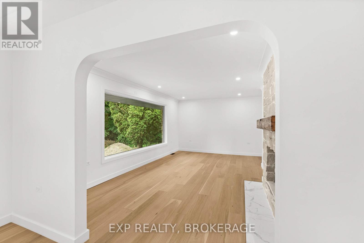
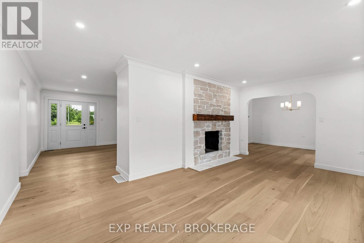
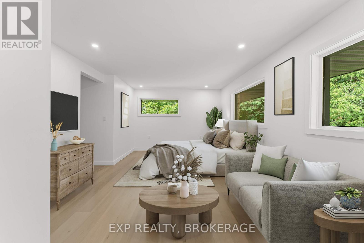
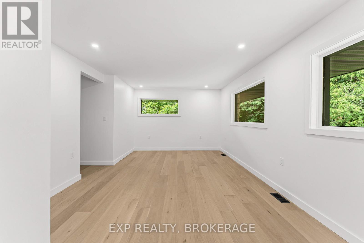
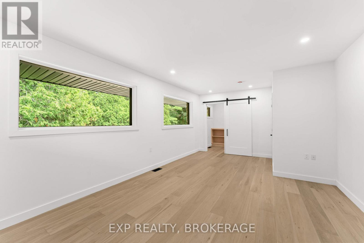
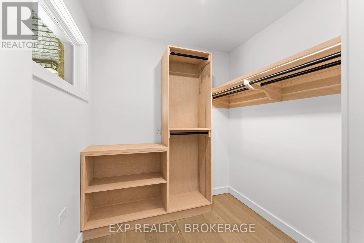
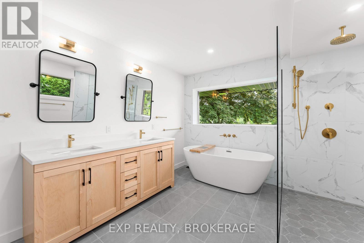
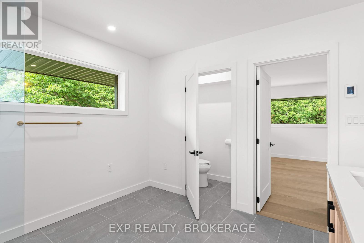
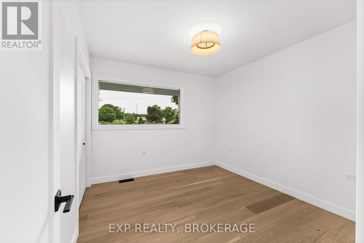
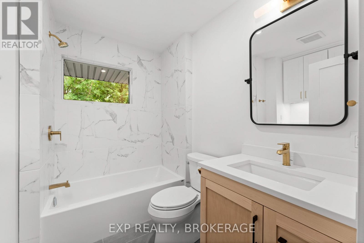
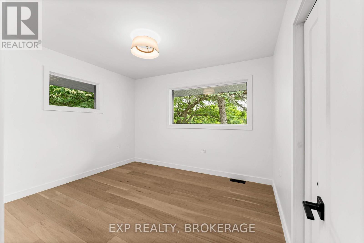
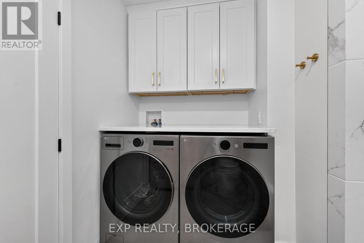
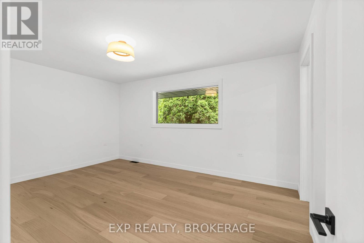
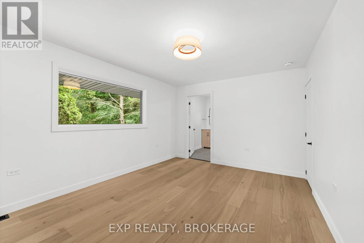
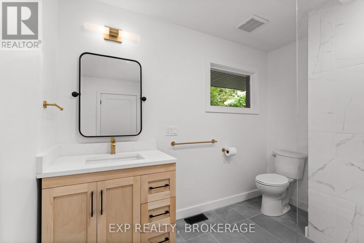
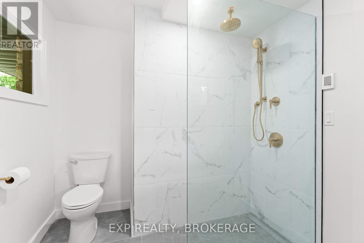
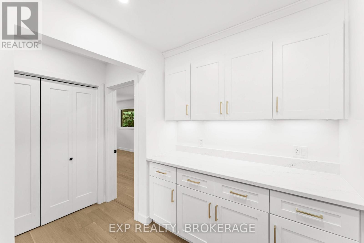
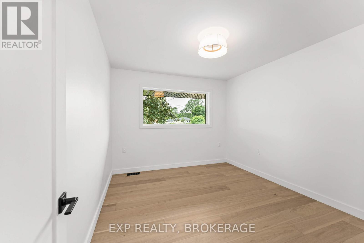
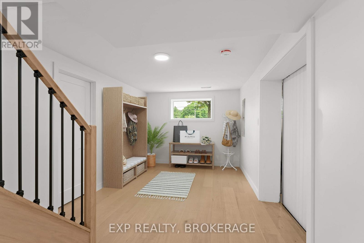
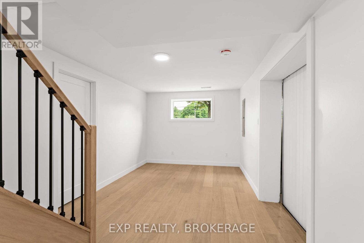
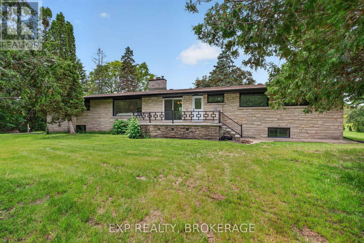
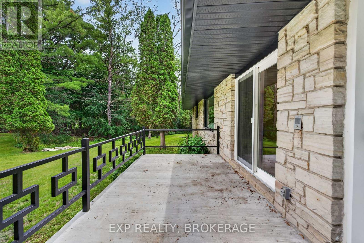
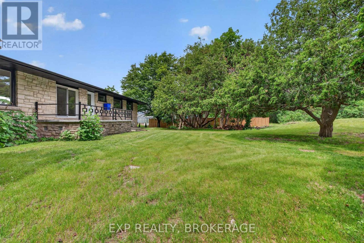
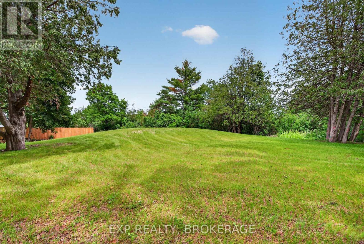
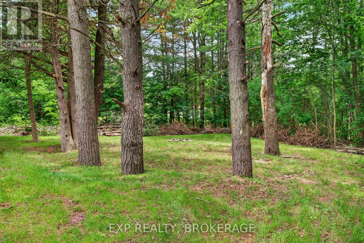
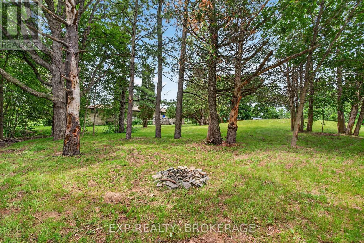
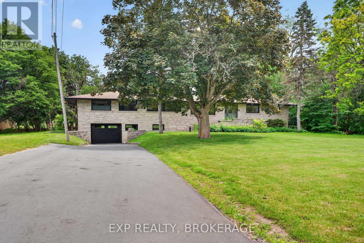
Enjoy your peace and tranquillity in a spacious luxury house on a rural lot just 2 minutes from the Highway. 401. This is a rare find with 5 main-floor bedrooms and 3 bathrooms, totalling 2,544 sq/ft of total finished space plus an extra unfinished 1,477 sq/ft awaiting your finishing touches. Featuring engineered hardwood floors throughout (lifetime warranty), luxury workstation sink and ethereal glow silestone quartz counters, solid hardwood kitchen cabinetry with soft-close dovetail joinery, and pass-through fireplace from the living to family room with mantles from an 1800's barn in Ontario. All bathrooms boast in-floor heating, custom tile with mitered corners, Modern Brass Kohler fixtures and custom Canadian-made Maple cabinets with quartz counters. Potential in-law suite with a separate entrance. Renovations include new 36" electric range, fridge, dishwasher, and laundry installed after thepictures were taken; septic system (all new tank, pump chamber, field); plumbing (all new linesthroughout and new filters); electrical (upgraded to 200 AMP service, new lines, and removedlow voltage system); ll main floor windows and doors, garage door, and some basementwindows/door; eavestrough, soffits and fascia; stairs to mudroom; driveway and drain; front andback porch refinished; insulation removed and replaced with R60; roof plumbing vents replaced; forced air furnace, ductwork and air conditioner; and chimney (replaced top flues and new stone siding). A must-see property! Schedule your private viewing today. (id:13843)
Details
| MLS # | X13508246 |
|---|---|
| Listing Type | For Sale |
| Style | House |
| Status | Active |
| Days On Site | 122 |
| Listing Provided By | EXP REALTY, BROKERAGE | BRANDON NADEAU |
Features
| Bed(s) | 5 |
|---|---|
| Bath(s) | 3 Total |
| SQ Feet | 2,000 |
| Garage | 6 |
| Basement | Y |
| Story(s) | 1 |
| Zoning | A1, R1 |
Interior
| Cooling | Central air conditioning |
|---|---|
| Heating | Forced air, Natural gas |
| Appliances | Washer, Refrigerator, Water softener, Dishwasher, Stove, Dryer, Water Heater |
| Fireplace Yes / No | Yes |
| Fireplaces Total | 2 |
Exterior
| Security Features | Smoke Detectors |
|---|---|
| Lot Features | Sump Pump |
| Foundation Details | Block |
Parking
| Parking Features | Garage |
|---|---|
| Parking Total | 6 |
Utilities
| Utilities | Electricity, Cable |
|---|---|
| Sewer | Septic System |
| Water Source | Drilled Well |
Taxes
| Tax Annual Amount | 5265.87 |
|---|
Area Information
| Province | ON |
|---|---|
| City | Kingston (City North of 401) |
| Postal Code | K7L4V4 |
| Listing VS Median (in K7L4V4) | |
Price: $949,000 low | high Med: $699,786 sqft: 2,000 low | high Med: 1,500 $ / sqft: $475 low | high Med: $467 On site: 122 low | high Med: 117 | |
Request a showing
Request a showing
Contact
Learn More About This Property

| Province | ON |
|---|---|
| City | Kingston (City North of 401) |
| Postal Code | K7L4V4 |
| Listing VS Median (in K7L4V4) | |
Price: $949,000 low | high Med: $699,786 sqft: 2,000 low | high Med: 1,500 $ / sqft: $475 low | high Med: $467 On site: 122 low | high Med: 117 | |