185 Highland Crescent Unit# 2,Kitchener, ON N2M5P8
Kitchener, ON N2M5P8

Description
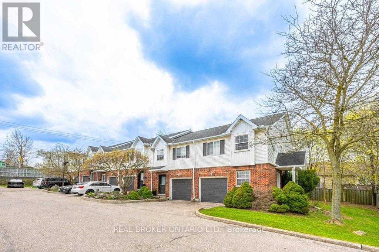
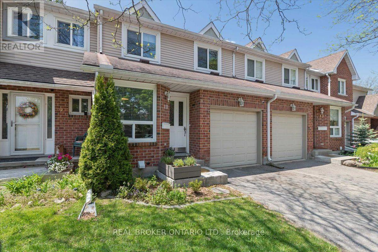
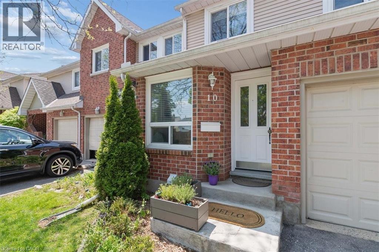
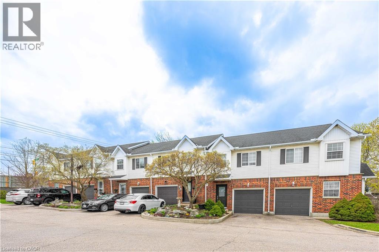
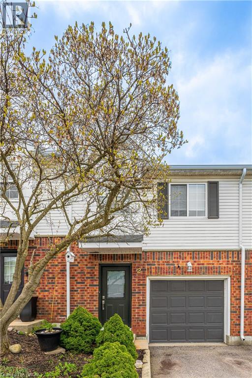
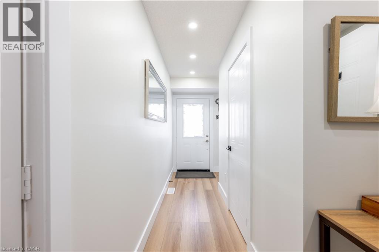
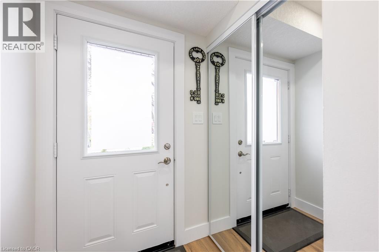
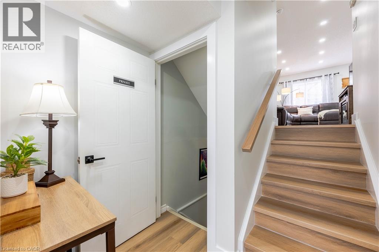
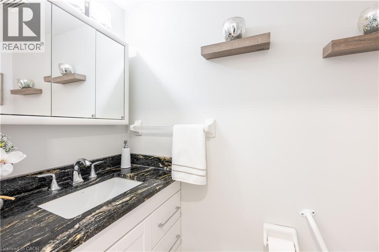
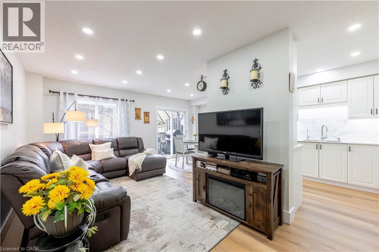
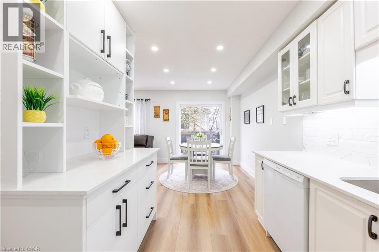
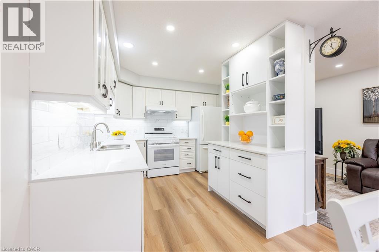
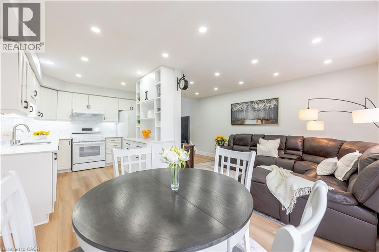
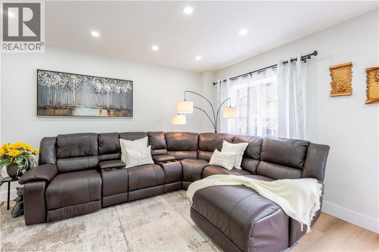
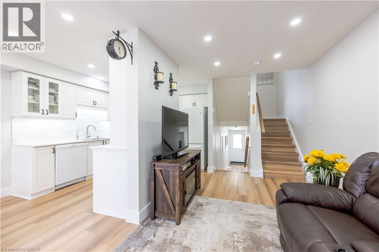
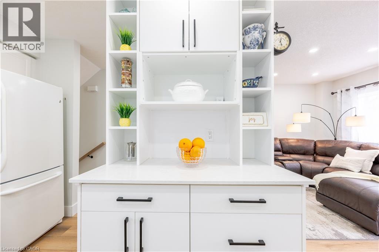
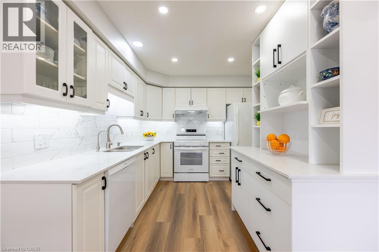
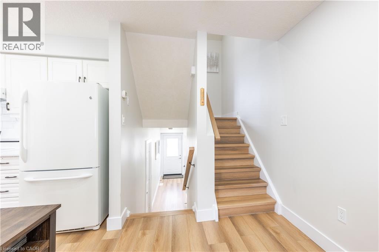
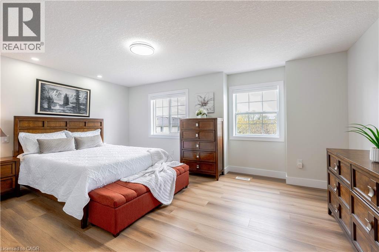
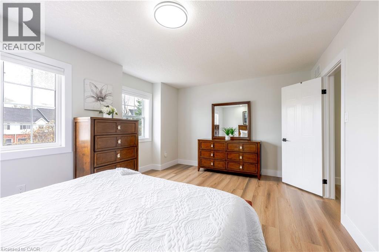
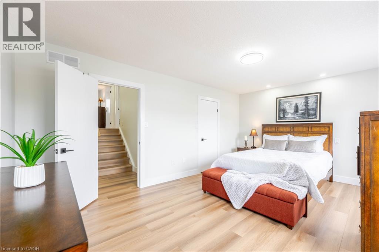
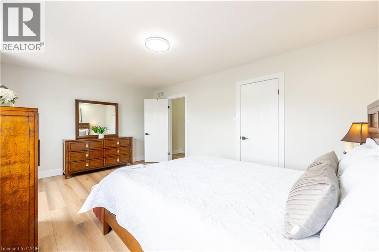
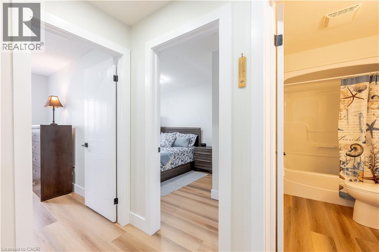
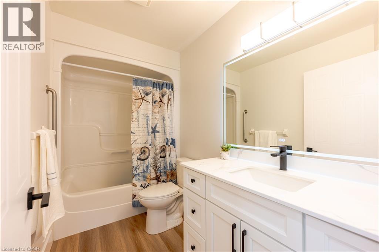
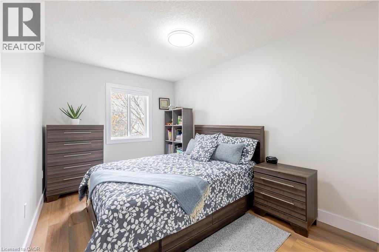
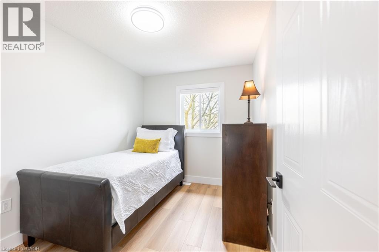
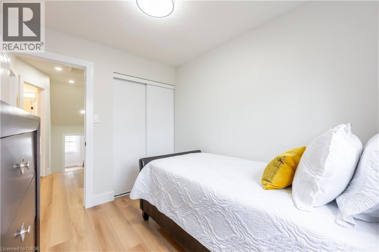
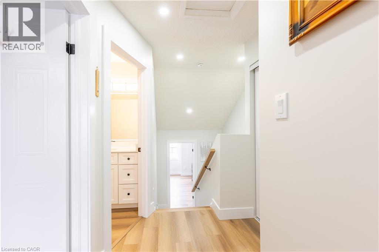
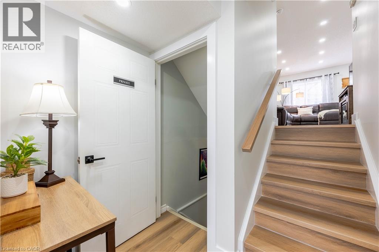
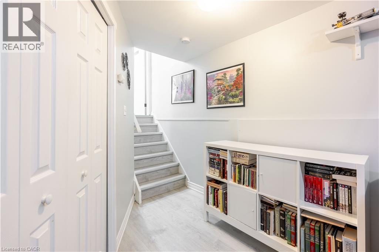
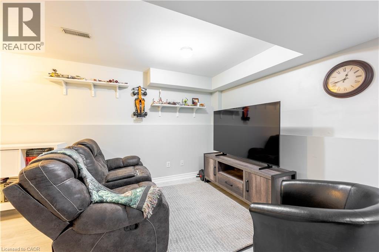
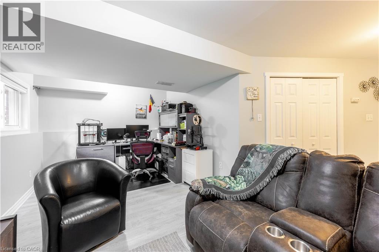
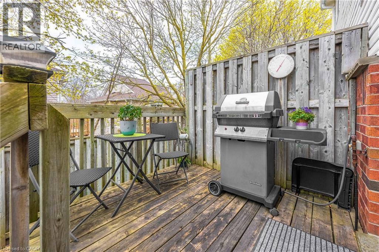
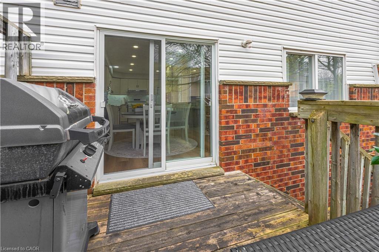
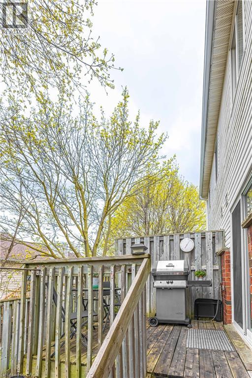
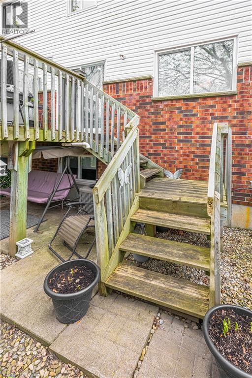
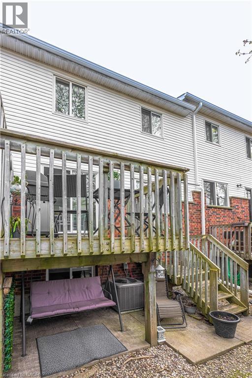
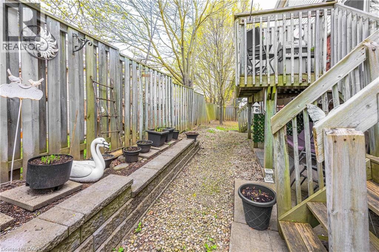
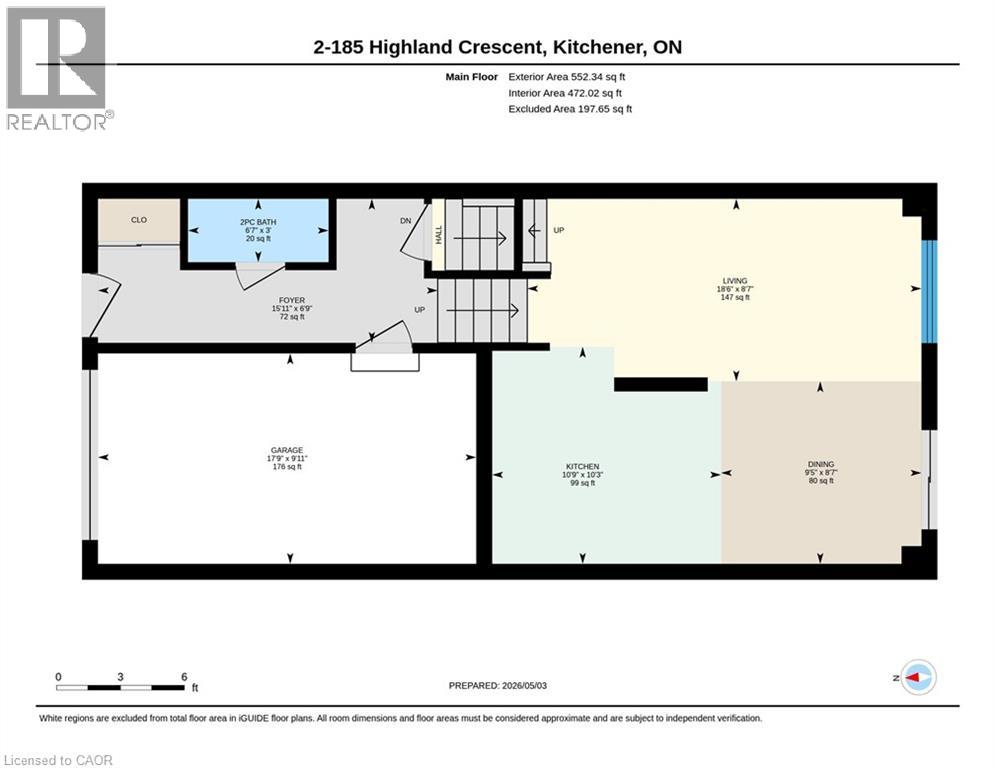
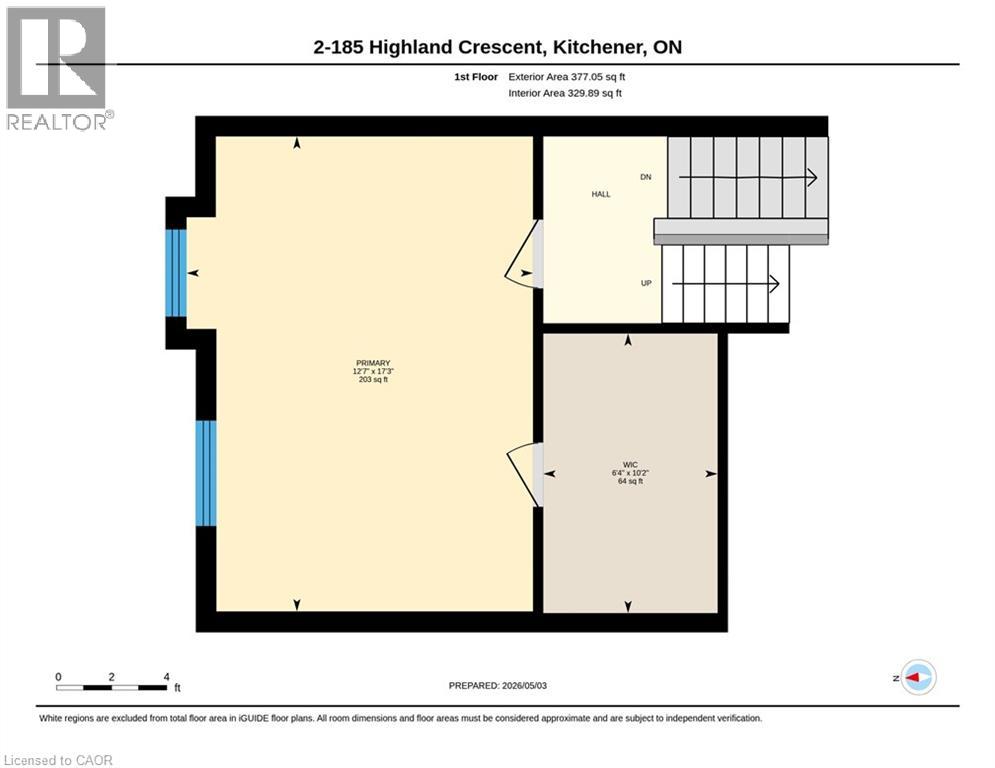
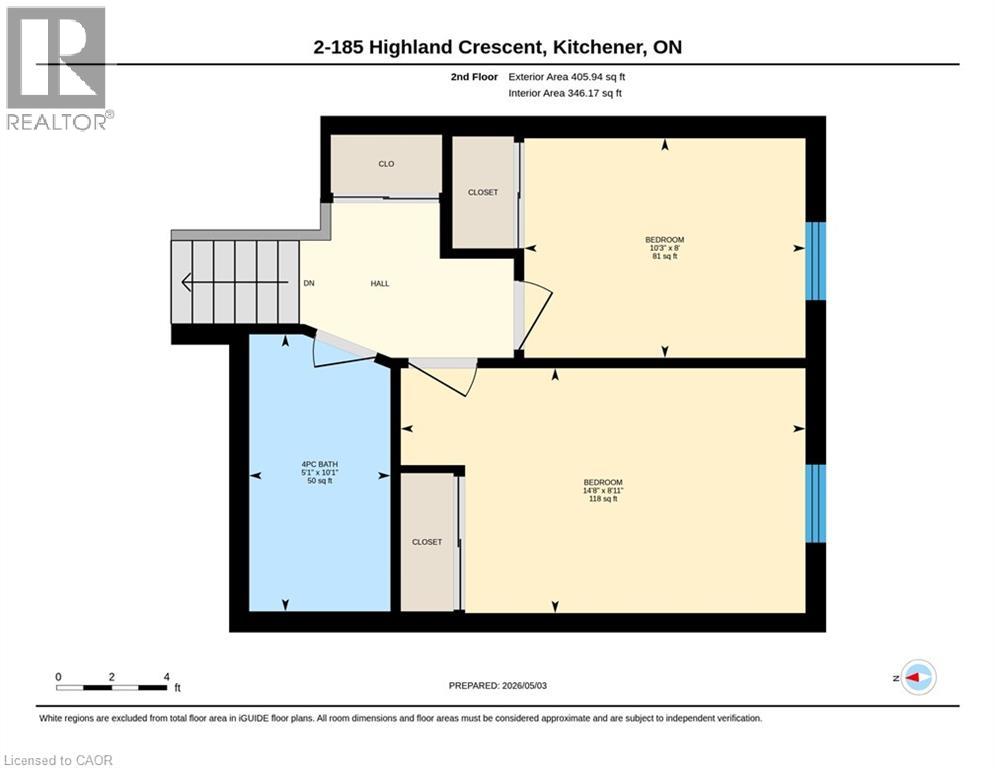
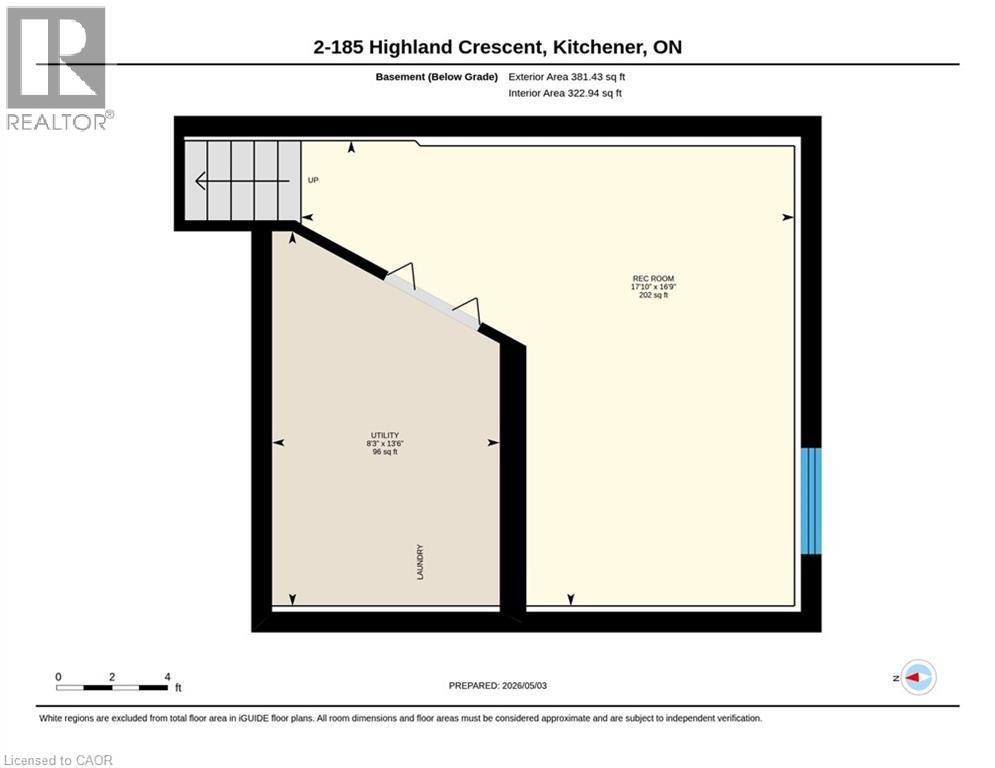
Welcome to this bright and inviting 3-bedroom, 2-bathroom home at 185 Highland Crescent Unit #2 in Kitchener. Nestled in a safe, quiet neighborhood close to highly regarded schools and everyday amenities, this property offers the perfect blend of comfort and convenience. Step inside to a spacious, open-concept living area filled with natural light, creating a warm and welcoming atmosphere. The light wood finishes throughout add a modern, airy feel while maintaining a sense of coziness. The layout is ideal for both relaxing and entertaining, with seamless flow between the living, dining, and kitchen spaces. Upstairs, you'll find well-sized bedrooms designed for comfort and functionality. The fully finished basement features a recreation area, offering additional space for family time, entertaining, or casual relaxation. Enjoy outdoor living with a multi-level deck, complete with space for a BBQ-ideal for hosting gatherings or unwinding in your private outdoor retreat. Whether you're a growing family, first-time buyer, or investor, this home offers incredible value in a desirable location. (id:13843)
Details
| MLS # | 40850714 |
|---|---|
| Listing Type | For Sale |
| Style | Condominium |
| Strata Fees | $385 |
| Status | Active |
| Year | 1998 |
| Days On Site | 89 |
| Listing Provided By | Real Broker Ontario Ltd. | Ben Farcas |
Features
| Bed(s) | 3 |
|---|---|
| Bath(s) | 2 Total |
| SQ Feet | 1,716 |
| Garage | 2 |
| Basement | Y |
| Story(s) | 2 |
| Zoning | R6 |
Interior
| Cooling | Central air conditioning |
|---|---|
| Heating | Forced air, Natural gas |
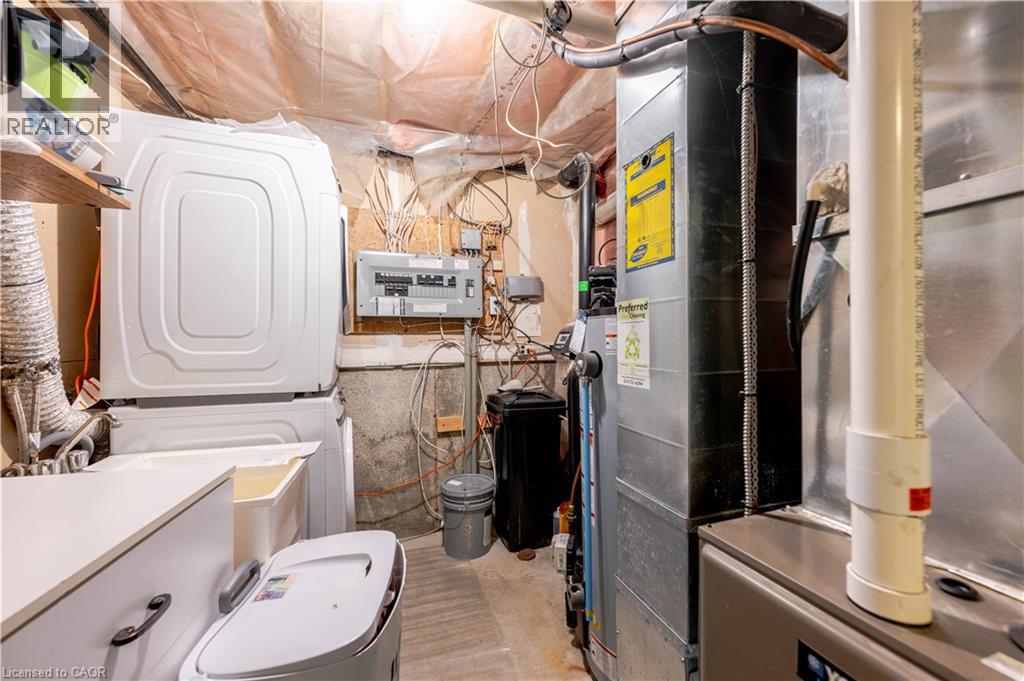
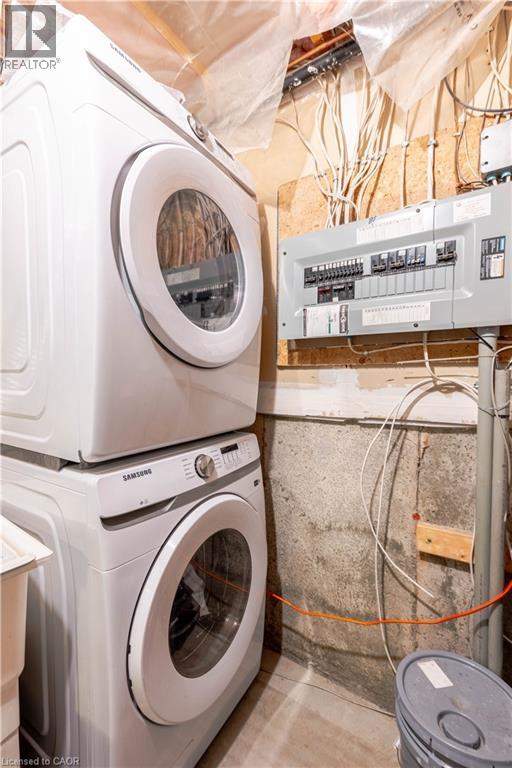
| Appliances | Washer, Refrigerator, Water meter, Water softener, Central Vacuum, Dishwasher, Stove, Dryer, Garage door opener |
| Fireplace Yes / No | No |
Exterior
| Security Features | Smoke Detectors |
|---|---|
| Lot Features | Paved driveway, Automatic Garage Door Opener |
Parking
| Parking Features | Attached Garage, Visitor Parking |
|---|---|
| Parking Total | 2 |
Utilities
| Sewer | Municipal sewage system |
|---|---|
| Water Source | Municipal water |
Taxes
| Tax Annual Amount | 3053 |
|---|
Area Information
| Province | ON |
|---|---|
| City | Kitchener |
| Postal Code | N2M5P8 |
| Community Name | 323 Victoria Hills |
| Listing VS Median (in 323 Victoria Hills) | |
Price: $565,000 low | high Med: $450,000 sqft: 1,716 low | high Med: 1,594 $ / sqft: $329 low | high Med: $282 On site: 89 low | high Med: 12 | |
Request a showing
Request a showing
Contact
Learn More About This Property

| Province | ON |
|---|---|
| City | Kitchener |
| Postal Code | N2M5P8 |
| Community Name | 323 Victoria Hills |
| Listing VS Median (in 323 Victoria Hills) | |
Price: $565,000 low | high Med: $450,000 sqft: 1,716 low | high Med: 1,594 $ / sqft: $329 low | high Med: $282 On site: 89 low | high Med: 12 | |