185 Jacks Way,Wellington North (Mount Forest), ON N0G2L4
Wellington North (Mount Forest), ON N0G2L4
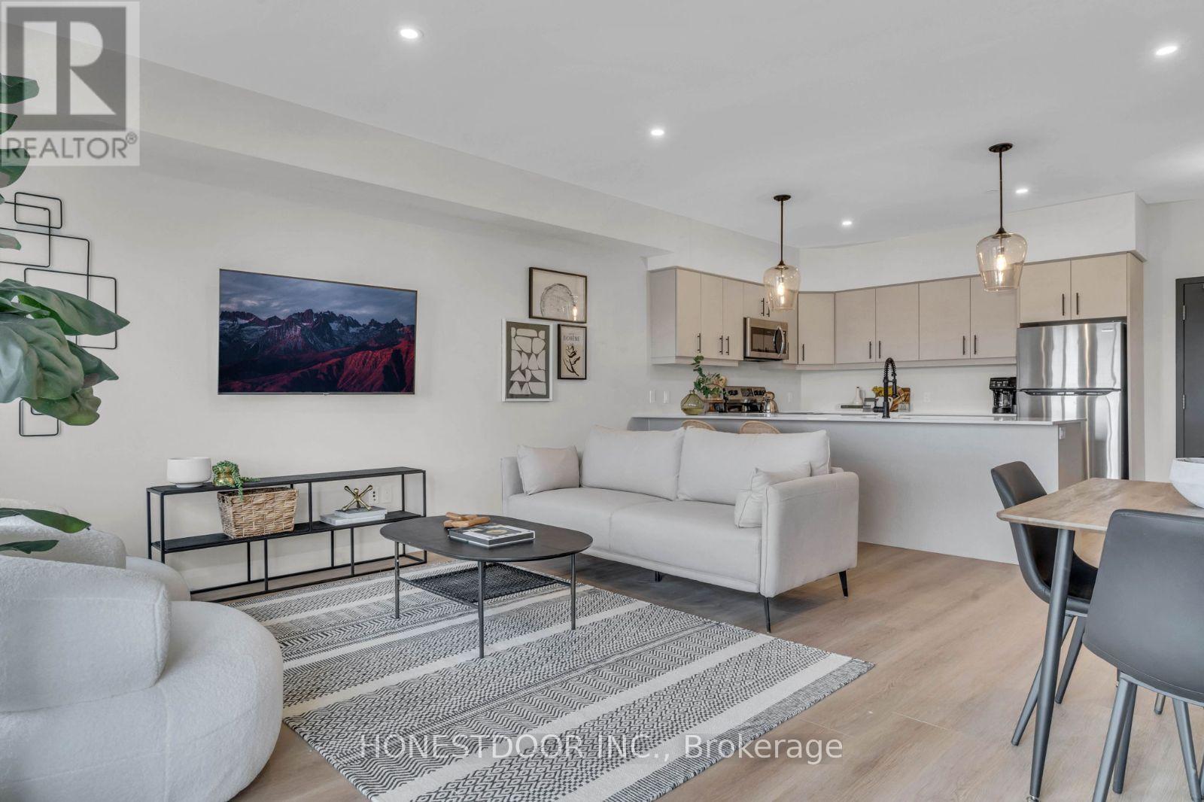
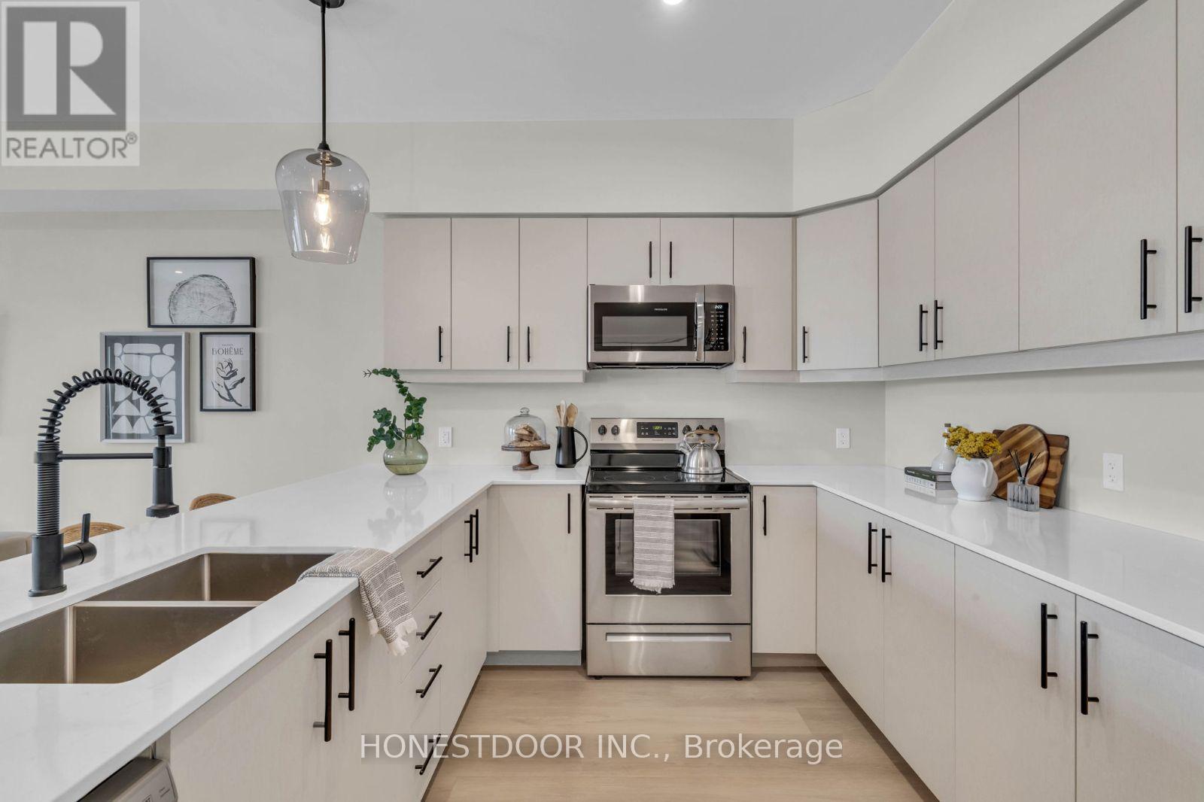
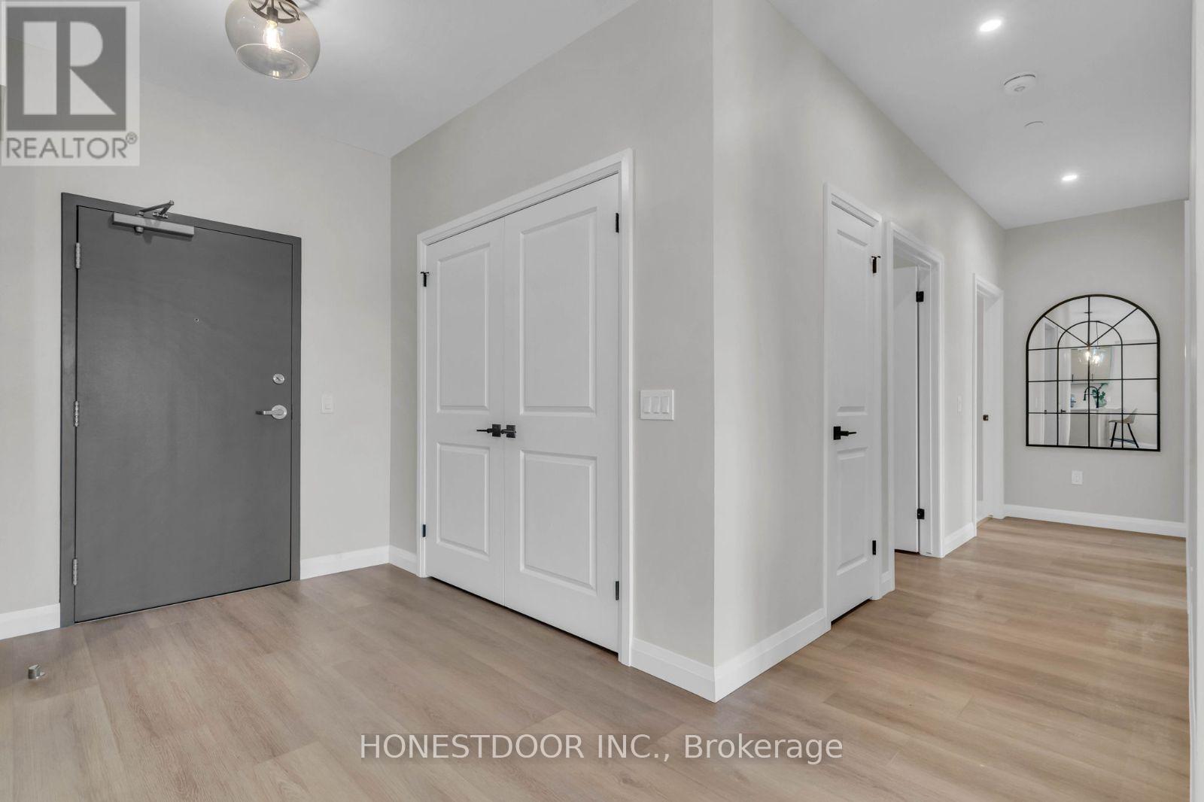

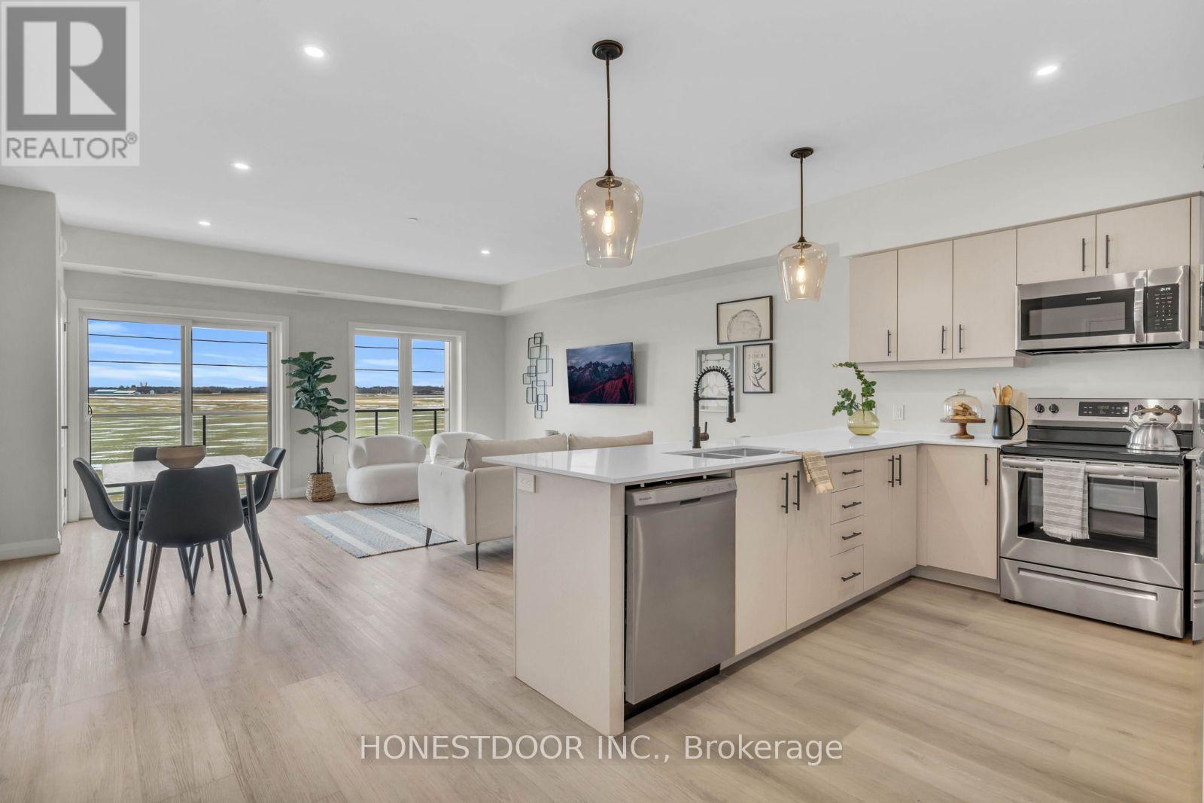
Description
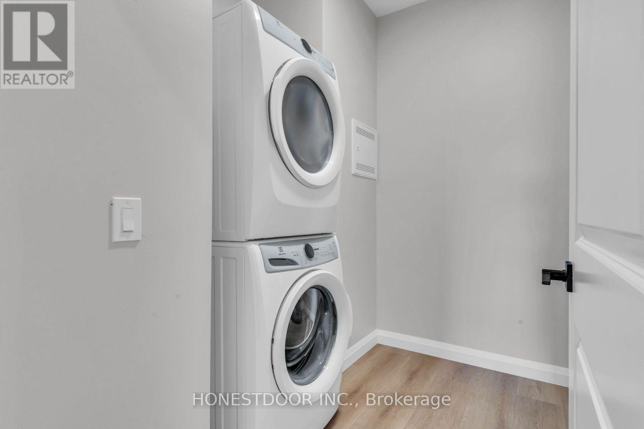
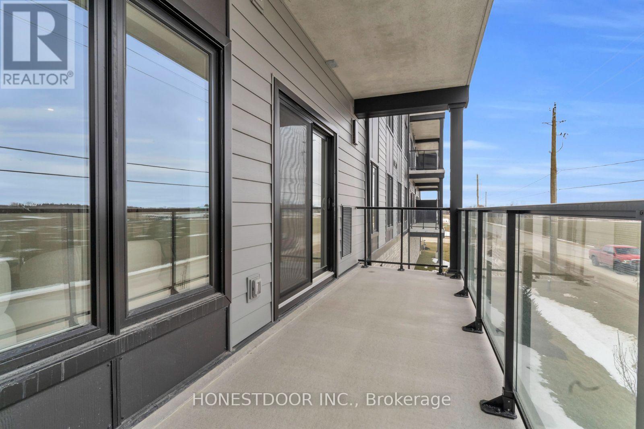
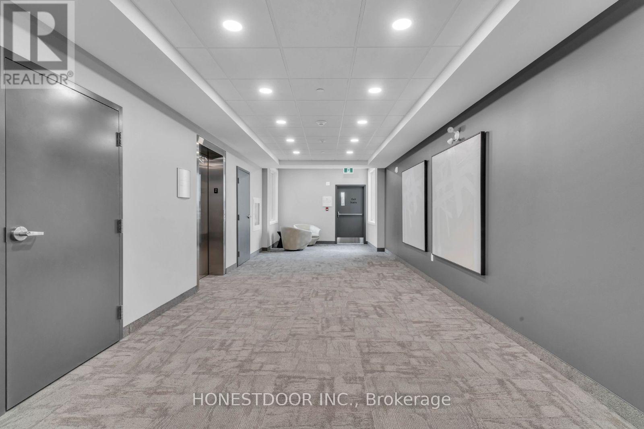
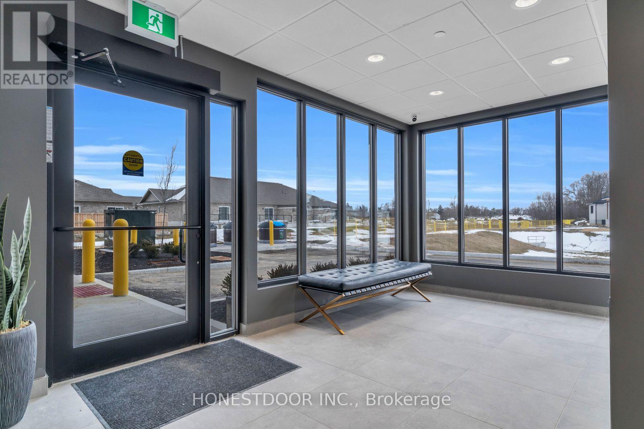
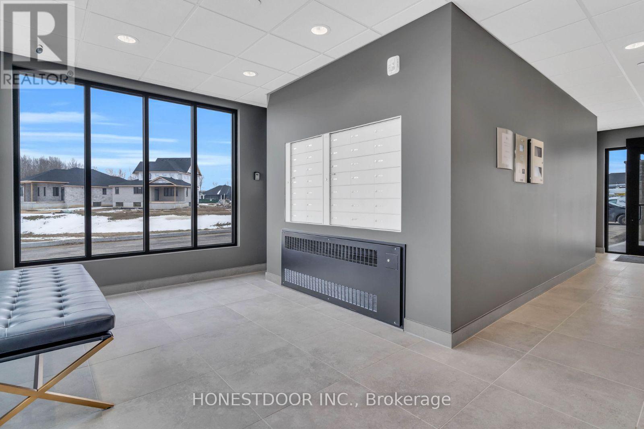
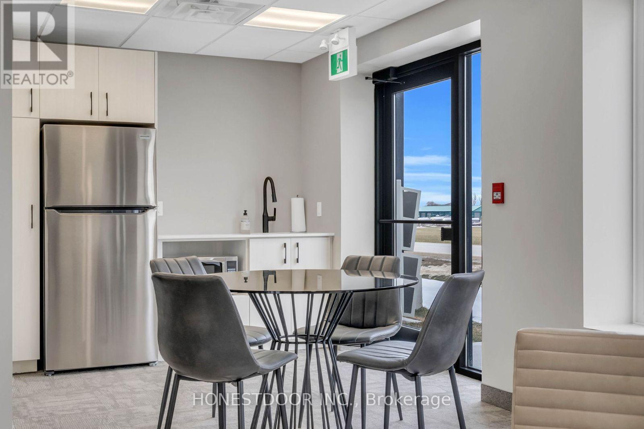
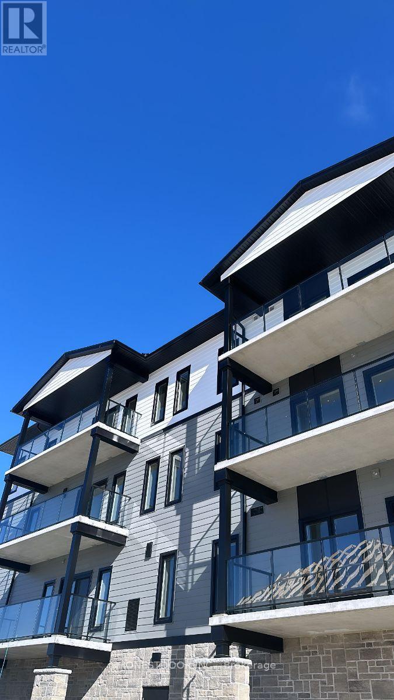
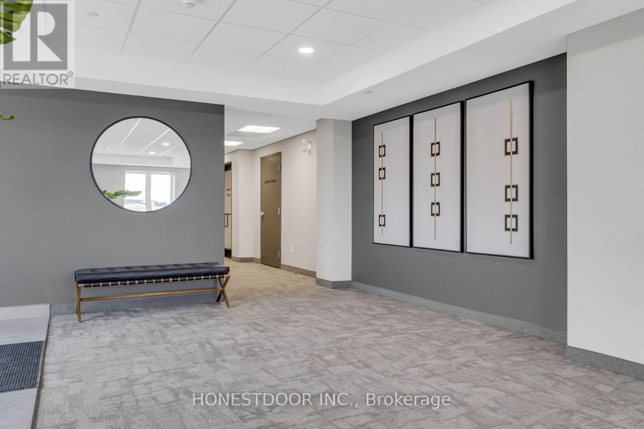
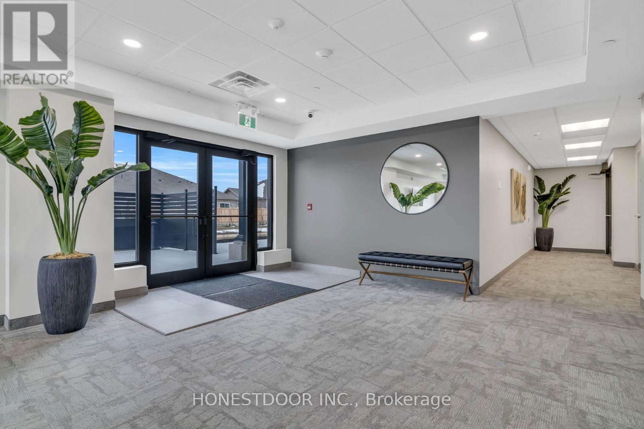
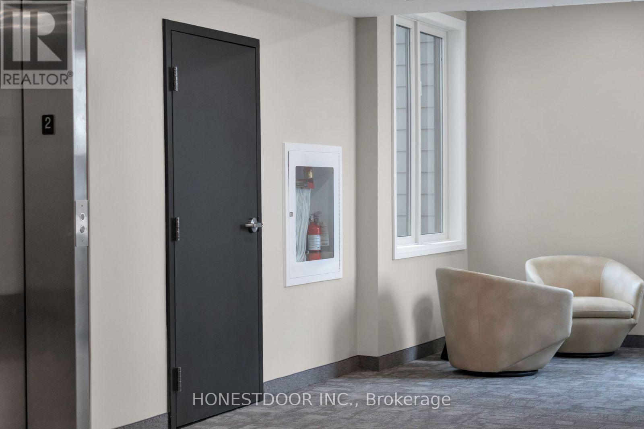
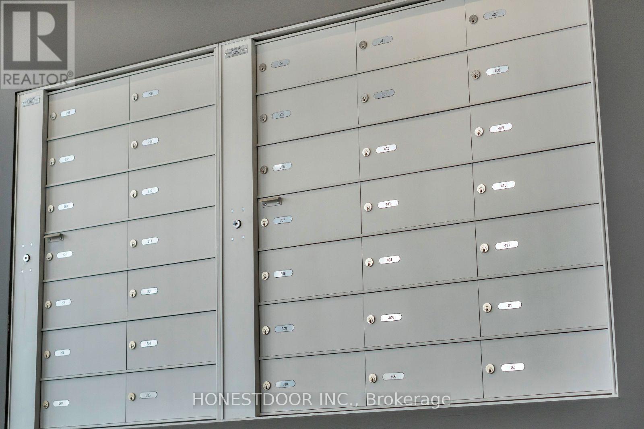
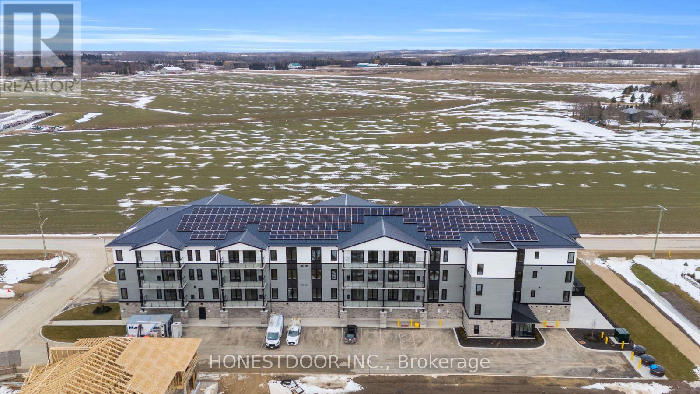
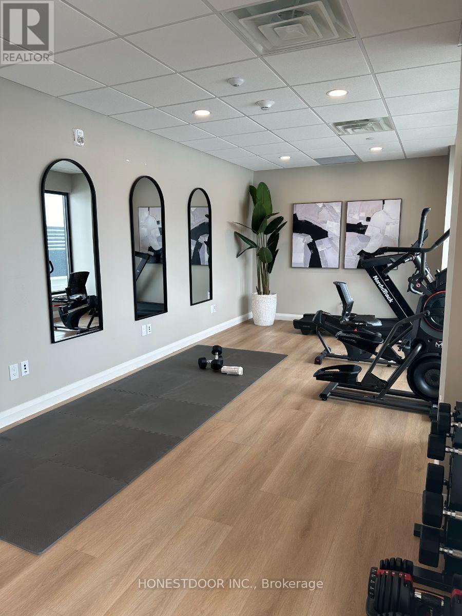
Click brochure link for more details. Welcome to Jack's Way Edge, a locally owned, professionally managed rental community designed for those seeking space, quality, and ease of living. Known for its generous layouts and thoughtful design, Jack's Way Edge offers a truly turn-key lifestyle in a well-maintained, modern building.Suites at Jack's Way Edge are over 1,000 square feet, offering an exceptional sense of space rarely found in apartment living. Each suite features 9-foot ceilings, oversized balconies, and large windows that fill the home with natural light. Kitchens are equipped with stainless steel appliances and ample cabinetry, while in-suite laundry rooms add everyday convenience. Bedrooms include window coverings, and the suites offer abundant closet and storage space throughout, making them ideal for comfortable, clutter-free living.The building itself is professionally maintained and thoughtfully designed, featuring secure entry, elevator access, and beautifully kept indoor and outdoor common areas. Residents enjoy an on-site gym, snow-melt heated sidewalks, and an indoor heated parking garage, providing year-round comfort and ease-especially during winter months. Jack's Way Edge is ideal for residents seeking a low-maintenance, lock-and-leave lifestyle without compromising on space or quality. From the expansive layouts to the carefully curated amenities, every detail is designed to support effortless day-to-day living. Move in and enjoy a spacious, comfortable, and truly turn-key rental experience at Jack's Way Edge. Images and finishes may vary by suite. Suites are unfurnished. (id:13843)
Details
| MLS # | X12743710 |
|---|---|
| Listing Type | For Sale |
| Status | Active |
| Days On Site | 269 |
| Listing Provided By | HONESTDOOR INC. | MICHELLE ANTONIA PLACH |
Features
| Bed(s) | 2 |
|---|---|
| Bath(s) | 1 Total |
| SQ Feet | 1,100 |
| Garage | 1 |
Interior
| Cooling | Central air conditioning |
|---|---|
| Heating | Heat Pump, Electric |
| Fireplace Yes / No | No |
Exterior
| Lot Features | In suite Laundry |
|---|---|
| Foundation Details | Concrete |
Parking
| Parking Features | Attached Garage, Garage |
|---|---|
| Parking Total | 1 |
Utilities
| Sewer | Sanitary sewer |
|---|---|
| Water Source | Municipal water |
Area Information
| Province | ON |
|---|---|
| City | Wellington North (Mount Forest) |
| Postal Code | N0G2L4 |
| Listing VS Median (in N0G2L4) | |
Price: $2,150 low | high Med: $286,225 sqft: 1,100 low | high Med: 700 $ / sqft: $2 low | high Med: $409 On site: 269 low | high Med: 17.5 | |
Request a showing
Request a showing
Contact
Learn More About This Property

| Province | ON |
|---|---|
| City | Wellington North (Mount Forest) |
| Postal Code | N0G2L4 |
| Listing VS Median (in N0G2L4) | |
Price: $2,150 low | high Med: $286,225 sqft: 1,100 low | high Med: 700 $ / sqft: $2 low | high Med: $409 On site: 269 low | high Med: 17.5 | |