195 Splinter Court,Kingston, ON K7M7Z3
Kingston, ON K7M7Z3

Description
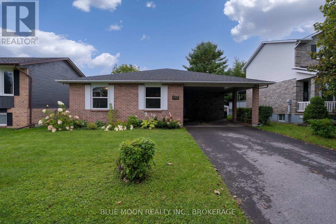
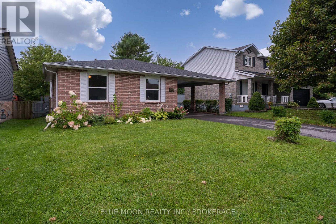
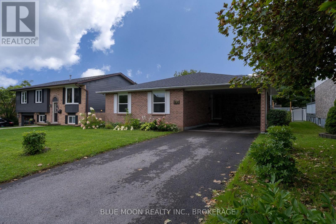
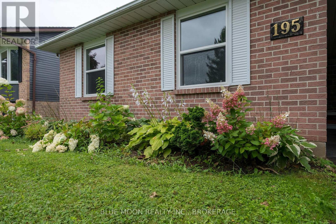
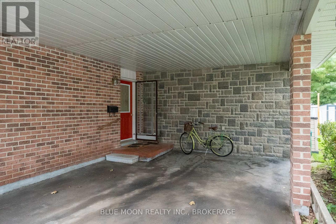
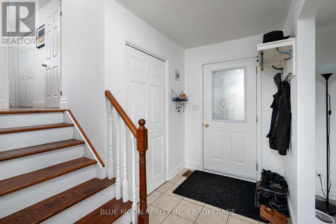
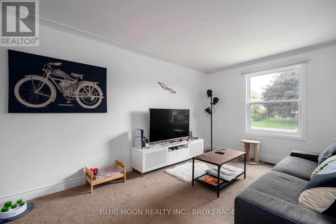
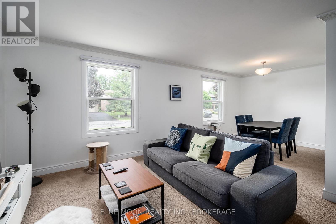
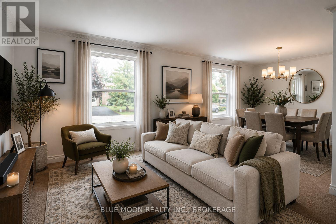
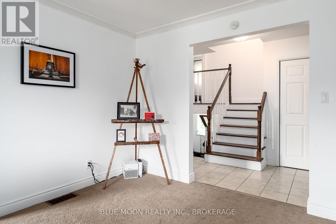
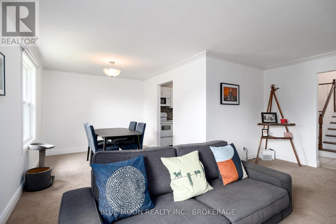
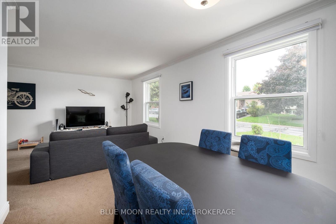
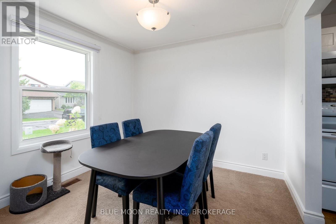
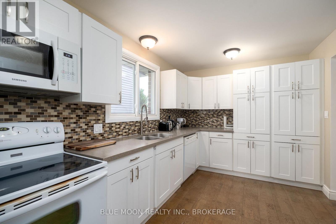
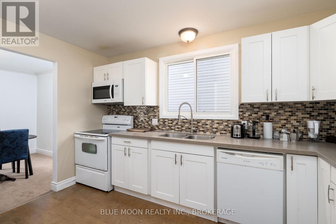
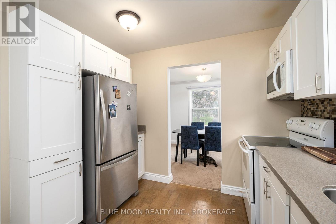
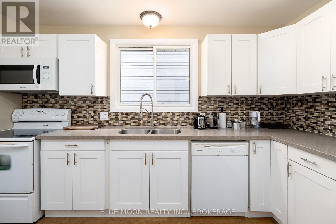
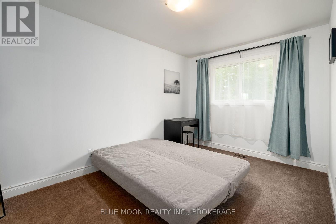
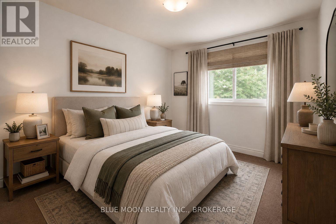
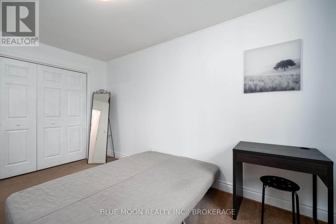
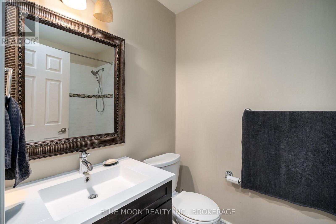
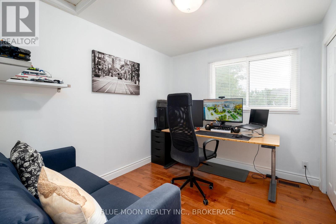
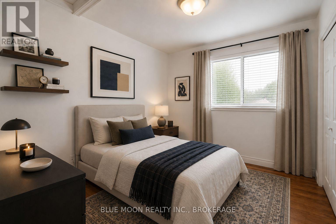
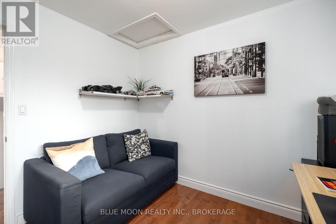
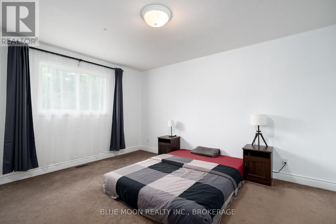
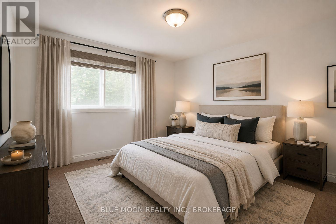
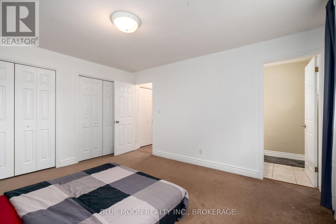
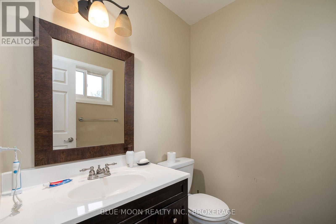
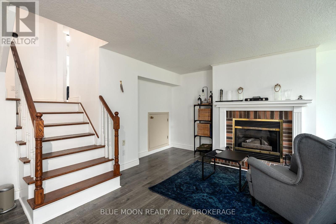
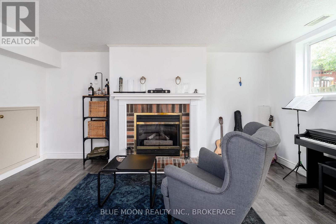
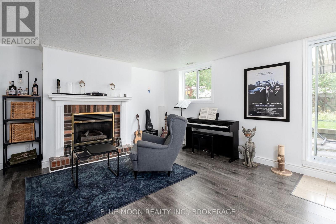
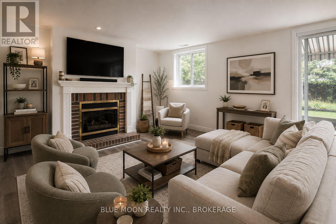
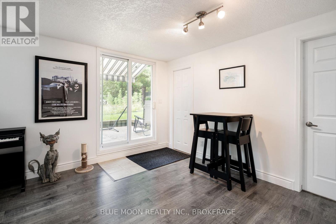
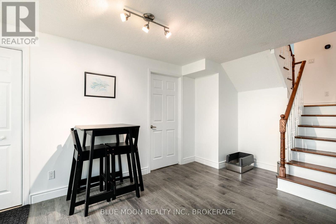
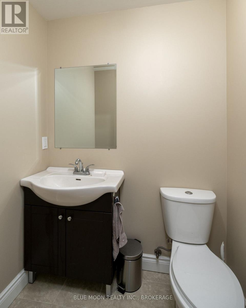
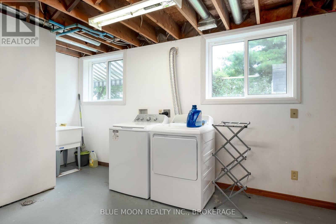
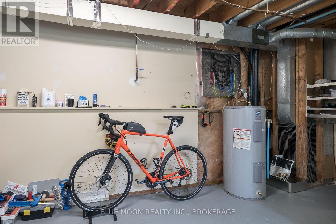
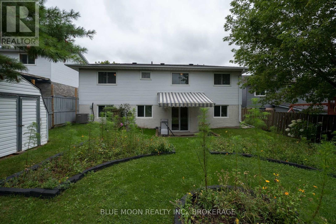
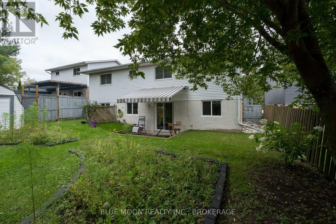
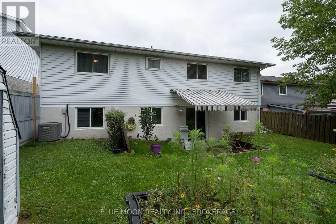
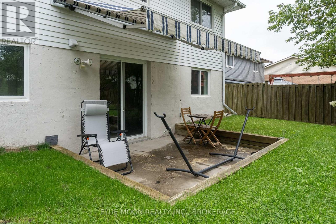
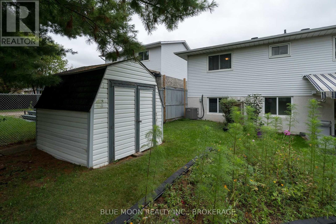
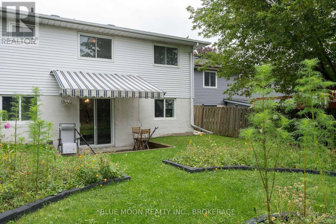
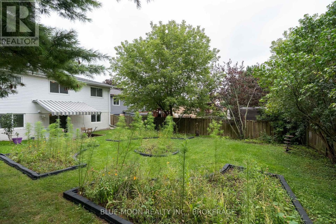
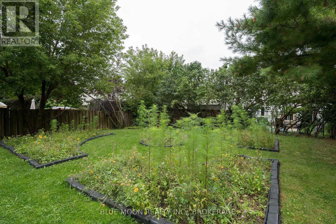
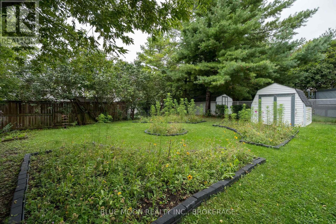
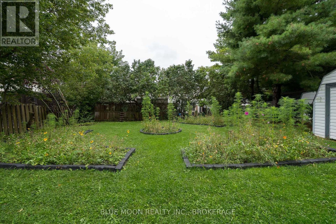
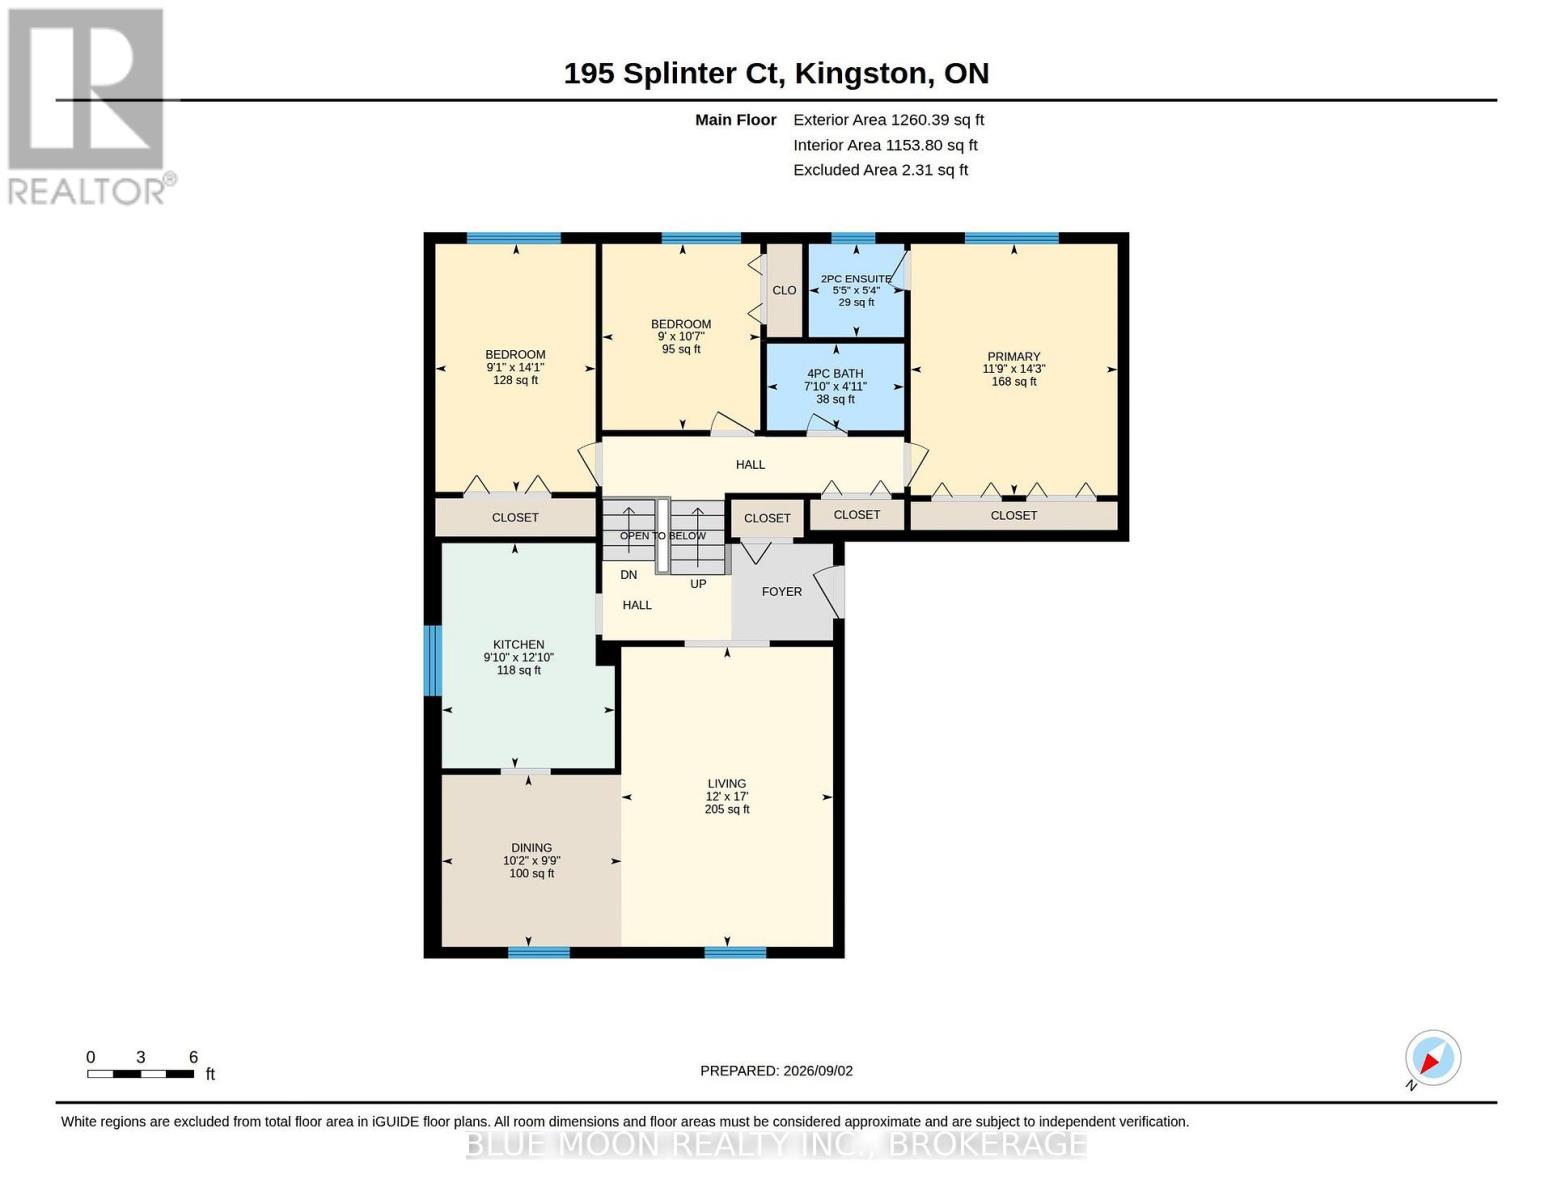
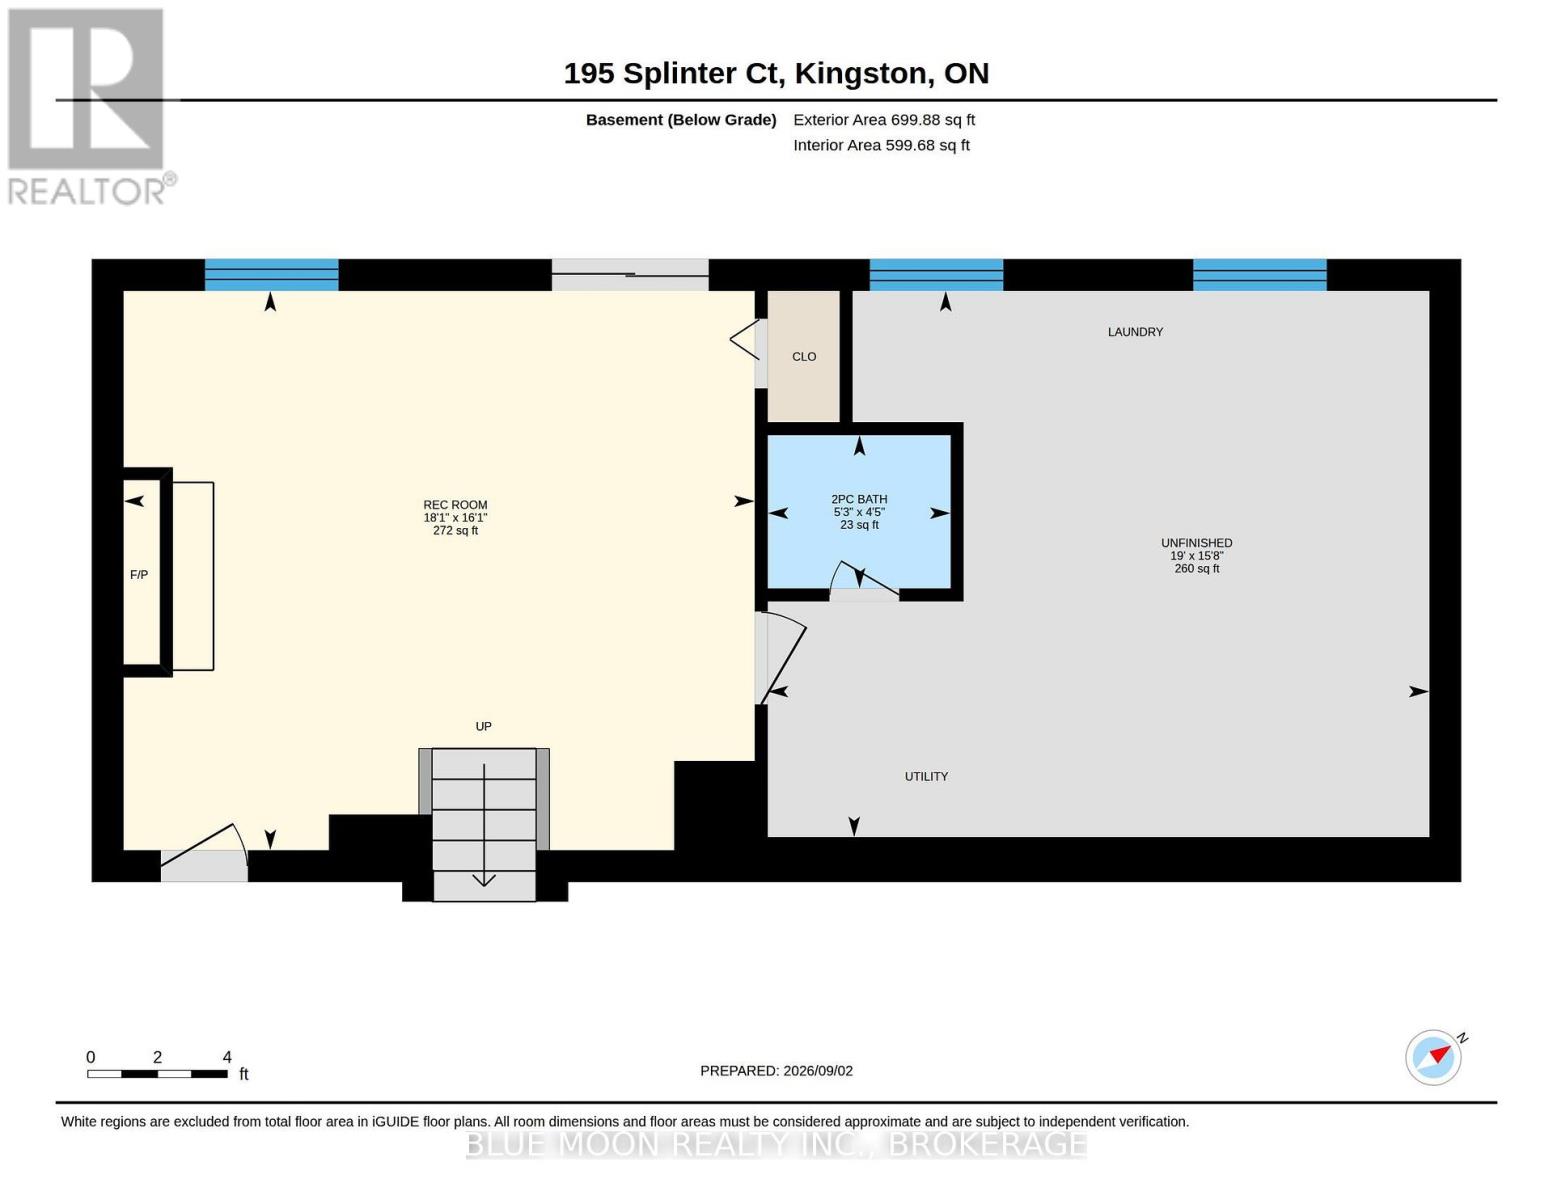
Tucked onto a quiet cul-de-sac in the sought-after Meadowbrooke subdivision, this 3 bedroom, 3 bathroom back-split is ready to welcome its next owner. The heart of the home is a bright kitchen featuring built-in appliances, warm cork floors, and an abundance of cupboard space, with an adjoining dining room that flows into a spacious living room. Upstairs you will find a comfortable primary bedroom with a 2 piece ensuite, plus a 4 piece main bathroom and two additional bedrooms. Downstairs, the lower level is full of natural light with a walkout to the fully fenced backyard, a cozy propane fireplace, a 2 piece bathroom off the recreation room, and a generous laundry and storage room. Out back you'll find a private, freshly revived garden and a handy storage shed, all ready to enjoy. This home has been thoughtfully cared for and major items updated, with a new roof (2023), upgraded attic insulation to R60 (2024), 5 new windows (2025), a refreshed working fireplace (2023), a new refrigerator (2025), a touch screen smart thermostat, plus fresh paint, new faucets, and updated shower heads. Beyond the front door, you're just minutes from grocery shopping, a brand new gym facility, and a range of everyday shopping amenities, keeping the essentials close at hand. Add a double wide driveway with carport and a location on one of the neighbourhood's most peaceful streets, and you have a home that simply checks every box. Opportunities like this in Meadowbrooke don't last, so book your private showing today. *Some images AI generated for illustrative purposes (id:13843)
Details
| MLS # | X13748764 |
|---|---|
| Listing Type | For Sale |
| Style | House |
| Status | Active |
| Days On Site | 57 |
| Listing Provided By | BLUE MOON REALTY INC., BROKERAGE | BRITTANY ROTHWELL |
Features
| Bed(s) | 3 |
|---|---|
| Bath(s) | 3 Total |
| SQ Feet | 1,100 |
| Car Port | Yes |
| Basement | Y |
| Zoning | R1,R2-20 |
Interior
| Cooling | Central air conditioning |
|---|---|
| Heating | Forced air, Natural gas |
| Appliances | Washer, Refrigerator, Dishwasher, Stove, Dryer, Microwave |
| Fireplace Yes / No | Yes |
Exterior
| Foundation Details | Block |
|---|
Parking
| Parking Features | Carport, No Garage |
|---|---|
| Parking Total | 4 |
Utilities
| Sewer | Sanitary sewer |
|---|---|
| Water Source | Municipal water |
Taxes
| Tax Annual Amount | 4231.78 |
|---|
Area Information
| Province | ON |
|---|---|
| City | Kingston |
| Postal Code | K7M7Z3 |
| Listing VS Median (in K7M7Z3) | |
Price: $599,900 low | high Med: $599,900 sqft: 1,100 low | high Med: 1,100 $ / sqft: $545 low | high Med: $545 On site: 57 low | high Med: 57 | |
Request a showing
Request a showing
Contact
Learn More About This Property

| Province | ON |
|---|---|
| City | Kingston |
| Postal Code | K7M7Z3 |
| Listing VS Median (in K7M7Z3) | |
Price: $599,900 low | high Med: $599,900 sqft: 1,100 low | high Med: 1,100 $ / sqft: $545 low | high Med: $545 On site: 57 low | high Med: 57 | |