2 Kingsbury Crescent,Toronto (Birchcliffe-Cliffside), ON M1N1E9
Toronto (Birchcliffe-Cliffside), ON M1N1E9

Description
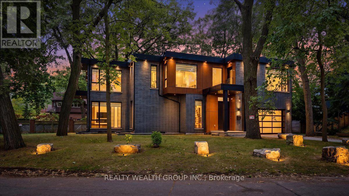
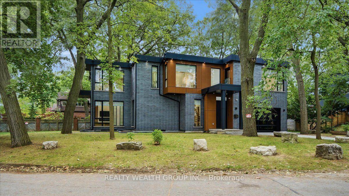
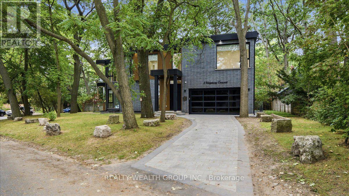
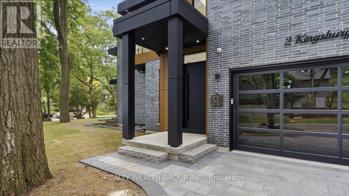
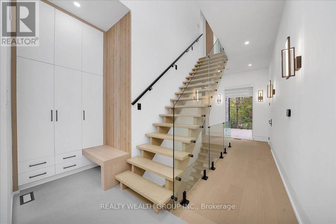
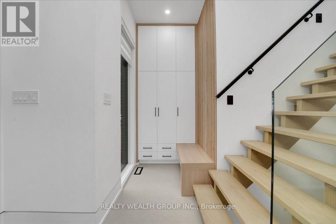
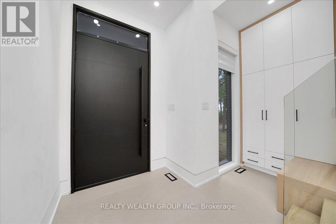
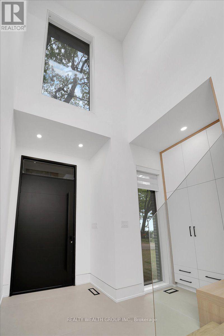
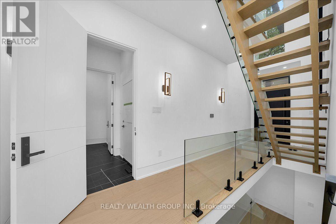
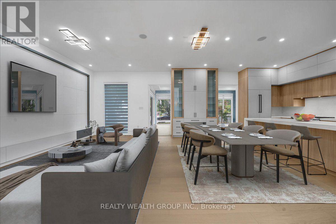
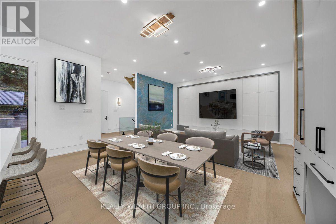
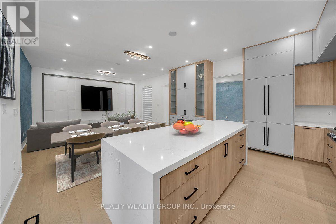
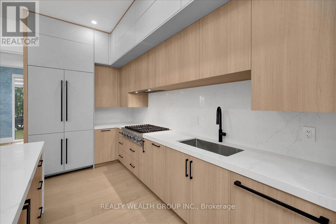
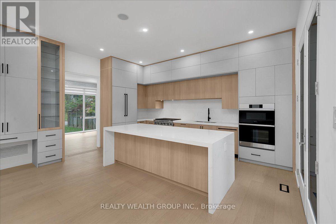
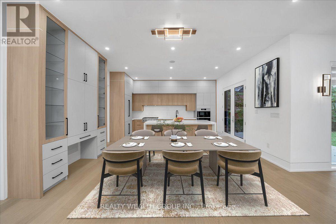
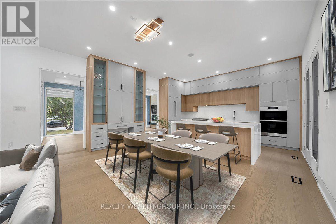
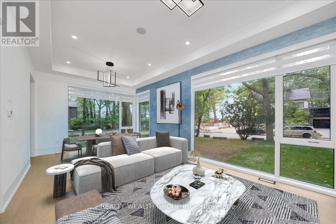
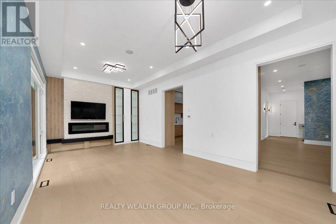
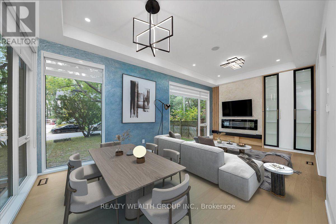
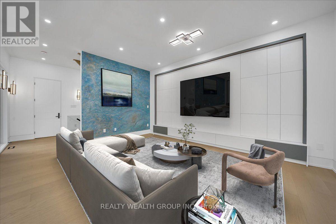
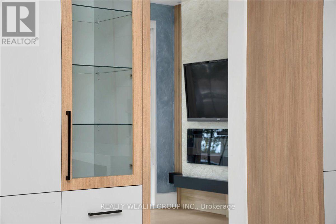
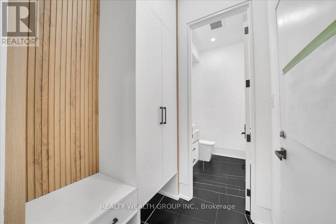
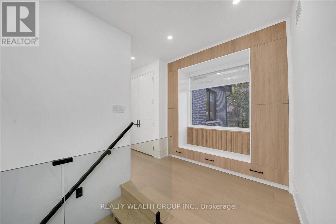
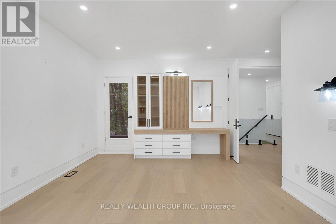
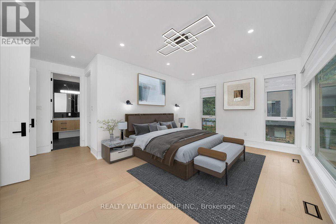
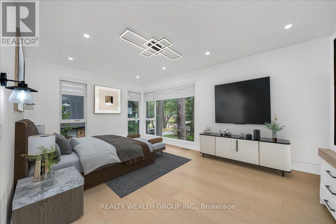
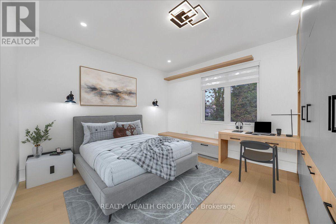
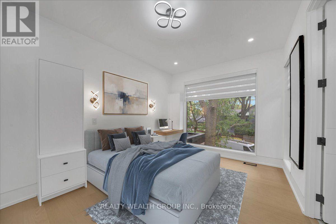
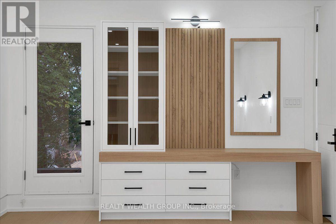
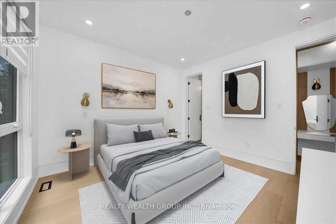
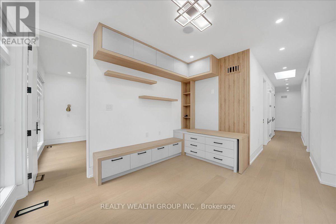
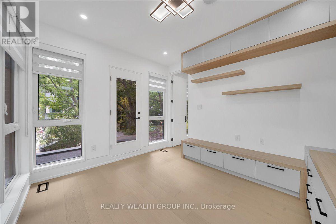
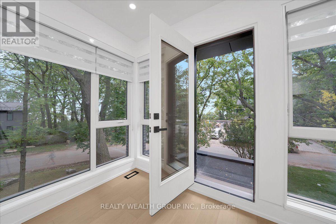
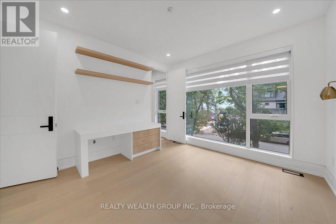
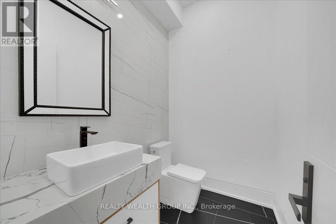
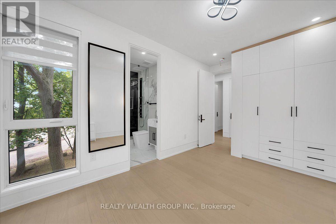
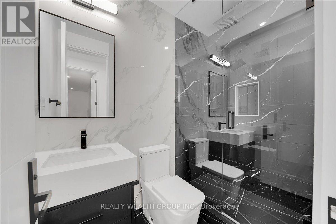
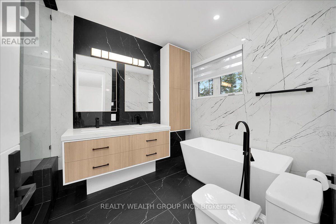
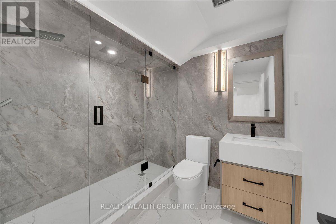
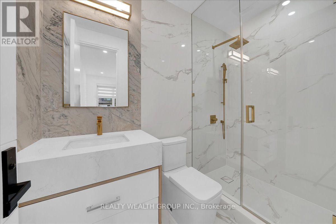
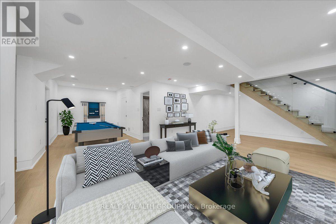
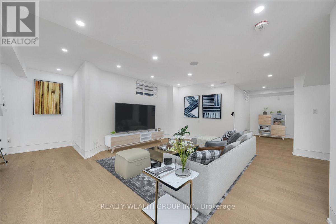
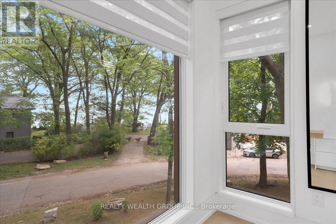
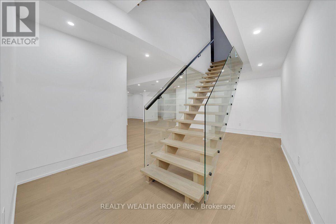
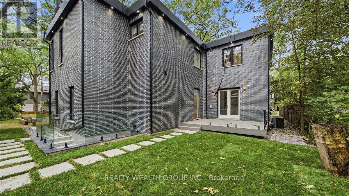
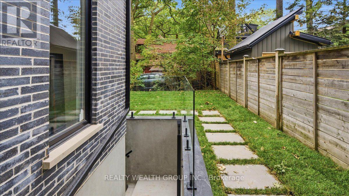
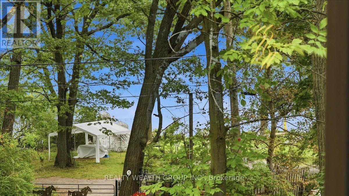
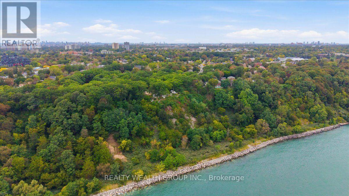
A rare opportunity to own in one of The Bluffs' most coveted and tightly held waterfront enclaves, where homes seldom come to market. This exceptional custom-built residence captures breathtaking Lake Ontario views from almost every room, complemented by warm colour tones, high-end finishes and thoughtful craftsmanship throughout. The stunning custom kitchen features an oversized island and premium stone countertops, creating an inviting space for family living and entertaining. The fully finished basement with walk-up access offers additional living space and outstanding versatility. Tucked away in a peaceful, family-oriented neighbourhood, this home offers a tranquil setting just moments from waterfront parks, scenic trails, beaches, schools, shopping, restaurants and convenient transit connections. Experience the perfect balance of refined living, natural beauty and everyday convenience in one of Toronto's most desirable lakeside communities. Some pictures have been virtually staged. (id:13843)
Details
| MLS # | E14101610 |
|---|---|
| Listing Type | For Sale |
| Style | House |
| Status | Active |
| Days On Site | 11 |
| Listing Provided By | REALTY WEALTH GROUP INC. | SEBASTIEN BALLIN |
Features
| Bed(s) | 5 |
|---|---|
| Bath(s) | 6 Total |
| SQ Feet | 3,000 |
| Garage | 6 |
| Basement | Y |
| Story(s) | 2 |
Interior
| Cooling | Central air conditioning |
|---|---|
| Heating | Forced air, Natural gas |
| Appliances | All, Central Vacuum, Range, Oven - Built-In, Window Coverings, Garage door opener remote(s) |
| Fireplace Yes / No | Yes |
Exterior
| Lot Features | Irregular lot size, Carpet Free |
|---|---|
| Foundation Details | Poured Concrete |
Parking
| Parking Features | Attached Garage, Garage |
|---|---|
| Parking Total | 6 |
Utilities
| Sewer | Sanitary sewer |
|---|---|
| Water Source | Municipal water |
Taxes
| Tax Annual Amount | 16627.63 |
|---|---|
| Tax Year | 2025 |
Area Information
| Province | ON |
|---|---|
| City | Toronto (Birchcliffe-Cliffside) |
| Postal Code | M1N1E9 |
| Listing VS Median (in M1N1E9) | |
Price: $2,600,000 low | high Med: $2,600,000 sqft: 3,000 low | high Med: 3,000 $ / sqft: $867 low | high Med: $867 On site: 11 low | high Med: 11 | |
Request a showing
Request a showing
Contact
Learn More About This Property

| Province | ON |
|---|---|
| City | Toronto (Birchcliffe-Cliffside) |
| Postal Code | M1N1E9 |
| Listing VS Median (in M1N1E9) | |
Price: $2,600,000 low | high Med: $2,600,000 sqft: 3,000 low | high Med: 3,000 $ / sqft: $867 low | high Med: $867 On site: 11 low | high Med: 11 | |