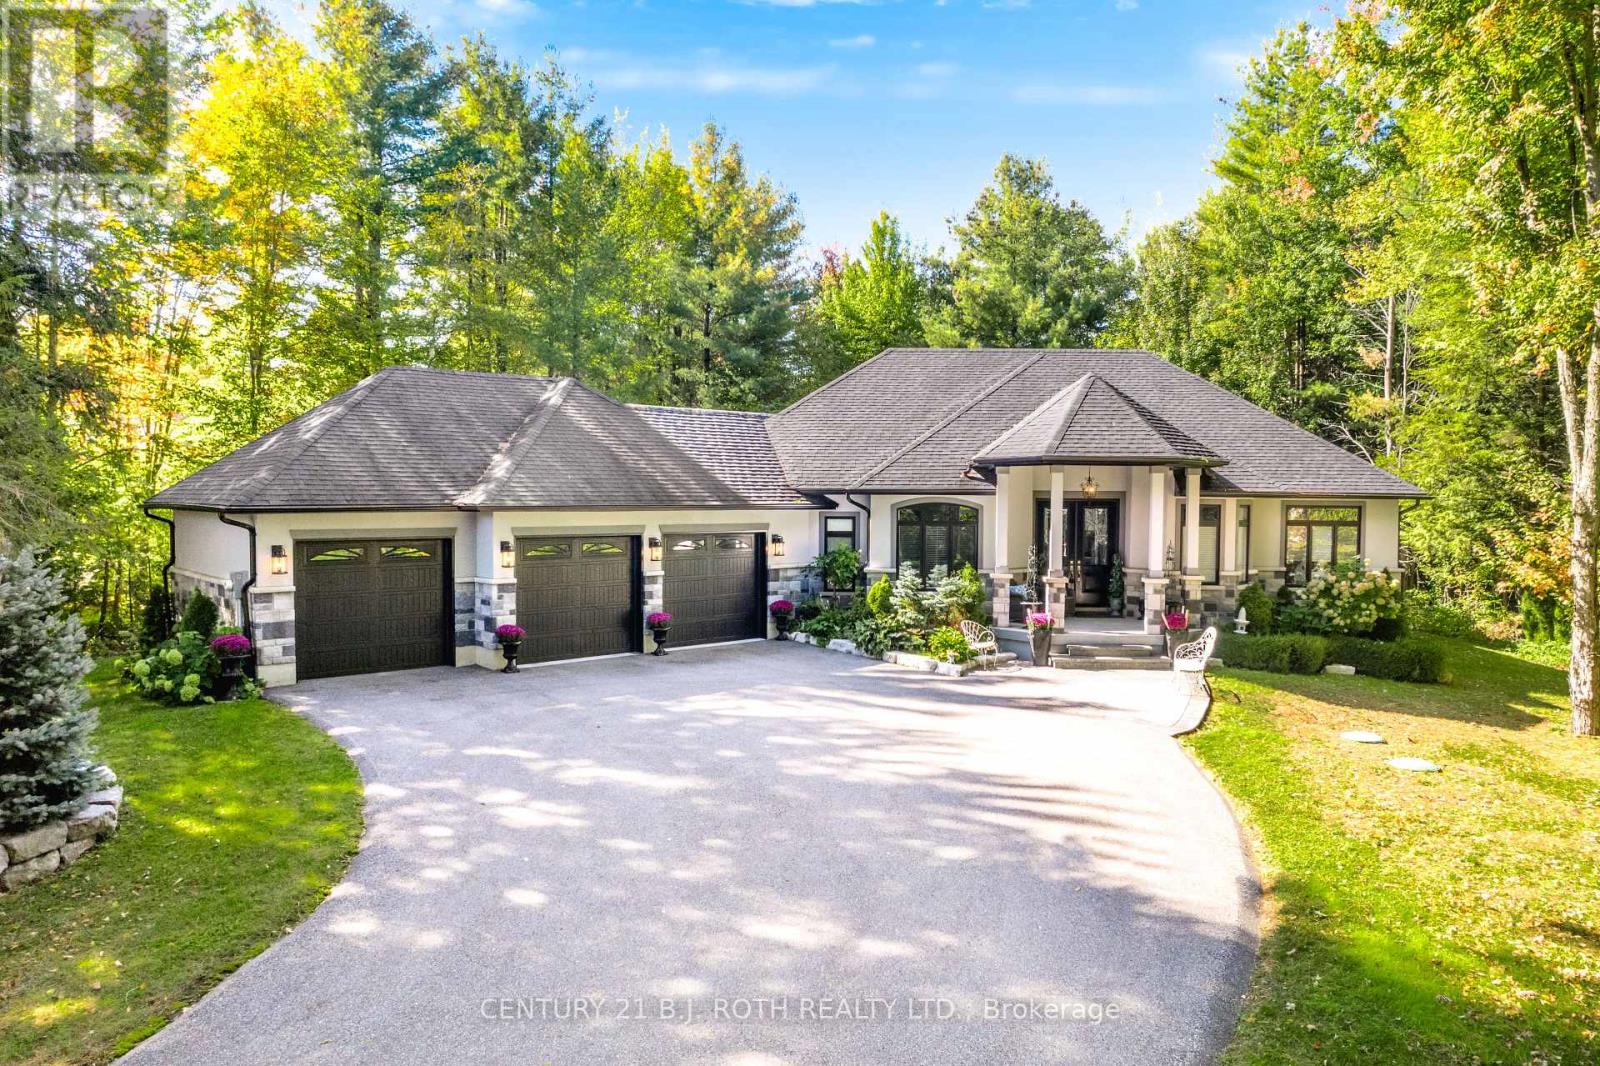
2 Sycamore Circle,Springwater, ON L0L2K0
Springwater, ON L0L2K0
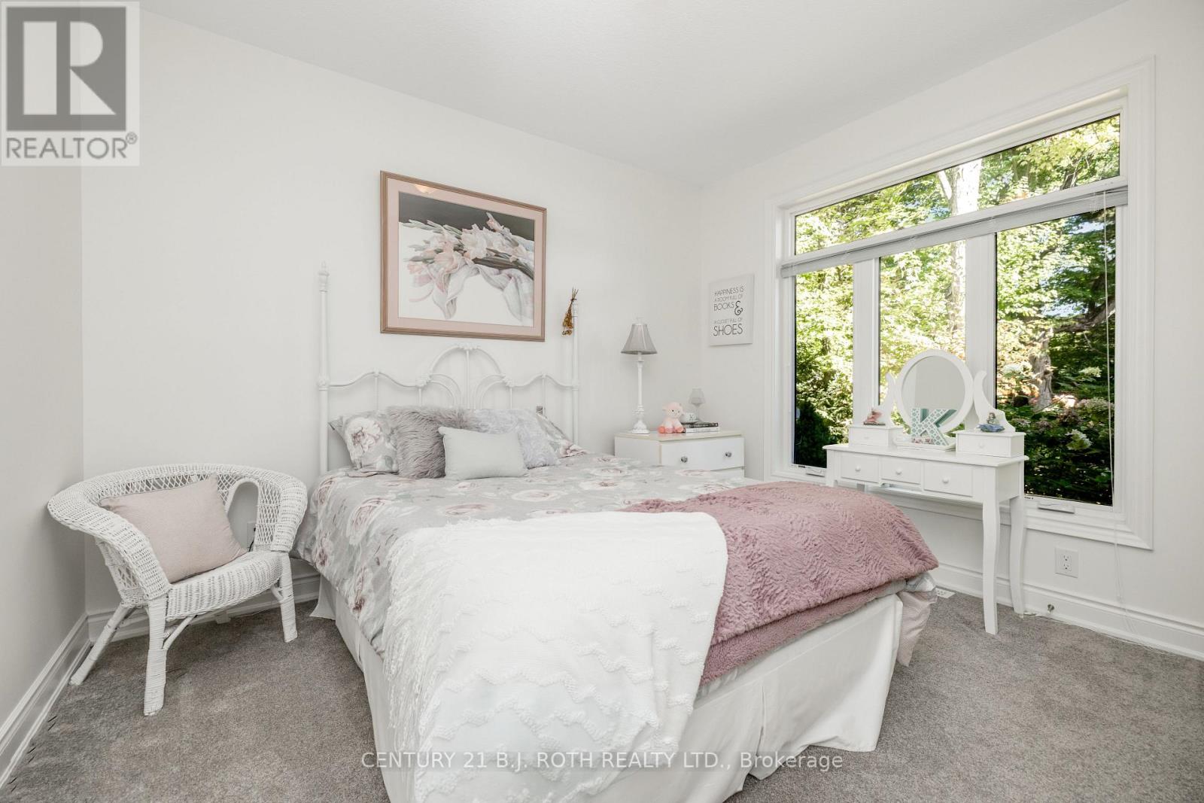
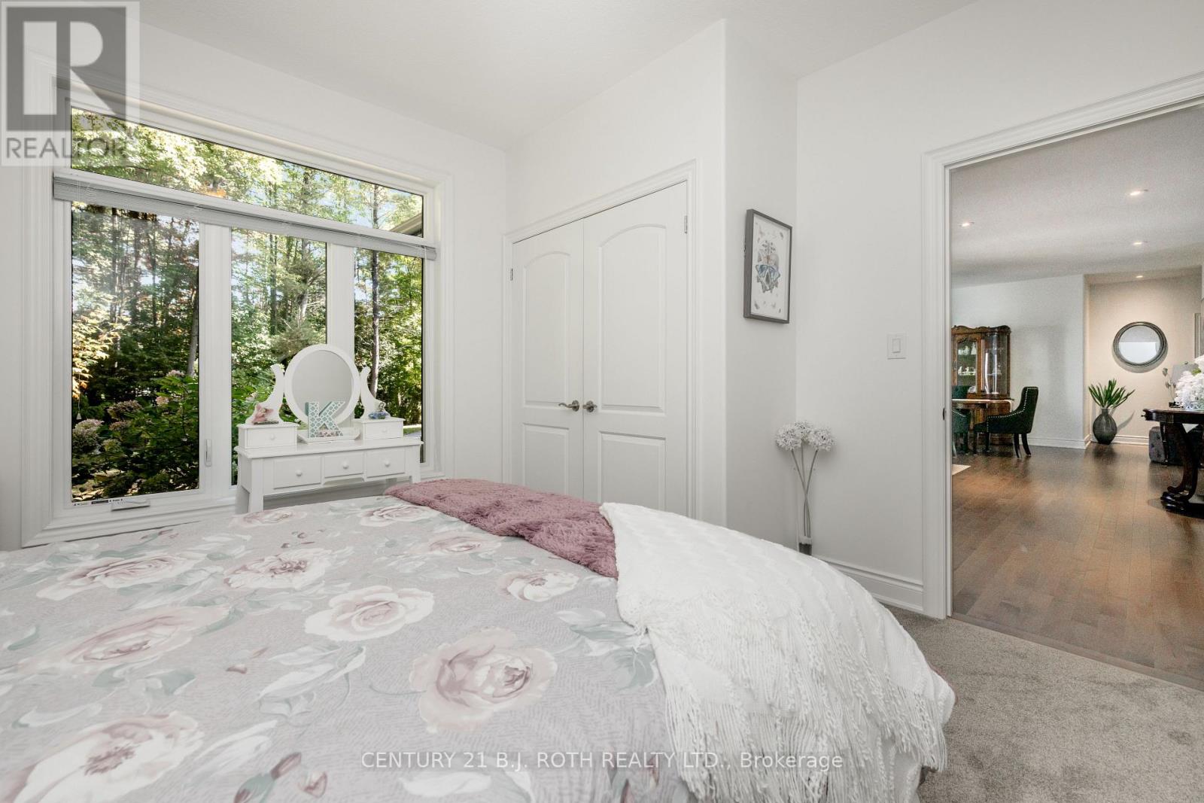
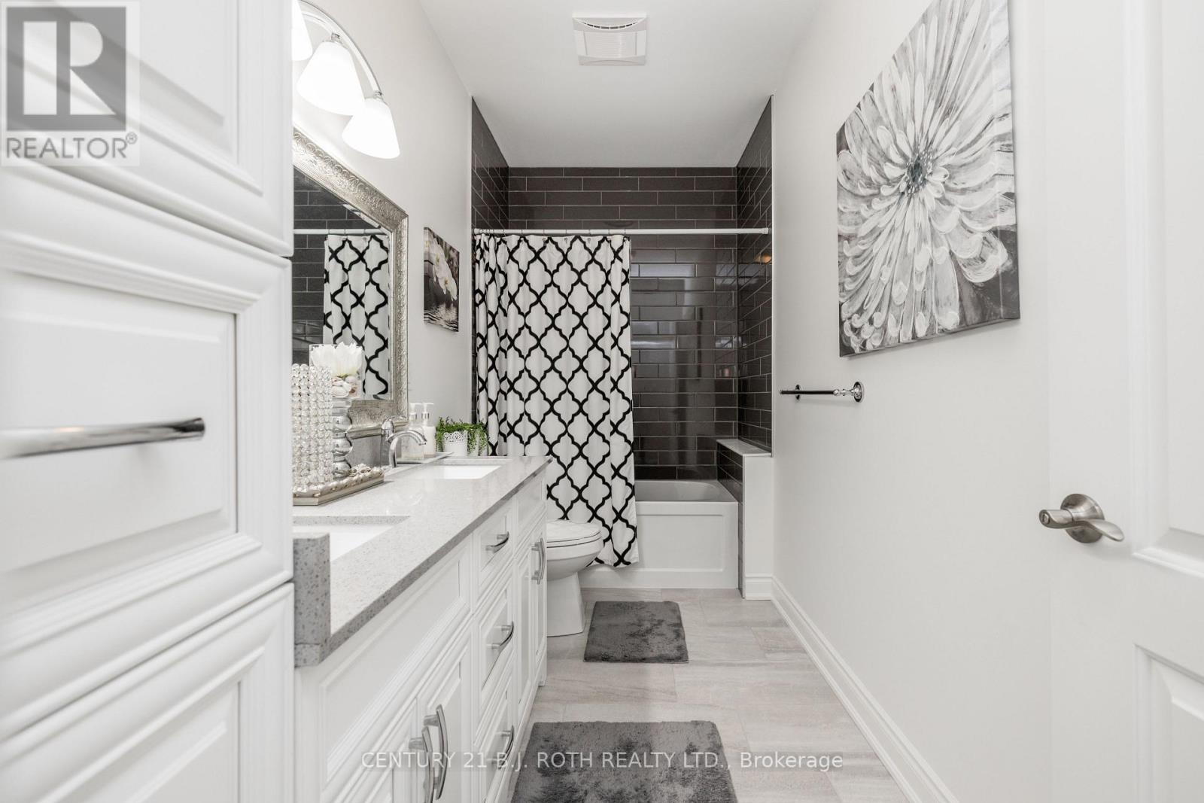
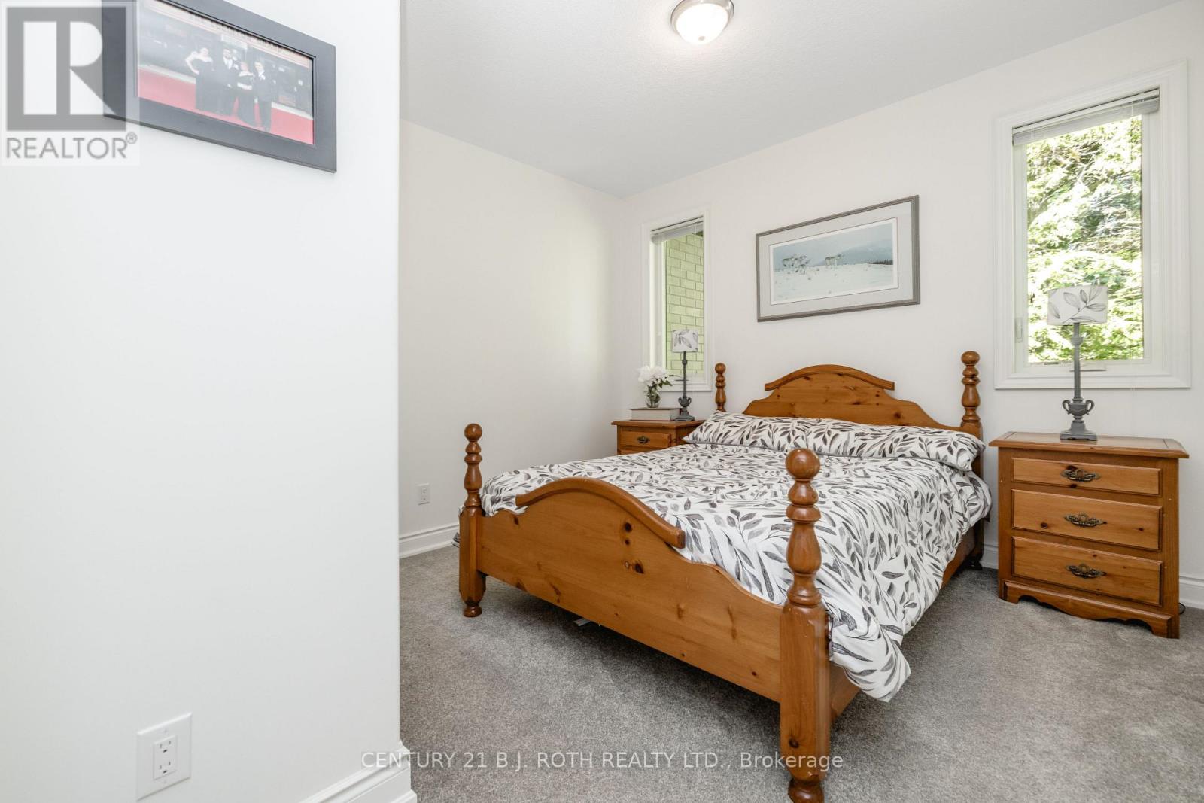

Description
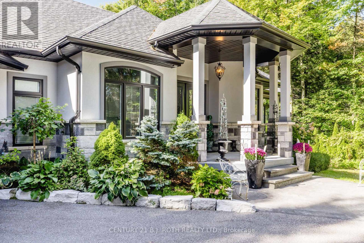
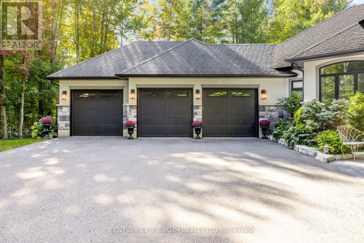
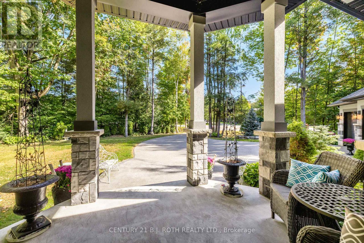
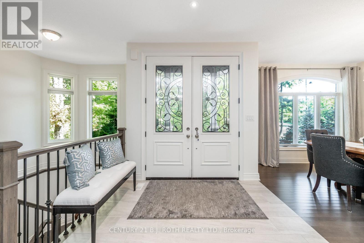
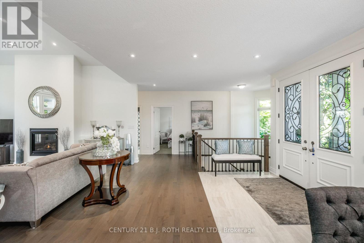
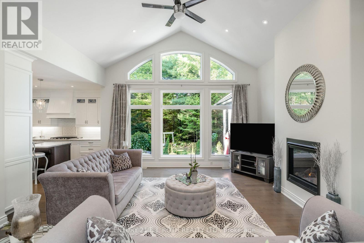
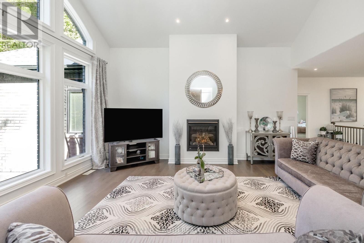
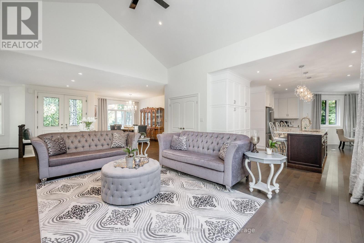
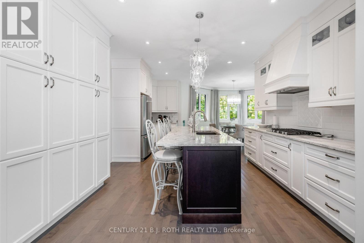
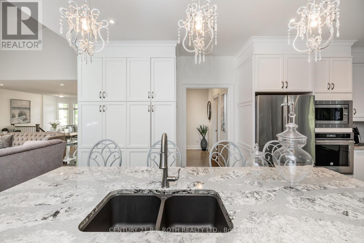
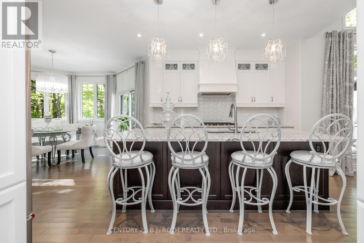
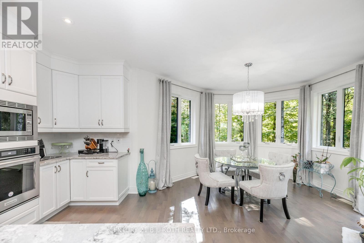
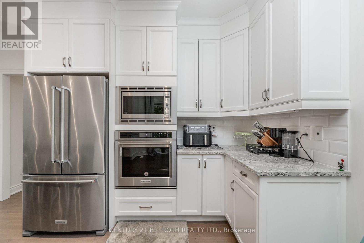
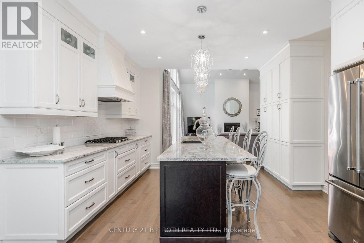
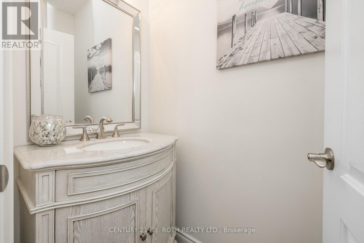
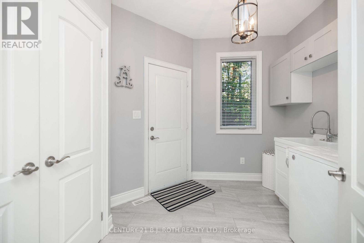
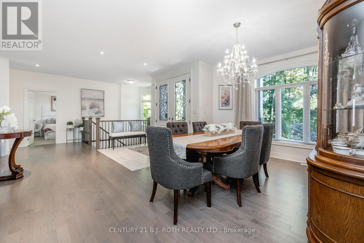
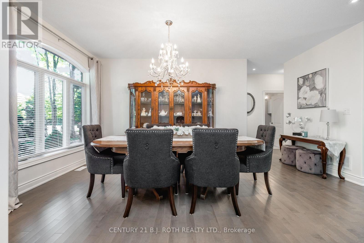
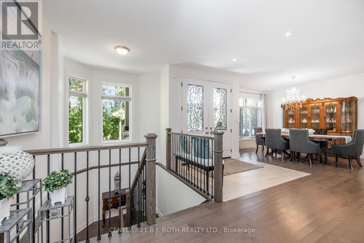
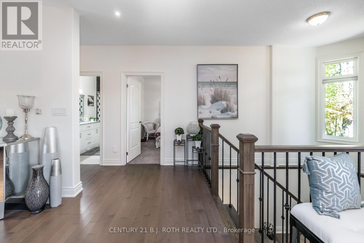
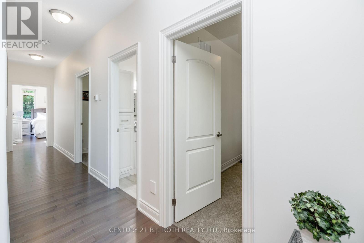
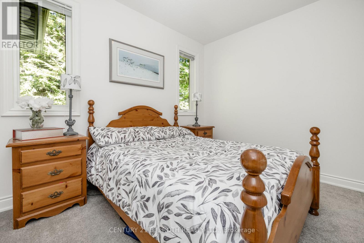
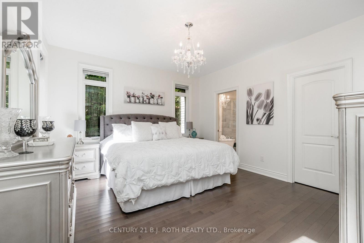
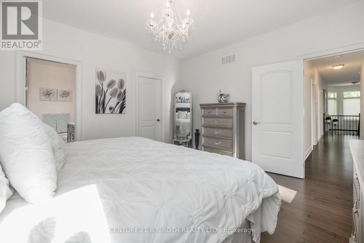
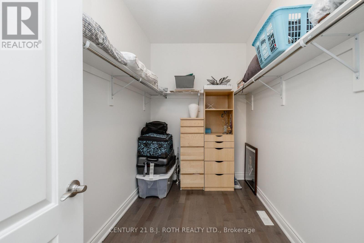
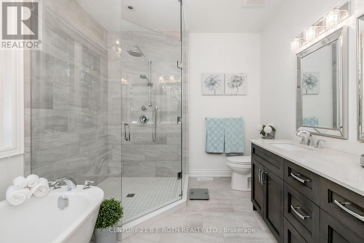
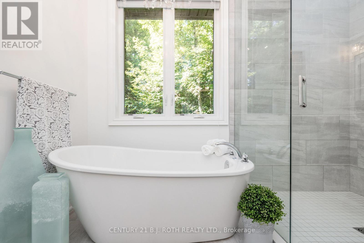
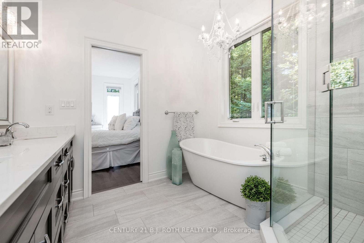
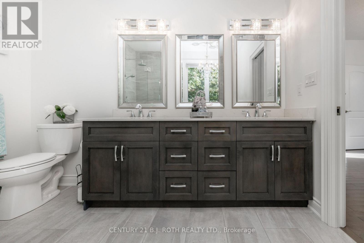
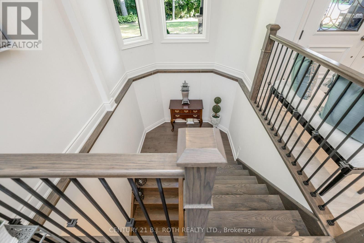
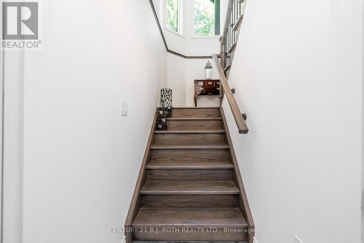
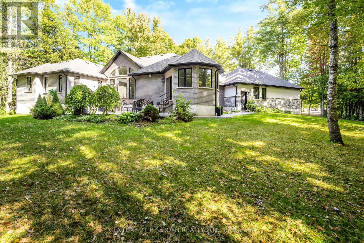
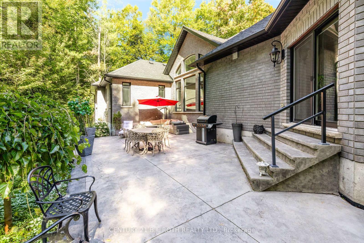
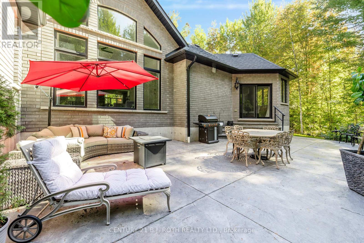
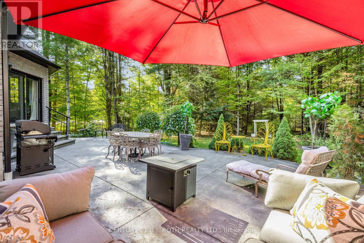
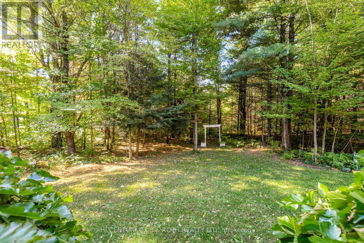
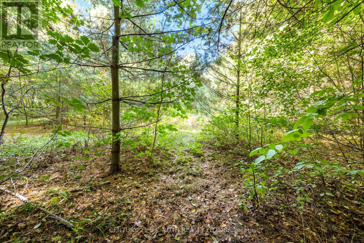
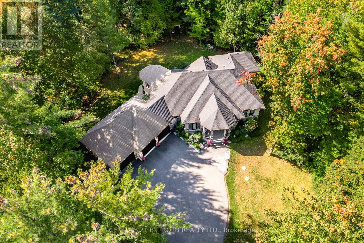
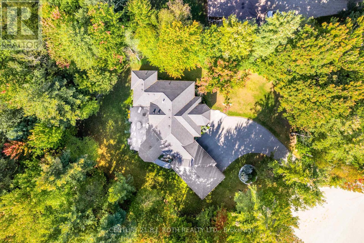
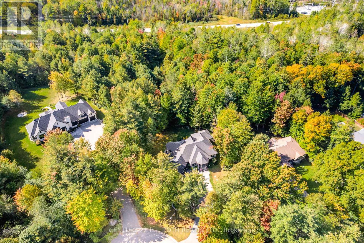
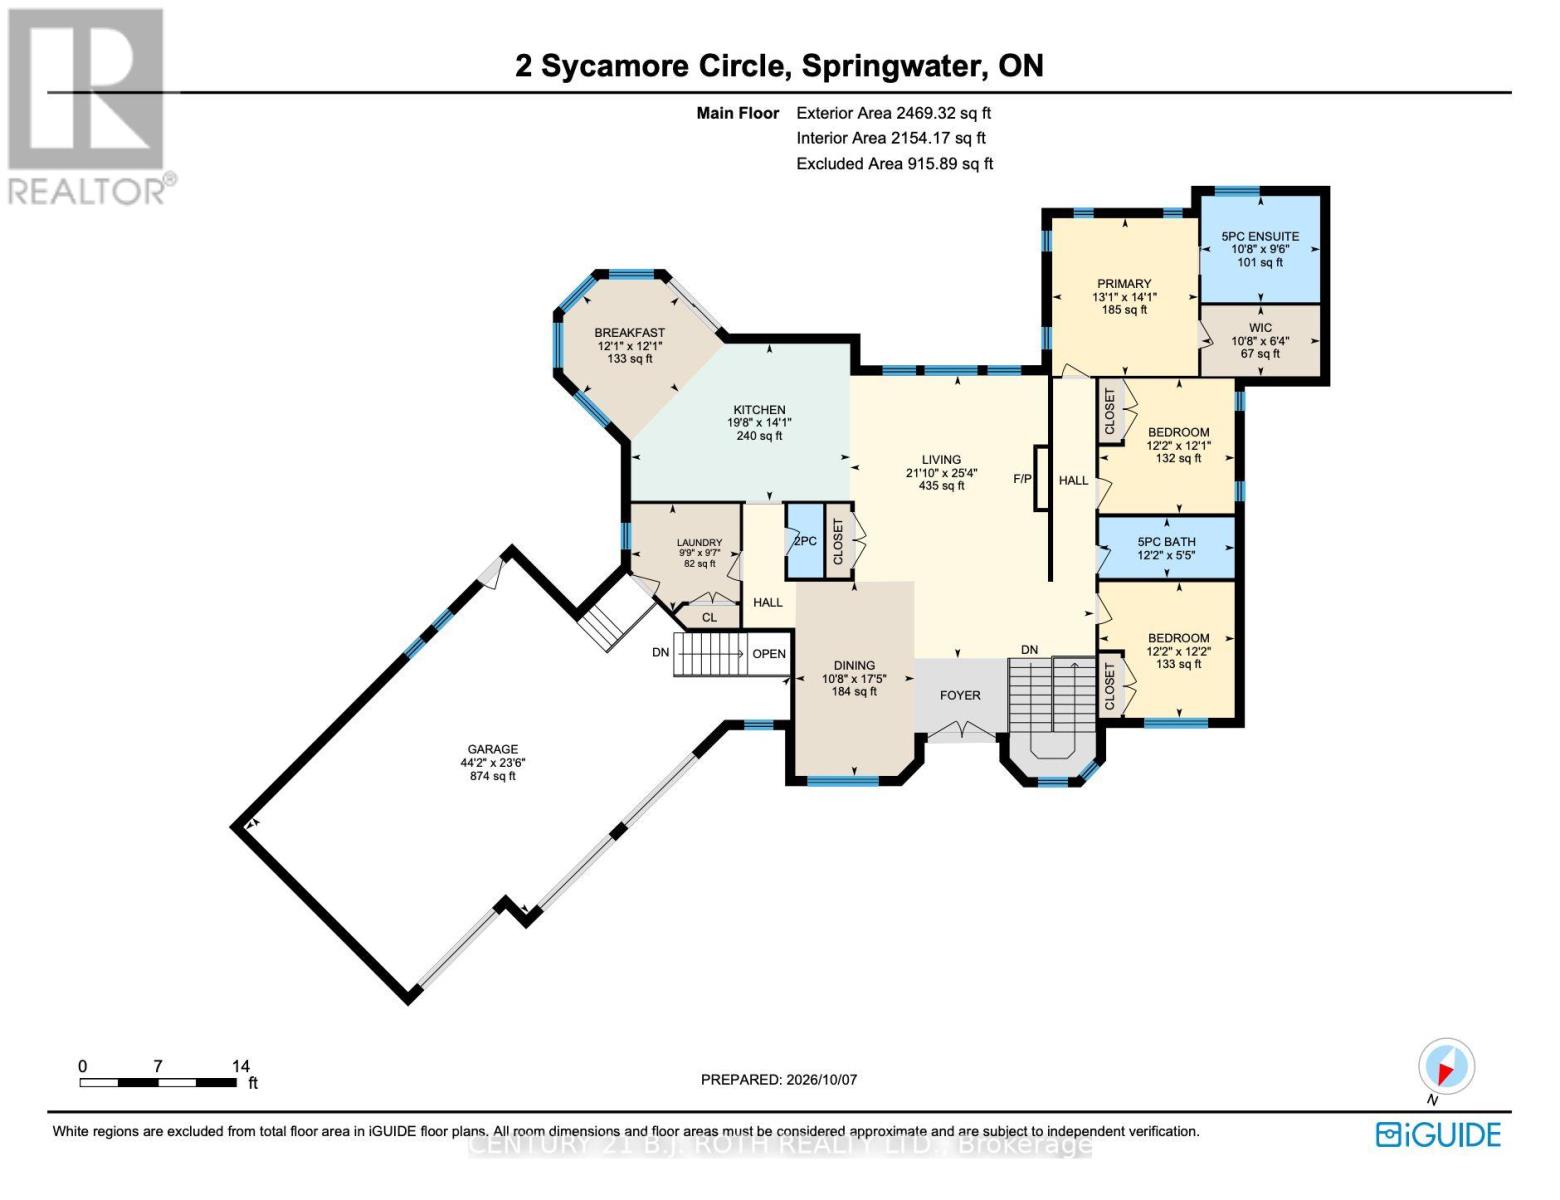
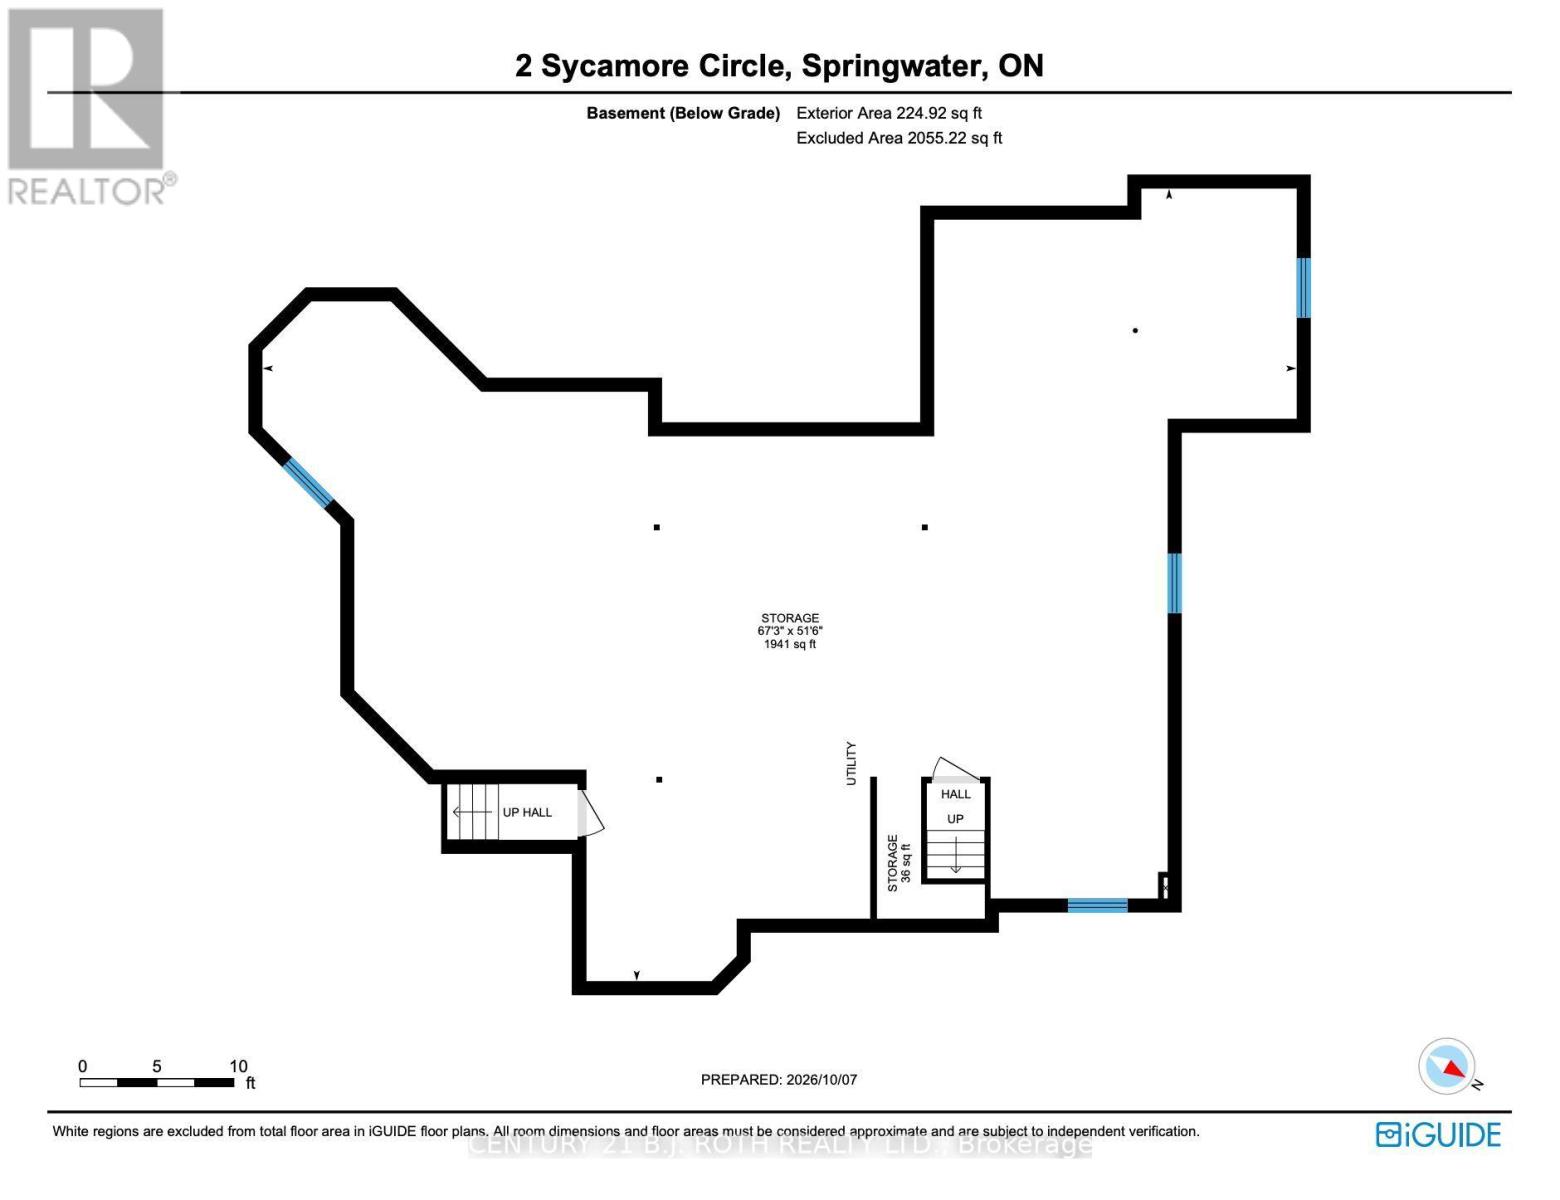
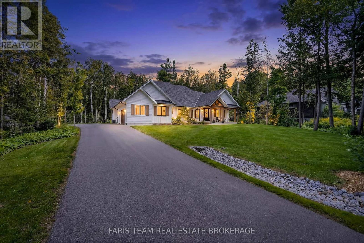
There's something special about coming home to a place where life feels a little slower, more private and a lot more enjoyable. Imagine summer evenings under the trees, morning coffee overlooking your own grounds and plenty of space to gather, unwind and simply enjoy being home. Welcome to 2 Sycamore Circle.This custom bungalow was thoughtfully designed for effortless entertaining and elevated everyday living. The chef's kitchen features built-in appliances, generous workspace and a stunning window-filled breakfast nook overlooking the grounds. The spacious primary suite offers a generous walk-in closet and beautifully appointed ensuite, creating a private retreat at the end of the day.Outside, the property feels like your own private escape - with room for long summer dinners, morning walks and weekends spent enjoying the peace and privacy of your surroundings. A triple-car garage with a separate basement entrance adds exceptional flexibility for multi-generational living or the potential for a future secondary suite.Tucked away in a peaceful setting yet just minutes from Barrie, Elmvale, Wasaga Beach and Highway 400, 2 Sycamore Circle offers the best of estate-style living with everyday convenience.everything. (id:13843)
Details
| MLS # | S14002032 |
|---|---|
| Listing Type | For Sale |
| Style | House |
| Status | Active |
| Days On Site | 11 |
| Listing Provided By | CENTURY 21 B.J. ROTH REALTY LTD. | MERCEDES PEDERSON |
Features
| Bed(s) | 3 |
|---|---|
| Bath(s) | 3 Total |
| SQ Feet | 2,000 |
| Garage | 9 |
| Basement | Y |
| Story(s) | 1 |
| Zoning | A-1 |
Interior
| Cooling | Central air conditioning |
|---|---|
| Heating | Forced air, Natural gas |
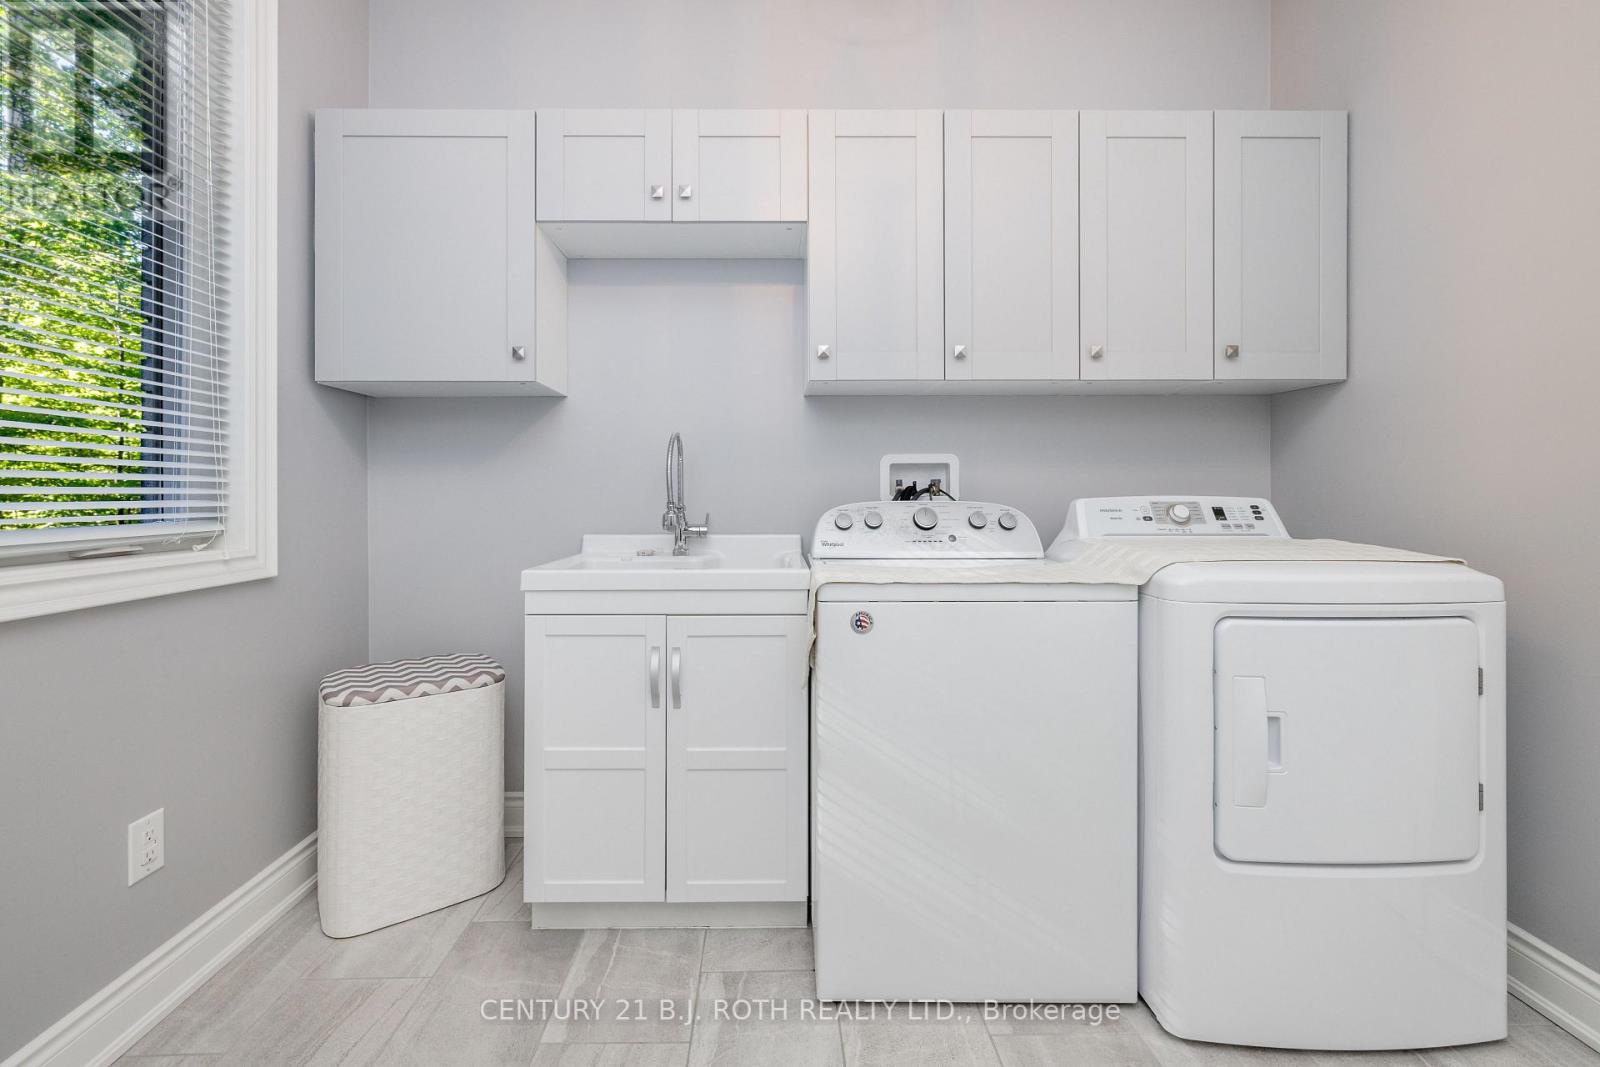
| Appliances | Washer, Refrigerator, Water softener, Central Vacuum, Dishwasher, Stove, Dryer, Microwave, Humidifier, Window Coverings, Garage door opener |
| Fireplace Yes / No | Yes |
| Fireplace Features | Insert |
| Fireplaces Total | 1 |
Exterior
| Lot Features | Irregular lot size |
|---|---|
| Foundation Details | Concrete |
Parking
| Parking Features | Attached Garage, Garage |
|---|---|
| Parking Total | 9 |
Utilities
| Sewer | Septic System |
|---|
Taxes
| Tax Annual Amount | 6515 |
|---|
Area Information
| Province | ON |
|---|---|
| City | Springwater |
| Postal Code | L0L2K0 |
| Listing VS Median (in L0L2K0) | |
Price: $1,499,000 low | high Med: $1,549,900 sqft: 2,000 low | high Med: 2,500 $ / sqft: $750 low | high Med: $620 On site: 11 low | high Med: 4 | |
Request a showing
Request a showing
Contact
Learn More About This Property

| Province | ON |
|---|---|
| City | Springwater |
| Postal Code | L0L2K0 |
| Listing VS Median (in L0L2K0) | |
Price: $1,499,000 low | high Med: $1,549,900 sqft: 2,000 low | high Med: 2,500 $ / sqft: $750 low | high Med: $620 On site: 11 low | high Med: 4 | |
 | $1,799,90056 Marni LaneSpringwater, ON L0L2K0 |