20 Nellie Drive,Charlottetown, PE C1E2A5
Charlottetown, PE C1E2A5

Description
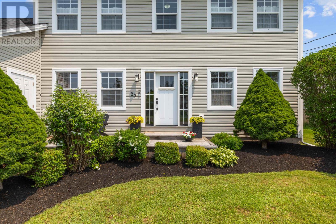
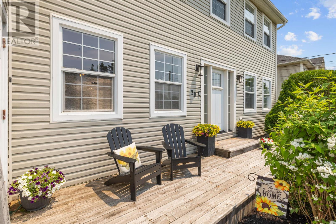
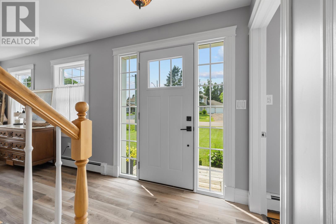
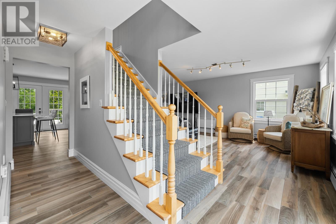
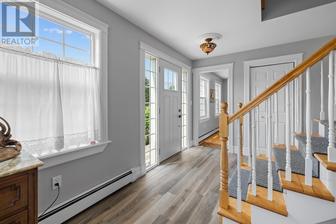
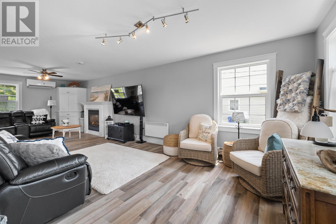
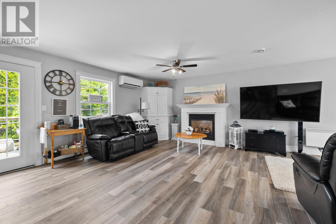
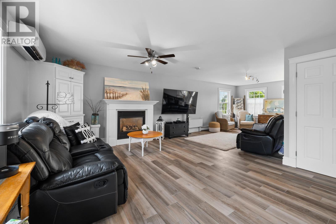
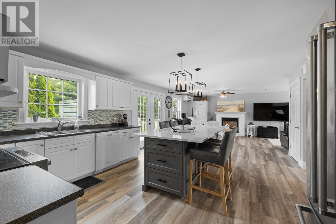
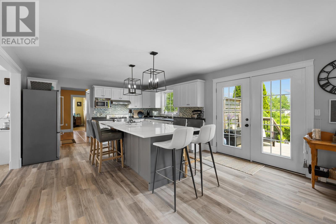
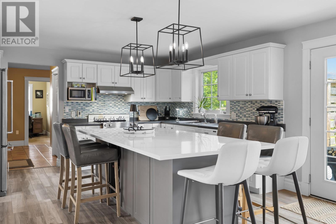
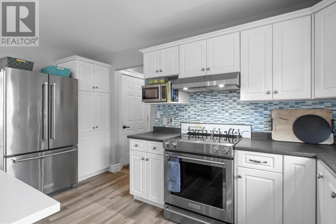
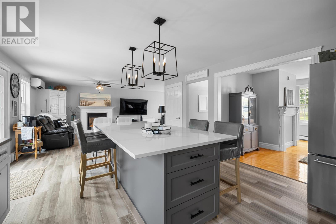
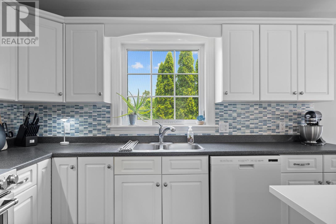
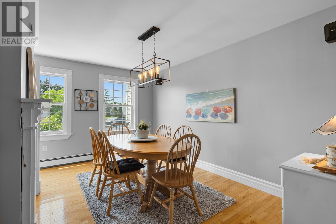
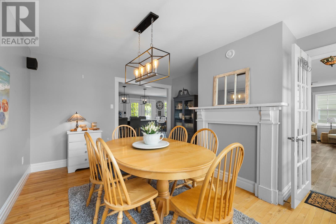
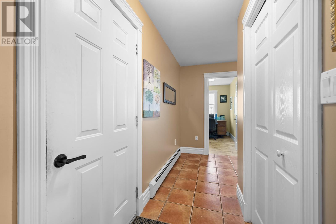
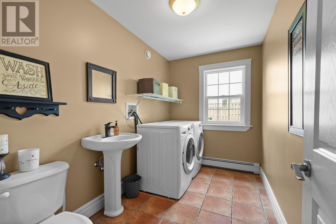
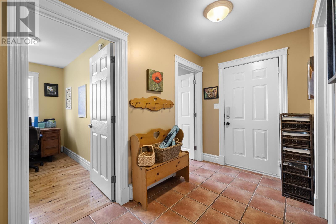
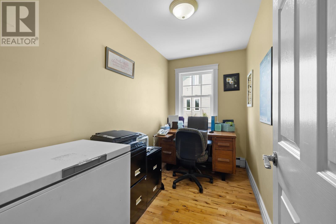
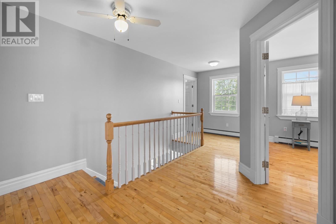
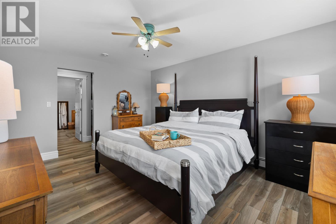
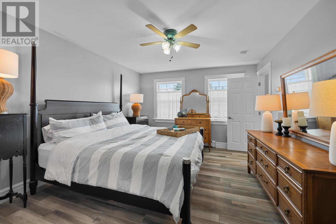
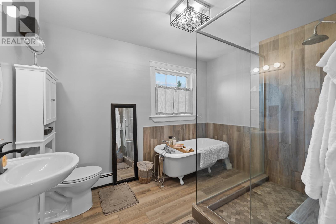
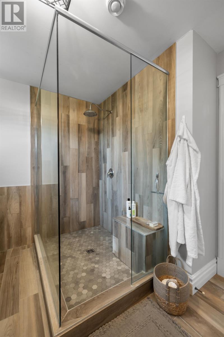
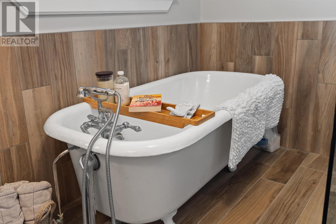
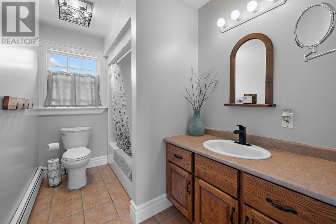
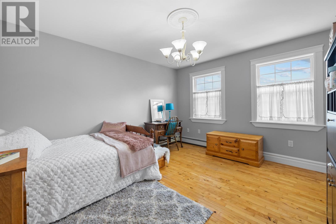
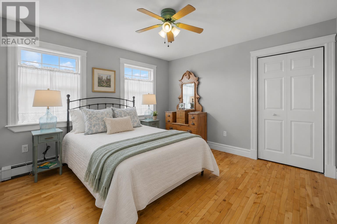
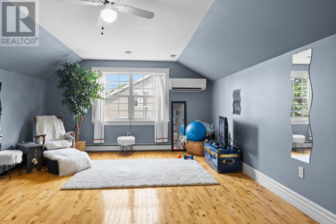
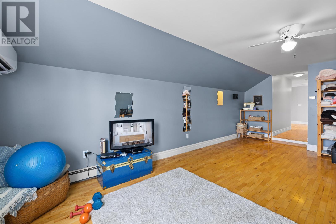
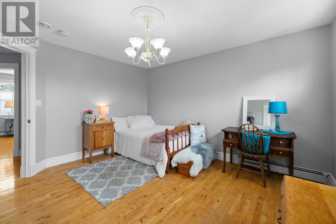
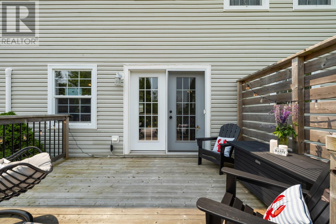
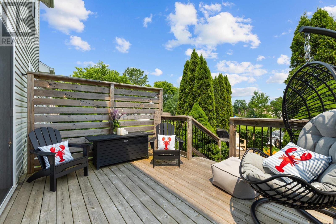
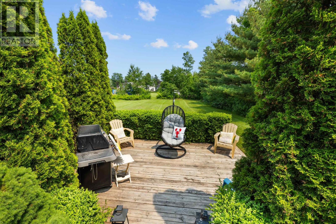
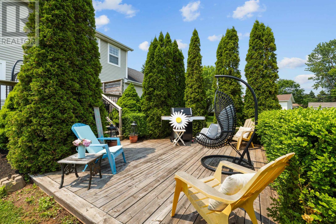
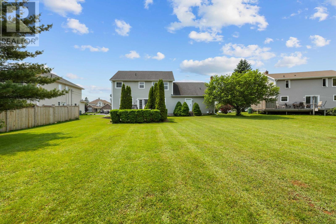
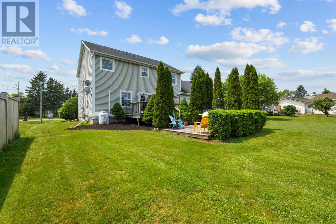
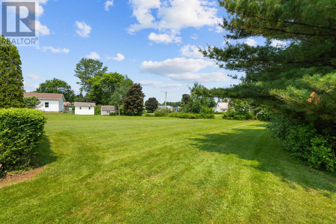
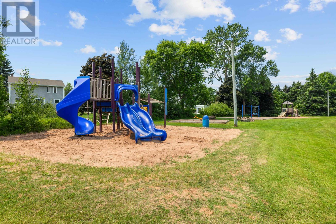
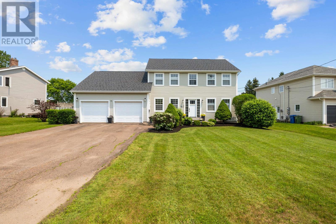
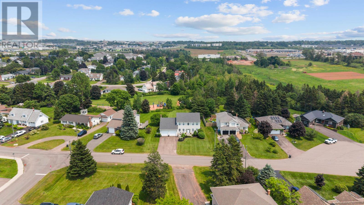
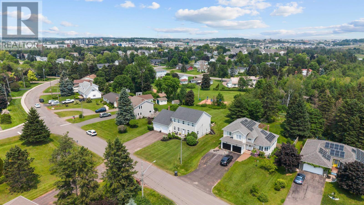
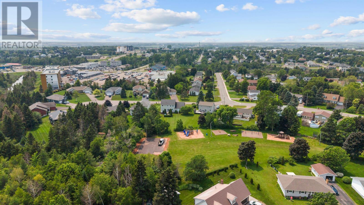
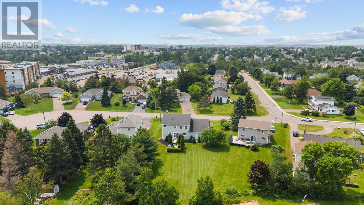
Welcome to your dream family home! Tucked away on a quiet cul-de-sac and backing onto a beautiful park, this extensively renovated 3-bedroom, 2.5-bathroom residence offers approximately 2,600 square feet of stylish, comfortable living space in one of the area's most desirable family-friendly neighbourhoods. With many upgrades completed since 2021, this home is truly move-in ready. Recent improvements include a new roof, windows and exterior doors, two brand-new decks, fresh paint throughout, updated tile and hardwood flooring, new attic insulation, new heat pumps, and a stunning kitchen featuring new Café appliances. The beautifully updated bathrooms blend timeless character with modern luxury, highlighted by a custom tile shower and the original clawfoot tub. Designed with both comfort and efficiency in mind, the home offers multiple heat sources including two heat pumps, a propane fireplace, in-floor heating in the basement and oversized two-car garage, plus a lifetime oil tank and whole-house generator for added peace of mind. The heart of the home is the spacious kitchen, complete with a large island with sone countertop that's perfect for family gatherings and entertaining. Outside, the large private lot provides exceptional privacy with direct access to the park behind, creating an ideal setting for children to play and families to enjoy the outdoors. Convenience is second to none with the school bus stopping right at the end of the driveway and schools, grocery stores, and everyday amenities just minutes away. This is a rare opportunity to own a beautifully updated family home that perfectly combines quality craftsmanship, modern upgrades, and an unbeatable location. Come see why this exceptional property feels like home from the moment you arrive. (id:13843)
Details
| MLS # | 202616277 |
|---|---|
| Listing Type | For Sale |
| Style | House |
| Status | Active |
| Year | 2000 |
| Days On Site | 110 |
| Listing Provided By | RE/MAX CHARLOTTETOWN REALTY | Kris Fournier |
Features
| Bed(s) | 3 |
|---|---|
| Bath(s) | 3 Total |
| SQ Feet | 2,600 |
| Story(s) | 2 |
| Acreage | 0.33 |
Interior
| Heating | Baseboard heaters, In Floor Heating, Oil, Electric, Propane, Furnace |
|---|---|
| Appliances | Washer, Central Vacuum, Dishwasher, Stove, Microwave |
| Fireplace Yes / No | Yes |
Exterior
| Lot Features | Paved driveway |
|---|---|
| Foundation Details | Poured Concrete |
Parking
| Parking Features | Attached Garage |
|---|
Utilities
| Sewer | Municipal sewage system |
|---|---|
| Water Source | Municipal water |
Taxes
| Tax Annual Amount | 5594 |
|---|---|
| Tax Year | 2026 |
Area Information
| Province | PE |
|---|---|
| City | Charlottetown |
| Postal Code | C1E2A5 |
| Listing VS Median (in C1E2A5) | |
Price: $739,000 low | high Med: $739,000 sqft: 2,600 low | high Med: 2,600 $ / sqft: $284 low | high Med: $284 On site: 110 low | high Med: 110 | |
Request a showing
Request a showing
Contact
Learn More About This Property

| Province | PE |
|---|---|
| City | Charlottetown |
| Postal Code | C1E2A5 |
| Listing VS Median (in C1E2A5) | |
Price: $739,000 low | high Med: $739,000 sqft: 2,600 low | high Med: 2,600 $ / sqft: $284 low | high Med: $284 On site: 110 low | high Med: 110 | |