2055 Princess Street S,Howick, ON N0G1X0
Howick, ON N0G1X0

Description
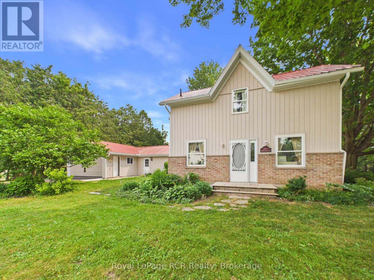
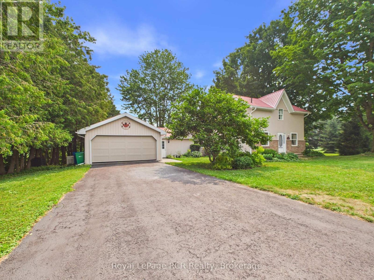
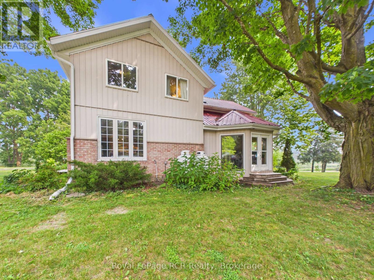
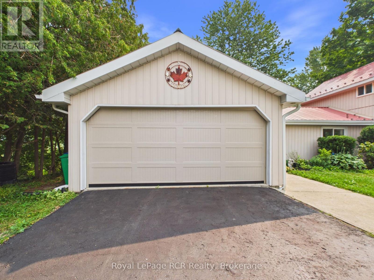
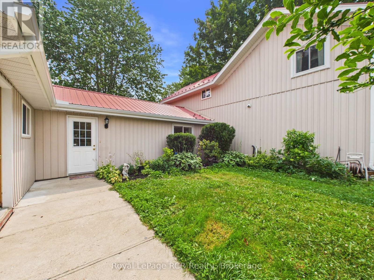
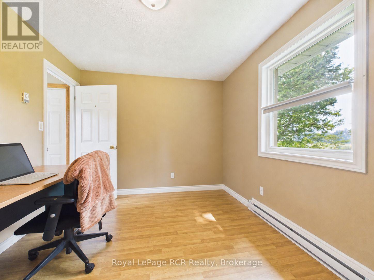
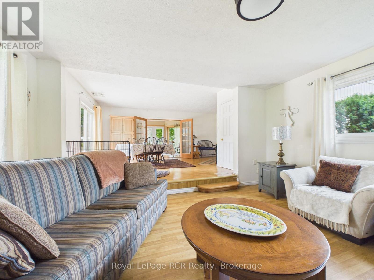
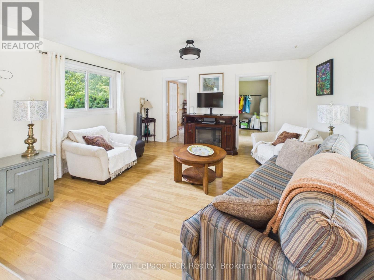
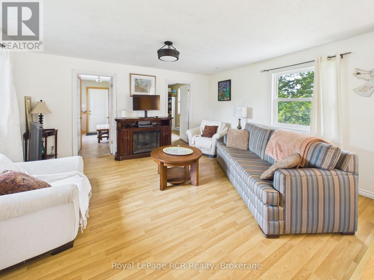
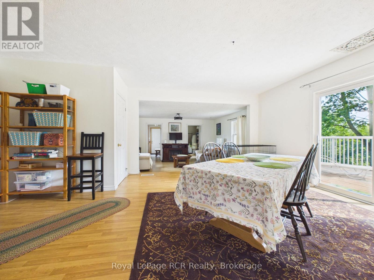
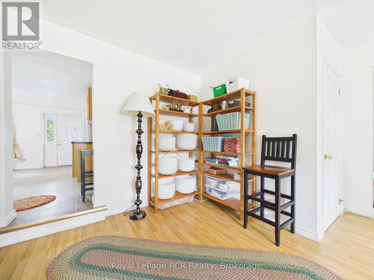
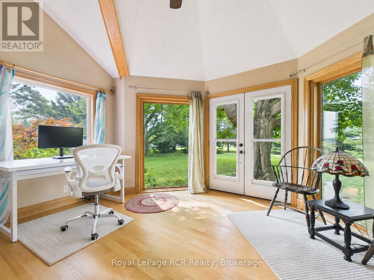
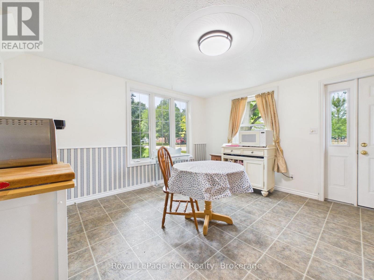
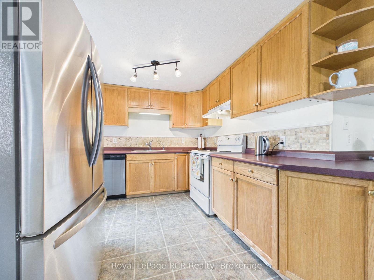
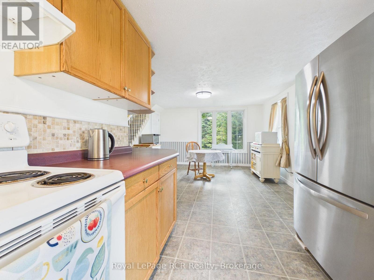
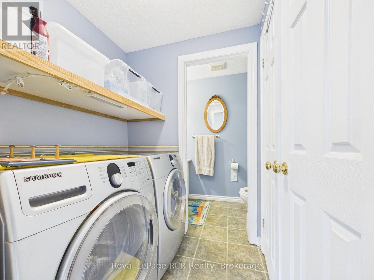
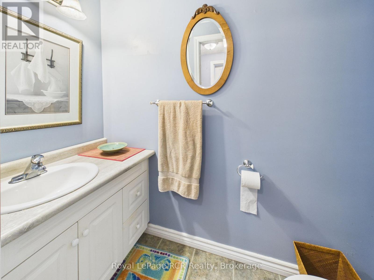
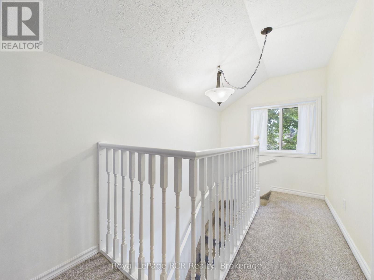
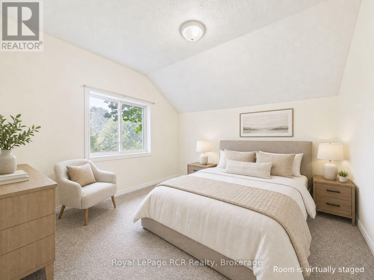
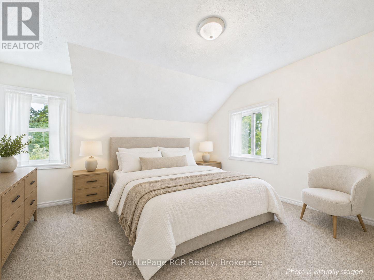
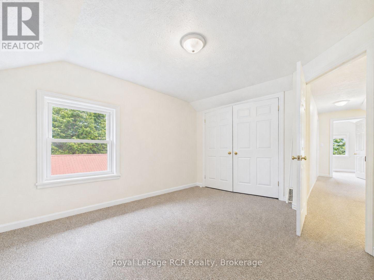
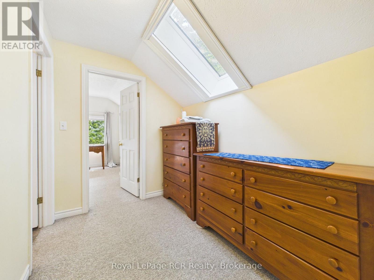
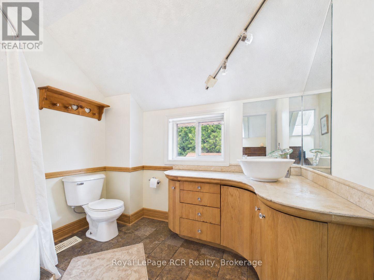
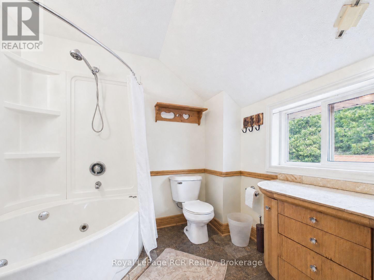
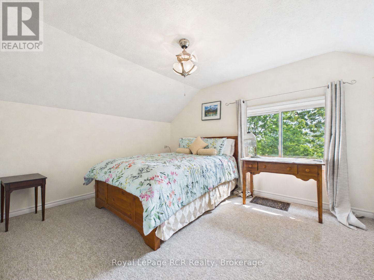
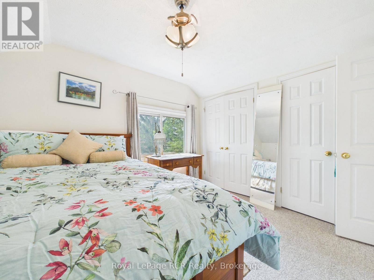
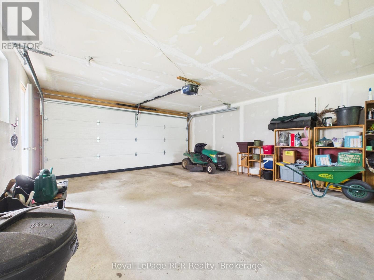
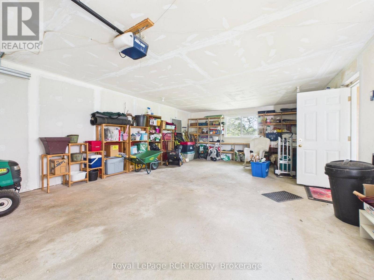
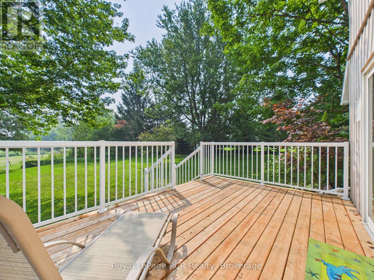
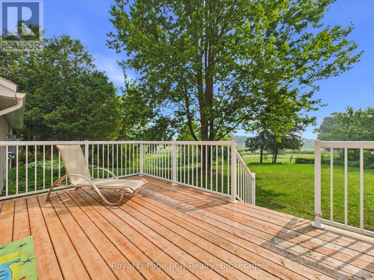
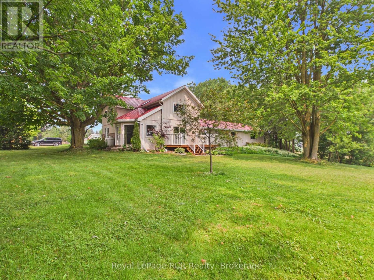
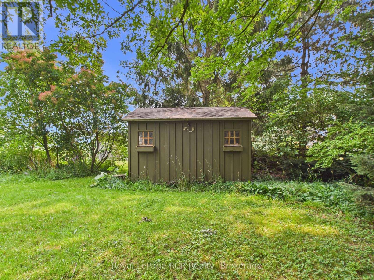
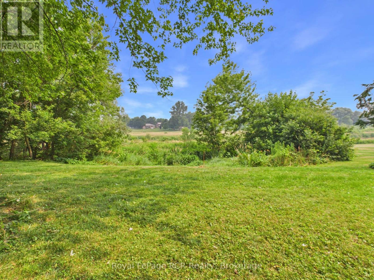
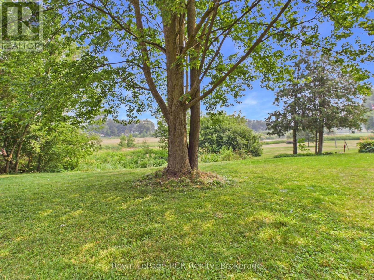
Set along the Maitland River in the peaceful village of Gorrie, 2055 Princess Street S is a warm and welcoming 1.5-storey home that combines rural charm with everyday comfort, offering approximately 2,140 square feet of finished living space above grade. The 0.343-acre lot feels like a private park, with mature trees, plenty of lawn for kids or pets, a handy garden shed and indirect access to the river at the rear of the property. A newer rear deck overlooks this beautiful setting and creates an ideal spot for morning coffee, summer barbecues or simply unwinding while you listen to the sounds of nature. Inside, the main floor offers a bright, functional layout. The spacious kitchen features ample cabinetry and counter space and opens into a generous dining area, keeping the cook connected to family or guests. Just beyond, an oversized living room provides excellent space for everyday living and entertaining, with large windows that flood the room with natural light. The standout sunroom, wrapped with floor-to-ceiling windows and garden views, is perfect for a home office, studio or quiet reading nook. A convenient main-floor bedroom (or office), laundry room, and 2-piece bath add to the home's practicality. Upstairs, the second level is light and airy thanks to a skylight at the landing, and offers three comfortable bedrooms plus a full 4-piece bathroom. Each bedroom enjoys pleasant treed views and neutral finishes that make decorating easy. Outside, the attached 1.5-car garage (approx. 17' x 30') and double-wide asphalt driveway provide ample parking and storage. Additional peace of mind comes from the durable steel roof, propane forced-air heat (installed in 2025) and a Generac backup generator. All of this is set in a friendly rural community with riverside recreation, local amenities and an easy drive to nearby centres like Wingham and Listowel-an inviting place to call home. (id:13843)
Details
| MLS # | X13588346 |
|---|---|
| Listing Type | For Sale |
| Style | House |
| Status | Active |
| Days On Site | 99 |
| Listing Provided By | Royal LePage RCR Realty | JAROD LOGAN |
Features
| Bed(s) | 4 |
|---|---|
| Bath(s) | 2 Total |
| SQ Feet | 2,000 |
| Garage | 5 |
| Basement | Y |
| Story(s) | 1 |
| Zoning | VR1/OS1 |
Interior
| Cooling | None |
|---|---|
| Heating | Baseboard heaters, Forced air, Electric, Propane |
| Appliances | Washer, Refrigerator, Dishwasher, Stove, Dryer, Freezer, Garage door opener, Garage door opener remote(s) |
| Fireplace Yes / No | Yes |
| Fireplaces Total | 1 |
Exterior
| Lot Features | Wooded area, Irregular lot size, Conservation/green belt |
|---|---|
| Foundation Details | Stone, Slab |
Parking
| Parking Features | Attached Garage, Garage |
|---|---|
| Parking Total | 5 |
Utilities
| Utilities | Electricity |
|---|---|
| Sewer | Septic System |
| Electric | Generator |
| Water Source | Drilled Well |
Taxes
| Tax Annual Amount | 3598 |
|---|---|
| Tax Year | 2025 |
Area Information
| Province | ON |
|---|---|
| City | Howick |
| Postal Code | N0G1X0 |
| Listing VS Median (in N0G1X0) | |
Price: $579,000 low | high Med: $579,000 sqft: 2,000 low | high Med: 2,000 $ / sqft: $290 low | high Med: $290 On site: 99 low | high Med: 99 | |
Request a showing
Request a showing
Contact
Learn More About This Property

| Province | ON |
|---|---|
| City | Howick |
| Postal Code | N0G1X0 |
| Listing VS Median (in N0G1X0) | |
Price: $579,000 low | high Med: $579,000 sqft: 2,000 low | high Med: 2,000 $ / sqft: $290 low | high Med: $290 On site: 99 low | high Med: 99 | |