209 Jeffrey Place,Kitchener, ON N2C0C2
Kitchener, ON N2C0C2

Description
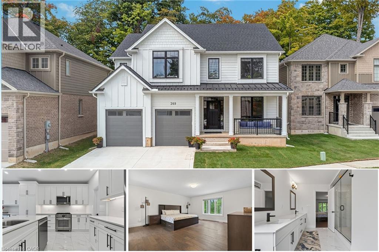
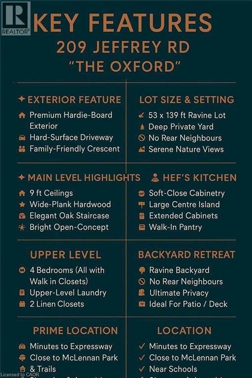
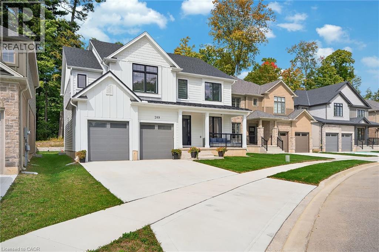
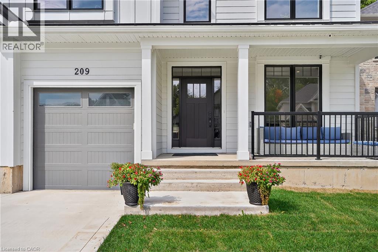
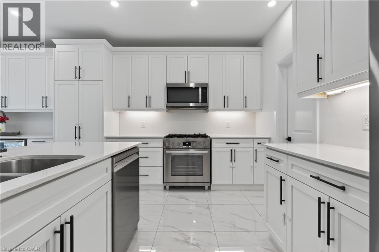
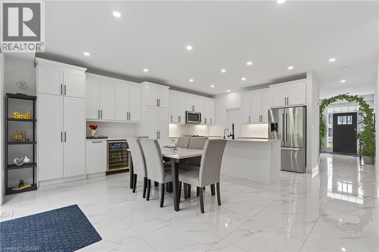
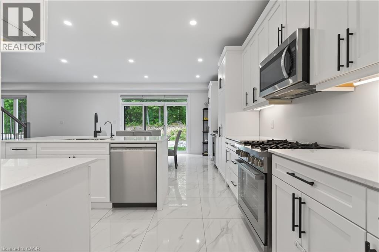
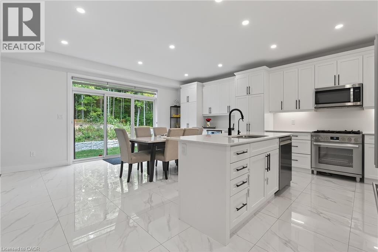
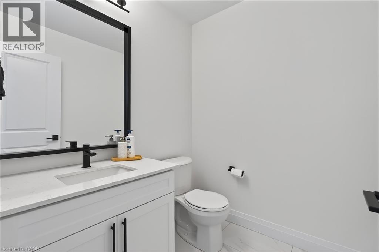
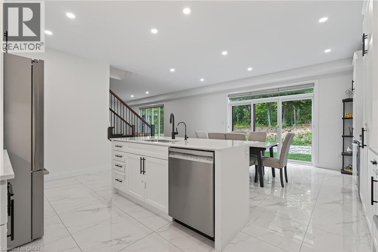
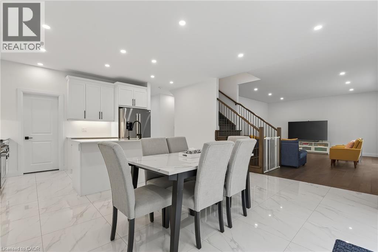
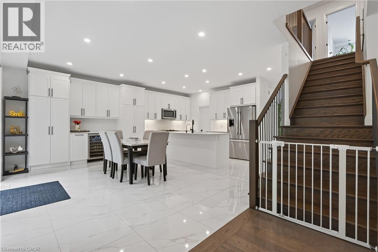
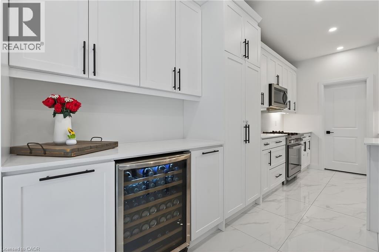
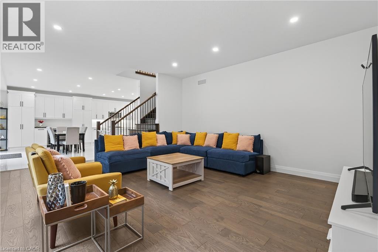
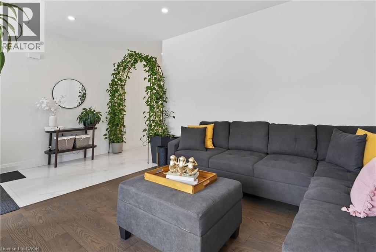
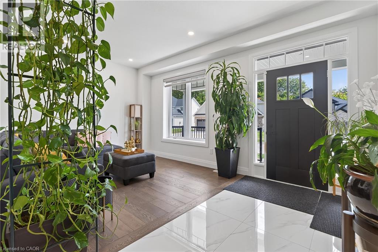
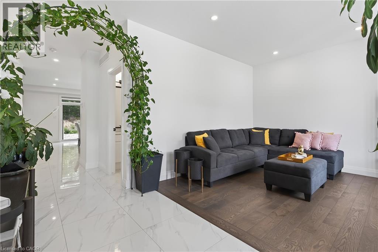
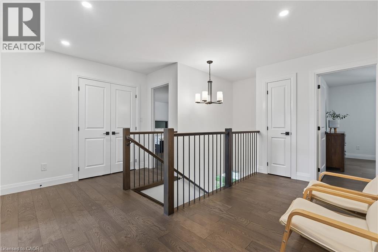
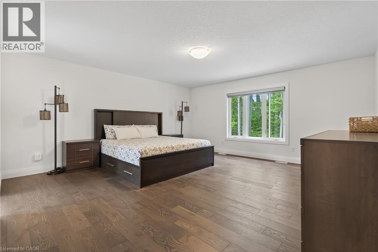
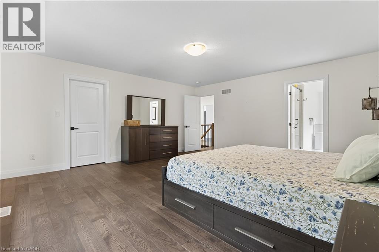
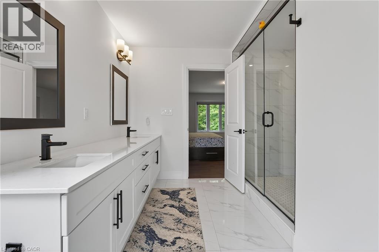
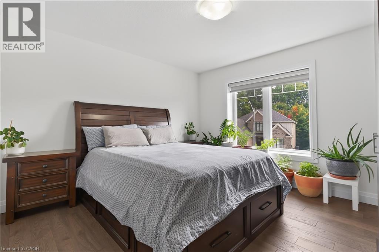
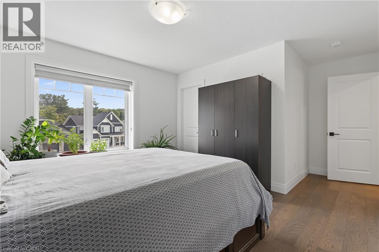
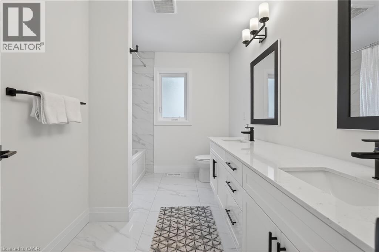
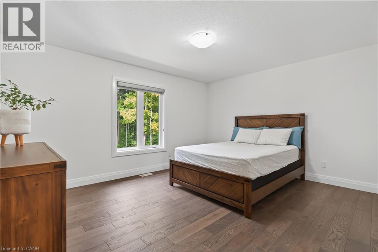
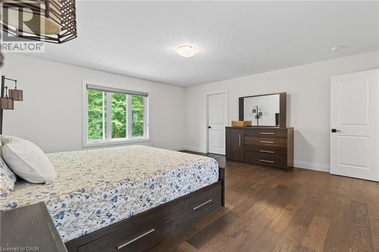
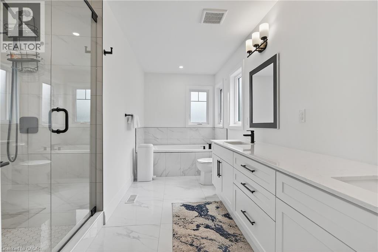
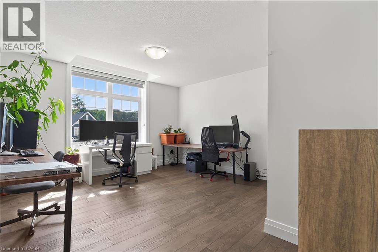
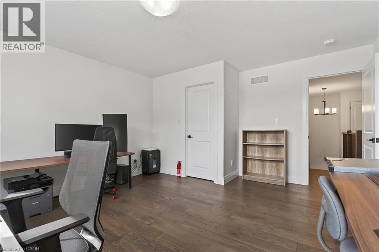
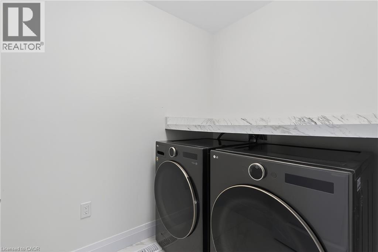
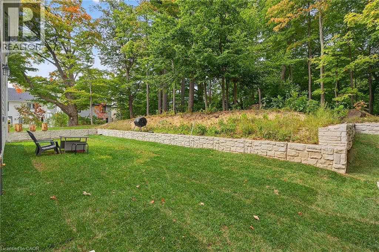
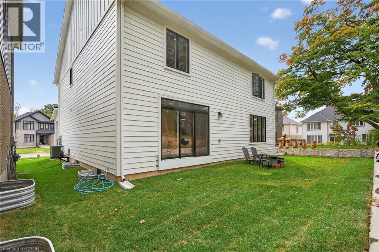
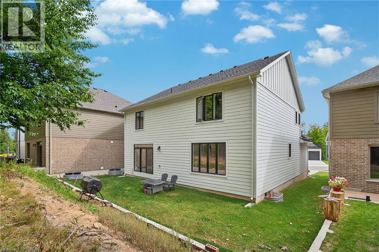
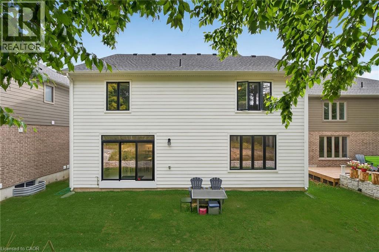
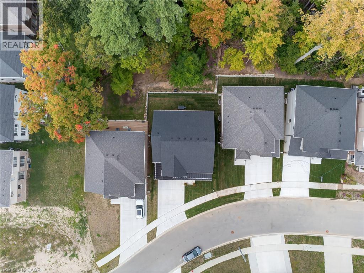
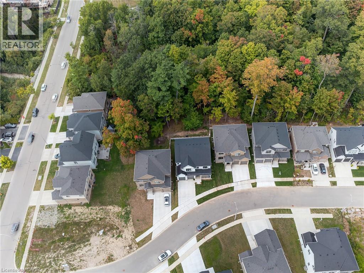
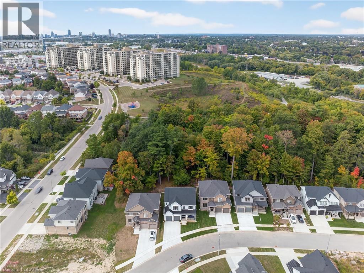
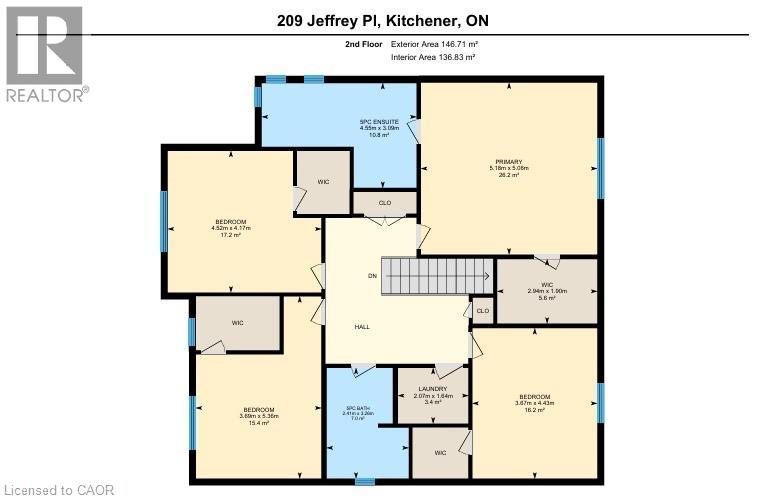
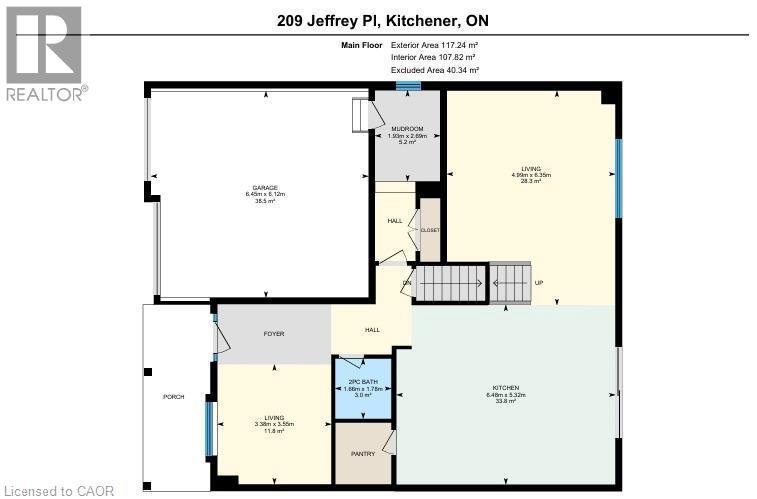
Welcome to 209 Jeffrey - a remarkable residence, Introducing "The Oxford" Model with thoughtful design at every turn. Perfectly situated in a desirable neighborhood, this stunning home is constructed with premium Hardie-Board exterior material rests on a spacious ravine lot, creating the ideal setting for family living. Step inside & you're greeted by soaring 9' ceilings, wide-plank Hardwood floors & a beautiful oak staircase that set the stage for the home's refined interior. Natural light flows effortlessly throughout, enhancing the open & airy feel of each room. At the heart of the home lies the kitchen, equipped with soft-close cabinetry, a large island, extended cabinets & a walk-in pantry. Designed with style & practicality in mind, it seamlessly connects to the dining area, where upgraded features add a touch of luxury to every meal. The separate family room & living room provide versatile spaces for gathering, while the upgraded powder room & custom-built mudroom cabinetry deliver both elegance & convenience. The upper level is equally impressive, featuring a thoughtfully designed layout with 4 spacious bedrooms. The primary suite is a true retreat, offering a large walk-in closet & a spa-inspired 5pc ensuite with premium finishes. Each additional bedroom includes its own walk-in closet, with shared 4pc full bath ensuring comfort. Huge hallway space, 2 linen closets & an upstairs laundry room is cherry on the cake. Outdoors is beyond words, the ravine lot sets this property apart with no rear neighbours, serene backdrop & an expansive yard ideal for creating your dream outdoor retreat. Additional highlights include a hard-surface driveway & nearby green space. Set in a quiet, family-friendly crescent with easy access to the Expressway, McLennan Park, trails, schools, shopping & all essential amenities, this home combines luxury with convenience. Fantastic opportunity: sellers are motivated to sell, presenting great value, Schedule your private showing today. (id:13843)
Details
| MLS # | 40867158 |
|---|---|
| Listing Type | For Sale |
| Style | House |
| Status | Active |
| Year | 2024 |
| Days On Site | 21 |
| Listing Provided By | RE/MAX Twin City Realty Inc. | ANURAG SHARMA |
Features
| Bed(s) | 4 |
|---|---|
| Bath(s) | 3 Total |
| SQ Feet | 2,841 |
| Garage | 4 |
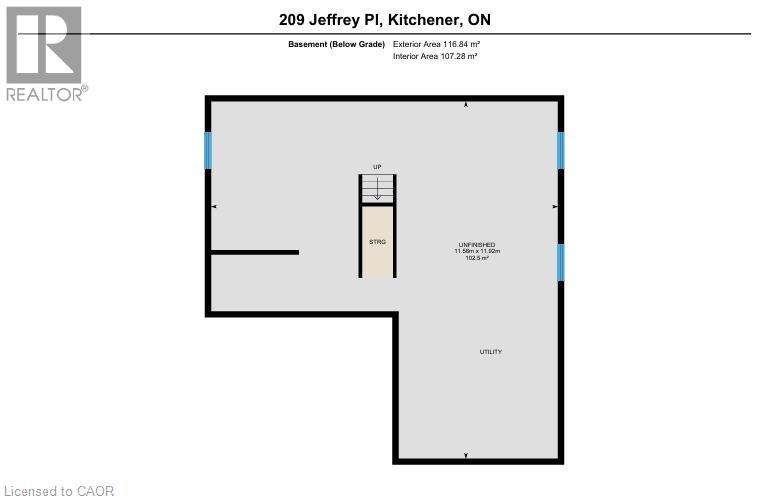
| Basement | Y |
| Story(s) | 2 |
| Zoning | R4 |
Interior
| Cooling | Central air conditioning |
|---|---|
| Heating | Forced air, Natural gas |
| Appliances | Washer, Refrigerator, Water softener, Gas stove(s), Dishwasher, Dryer, Window Coverings, Garage door opener, Microwave Built-in |
| Fireplace Yes / No | No |
Exterior
| Security Features | Smoke Detectors |
|---|---|
| Lot Features | Cul-de-sac, Conservation/green belt, Sump Pump, Automatic Garage Door Opener |
| Foundation Details | Poured Concrete |
Parking
| Parking Features | Attached Garage |
|---|---|
| Parking Total | 4 |
Utilities
| Sewer | Municipal sewage system |
|---|---|
| Water Source | Municipal water |
Taxes
| Tax Annual Amount | 7842 |
|---|
Area Information
| Province | ON |
|---|---|
| City | Kitchener |
| Postal Code | N2C0C2 |
| Community Name | 331 Alpine Village/Country Hills |
| Listing VS Median (in 331 Alpine Village/Country Hills) | |
Price: $1,180,000 low | high Med: $4,200 sqft: 2,841 low | high Med: 4,275 $ / sqft: $415 low | high Med: $1 On site: 21 low | high Med: 71 | |
Request a showing
Request a showing
Contact
Learn More About This Property

| Province | ON |
|---|---|
| City | Kitchener |
| Postal Code | N2C0C2 |
| Community Name | 331 Alpine Village/Country Hills |
| Listing VS Median (in 331 Alpine Village/Country Hills) | |
Price: $1,180,000 low | high Med: $4,200 sqft: 2,841 low | high Med: 4,275 $ / sqft: $415 low | high Med: $1 On site: 21 low | high Med: 71 | |
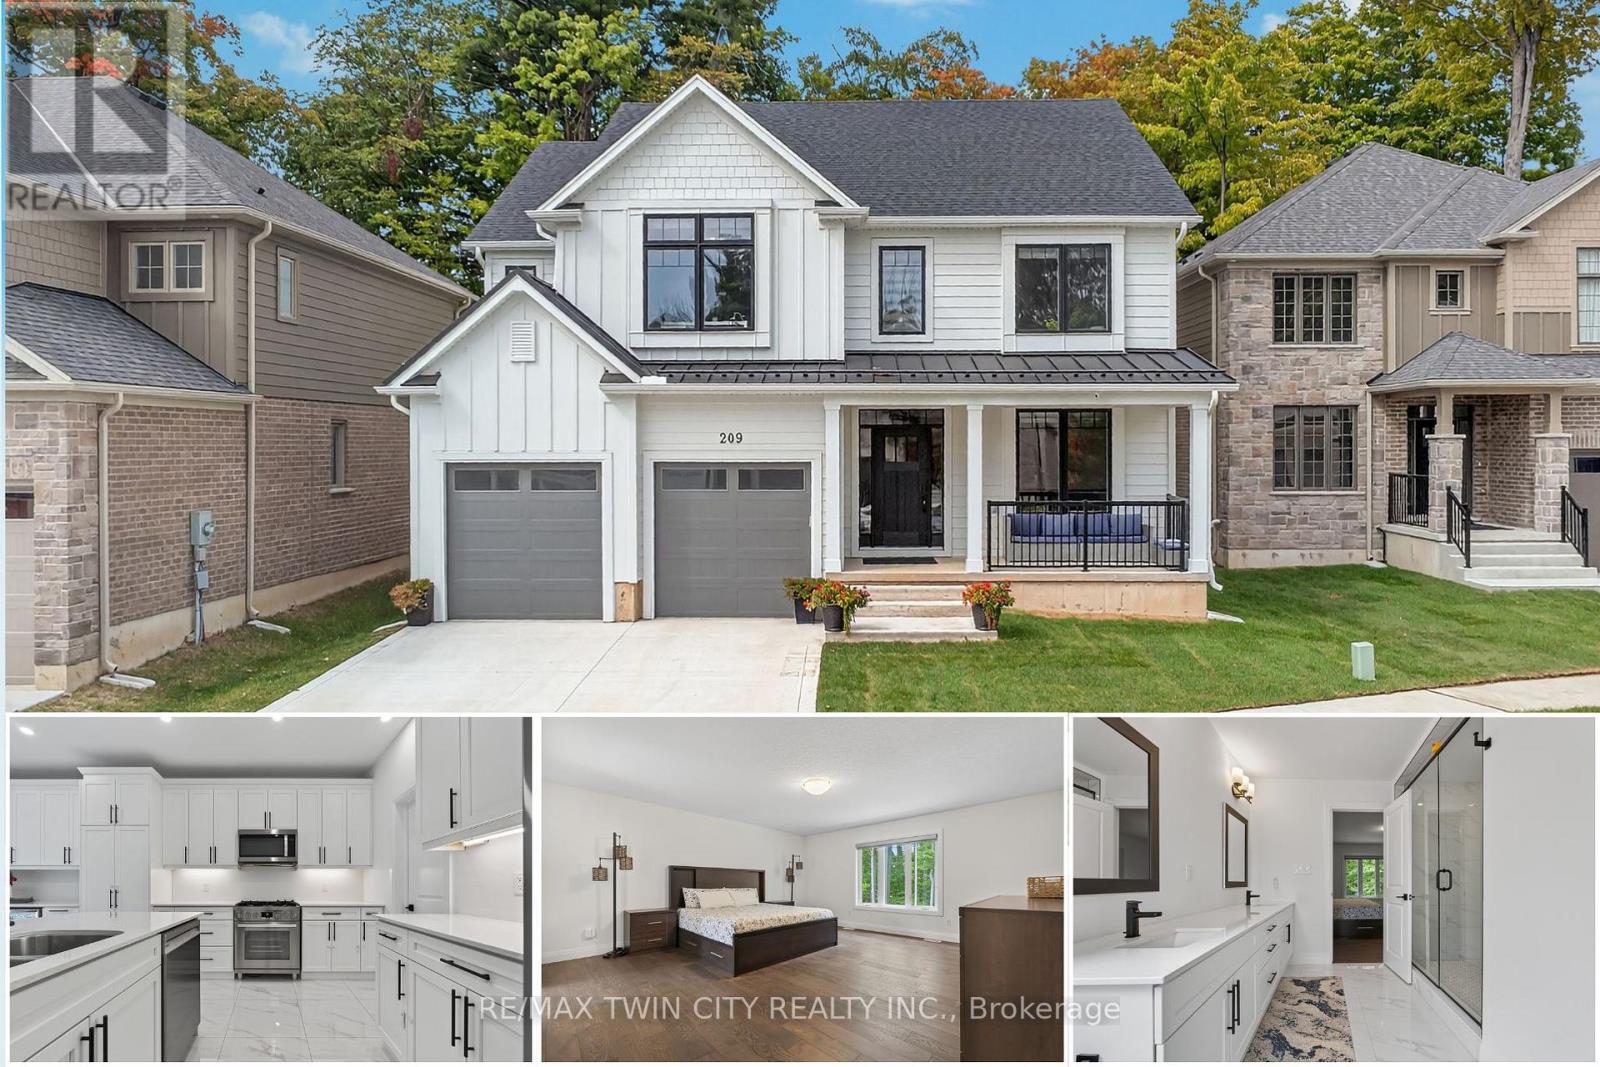 | $1,180,000209 Jeffrey PlaceKitchener, ON N2C0C2 |
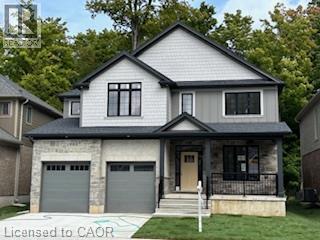 | $1,190,000217 Jeffrey PlaceKitchener, ON N2C2T7 |
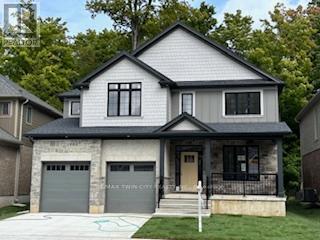 | $1,190,000217 Jeffrey PlaceKitchener, ON N2C2T7 |
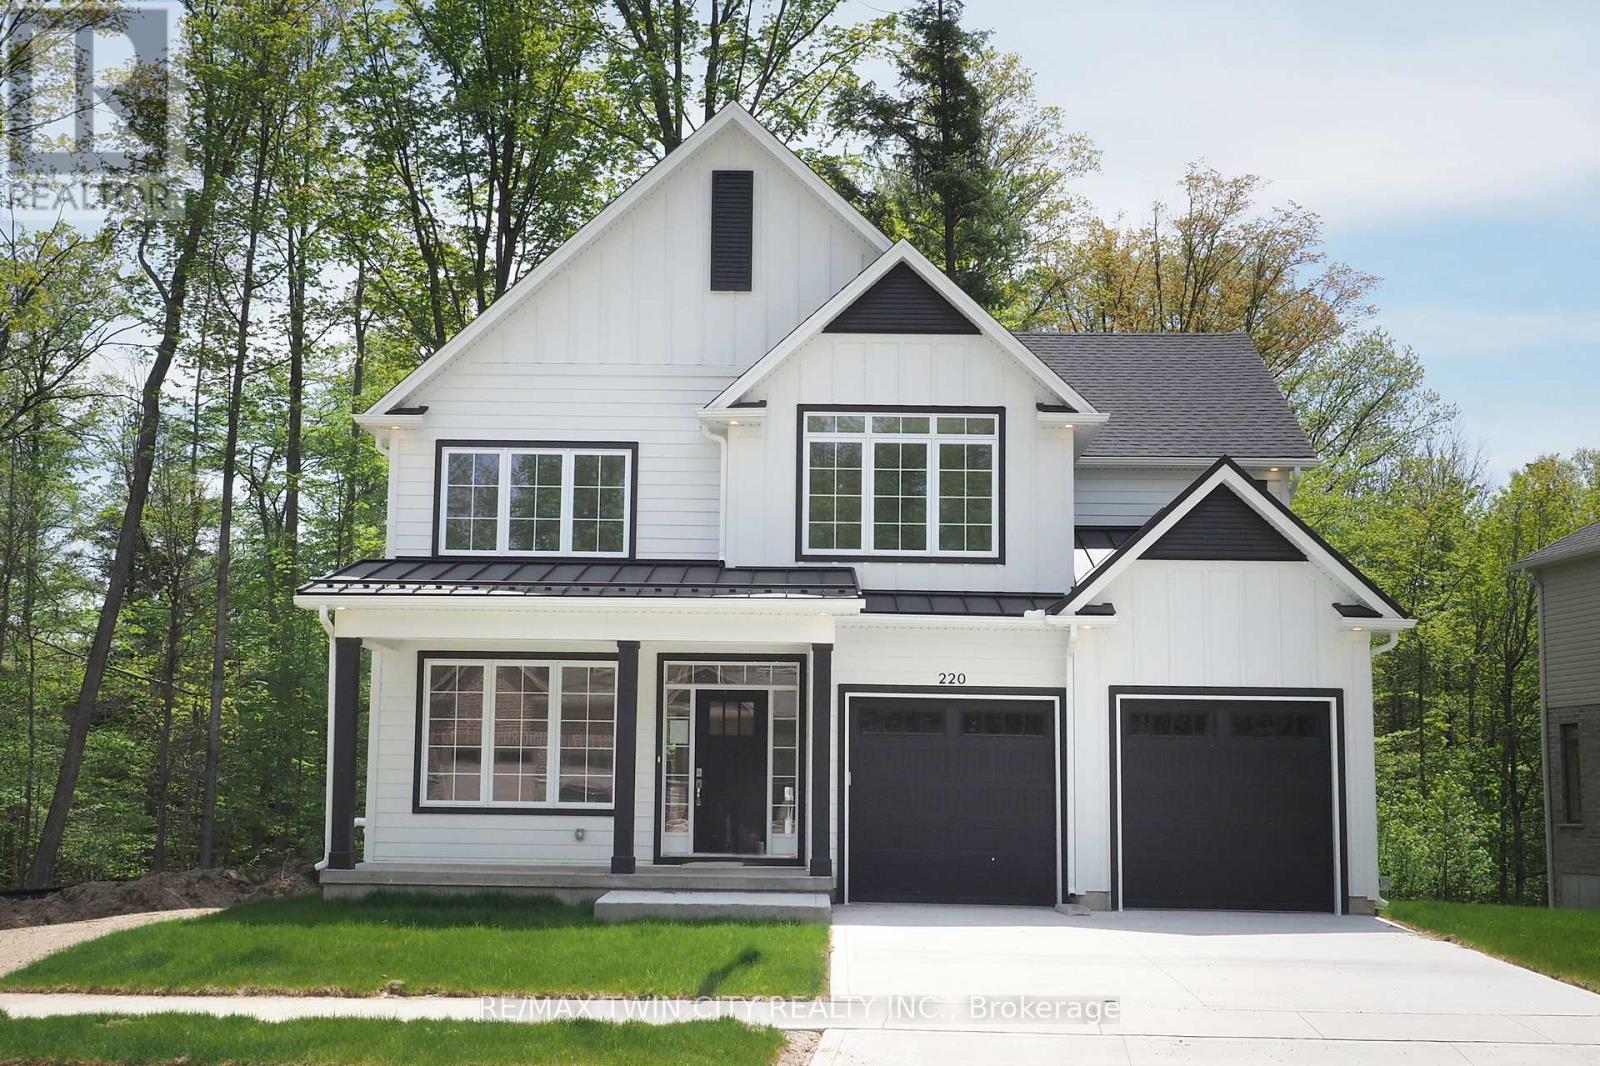 | $1,279,000220 Jeffrey PlaceKitchener, ON N2C2T7 |
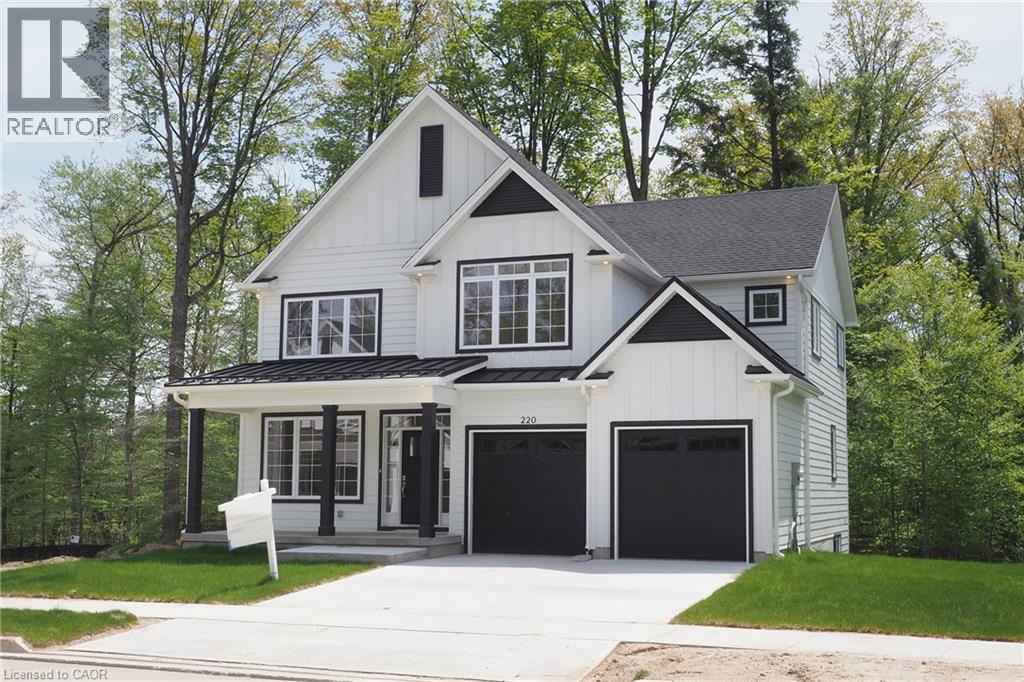 | $1,279,000220 Jeffrey PlaceKitchener, ON N2C2T7 |