21 Craigmore Crescent,Toronto (Willowdale East), ON M2N2Y2
Toronto (Willowdale East), ON M2N2Y2

Description
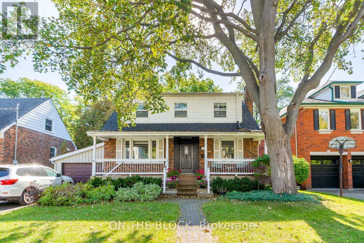
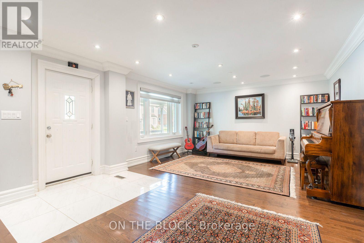
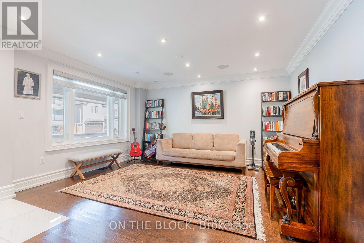
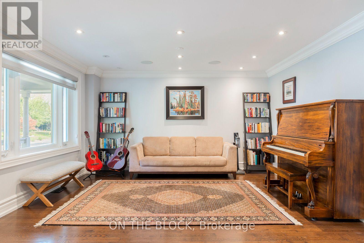
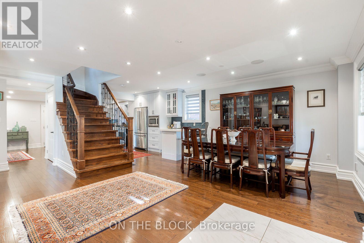
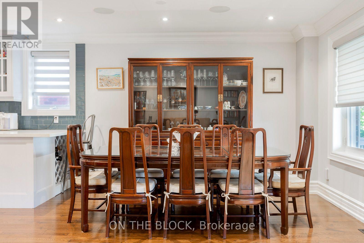
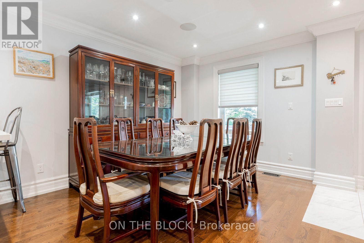
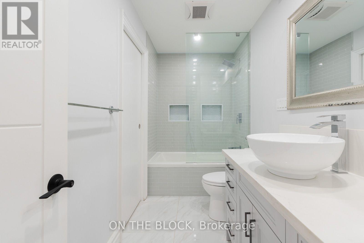
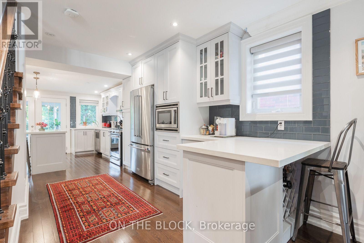
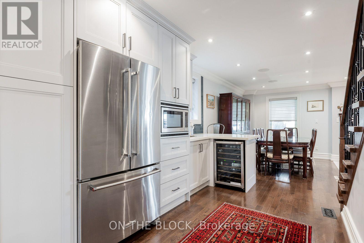
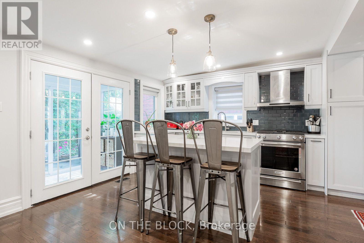
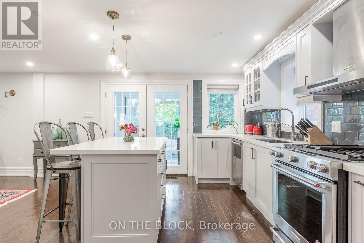
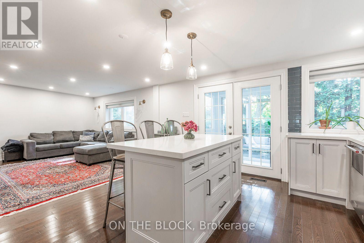
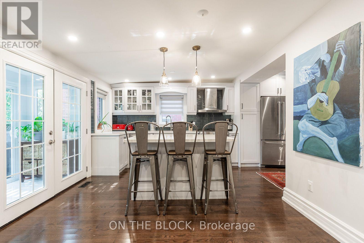
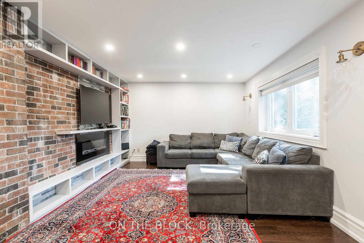
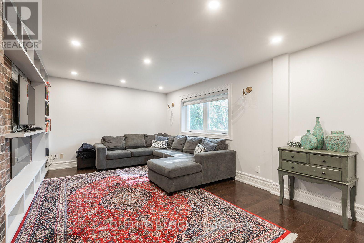
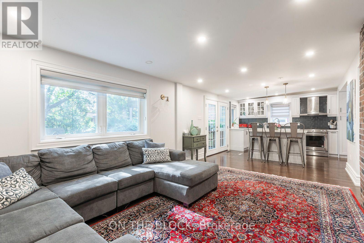
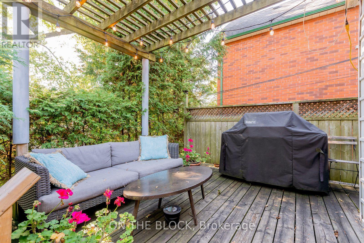
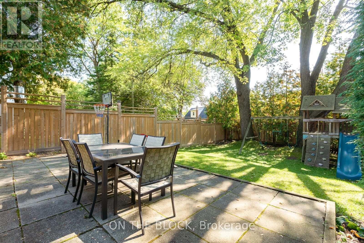
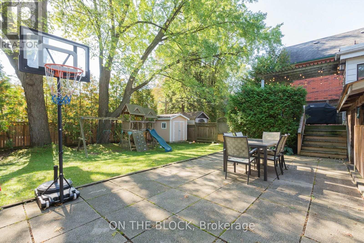
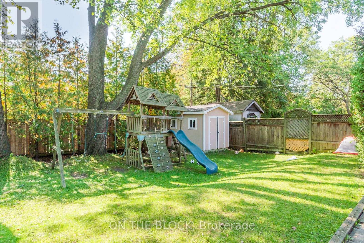
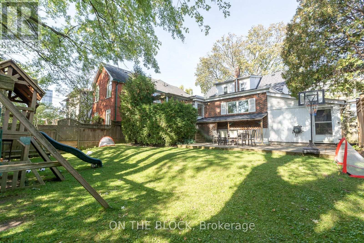
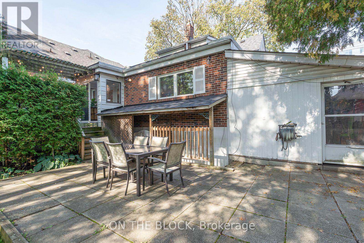
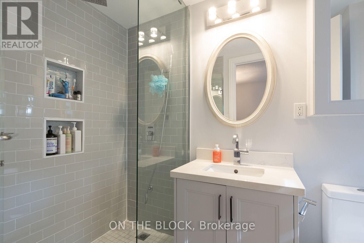
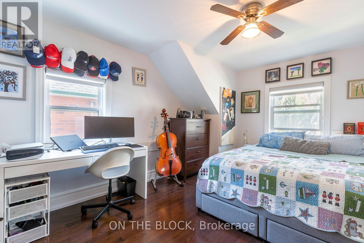
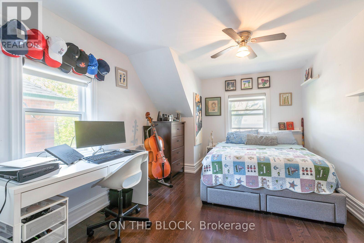
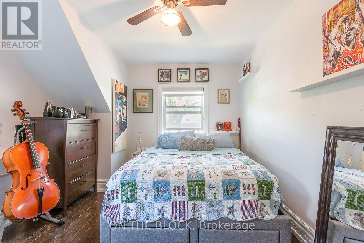
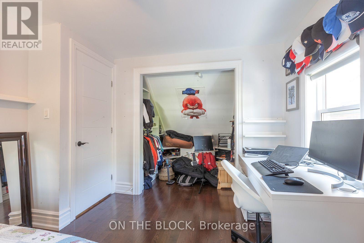
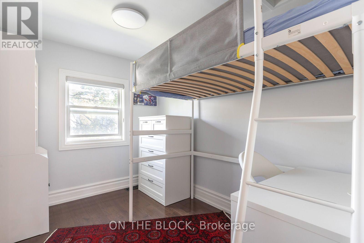
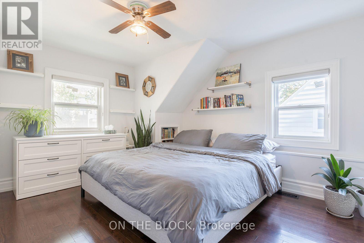
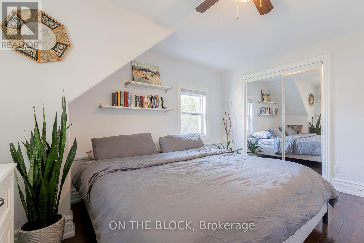
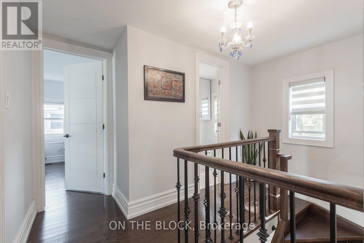
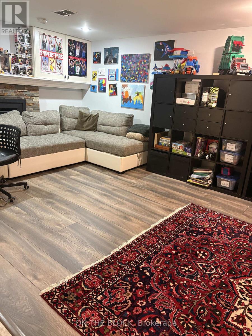
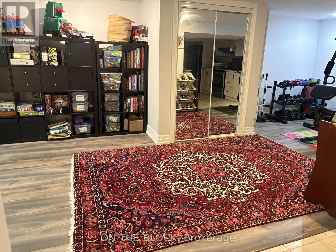
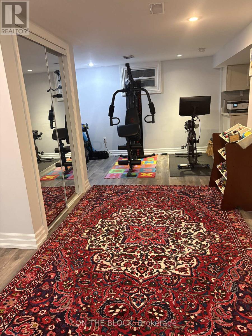
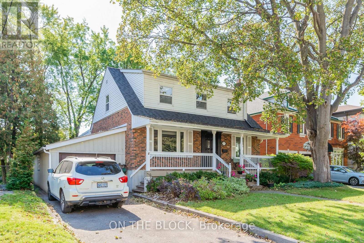
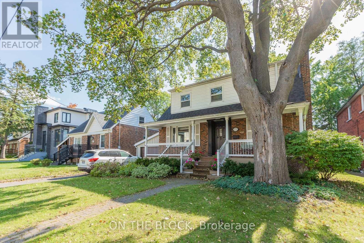
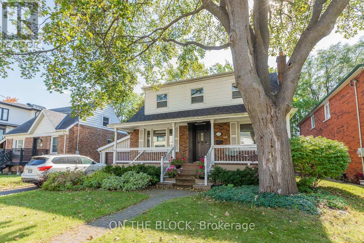
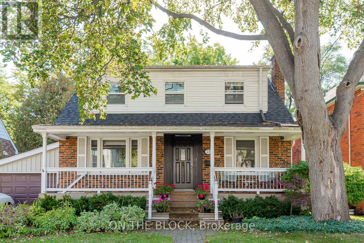
Tastefully renovated 1.5-storey home on a quiet, tree-lined crescent in the heart of Willowdale East, just off Sheppard Ave E & Willowdale Ave. The main floor has separate living, dining and family rooms, plus a kitchen, bathroom and main-floor laundry. Upstairs are three bedrooms and a full bathroom with a walk-in shower. The fully finished basement has its own entrance, a full kitchen, full bathroom, bedroom and living area, giving you flexible space for extended family or guests. Outside, the landscaped grounds include a front porch with seating and a private backyard with a large deck, seating area, lawn and play area for the kids. A private driveway parks 2 cars. You're a short walk from Sheppard-Yonge Subway Station (Lines 1 & 4), with TTC bus service at the corner, and steps from the Yonge & Sheppard dining scene: Korean BBQ, sushi, cafés and casual eats, plus groceries, pharmacies, Mel Lastman Square and the shops along Yonge. Bayview Village is minutes away and Hwy 401 is about a 4-minute drive. Located in the coveted Avondale P.S. and Earl Haig S.S. school district, two of the TDSB's most highly regarded schools, and just a short walk to Claude Watson School for the Arts. Glendora Park and Avondale Park are around the corner. A practical, move-in-ready home with room for a growing family. (id:13843)
Details
| MLS # | C13874260 |
|---|---|
| Listing Type | For Sale |
| Style | House |
| Status | Active |
| Days On Site | 16 |
| Listing Provided By | ON THE BLOCK | SHAYAN SAFAEI |
Features
| Bed(s) | 4 |
|---|---|
| Bath(s) | 3 Total |
| SQ Feet | 1,500 |
| Garage | 3 |
| Basement | Y |
| Story(s) | 1 |
Interior
| Cooling | Central air conditioning |
|---|---|
| Heating | Forced air, Natural gas |
| Appliances | Range |
| Fireplace Yes / No | Yes |
Exterior
| Lot Features | Sump Pump |
|---|---|
| Foundation Details | Concrete |
Parking
| Parking Features | Attached Garage, Garage |
|---|---|
| Parking Total | 3 |
Utilities
| Sewer | Sanitary sewer |
|---|---|
| Water Source | Municipal water |
Area Information
| Province | ON |
|---|---|
| City | Toronto (Willowdale East) |
| Postal Code | M2N2Y2 |
| Listing VS Median (in M2N2Y2) | |
Price: $5,500 low | high Med: $5,500 sqft: 1,500 low | high Med: 1,500 $ / sqft: $4 low | high Med: $4 On site: 16 low | high Med: 16 | |
Request a showing
Request a showing
Contact
Learn More About This Property

| Province | ON |
|---|---|
| City | Toronto (Willowdale East) |
| Postal Code | M2N2Y2 |
| Listing VS Median (in M2N2Y2) | |
Price: $5,500 low | high Med: $5,500 sqft: 1,500 low | high Med: 1,500 $ / sqft: $4 low | high Med: $4 On site: 16 low | high Med: 16 | |