211 - 959 North River Road,Ottawa, ON K1K3V3
Ottawa, ON K1K3V3

Description
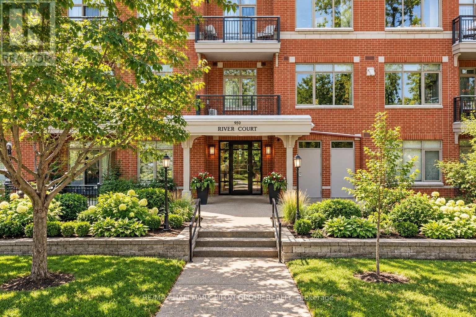
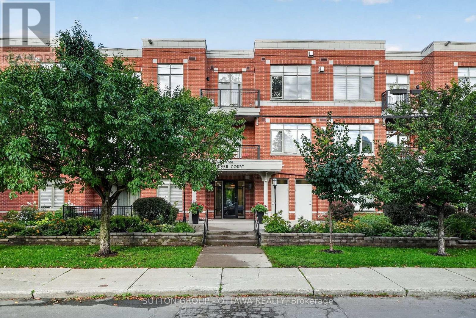
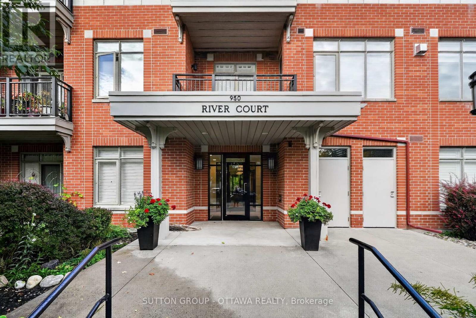
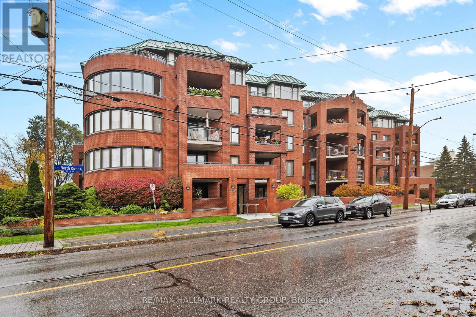
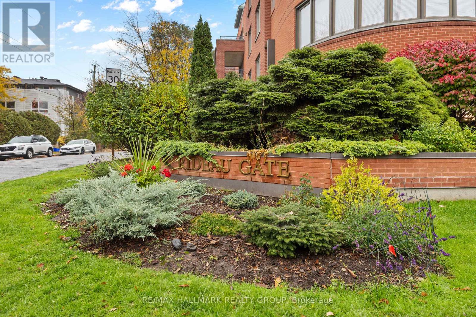
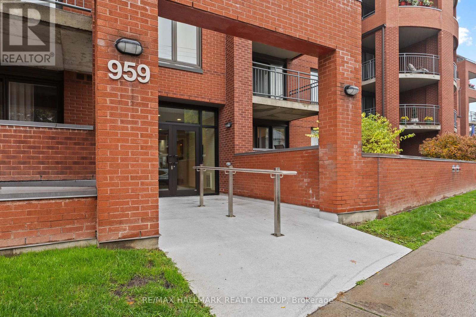
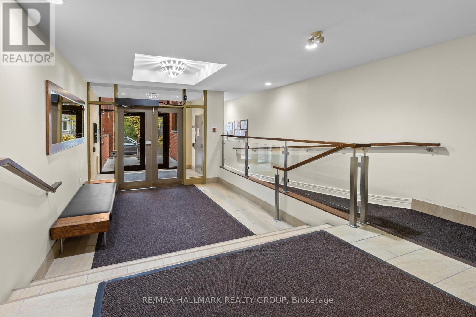
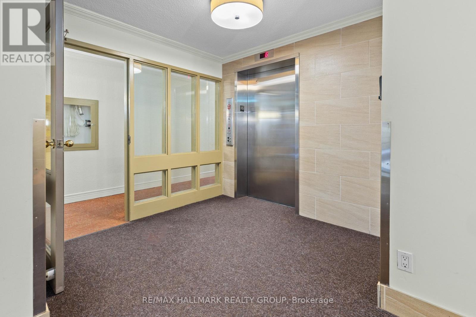
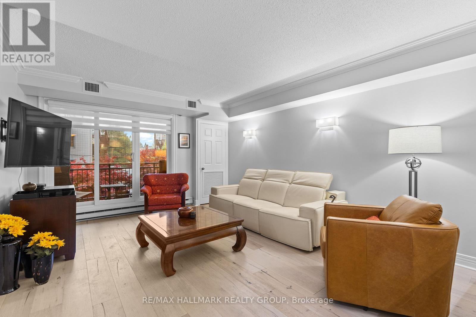
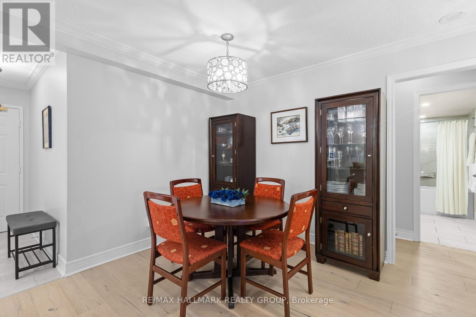
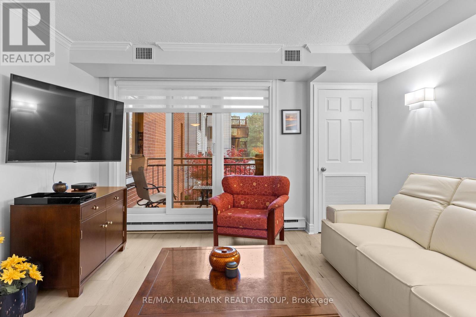
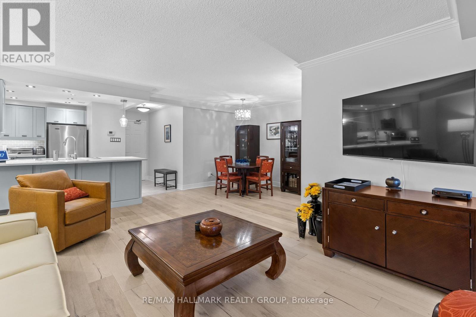
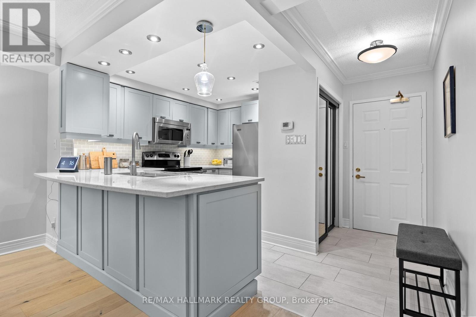
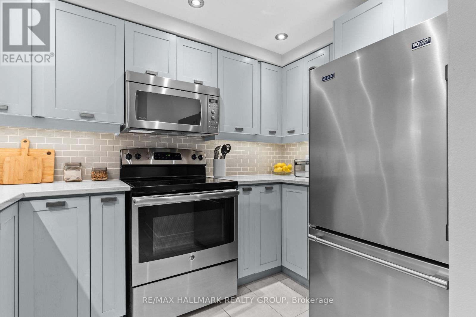
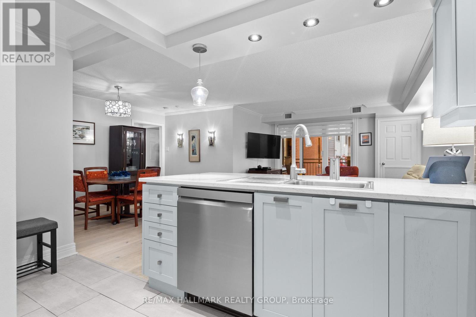
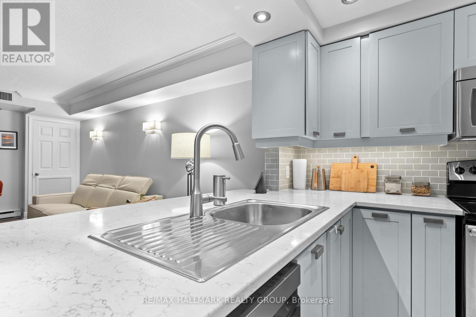
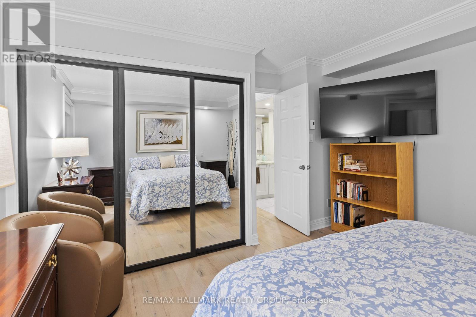
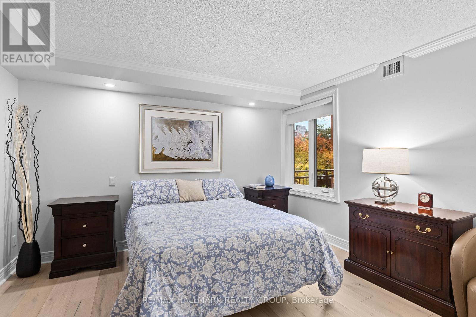
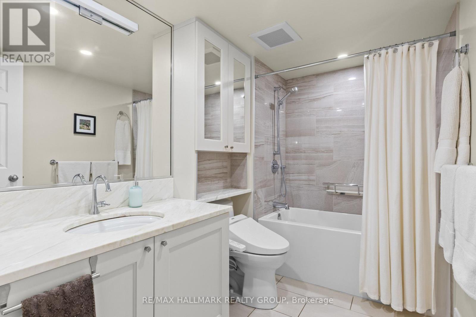
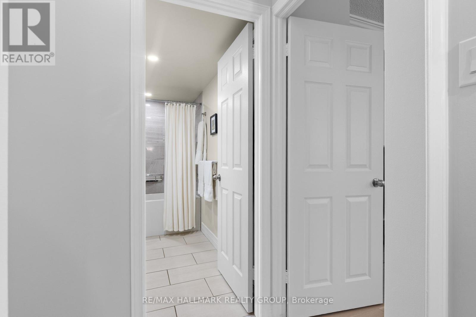
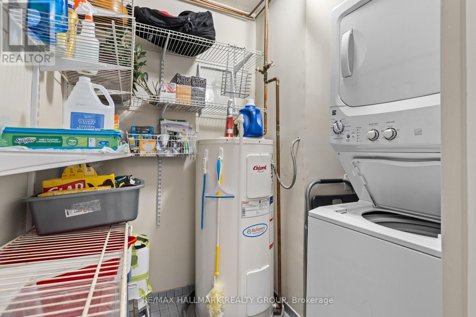
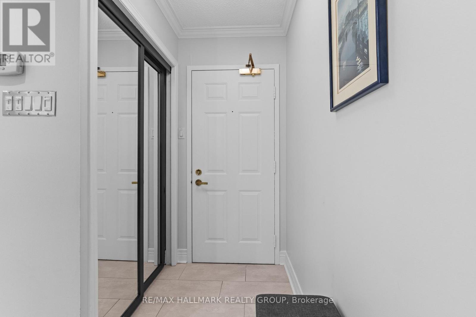
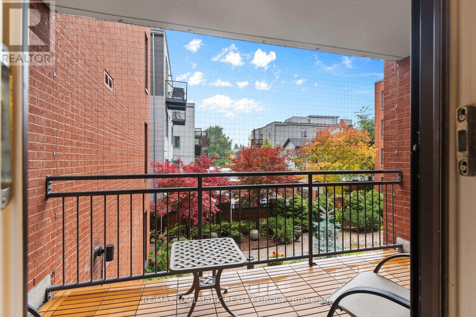
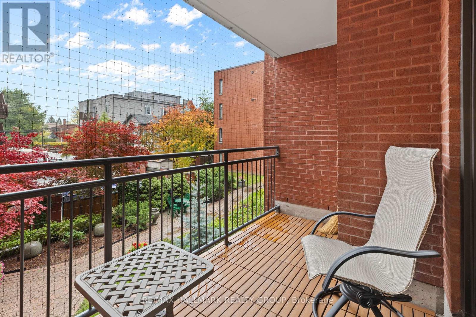
Beautifully Updated Barry Hobin-Designed Condo in Prime Rideau River Location! Welcome to this thoughtfully updated 2nd-floor condo in a boutique low-rise building designed by renowned Ottawa architect Barry Hobin. Ideally situated steps from the Rideau Sports Club, the Rideau River and close to parks, scenic bike paths, shops, restaurants and transit, this unique home offers a wonderful combination of character, comfort and convenience.The bright open-concept living and dining area features wide-plank oak flooring, crown moulding and oversized windows that fill the space with natural light and offer peaceful treetop views. The updated kitchen is both attractive and functional, with contemporary cabinetry, quartz countertops, stainless steel appliances and a modern backsplash. The spacious bedroom offers a generous closet and a calm, neutral aesthetic.The beautifully updated bathroom features a quartz countertop, undermount sink, custom cabinetry with mirrored storage, elegant fixtures and a tub/shower combination with a full tile surround. Accessibility features include elevator access, building ramps and an accessible unit layout. Additional conveniences include garage parking and a dedicated storage locker. A distinctive condo in an exceptional location, offering architectural character, thoughtful updates and easy access to all that the surrounding neighbourhood has to offer. (id:13843)
Details
| MLS # | X14084046 |
|---|---|
| Listing Type | For Sale |
| Style | Condominium |
| Strata Fees | $563 |
| Status | Active |
| Days On Site | 9 |
| Listing Provided By | RE/MAX HALLMARK REALTY GROUP | Alexandre Wickham |
Features
| Bed(s) | 1 |
|---|---|
| Bath(s) | 1 Total |
| SQ Feet | 700 |
| Garage | 1 |
Interior
| Cooling | Central air conditioning |
|---|---|
| Heating | Baseboard heaters, Electric |
| Appliances | Washer, Refrigerator, Dishwasher, Stove, Dryer, Window Coverings |
| Fireplace Yes / No | No |
Exterior
| Lot Features | Balcony |
|---|
Parking
| Parking Features | Garage, Underground |
|---|---|
| Parking Total | 1 |
Taxes
| Tax Annual Amount | 3097.22 |
|---|---|
| Tax Year | 2025 |
Area Information
| Province | ON |
|---|---|
| City | Ottawa |
| Postal Code | K1K3V3 |
| Listing VS Median (in K1K3V3) | |
Price: $425,000 low | high Med: $425,000 sqft: 700 low | high Med: 700 $ / sqft: $607 low | high Med: $607 On site: 9 low | high Med: 9 | |
Request a showing
Request a showing
Contact
Learn More About This Property

| Province | ON |
|---|---|
| City | Ottawa |
| Postal Code | K1K3V3 |
| Listing VS Median (in K1K3V3) | |
Price: $425,000 low | high Med: $425,000 sqft: 700 low | high Med: 700 $ / sqft: $607 low | high Med: $607 On site: 9 low | high Med: 9 | |