217 Forest Crowne Close,Kimberley, BC V1A3N2
Kimberley, BC V1A3N2
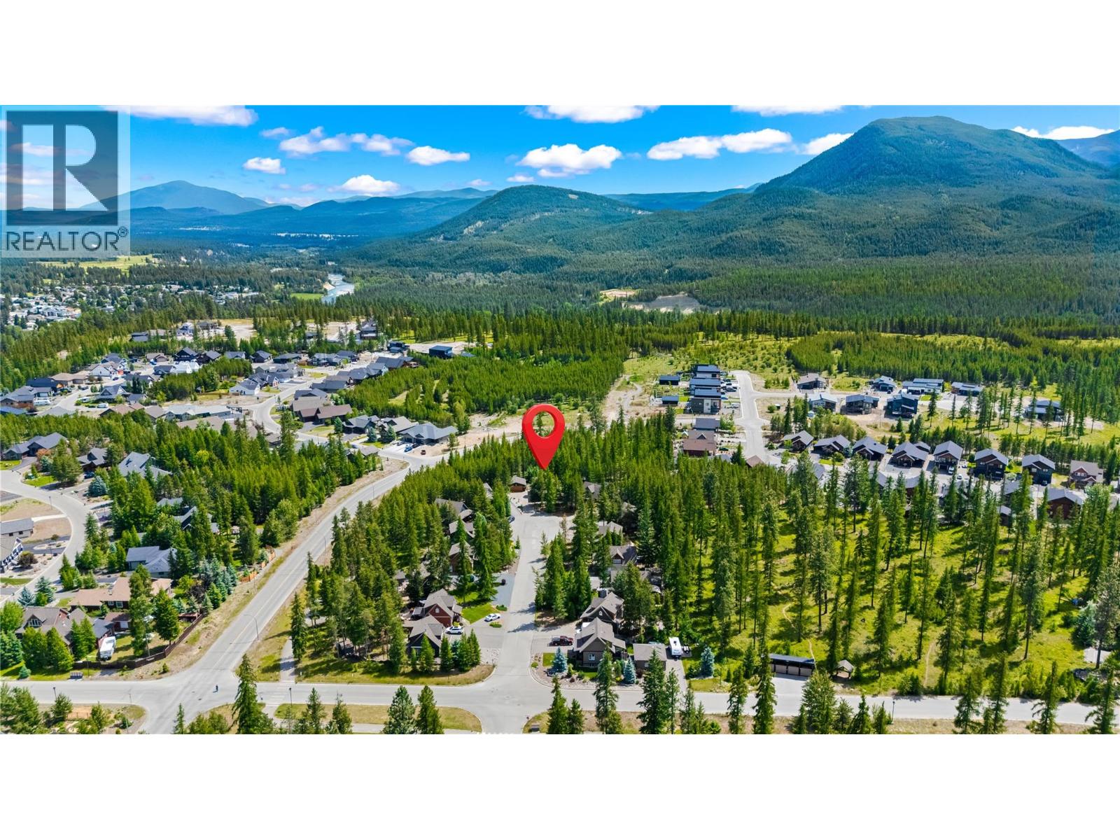
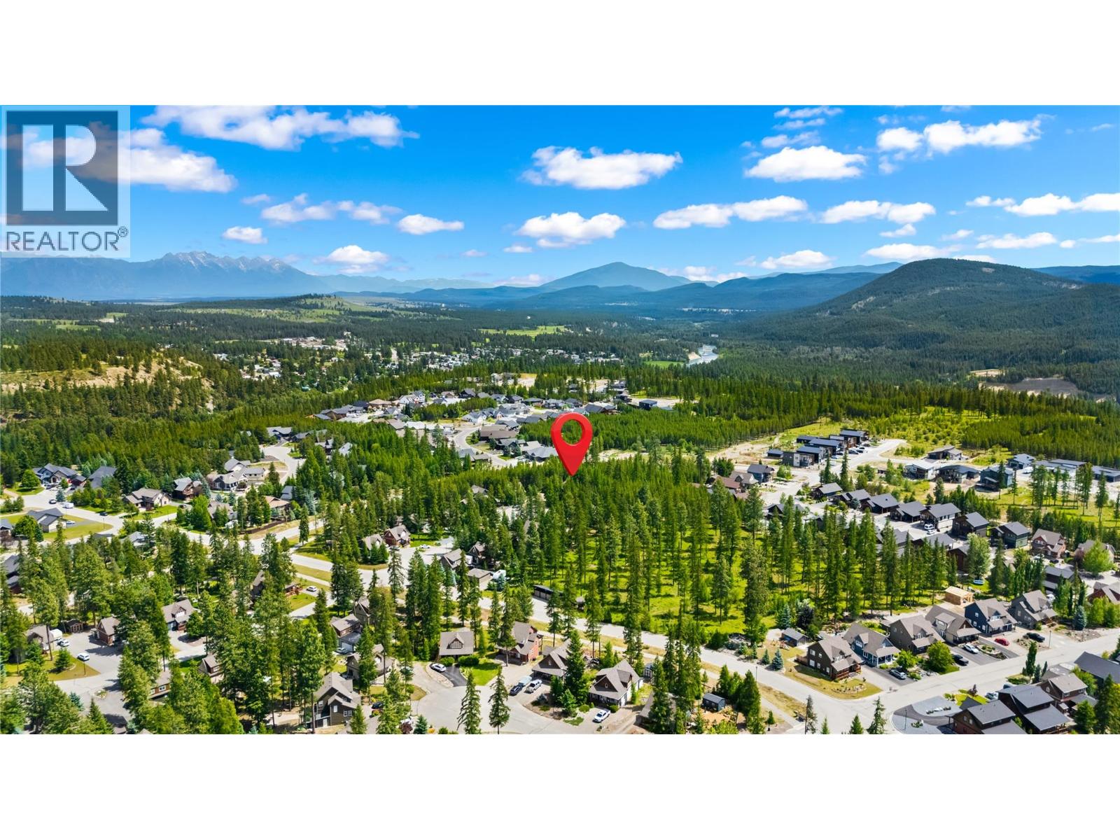
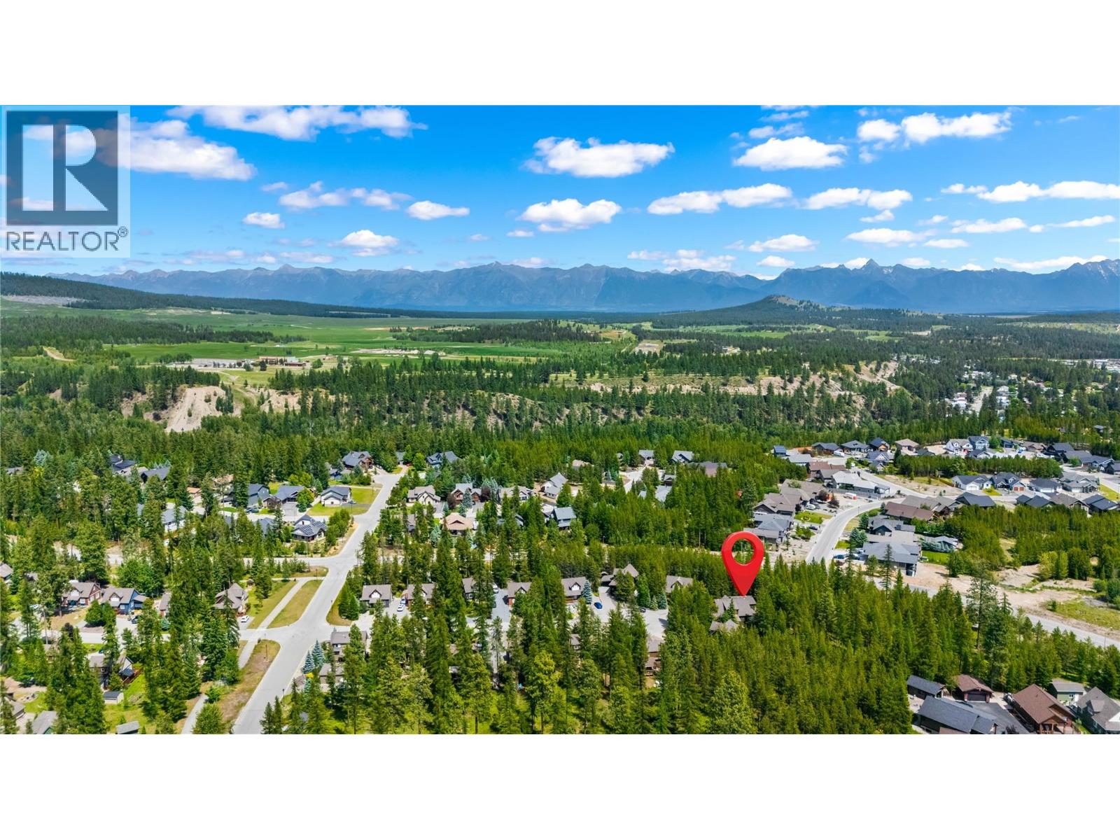
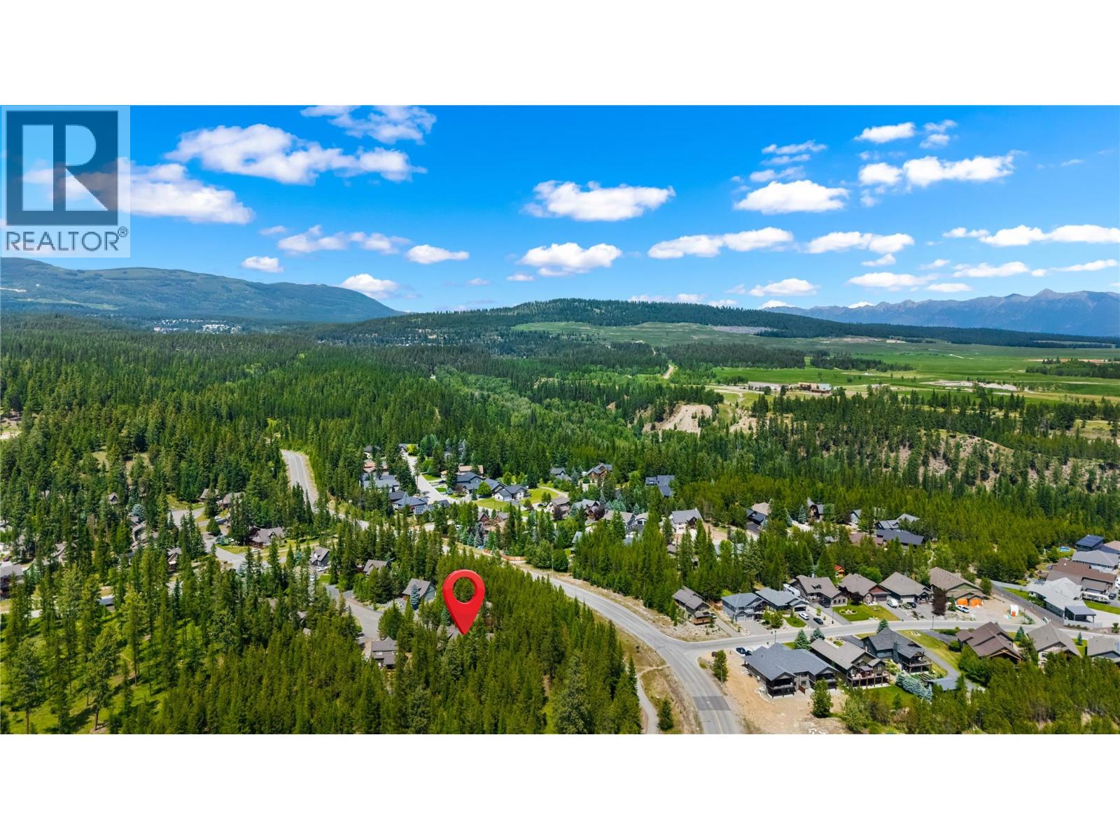

Description
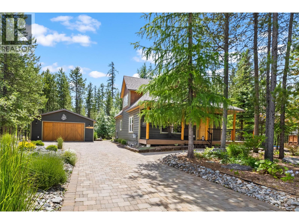
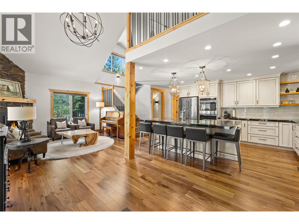
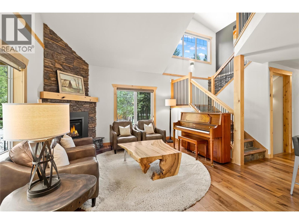
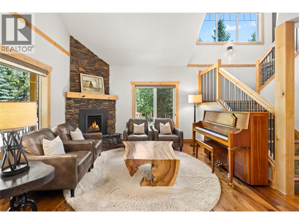
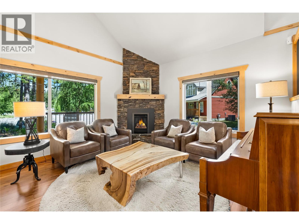
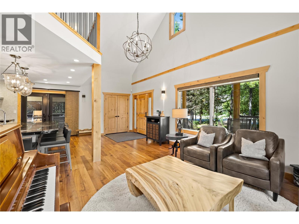
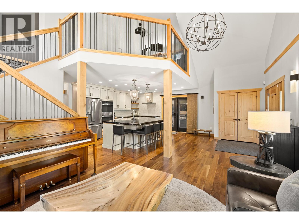
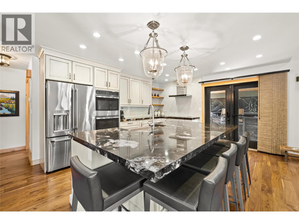
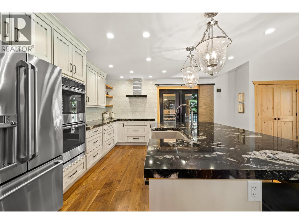
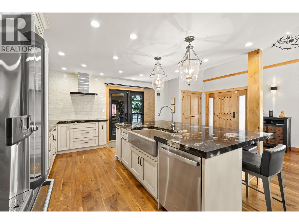
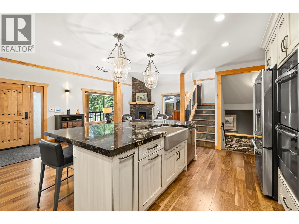
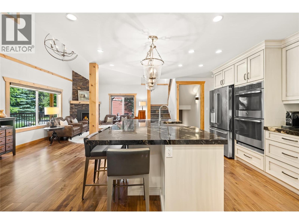
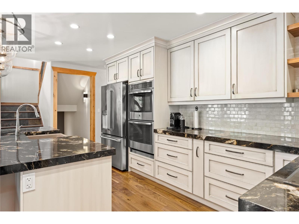
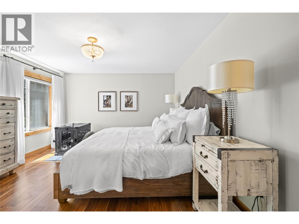
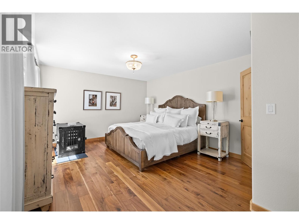
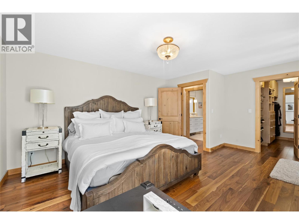
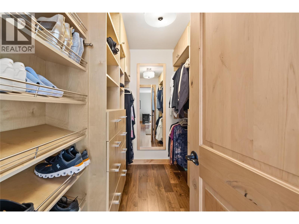
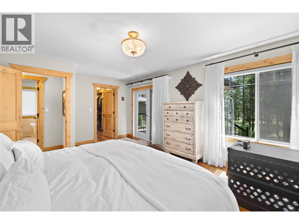
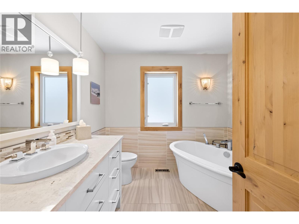
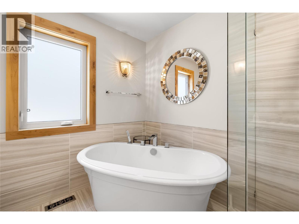
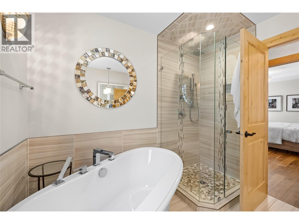
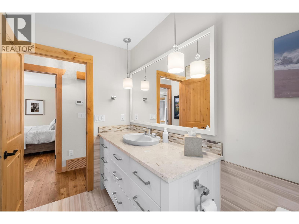
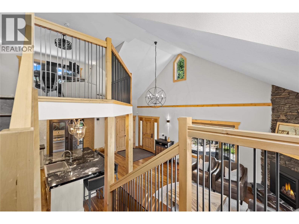
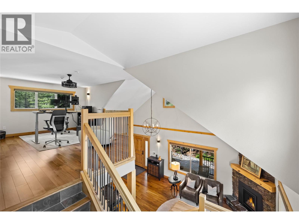
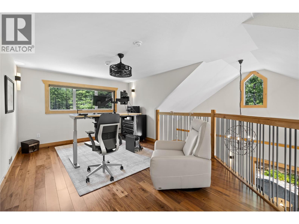
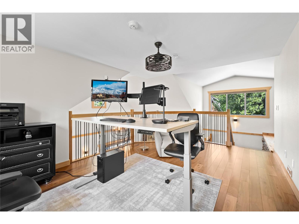
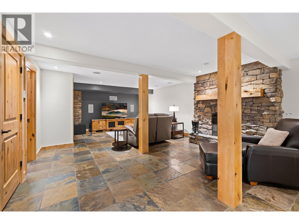
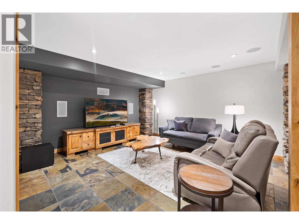
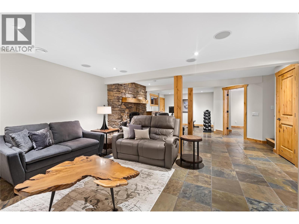
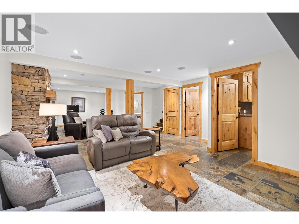
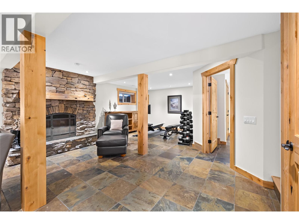
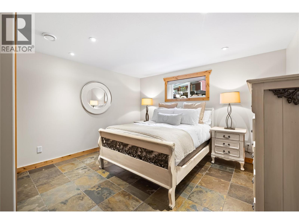
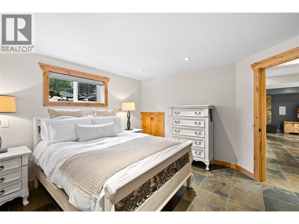
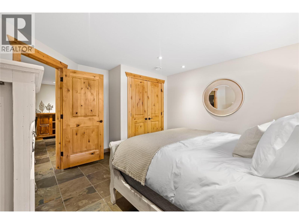
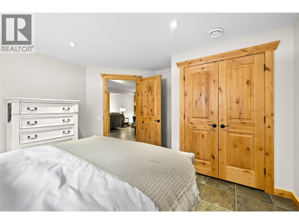
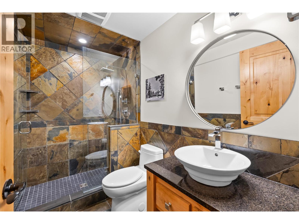
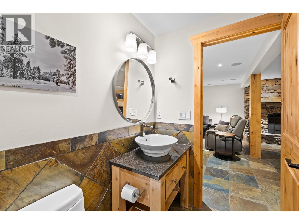
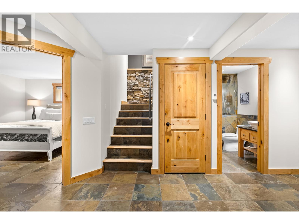
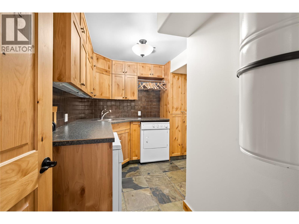
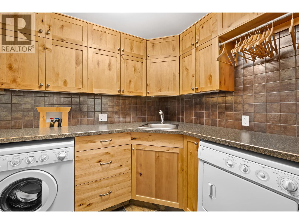
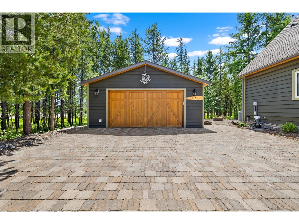
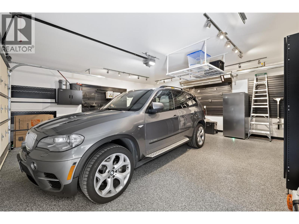
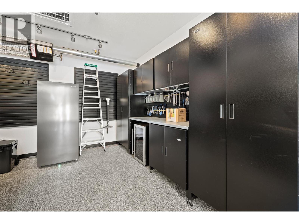
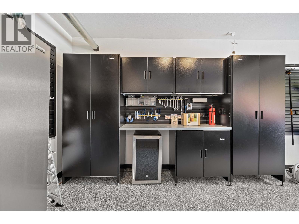
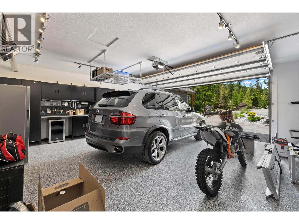
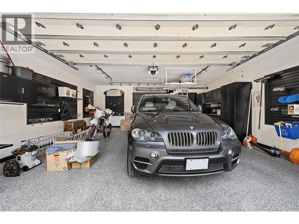
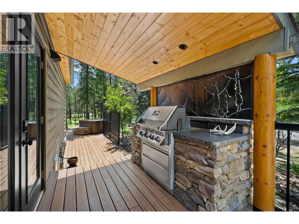
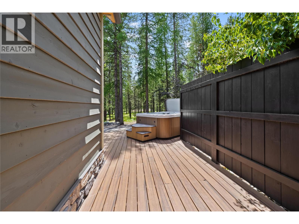
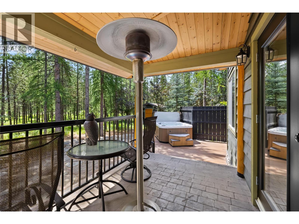
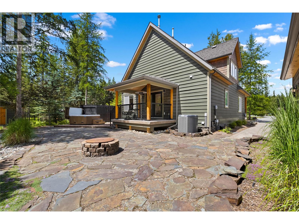
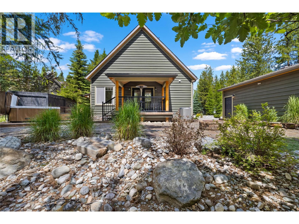
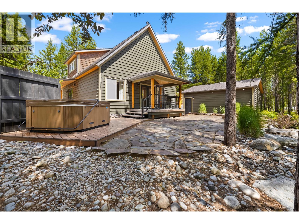
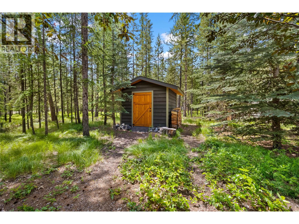
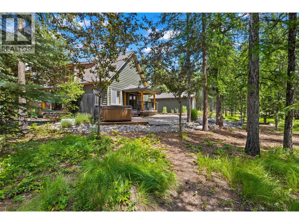
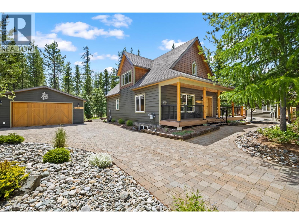
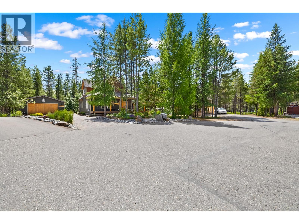
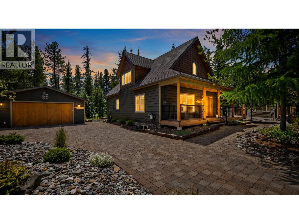
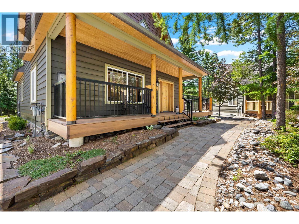
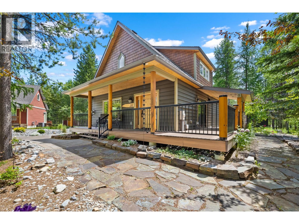
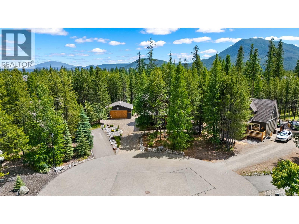
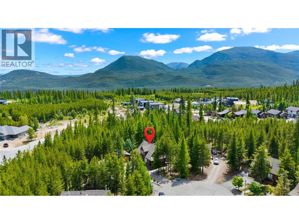
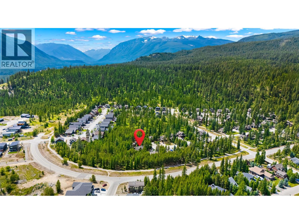
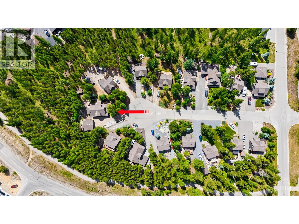
This luxurious, fully furnished, immaculately cared for, one-owner home in Forest Crowne features a professionally designed interior, highlighted by a custom kitchen crafted by Cranbrook Interior Woodwork, a living room with a beautiful gas fireplace, and a primary bedroom suite complete with adjustable King size bed (with lights, massage/vibration, music player and more), a walk-in closet, and directly across the hall is the spa-like bathroom. The second floor offers a bright and open loft, suitable for a home office or extra guest space, while the fully developed basement includes an additional bedroom, a full bathroom, a family room, an exercise space or games room/den, and a large laundry area. The exterior living spaces are incredibly impressive, and feature a covered front porch, a covered built-in barbecue area directly off the kitchen, a sundeck with a hot tub, a private covered deck off the primary bedroom, and a large stone patio with a fire pit. Completing the property is a heated, exceptionally clean and gorgeous double garage with storage cabinetry, and bar fridge, providing secure storage for vehicles and recreational equipment, or just a great place to hang out! Being equipped with air conditioning, a two-year-old furnace, and a radon mitigation system, the property ensures your comfort and safety. You don't want to miss out on this one! (id:13843)
Details
| MLS # | 10392893 |
|---|---|
| Listing Type | For Sale |
| Style | House |
| Strata Fees | $60 |
| Status | Active |
| Year | 2005 |
| Days On Site | 108 |
| Listing Provided By | Royal LePage East Kootenay Realty | Tara Sykes |
Features
| Bed(s) | 2 |
|---|---|
| Bath(s) | 2 Total |
| SQ Feet | 2,221 |
| Garage | 6 |
| Basement | Y |
| Story(s) | 2 |
| Acreage | 0.26 |
Interior
| Cooling | Central air conditioning |
|---|---|
| Heating | Forced air, Other |
| Appliances | Washer, Refrigerator, Dishwasher, Dryer, Cooktop, See remarks |
| Fireplace Yes / No | Yes |
| Fireplace Features | Gas, Unknown |
| Fireplaces Total | 2 |
Exterior
| Roof | Asphalt shingle, Unknown |
|---|---|
| Lot Features | Cul-de-sac, Irregular lot size, Central island |
Parking
| Parking Features | Detached Garage, Heated Garage |
|---|---|
| Parking Total | 6 |
Utilities
| Sewer | Municipal sewage system |
|---|---|
| Water Source | Municipal water |
Taxes
| Tax Annual Amount | 6344.14 |
|---|
Area Information
| Province | BC |
|---|---|
| City | Kimberley |
| Postal Code | V1A3N2 |
| Listing VS Median (in V1A3N2) | |
Price: $979,000 low | high Med: $839,000 sqft: 2,221 low | high Med: 1,973 $ / sqft: $441 low | high Med: $423 On site: 108 low | high Med: 81.5 | |
Request a showing
Request a showing
Contact
Learn More About This Property

| Province | BC |
|---|---|
| City | Kimberley |
| Postal Code | V1A3N2 |
| Listing VS Median (in V1A3N2) | |
Price: $979,000 low | high Med: $839,000 sqft: 2,221 low | high Med: 1,973 $ / sqft: $441 low | high Med: $423 On site: 108 low | high Med: 81.5 | |