22 Clichy Cl,St. Albert, AB T8T2E4
St. Albert, AB T8T2E4

Description
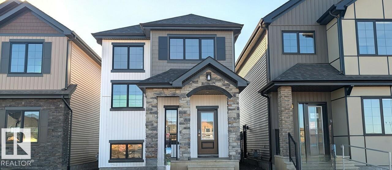
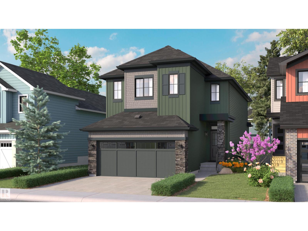
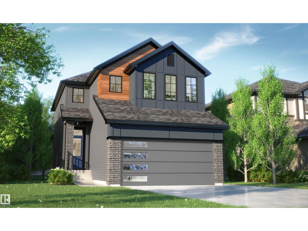
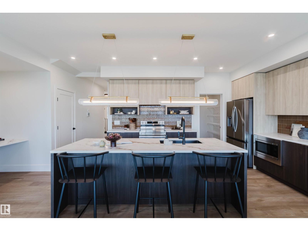
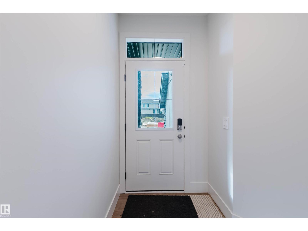
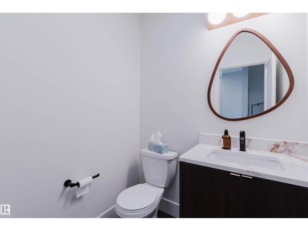
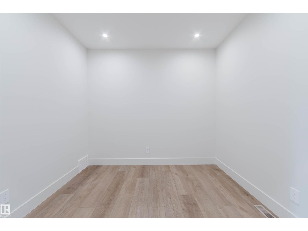
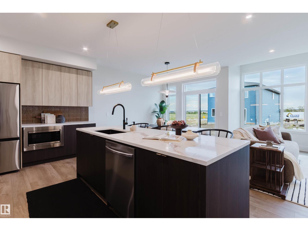
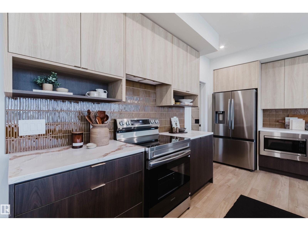
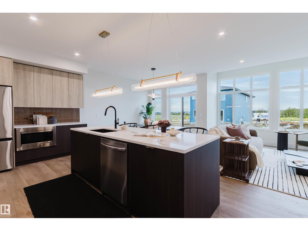
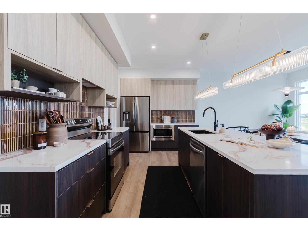
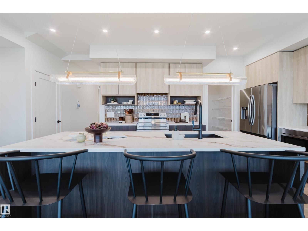
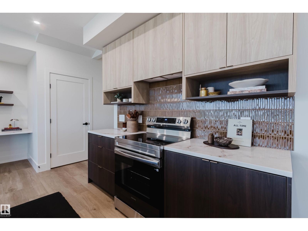
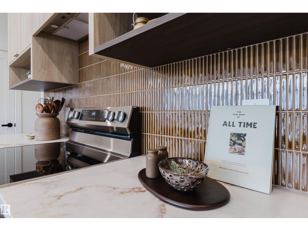
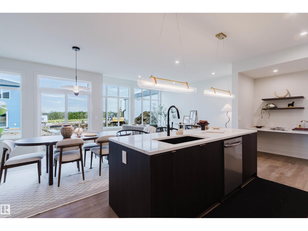
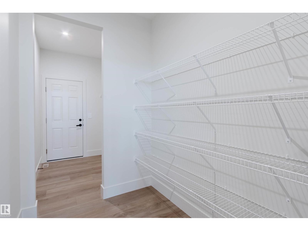
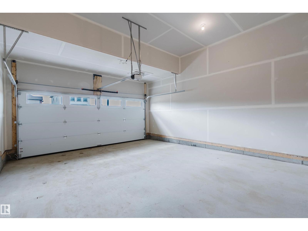
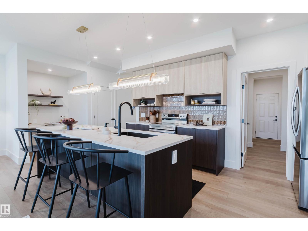
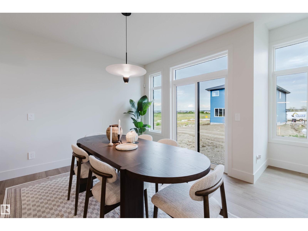
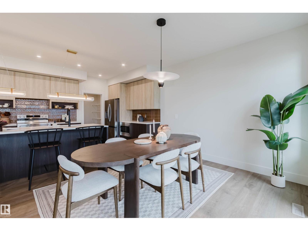
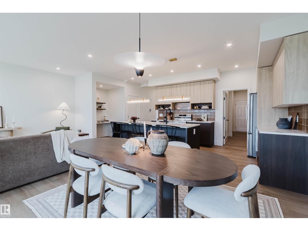
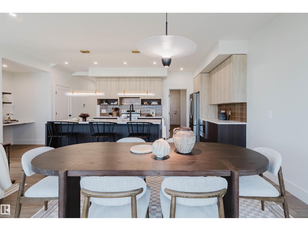
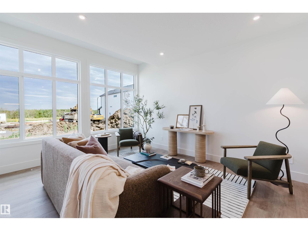
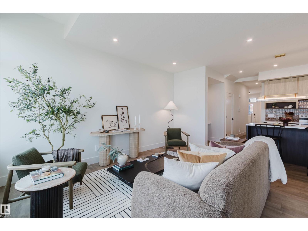
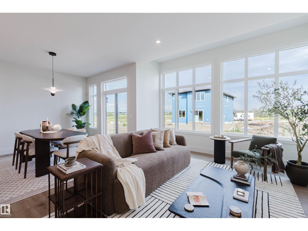
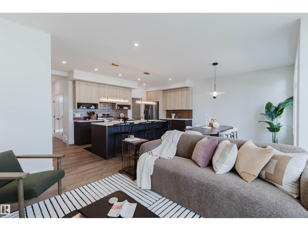
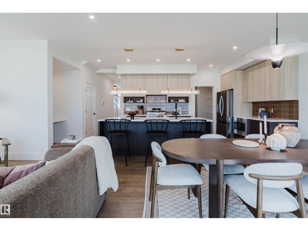
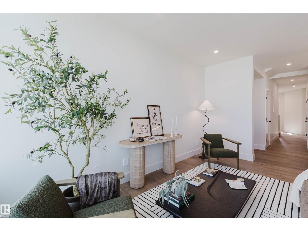
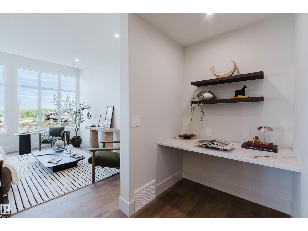
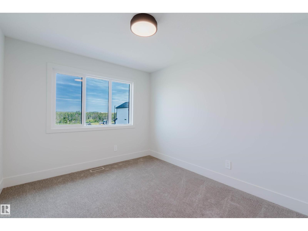
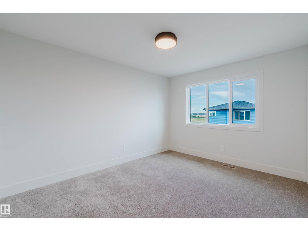
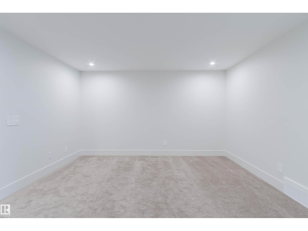
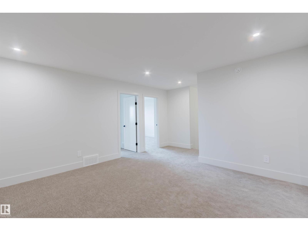
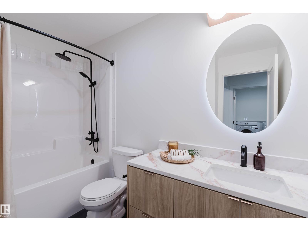
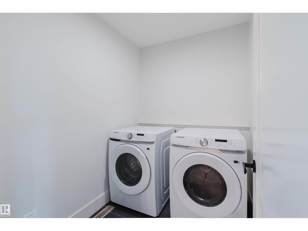
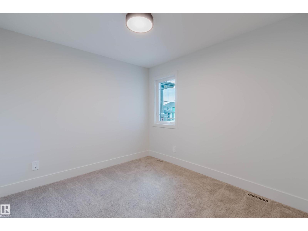
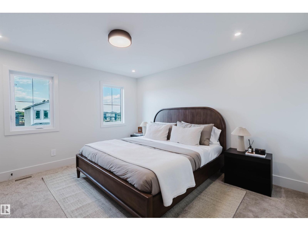
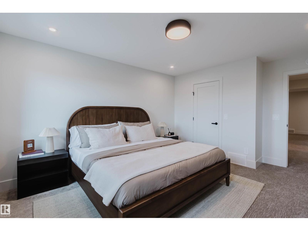
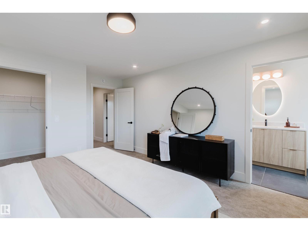
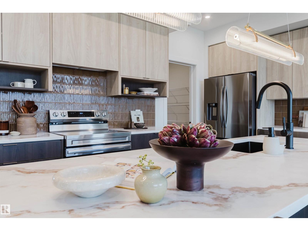
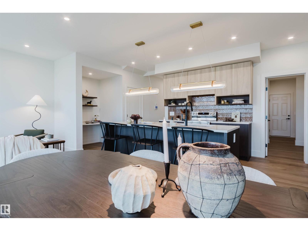
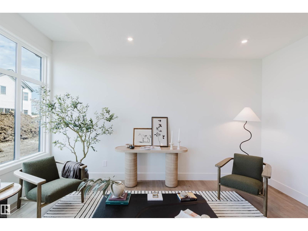
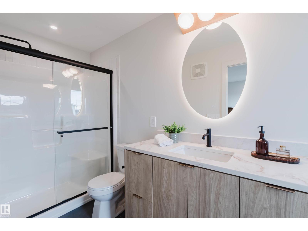
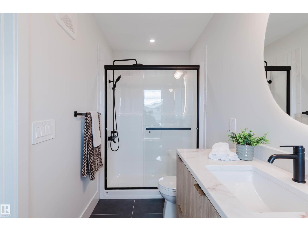
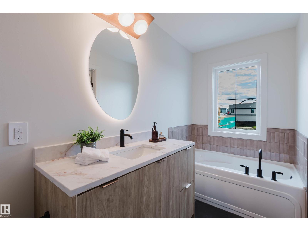
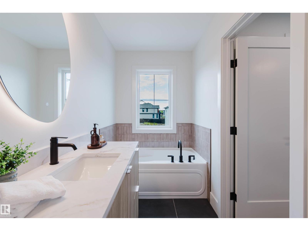
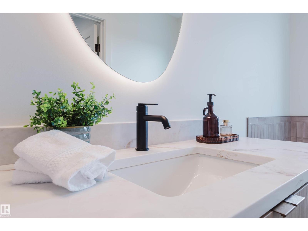
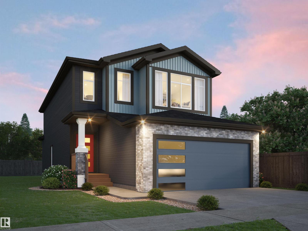
Experience the best in the community of Cherot, connected to trails and nature. This stunning 2-story, single-family home offers spacious, open-concept living with modern finishes. The main floor features 9' ceilings, an enclosed den, walk-through pantry and a half bath. The kitchen is a chef's paradise, with upgraded 42 cabinets, quartz countertops, included hood fan and waterline to fridge. Upstairs, the house continues to impress with a bonus room, walk-in laundry room, full bath, and 3 bedrooms. The primary is a true oasis, complete with a walk-in closet, a luxurious 5-piece ensuite with a separate tub and shower, and double sinks. Also included is a $3,000 appliance allowance & double attached garage! UNDER CONSTRUCTION! Photos may differ from actual property. (id:13843)
Details
| MLS # | E4511587 |
|---|---|
| Listing Type | For Sale |
| Style | House |
| Status | Active |
| Year | 2026 |
| Days On Site | 19 |
| Listing Provided By | Mozaic Realty Group | George M. Fahmy |
Features
| Bed(s) | 3 |
|---|---|
| Bath(s) | 3 Total |
| SQ Feet | 2,134 |
| Basement | Y |
| Story(s) | 2 |
Interior
| Heating | Forced air |
|---|---|
| Appliances | Hood Fan, Garage door opener, Garage door opener remote(s) |
| Fireplace Yes / No | No |
Exterior
| Lot Features | See remarks, Park/reserve |
|---|
Parking
| Parking Features | Attached Garage |
|---|
Area Information
| Province | AB |
|---|---|
| City | St. Albert |
| Postal Code | T8T2E4 |
| Listing VS Median (in T8T2E4) | |
Price: $572,900 low | high Med: $499,900 sqft: 2,134 low | high Med: 1,752 $ / sqft: $268 low | high Med: $285 On site: 19 low | high Med: 3 | |
Request a showing
Request a showing
Contact
Learn More About This Property

| Province | AB |
|---|---|
| City | St. Albert |
| Postal Code | T8T2E4 |
| Listing VS Median (in T8T2E4) | |
Price: $572,900 low | high Med: $499,900 sqft: 2,134 low | high Med: 1,752 $ / sqft: $268 low | high Med: $285 On site: 19 low | high Med: 3 | |