222 Riverfront Avenue Southwest,Calgary, AB T2P0W3
Calgary, AB T2P0W3

Description
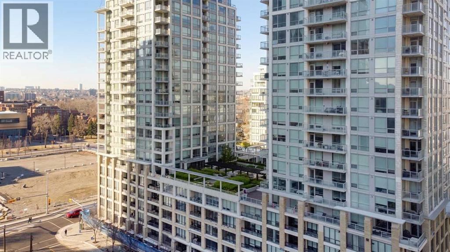
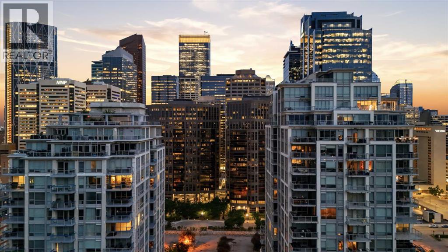
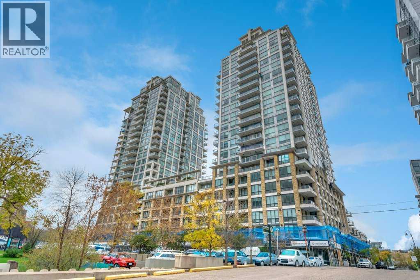
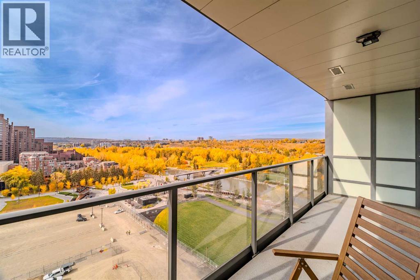
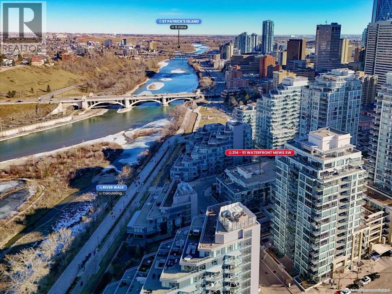
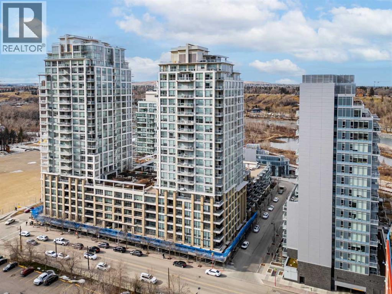
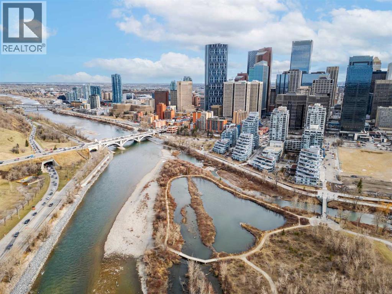
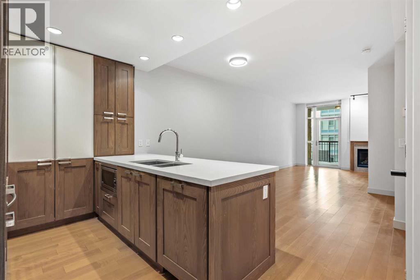
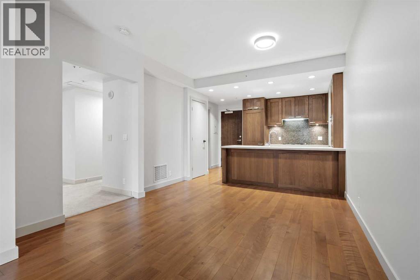
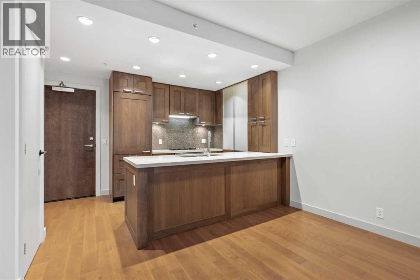
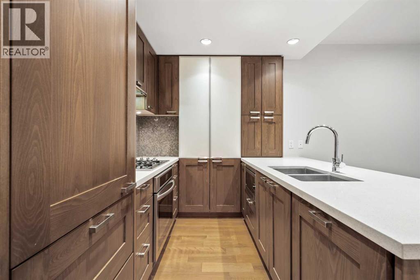
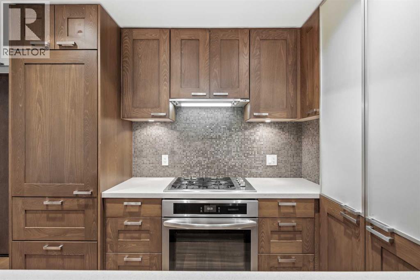
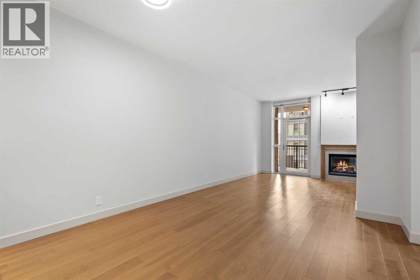
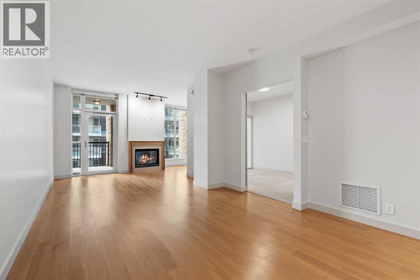
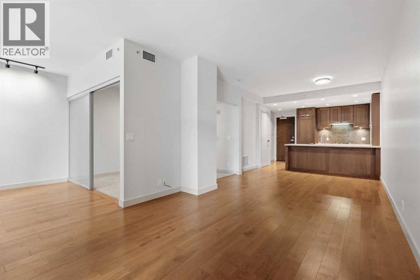
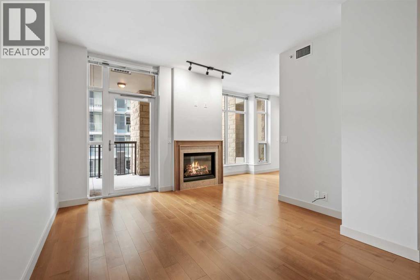
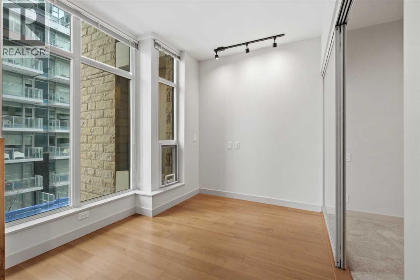
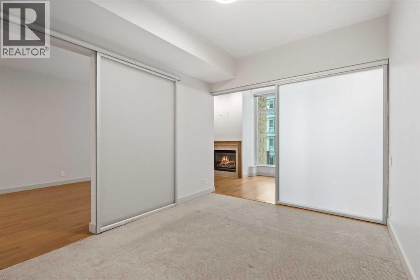
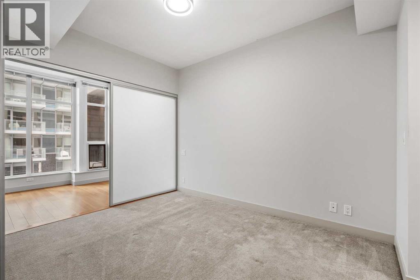
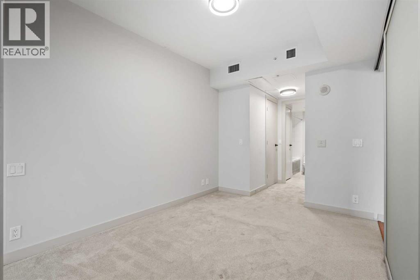
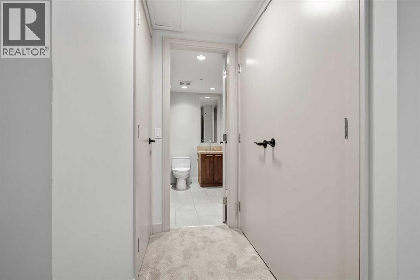
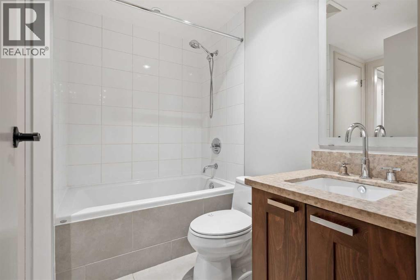
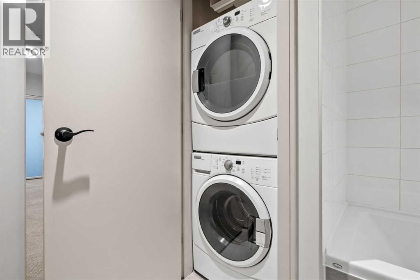
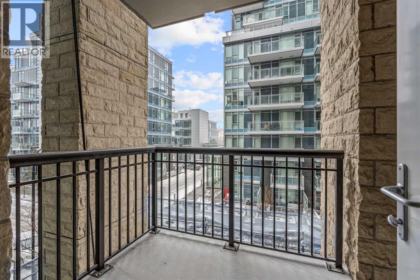
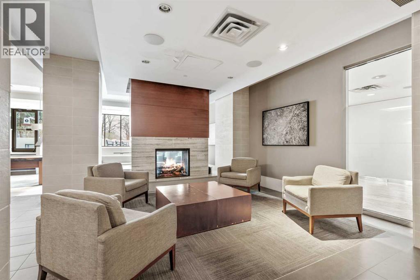
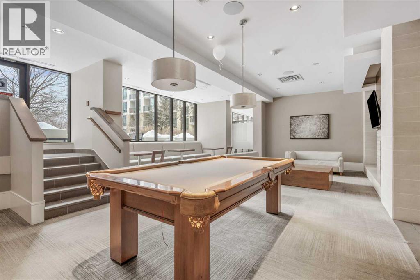
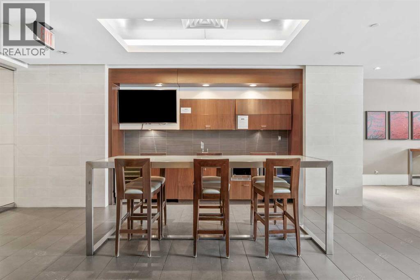
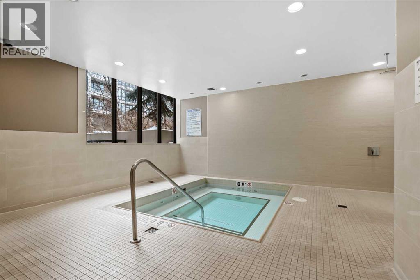
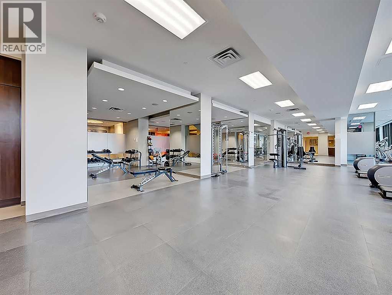
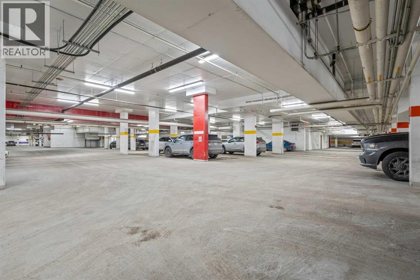
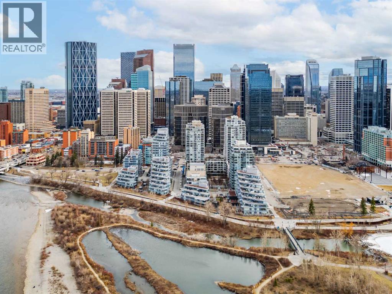
Welcome to Waterfront, one of Calgary's most desirable downtown communities, ideally located along the Bow River and pathway system in the heart of Eau Claire. This well-maintained 1 bedroom + open den condo offers 670 sq. ft. of thoughtfully designed living space and is conveniently located on the 3rd floor. The bright and functional layout features 9-foot ceilings, a spacious open-concept living area, and a versatile den perfect for a home office. The gourmet kitchen is equipped with quartz countertops, full-height hardwood cabinetry, an undermount sink, and a gas cooktop with built-in oven, along with a dishwasher, microwave, and refrigerator. Recent updates include fresh paint and new light fixtures, giving the home a clean, modern feel. Enjoy central heating and air conditioning, in-suite laundry, and a private east-facing balcony-perfect for morning sun. The unit also includes one assigned underground parking stall and a private storage locker conveniently located just across the hall. Residents of Waterfront enjoy an exceptional range of amenities including a 7th-floor outdoor courtyard, fitness centre and yoga studio, hot tub, theatre room, guest suite, party room with pool table, bicycle storage, car wash, concierge service, secure guest parking, and 24-hour security. The building is pet friendly with board approval. Step outside and enjoy immediate access to the Bow River pathways, Prince's Island Park, Eau Claire amenities, restaurants, shopping, and downtown, all within an easy walk. This quiet, secure building with outstanding walkability is the best of urban living. (id:13843)
Details
| MLS # | A2330019 |
|---|---|
| Listing Type | For Sale |
| Style | Condominium |
| Strata Fees | $657 |
| Status | Active |
| Year | 2010 |
| Days On Site | 100 |
| Listing Provided By | RE/MAX House of Real Estate | Jordan Helwerda |
Features
| Bed(s) | 1 |
|---|---|
| Bath(s) | 1 Total |
| SQ Feet | 671 |
| Garage | 1 |
| Story(s) | 25 |
| Zoning | DC (pre 1P2007) |
Interior
| Cooling | Central air conditioning |
|---|---|
| Heating | Forced air, Natural gas |
| Appliances | Refrigerator, Cooktop - Gas, Microwave, Oven - Built-In, Hood Fan, Window Coverings, Washer/Dryer Stack-Up |
| Fireplace Yes / No | Yes |
| Fireplaces Total | 1 |
Exterior
| Lot Features | Closet Organizers, Sauna, Parking |
|---|---|
| Construction Materials | Poured concrete |
| Foundation Details | Poured Concrete |
| Fencing | Not fenced |
Parking
| Parking Features | Garage, Underground, Visitor Parking, Heated Garage |
|---|---|
| Parking Total | 1 |
Taxes
| Tax Annual Amount | 2277 |
|---|---|
| Tax Lot | 16 |
| Tax Year | 2026 |
Area Information
| Province | AB |
|---|---|
| City | Calgary |
| Postal Code | T2P0W3 |
| Community Name | Chinatown |
| Listing VS Median (in Chinatown) | |
Price: $310,000 low | high Med: $325,000 sqft: 671 low | high Med: 631 $ / sqft: $462 low | high Med: $515 On site: 100 low | high Med: 99 | |
Request a showing
Request a showing
Contact
Learn More About This Property

| Province | AB |
|---|---|
| City | Calgary |
| Postal Code | T2P0W3 |
| Community Name | Chinatown |
| Listing VS Median (in Chinatown) | |
Price: $310,000 low | high Med: $325,000 sqft: 671 low | high Med: 631 $ / sqft: $462 low | high Med: $515 On site: 100 low | high Med: 99 | |