236 Cox Mill Road,Barrie (Painswick North), ON L4N4G5
Barrie (Painswick North), ON L4N4G5

Description
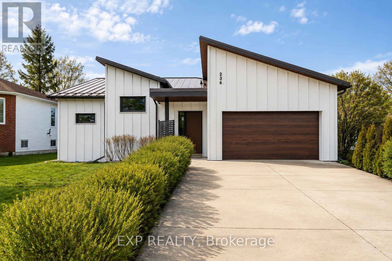
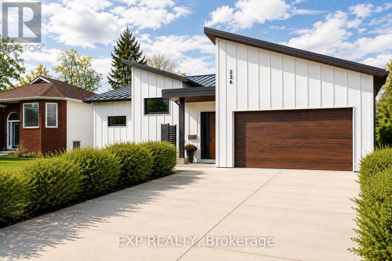
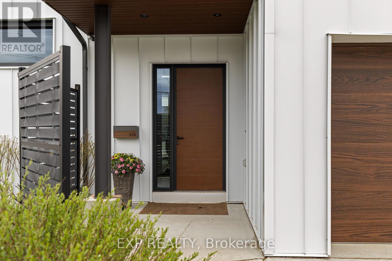
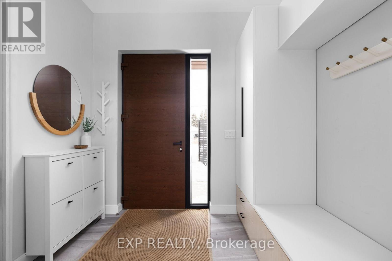
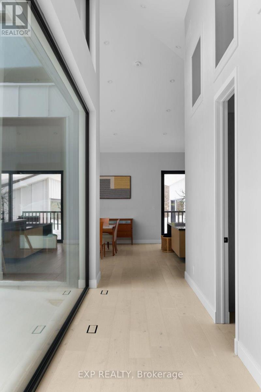
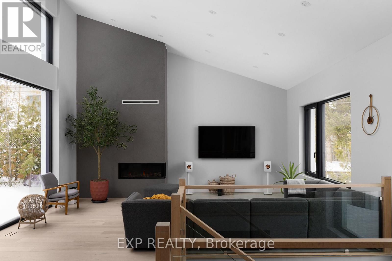
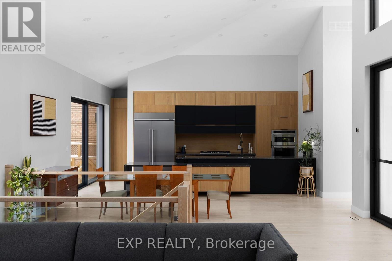
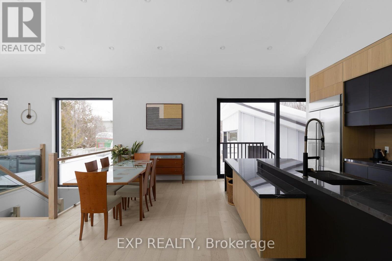
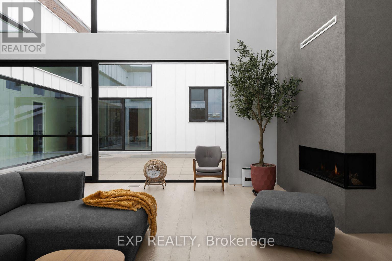
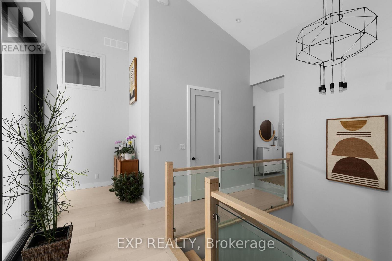
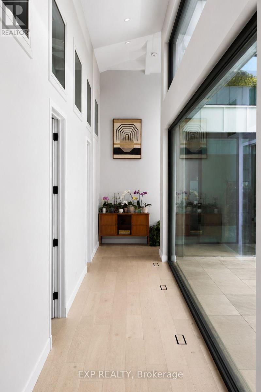
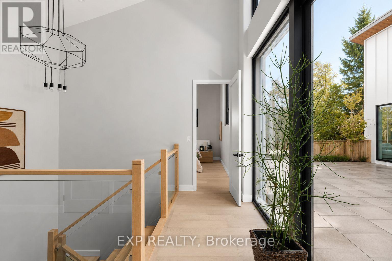
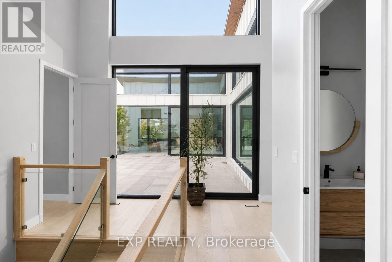
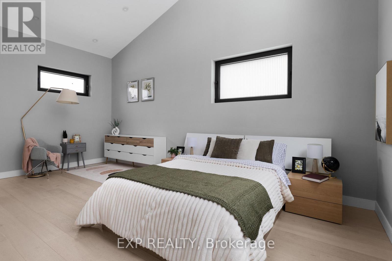
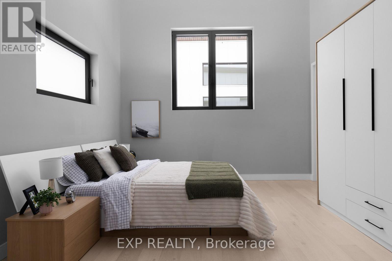
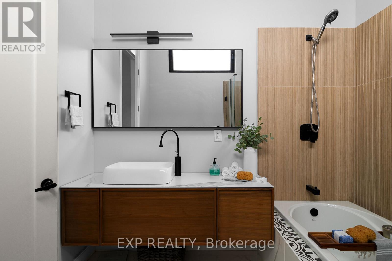
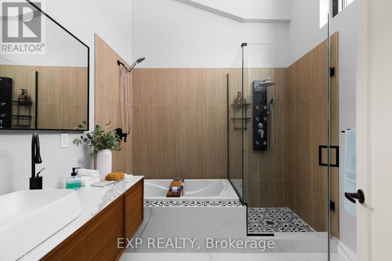
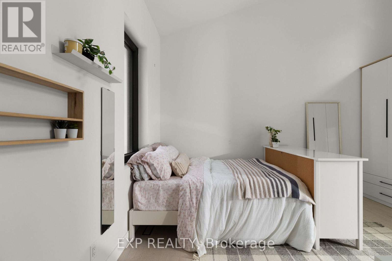
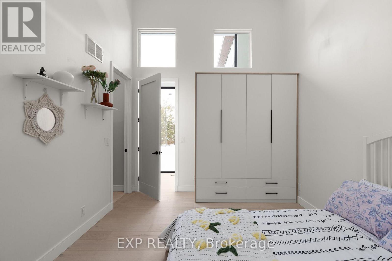
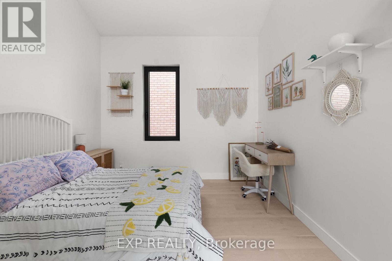
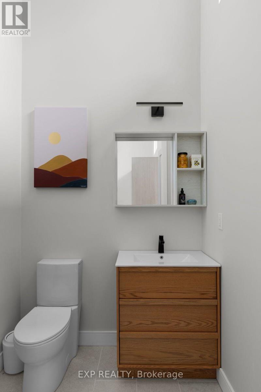
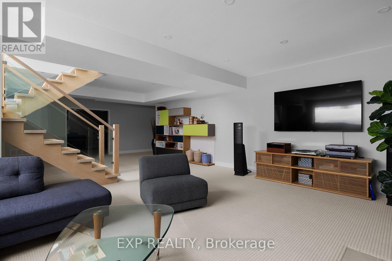
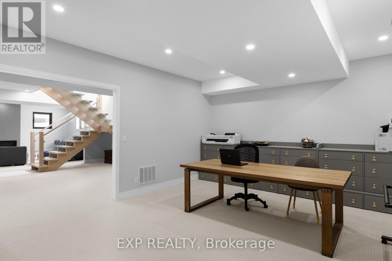
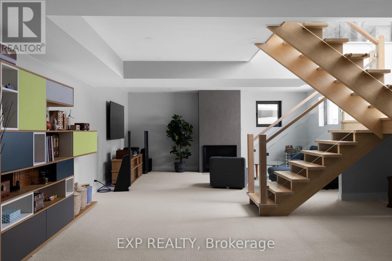
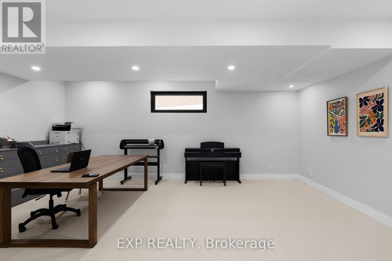
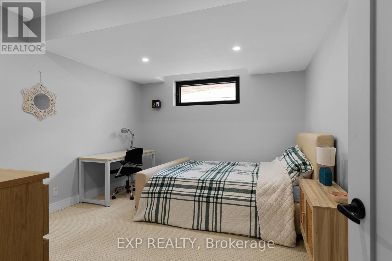
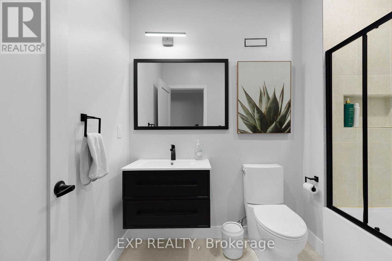
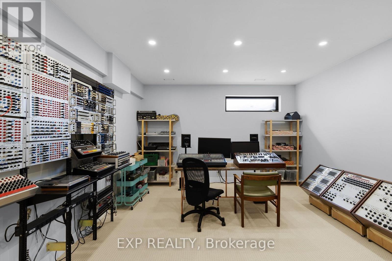
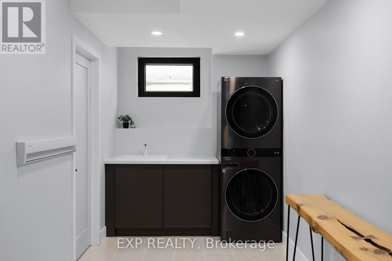
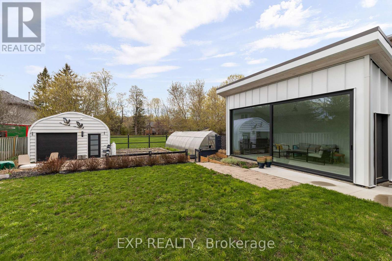
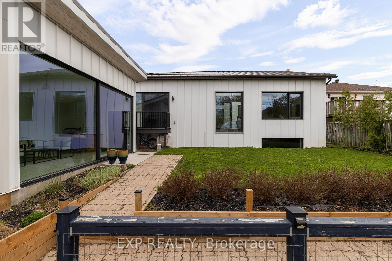
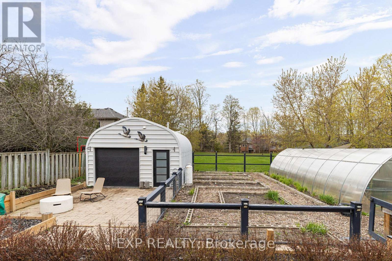
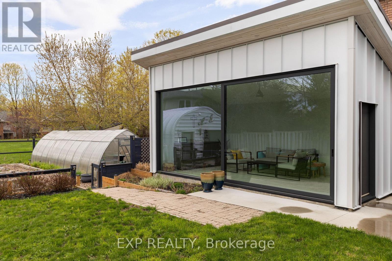
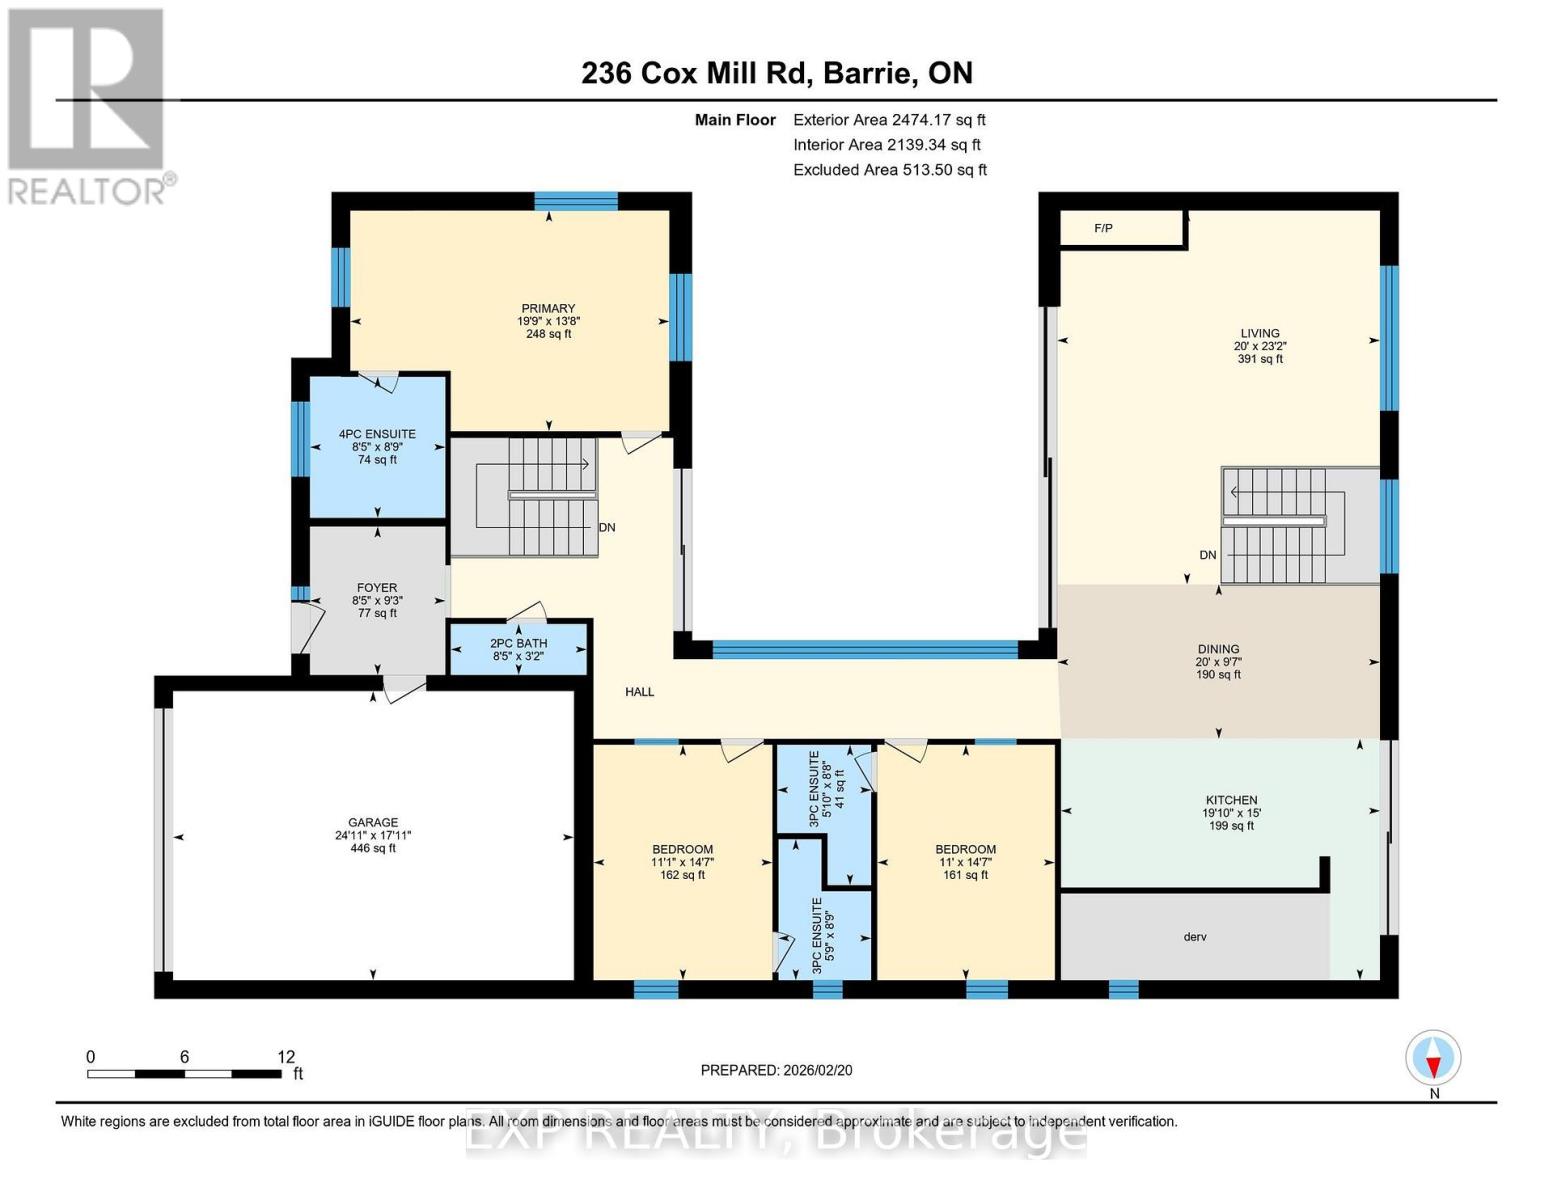
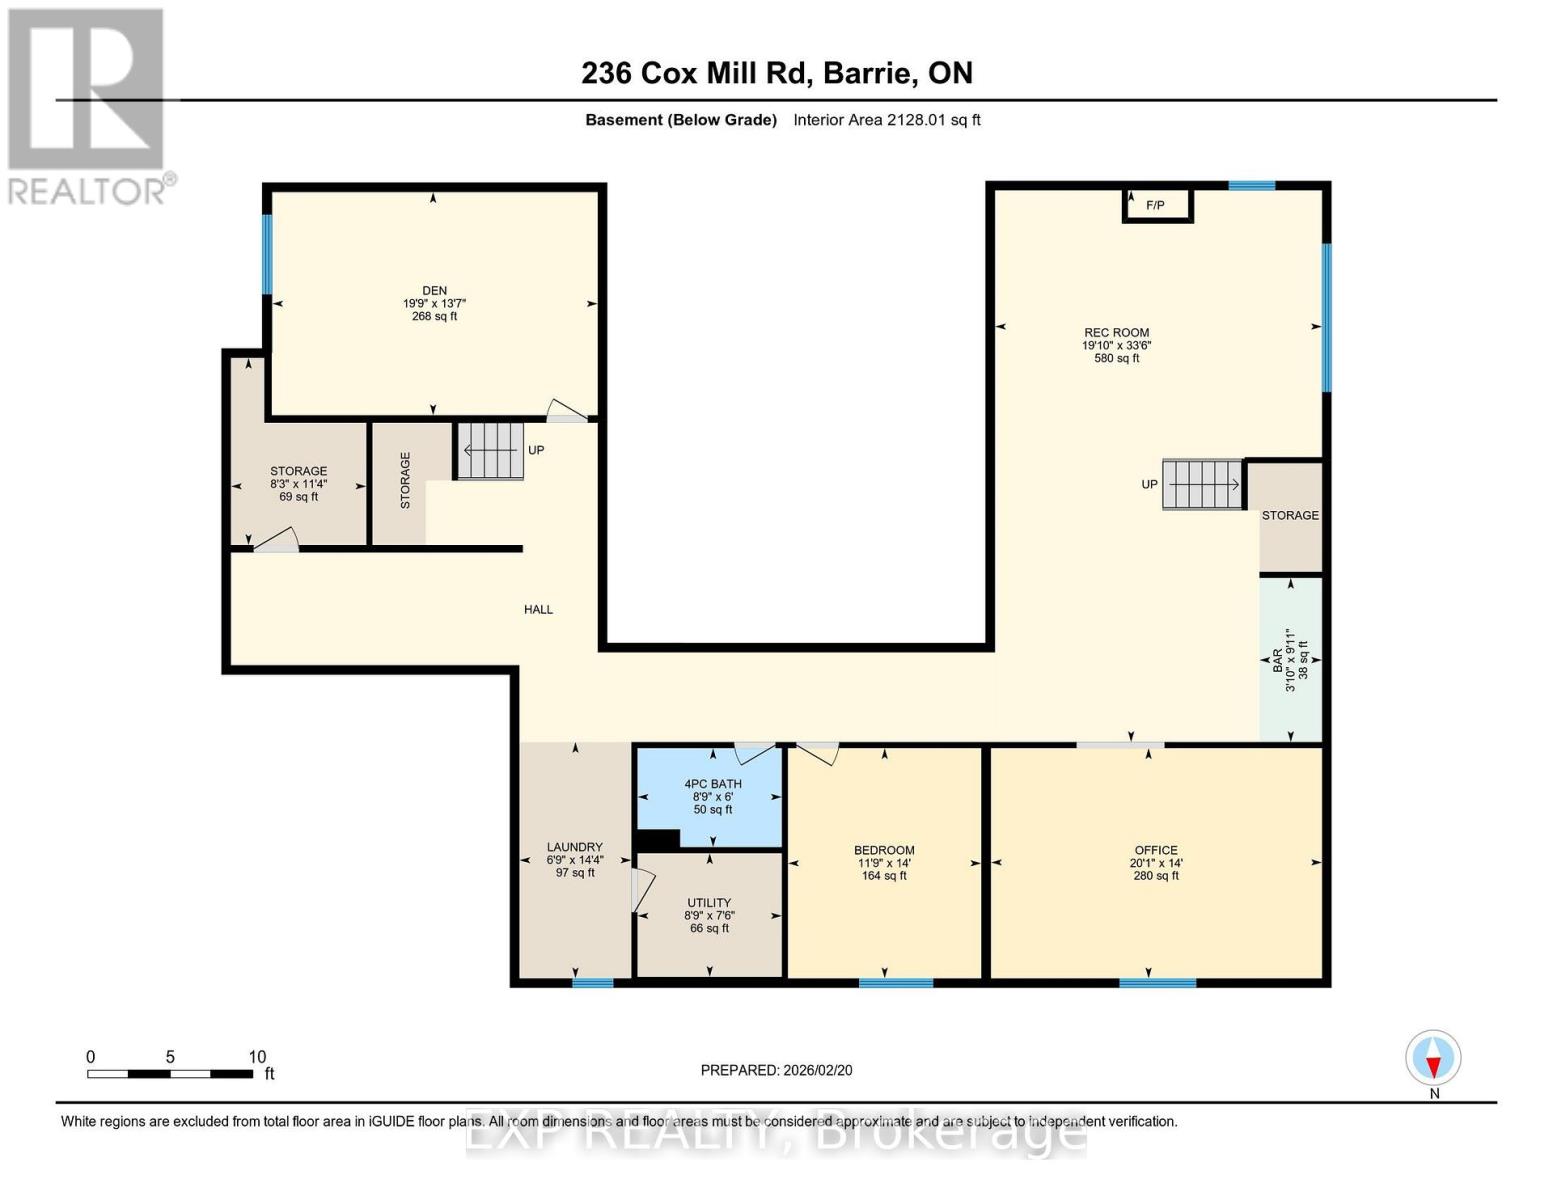
Exceptional custom-built bungalow (2021) offering over 4,200 sq ft of finished living space, complete with a private courtyard retreat, insulated Quonset hut, and summer house. Constructed with R35 ICF for superior efficiency and durability, and finished with a Standing Seam aluminum roof, aluminum siding, and aluminum windows. Striking angular rooflines, rich wood accents, and professionally landscaped grounds create remarkable curb appeal. Open-concept interior featuring 17-ft cathedral ceilings, engineered hardwood flooring, and a chef-inspired kitchen imported from Greece with porcelain countertops, waterfall island, premium KitchenAid and Monogram appliances, and a full butler's pantry. All main-level bedrooms offer private ensuites, including a spa-like primary with freestanding tub and glass shower. Fully finished lower level with 9-ft ceilings, rec room with fireplace, wet bar, office, bonus room, additional bedroom, laundry, and 4-piece bath. Gas hot water on demand. 200-amp service (home), 100-amp (garage), 60-amp (Quonset hut). Outdoor courtyard includes gas line; raised garden beds and greenhouse complete the property. A rare, design-forward offering combining craftsmanship, efficiency, and lifestyle. (id:13843)
Details
| MLS # | S14098302 |
|---|---|
| Listing Type | For Sale |
| Style | House |
| Status | Active |
| Days On Site | 11 |
| Listing Provided By | EXP REALTY | Christine Weaver Christine Weaver |
Features
| Bed(s) | 5 |
|---|---|
| Bath(s) | 5 Total |
| SQ Feet | 2,000 |
| Garage | 4 |
| Basement | Y |
| Story(s) | 1 |
| Zoning | R1, R2 |
Interior
| Cooling | Central air conditioning |
|---|---|
| Heating | Forced air, Natural gas |
| Appliances | Washer, Dishwasher, Stove, Range, Oven, Dryer, Microwave, Hood Fan, Garage door opener remote(s), Water Heater - Tankless, Water Heater, Two Refrigerators |
| Fireplace Yes / No | Yes |
| Fireplaces Total | 2 |
Exterior
| Security Features | Smoke Detectors |
|---|---|
| Lot Features | Wooded area, Level, Sump Pump |
| Foundation Details | Insulated Concrete Forms |
| Fencing | Fenced yard |
Parking
| Parking Features | Attached Garage, Garage |
|---|---|
| Parking Total | 4 |
Utilities
| Utilities | Sewer, Electricity, Cable |
|---|---|
| Sewer | Sanitary sewer |
| Water Source | Municipal water |
Taxes
| Tax Annual Amount | 10588.16 |
|---|
Area Information
| Province | ON |
|---|---|
| City | Barrie (Painswick North) |
| Postal Code | L4N4G5 |
| Listing VS Median (in L4N4G5) | |
Price: $1,549,000 low | high Med: $1,549,000 sqft: 2,000 low | high Med: 2,000 $ / sqft: $775 low | high Med: $775 On site: 11 low | high Med: 11 | |
Request a showing
Request a showing
Contact
Learn More About This Property

| Province | ON |
|---|---|
| City | Barrie (Painswick North) |
| Postal Code | L4N4G5 |
| Listing VS Median (in L4N4G5) | |
Price: $1,549,000 low | high Med: $1,549,000 sqft: 2,000 low | high Med: 2,000 $ / sqft: $775 low | high Med: $775 On site: 11 low | high Med: 11 | |