In-Person: 10/24 2:00 PM - 4:00 PM
In-Person: 10/25 2:00 PM - 4:00 PM
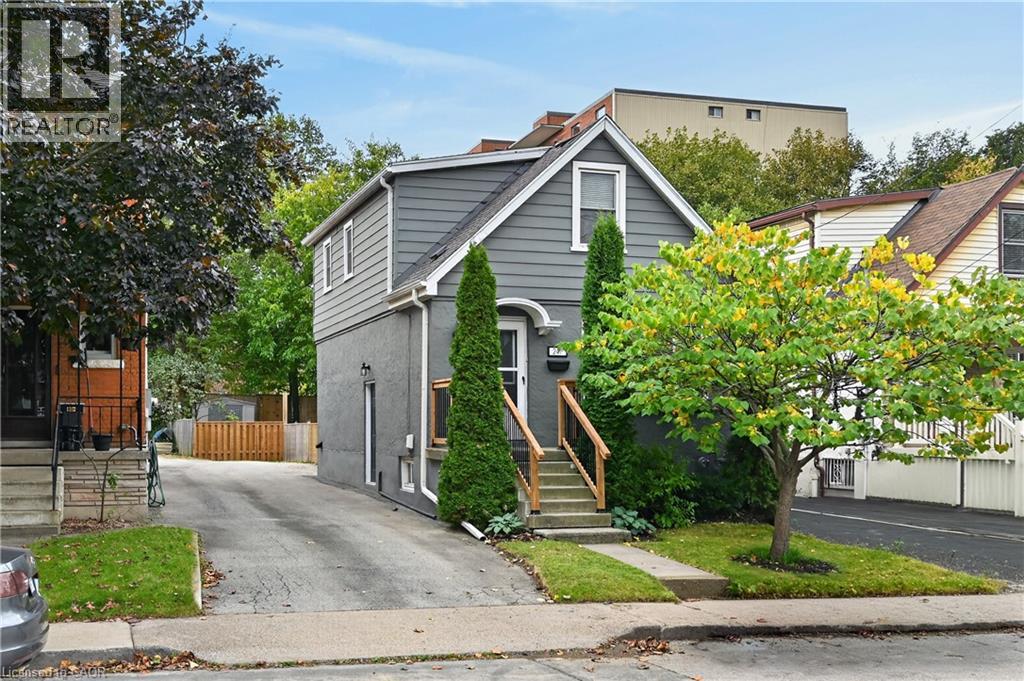
247 Homewood Avenue,Hamilton, ON L8P2M7
Hamilton, ON L8P2M7

Description
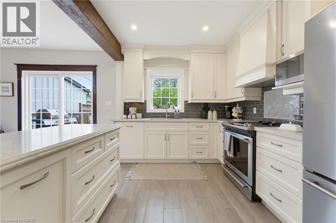
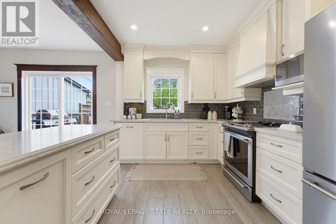
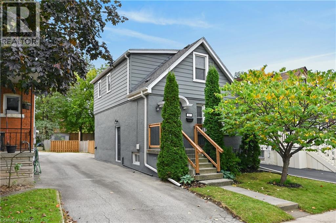
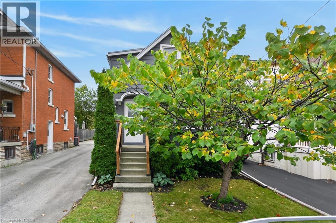
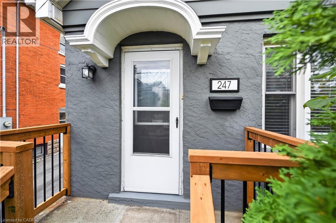
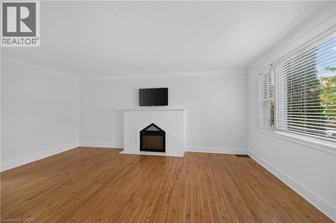
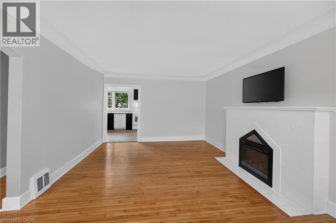
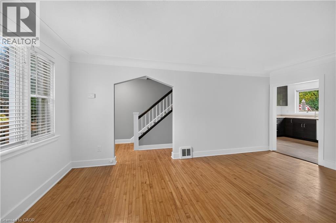
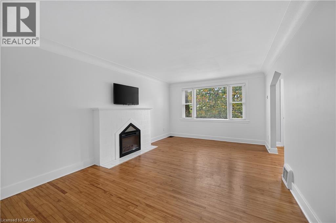
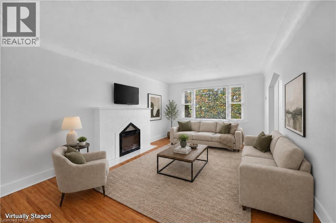
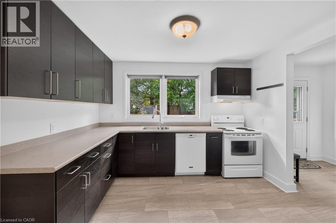
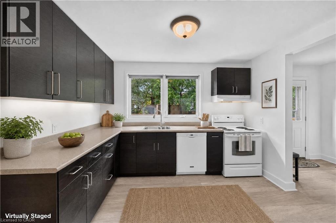
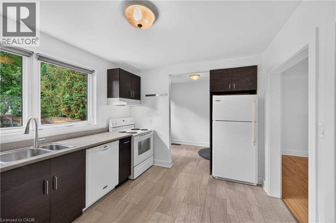
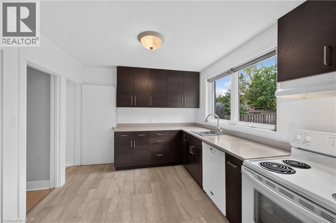
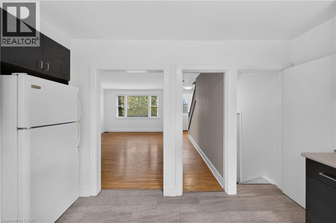
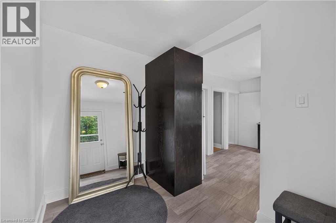
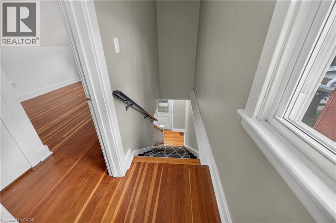
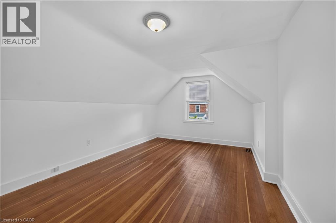
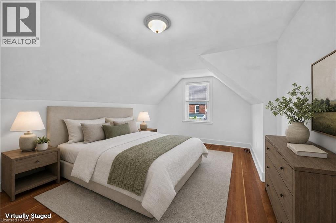
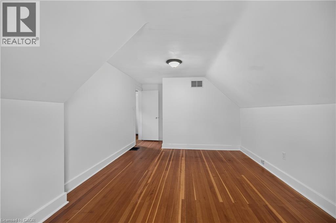
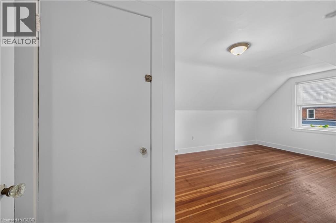
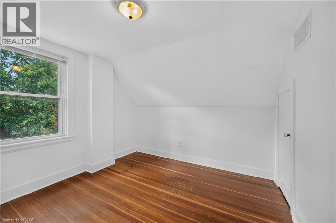
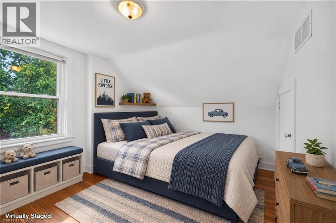
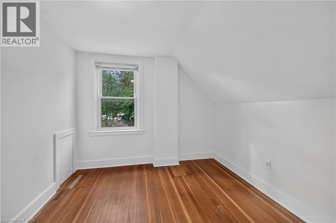
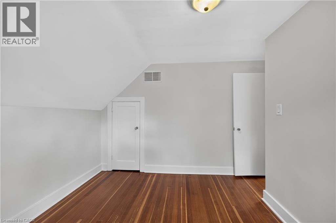
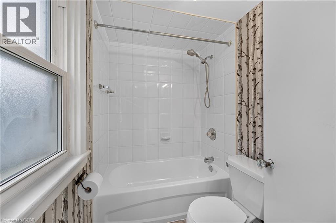
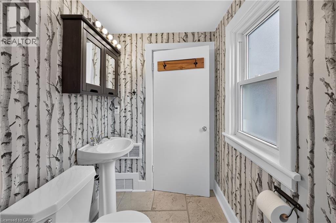
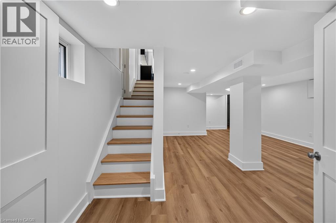
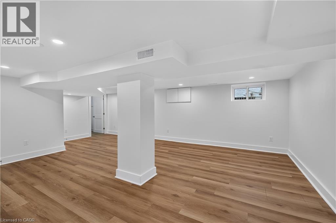
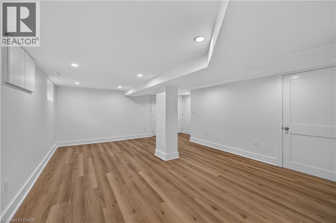
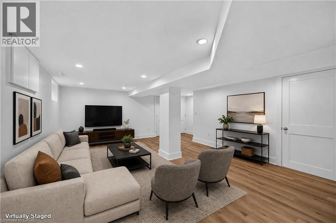
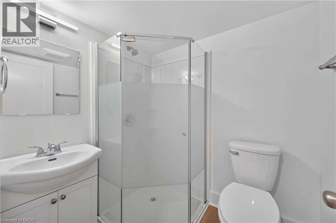
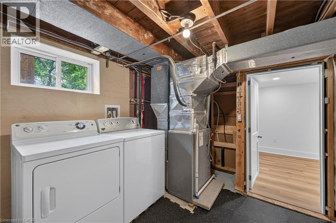
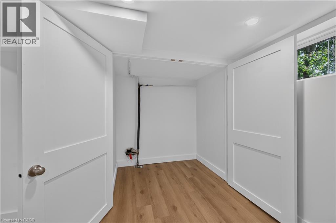
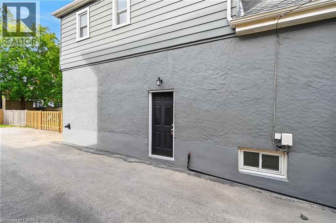
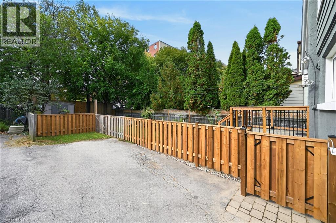
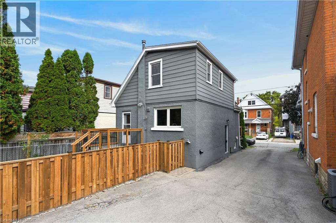
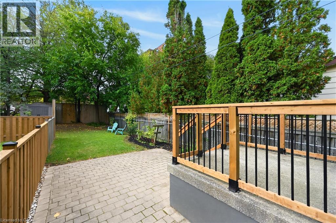
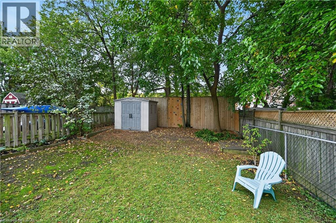
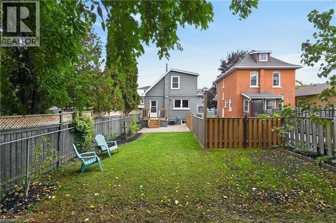
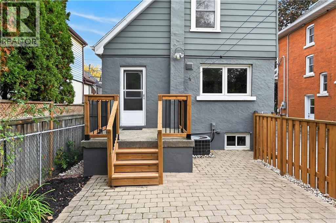
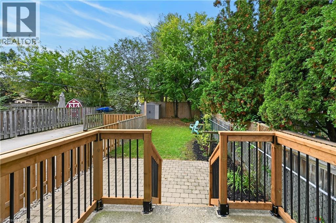
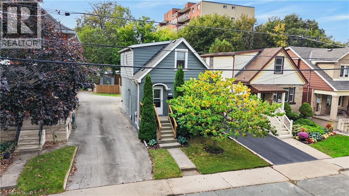
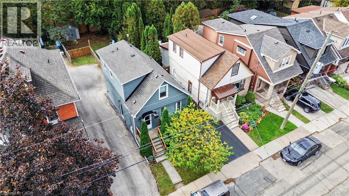
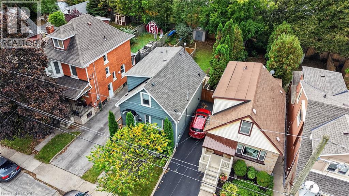
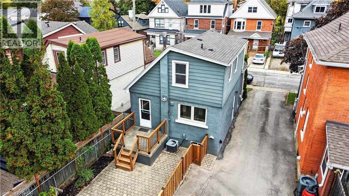
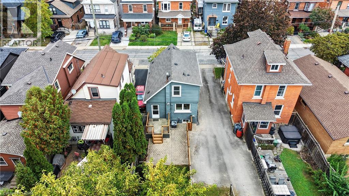
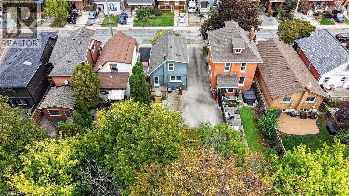
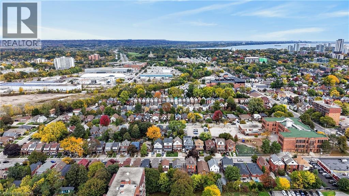
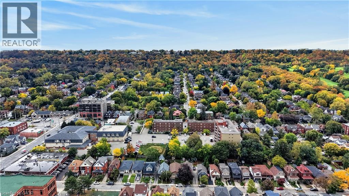
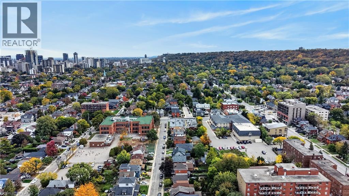
Welcome to 247 Homewood Avenue, a charming 1.5-storey home in desirable Southwest Hamilton, just steps from the shops, cafés and restaurants of Locke Street South! The bright main floor offers a spacious living and dining area with hardwood floors and an electric fireplace. The updated kitchen features ample cabinetry, fresh paint (2026) and a new window overlooking the backyard. A convenient rear mudroom leads to the updated 8' x 8' deck with new railings/stairs (2026) and private, fenced yard with gardens and shed. Upstairs are two bedrooms with hardwood flooring and an updated 4-piece bathroom. The beautifully finished basement (2026) adds a spacious recreation room, 3-piece bathroom, large storage closet and laundry/utility area. The separate side entrance offers in-law potential. Additional highlights include updated windows, new roof (2025), fencing (2026), porch/deck railings & stairs (2026) and a paved driveway with parking for two. Enjoy nearby Dundurn Street, Chedoke Golf Course, the Chedoke Stairs, Bruce Trail and rail trails, and a short walk to Earl Kitchener Elementary. Plus easy access to downtown, McMaster University and Highway 403. A wonderful opportunity to enjoy a vibrant neighbourhood with outdoor recreation close to home! (id:13843)
Details
| MLS # | 40871667 |
|---|---|
| Listing Type | For Sale |
| Style | House |
| Status | Active |
| Days On Site | 7 |
| Listing Provided By | RE/MAX Escarpment Realty Inc. | Steven Schilstra |
Features
| Bed(s) | 2 |
|---|---|
| Bath(s) | 2 Total |
| SQ Feet | 1,574 |
| Basement | Y |
| Story(s) | 1 |
| Zoning | D |
Interior
| Cooling | Central air conditioning |
|---|---|
| Heating | Forced air, Natural gas |
| Appliances | Washer, Refrigerator, Dishwasher, Stove, Dryer, Window Coverings |
| Fireplace Yes / No | Yes |
| Fireplace Features | Electric, Other - See remarks |
| Fireplaces Total | 1 |
Exterior
| Security Features | Smoke Detectors |
|---|---|
| Lot Features | Paved driveway, Shared Driveway |
| Foundation Details | Block |
Parking
| Parking Total | 2 |
|---|
Utilities
| Sewer | Municipal sewage system |
|---|---|
| Water Source | Municipal water |
Taxes
| Tax Annual Amount | 5948.64 |
|---|
Area Information
| Province | ON |
|---|---|
| City | Hamilton |
| Postal Code | L8P2M7 |
| Community Name | 120 Kirkendall West |
| Listing VS Median (in 120 Kirkendall West) | |
Price: $729,900 low | high Med: $2,000 sqft: 1,574 low | high Med: 693 $ / sqft: $464 low | high Med: $3 On site: 7 low | high Med: 24 | |
Request a showing
Request a showing
Contact
Learn More About This Property

| Open House |
|---|
| In-Person 10/24 2:00 PM - 4:00 PM |
| In-Person 10/25 2:00 PM - 4:00 PM |
| Province | ON |
|---|---|
| City | Hamilton |
| Postal Code | L8P2M7 |
| Community Name | 120 Kirkendall West |
| Listing VS Median (in 120 Kirkendall West) | |
Price: $729,900 low | high Med: $2,000 sqft: 1,574 low | high Med: 693 $ / sqft: $464 low | high Med: $3 On site: 7 low | high Med: 24 | |