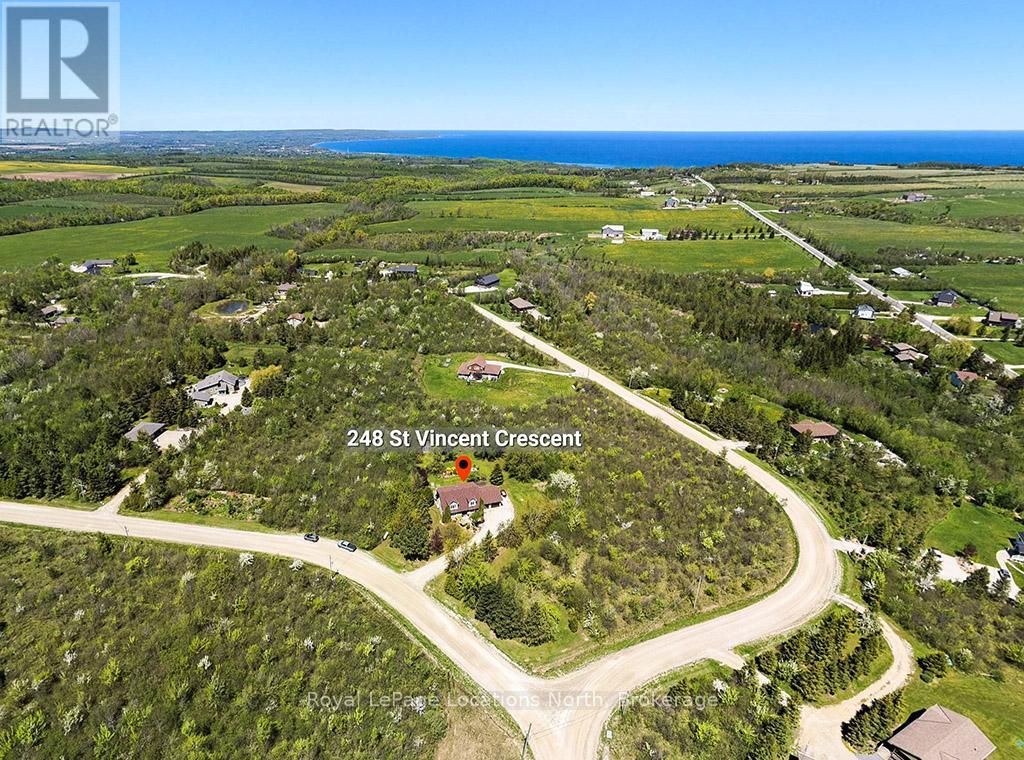
248 St. Vincent Crescent,Meaford, ON N4L1W7
Meaford, ON N4L1W7

Description
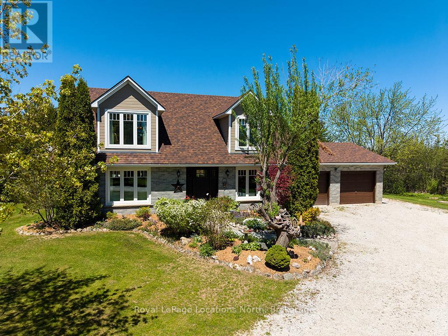
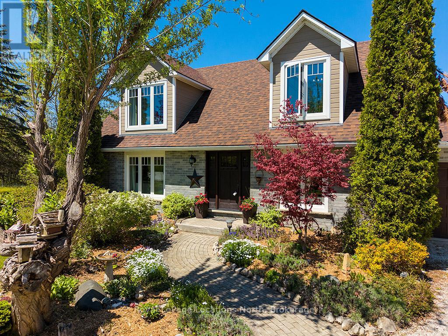
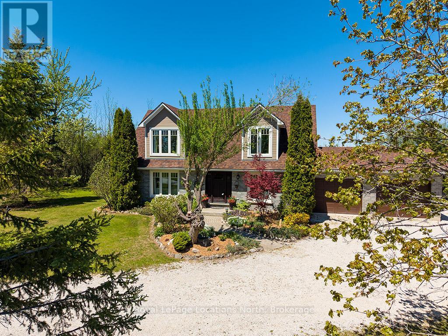
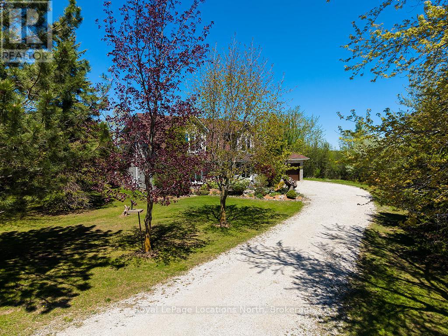
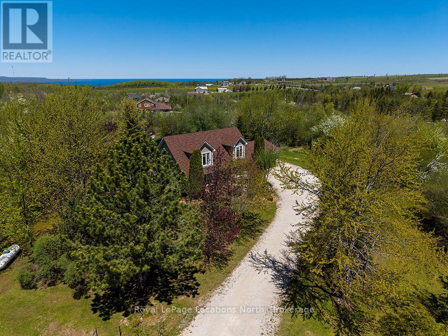
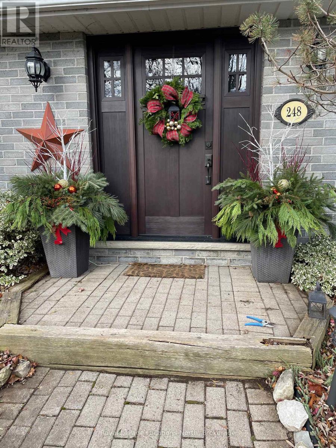
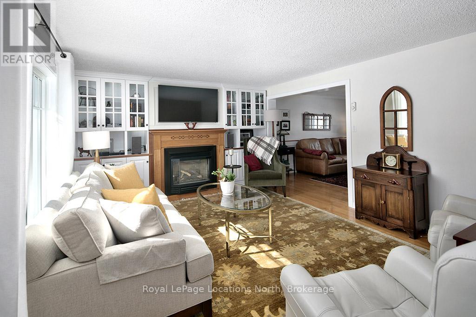
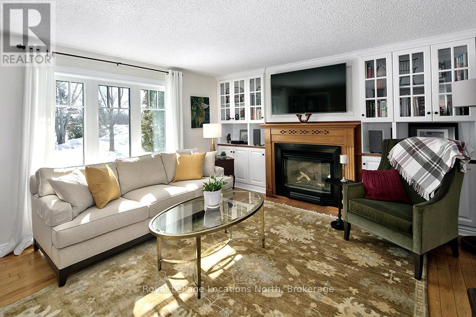
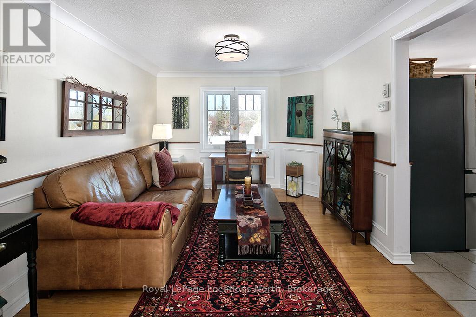
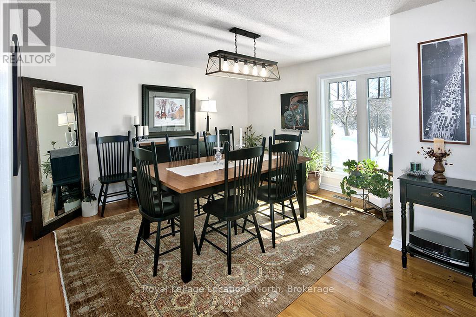
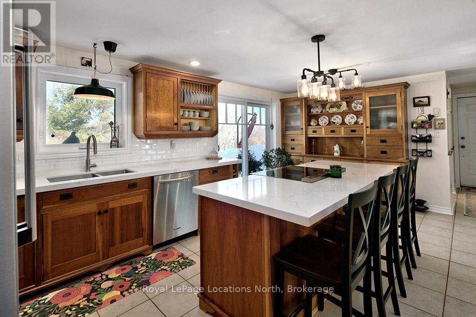
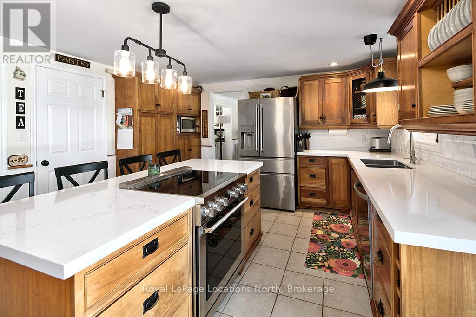
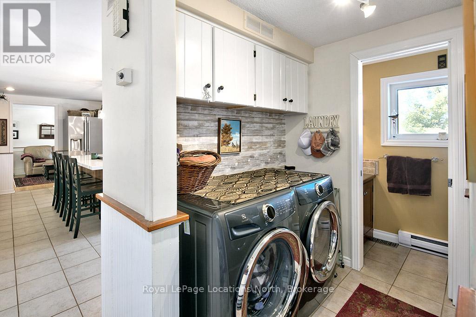
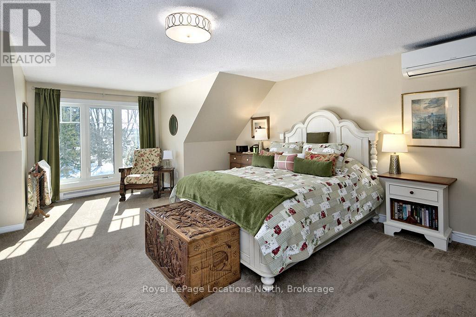
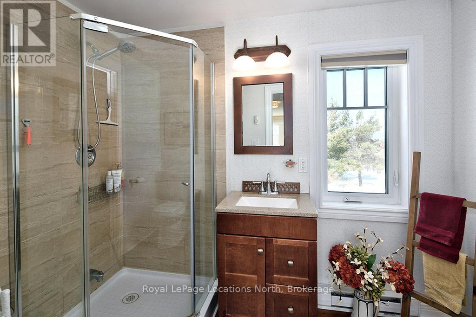
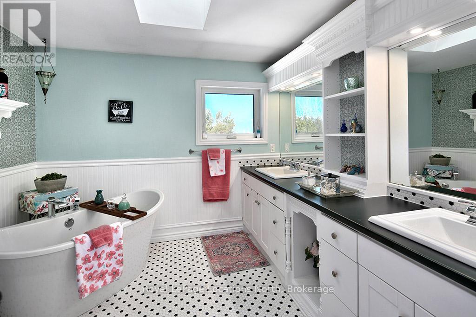
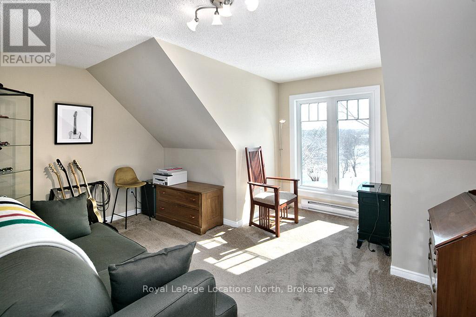
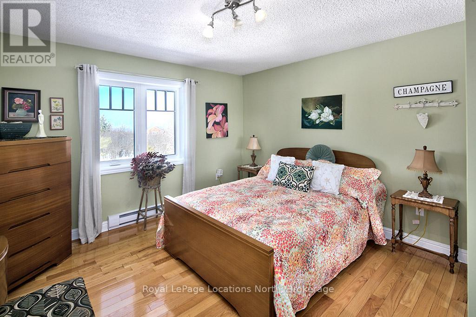
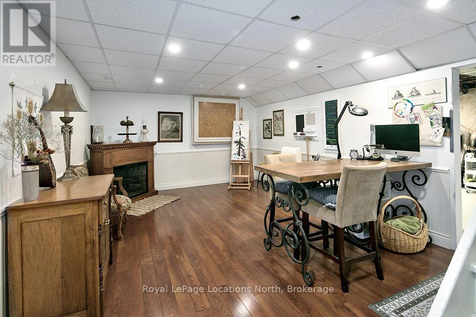
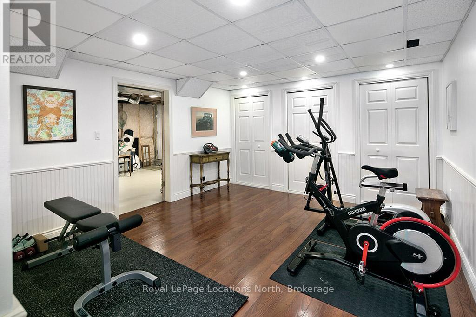
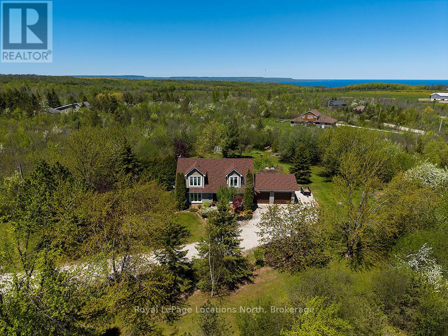
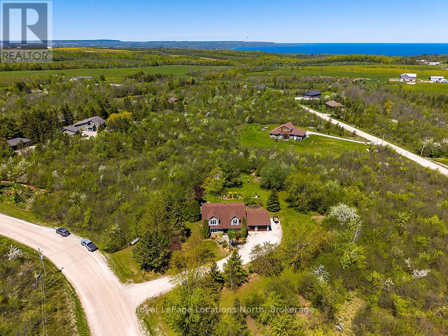
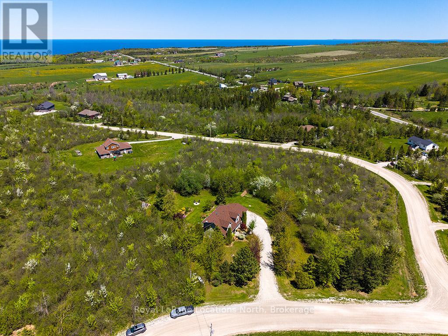
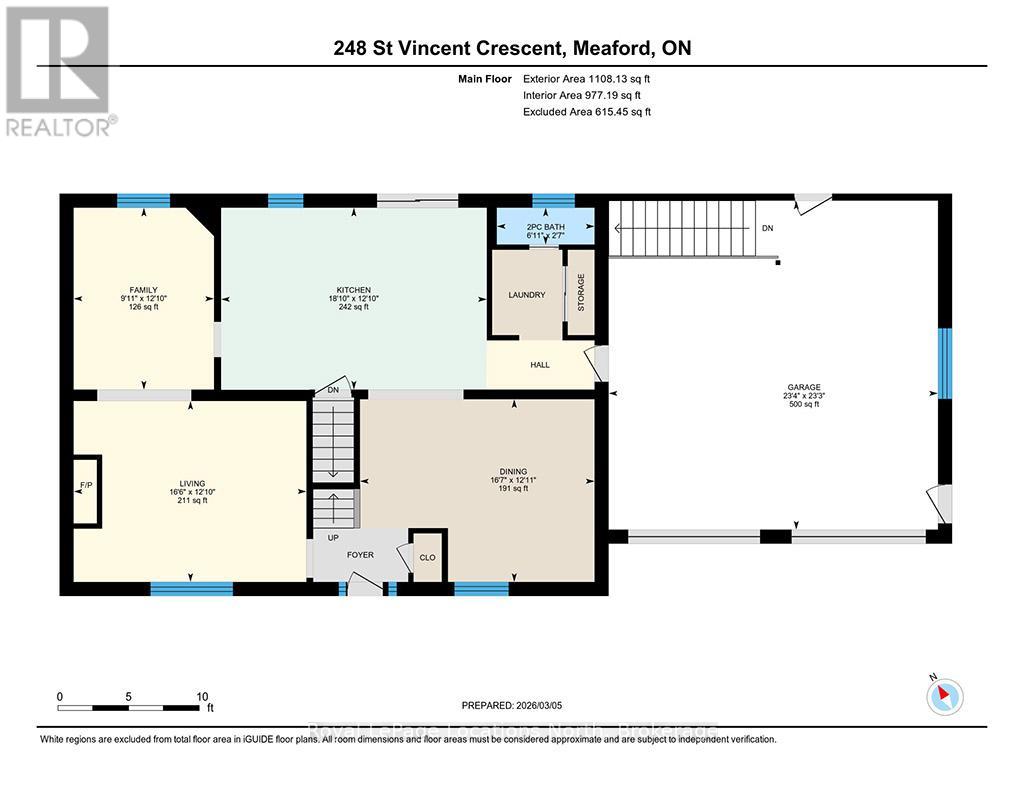
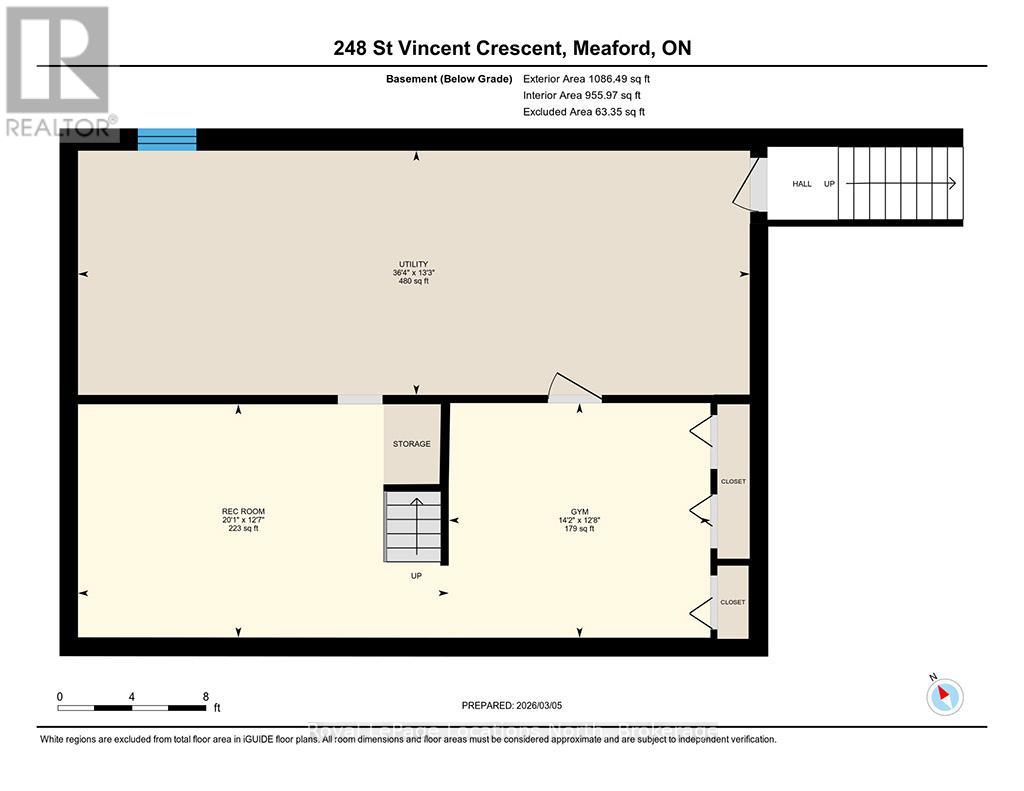
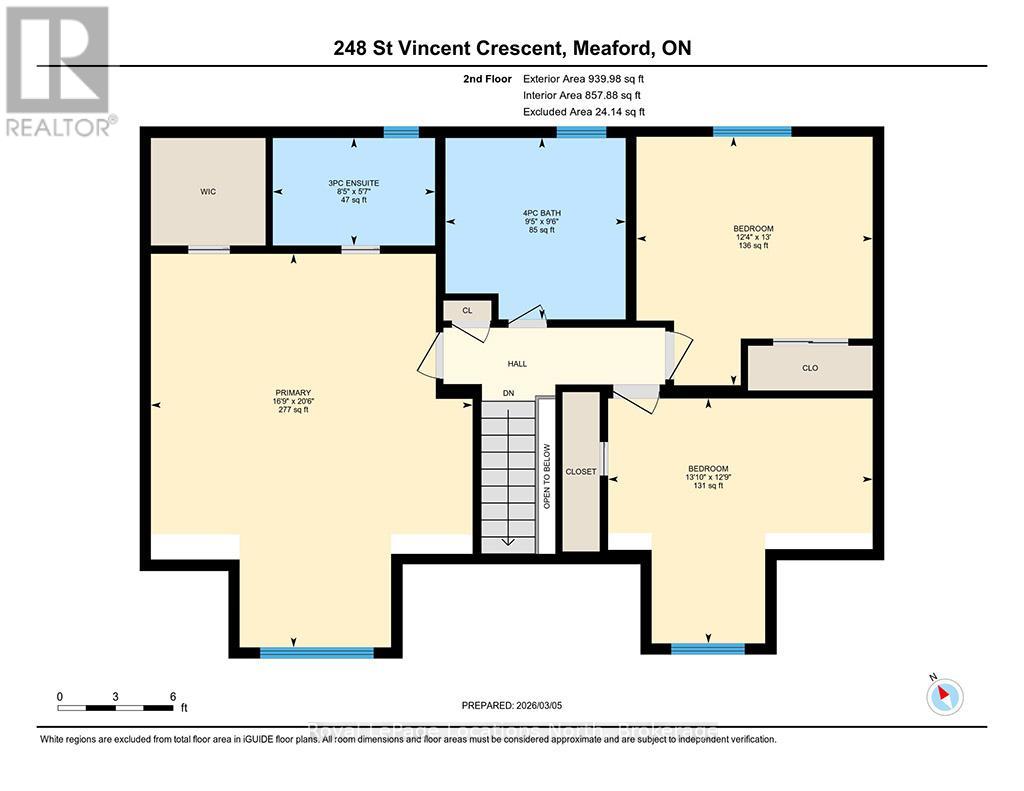
Welcome to your own private country retreat on nearly 3 acres of picturesque property. This beautiful two-storey brick home offers the perfect balance of peaceful country living, privacy, and timeless elegance, making it a true nature lover's paradise.The bright and inviting main floor is filled with natural light and showcases quality craftsmanship throughout. The heart of the home is the stunning custom kitchen featuring custom cabinetry, quartz countertops, premium appliances, and a large centre island-perfect for family gatherings and entertaining. Relax in the cozy family room with a gas fireplace, host special occasions in the formal dining room, and appreciate the convenience of a main floor laundry room with a two-piece bath.Upstairs, you'll find three spacious bedrooms, including a beautiful primary suite complete with a walk-in closet and private ensuite bath. A charming window seating area provides the perfect spot to unwind while taking in the peaceful countryside views.This meticulously maintained home has seen numerous upgrades, including new windows, roof shingles, eavestroughs, front entrance door, and updates to both the electrical and plumbing systems, offering peace of mind for years to come.Step outside and experience the beauty of every season. Gorgeous perennial gardens surround the home, while the expansive deck provides an ideal space for outdoor dining, entertaining, or simply enjoying the tranquil setting. End your evenings around the firepit under the stars, embraced by the privacy and natural beauty that make this property so special.If you've been dreaming of a refined country lifestyle with modern comforts, exceptional privacy, and breathtaking surroundings, this remarkable property is ready to welcome you home! Book a showing today! (id:13843)
Details
| MLS # | X13587832 |
|---|---|
| Listing Type | For Sale |
| Style | House |
| Status | Active |
| Days On Site | 92 |
| Listing Provided By | Royal LePage Locations North | BRENDA CALVERT |
Features
| Bed(s) | 3 |
|---|---|
| Bath(s) | 3 Total |
| SQ Feet | 2,000 |
| Garage | 5 |
| Basement | Y |
| Story(s) | 2 |
| Zoning | CR Country Residential |
Interior
| Heating | Baseboard heaters, Forced air, Electric, Propane |
|---|---|
| Appliances | Washer, Refrigerator, Dishwasher, Stove, Dryer, Microwave, Window Coverings, Water Heater |
| Fireplace Yes / No | Yes |
| Fireplaces Total | 1 |
Exterior
| Lot Features | Level lot, Wooded area, Irregular lot size, Sump Pump |
|---|---|
| Foundation Details | Poured Concrete |
Parking
| Parking Features | Attached Garage, Garage |
|---|---|
| Parking Total | 5 |
Utilities
| Utilities | Electricity, Cable |
|---|---|
| Sewer | Septic System |
| Water Source | Cistern |
Taxes
| Tax Annual Amount | 5585 |
|---|
Area Information
| Province | ON |
|---|---|
| City | Meaford |
| Postal Code | N4L1W7 |
| Listing VS Median (in N4L1W7) | |
Price: $949,000 low | high Med: $964,500 sqft: 2,000 low | high Med: 2,250 $ / sqft: $475 low | high Med: $433 On site: 92 low | high Med: 67 | |
Request a showing
Request a showing
Contact
Learn More About This Property

| Province | ON |
|---|---|
| City | Meaford |
| Postal Code | N4L1W7 |
| Listing VS Median (in N4L1W7) | |
Price: $949,000 low | high Med: $964,500 sqft: 2,000 low | high Med: 2,250 $ / sqft: $475 low | high Med: $433 On site: 92 low | high Med: 67 | |